
 Share
Share
 5750 BOU AVENUE, Rockville, MD 20852
 1,421 Sqft SQFT
 2
2
 2
2
 Basic Details
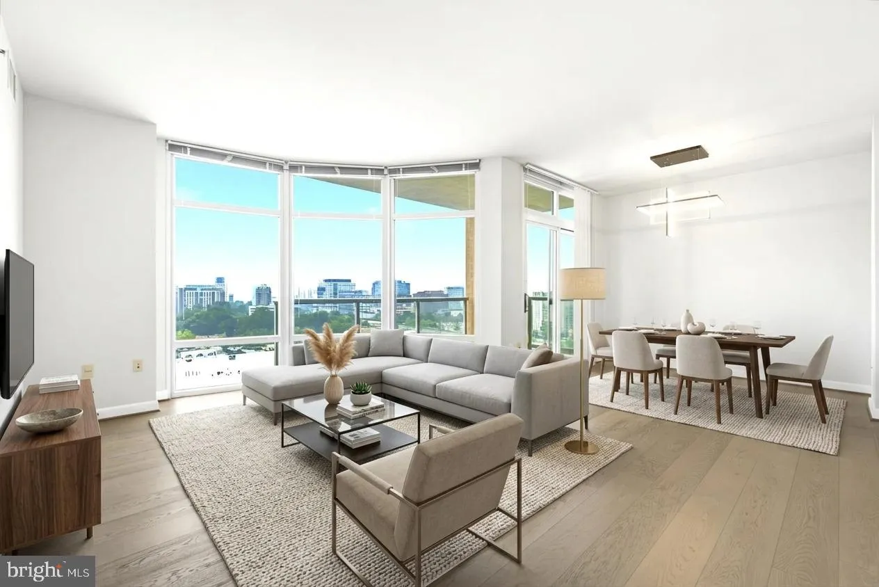
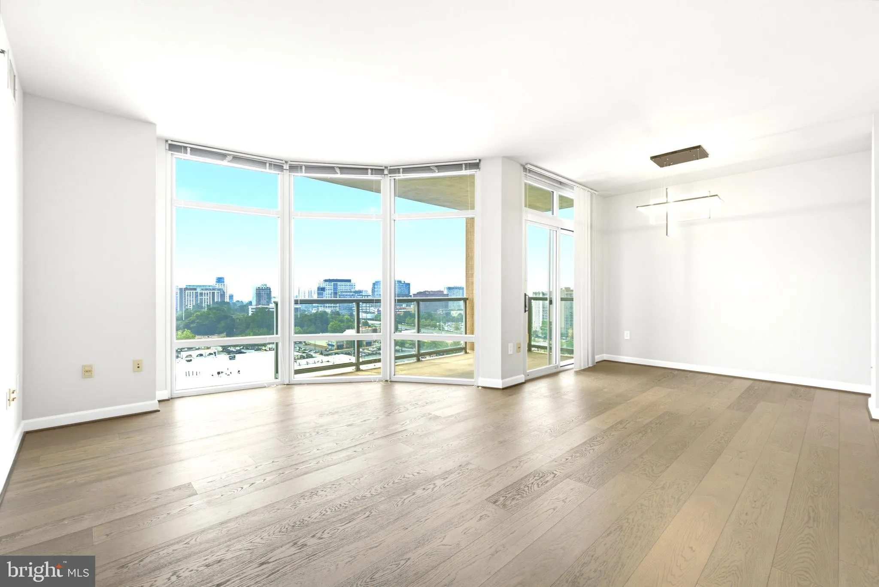
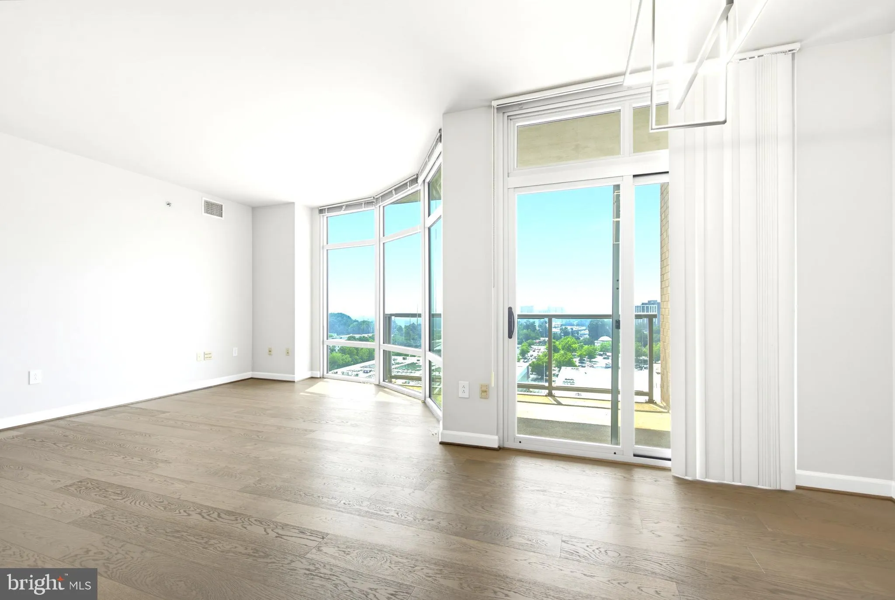
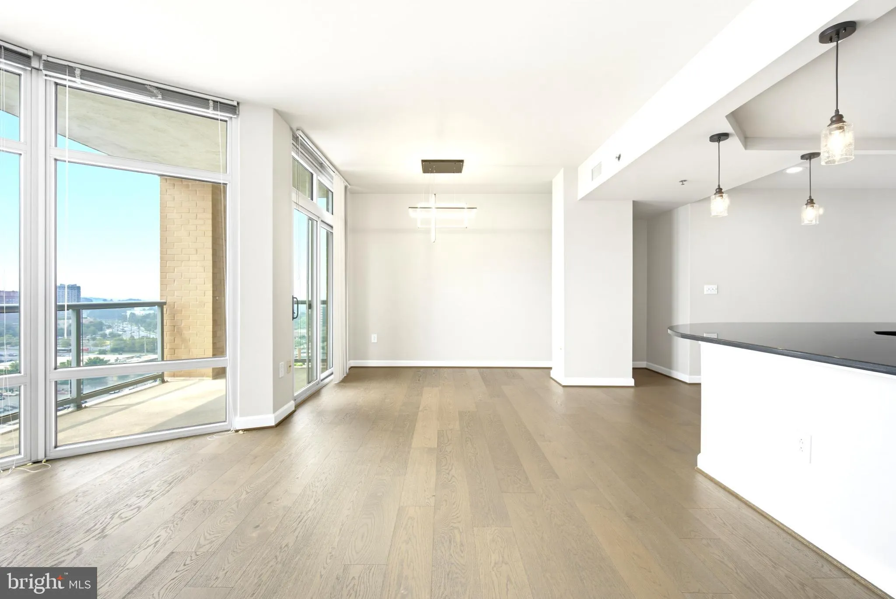
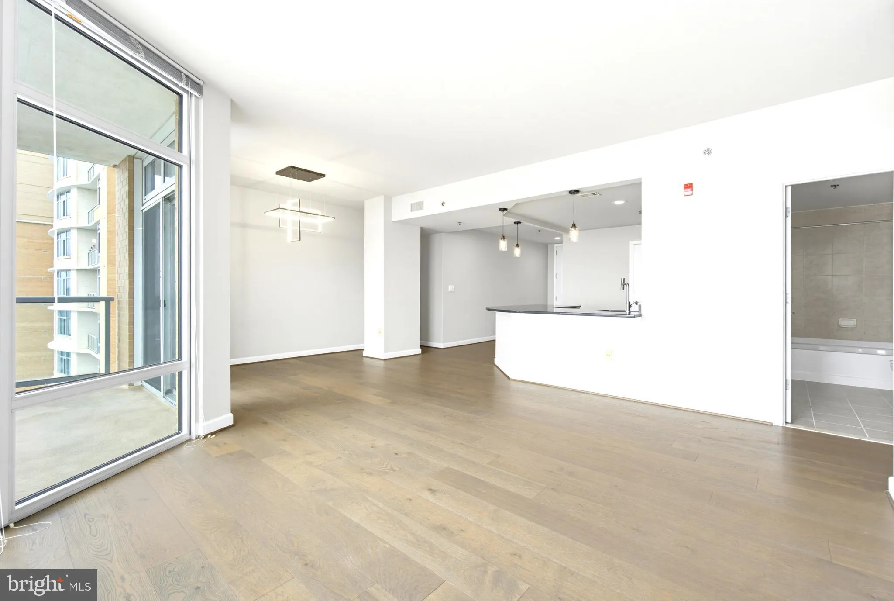
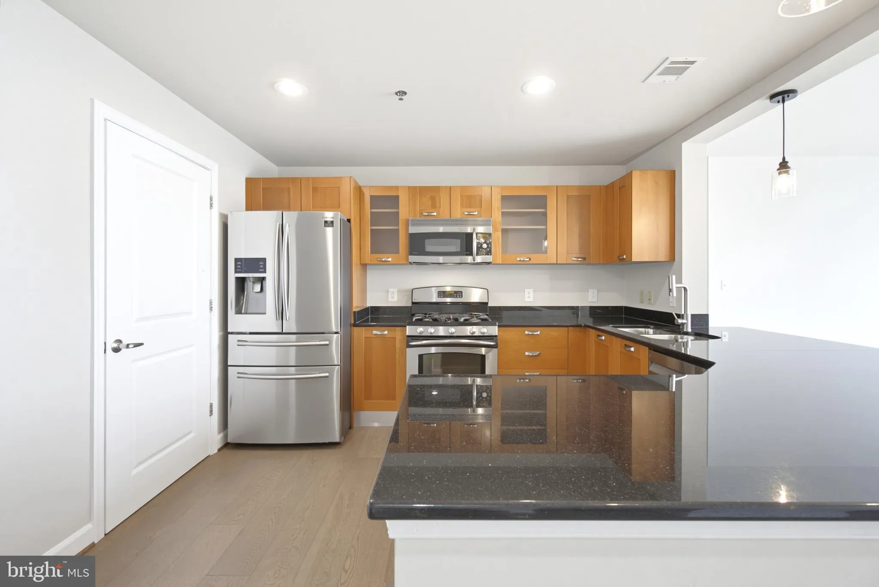
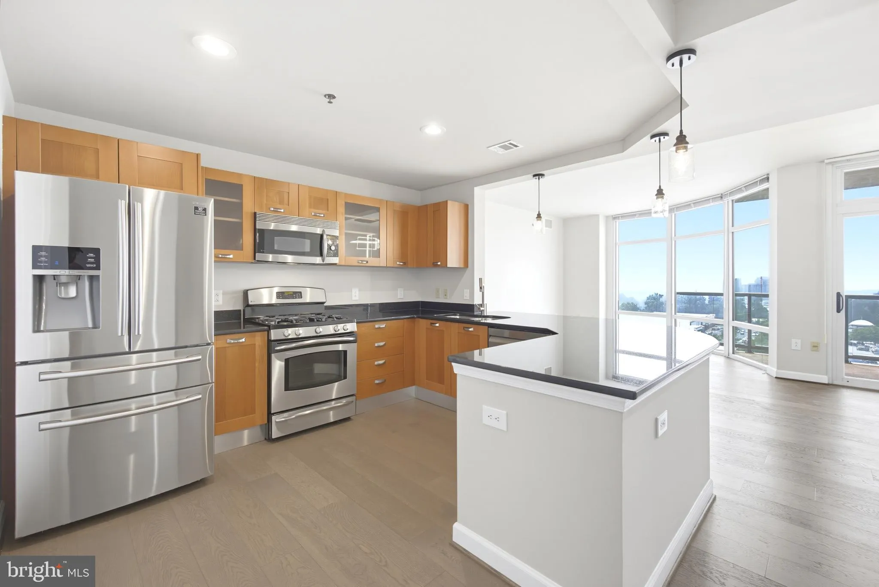
Perched on the 14th floor, this beautiful corner condo at Midtown Bethesda North offers the perfect blend of style, comfort, and convenience. With two bedrooms, two bathrooms, and South East-facing views, the home is filled with natural light from floor-to-ceiling windows that showcase sweeping, unobstructed view...
Perched on the 14th floor, this beautiful corner condo at Midtown Bethesda North offers the perfect blend of style, comfort, and convenience. With two bedrooms, two bathrooms, and South East-facing views, the home is filled with natural light from floor-to-ceiling windows that showcase sweeping, unobstructed views of the surrounding area. Inside, you’ll find wood floors throughout the main living spaces, modern lighting, and a clean, move-in ready interior. The spacious corner layout provides added privacy, while the balcony is the perfect spot to enjoy your morning coffee or unwind at the end of the day. Two reserved parking spaces make everyday living even more convenient. Living here means more than just owning a beautiful home—it’s enjoying a lifestyle. Residents have access to exceptional amenities, including a rooftop pool, fitness center, sky lounge, BBQ grills, movie theater, billiards room, business center, guest suite, meeting room, and the convenience of a 24/7 concierge. The condo fee also includes gas, water, and access to all of the community’s amenities.
 Features & Appliances
 Ask Agent A Question
 Address Map
 MLS Addon
 Additional Information
 Financial
Listing Information
Financial
Listing Information
 Rob Spicer Broker, GRI
Spicer Real Estate
Rob Spicer Broker, GRI
Spicer Real Estate
7201 Wisconsin Avenue
 RobSpicer@SpicerRealEstate.com
 2403881030
 2403881030
 7201 Wisconsin Avenue


