
Spicer Real Estate
  • Share
$625,000
Coming Soon Coming Soon
MD,Laurel

Location 12008 AMBLEWOOD DRIVE, Laurel, MD 20708

  • Sqft 3,460 Sqft SQFT
  • Bed 4
  • Bath 4
Basic Details Basic Details
Description

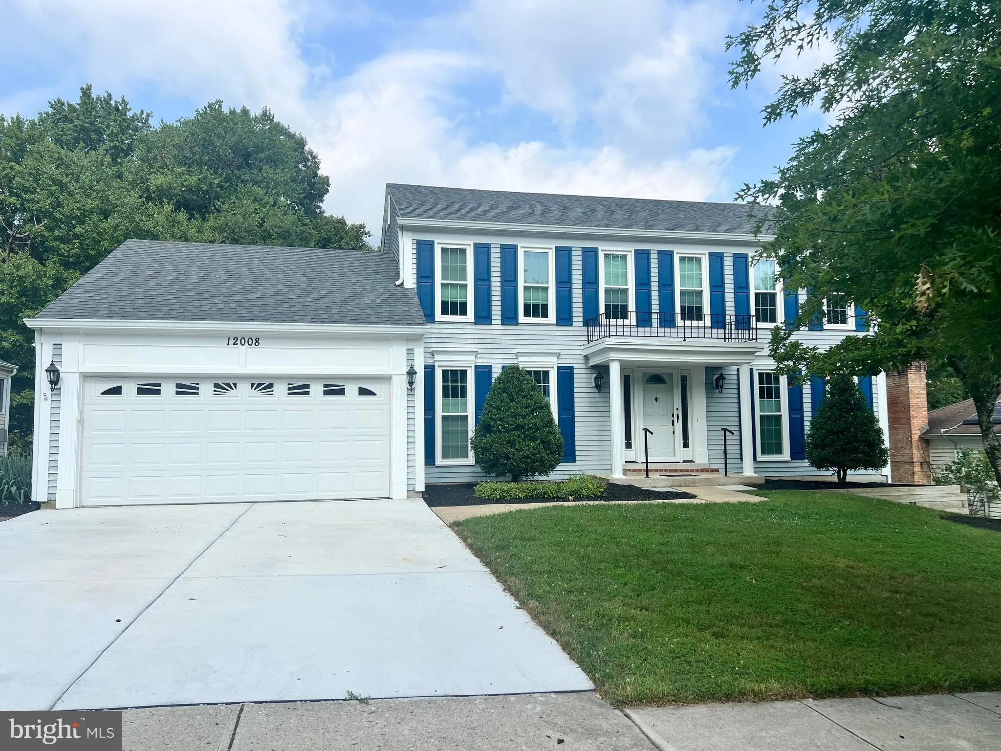
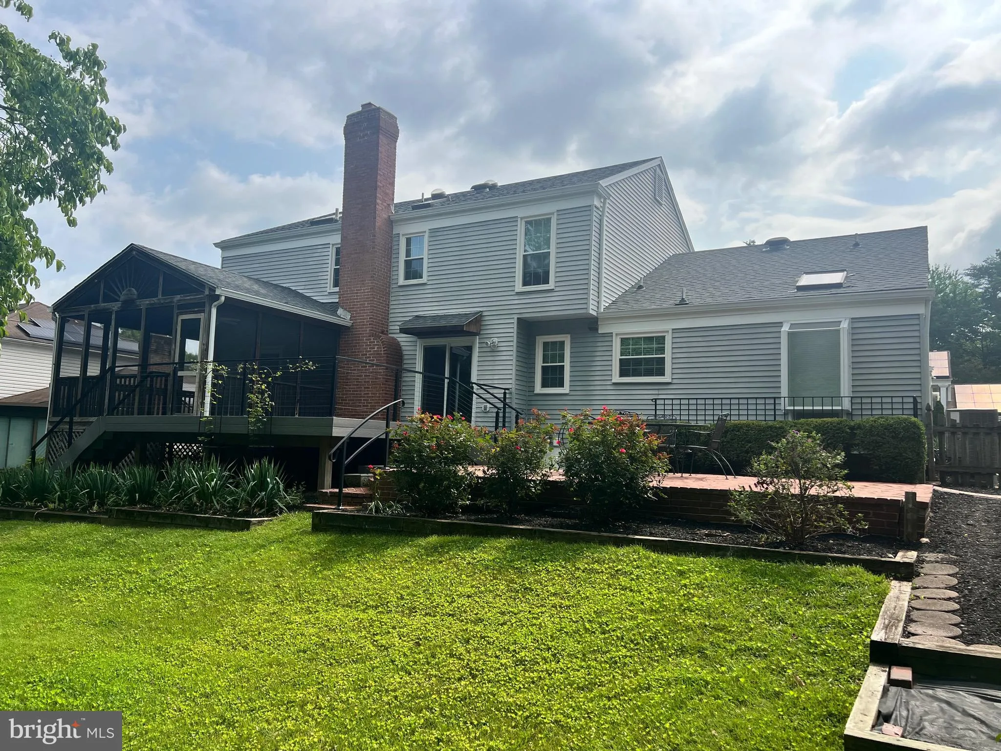
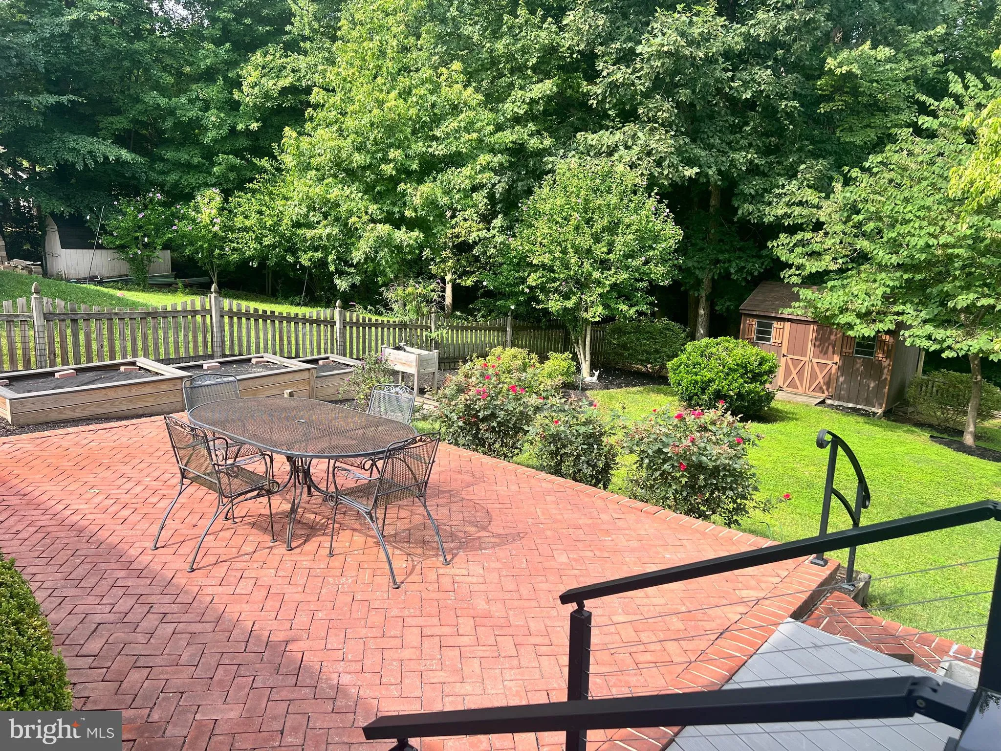
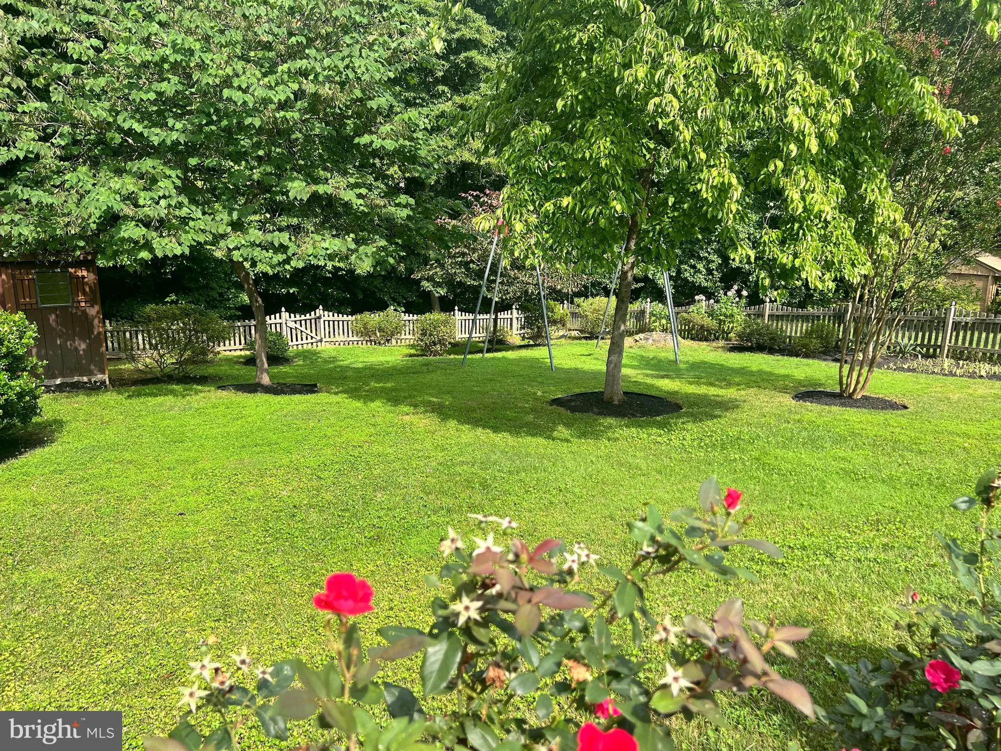
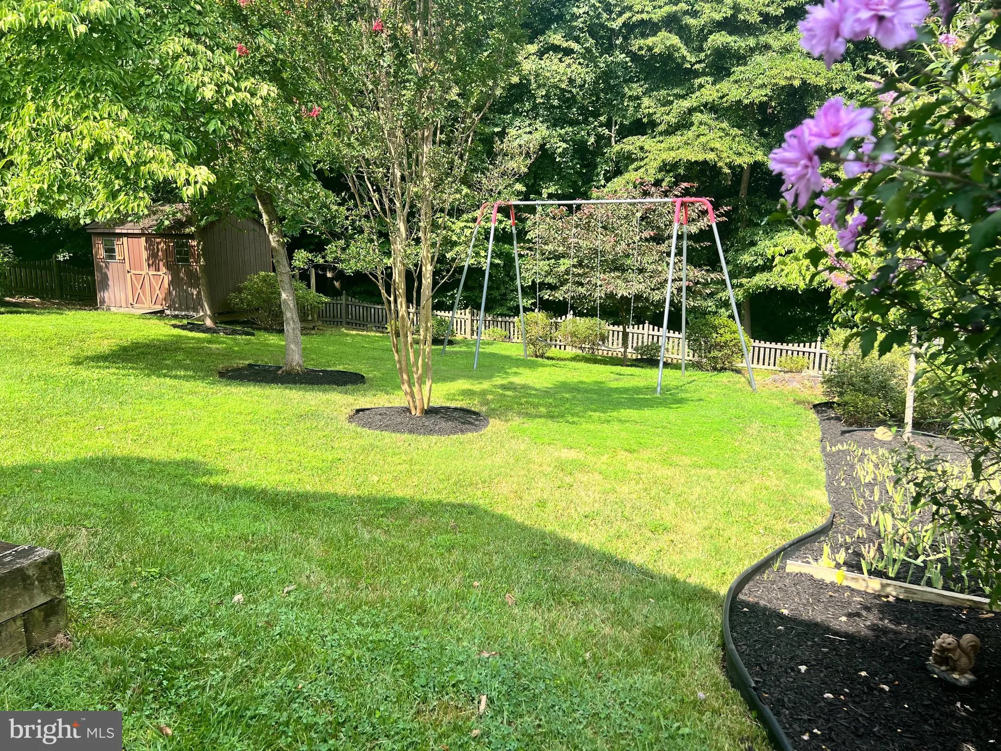
COMING SOON: This lovingly-cared-for 4 Bedroom, 3.5 Bath Colonial, in the sought-after Montpelier Woods community, includes nearly 3500 square feet of finished living space; plus a fenced, backyard garden oasis, nestled against vast parkland; all located just minutes from MD-295 for easy access to Baltimore/Washington metro areas. Additional details and professional photos to come!

Basic Details
  • Property Type: Residential
  • Listing Type: Coming Soon
  • Listing ID: MDPG2211770
  • Price: $625,000
  • View: Garden/Lawn, Park/Greenbelt, Trees/Woods
  • Bedrooms: 4
  • Bathrooms: 4
  • Half Bathrooms: 1
  • Sqft: 3,460 Sqft
  • Year Built: 1979
  • Lot Area: 0.27 Acre
  • Location: US, MD, PRINCE GEORGES-MD, Laurel, MONTPELIER WOODS, 20708
  • Structure Type: Detached
  • Heating System: Heat Pump(s), Programmable Thermostat, Heat Pump - Electric BackUp
  • Cooling System: Central A/C, Ceiling Fan(s), Attic Fan, Programmable Thermostat
  • Basement: Connecting Stairway, Daylight, Partial, Full, Fully Finished, Heated, Improved, Interior Access, Outside Entrance, Rear Entrance, Shelving, SumpPump, Walkout Level, Windows
  • Fence: Rear, Wood
  • Fireplace: Brick, Wood, Fireplace - Glass Doors, Equipment
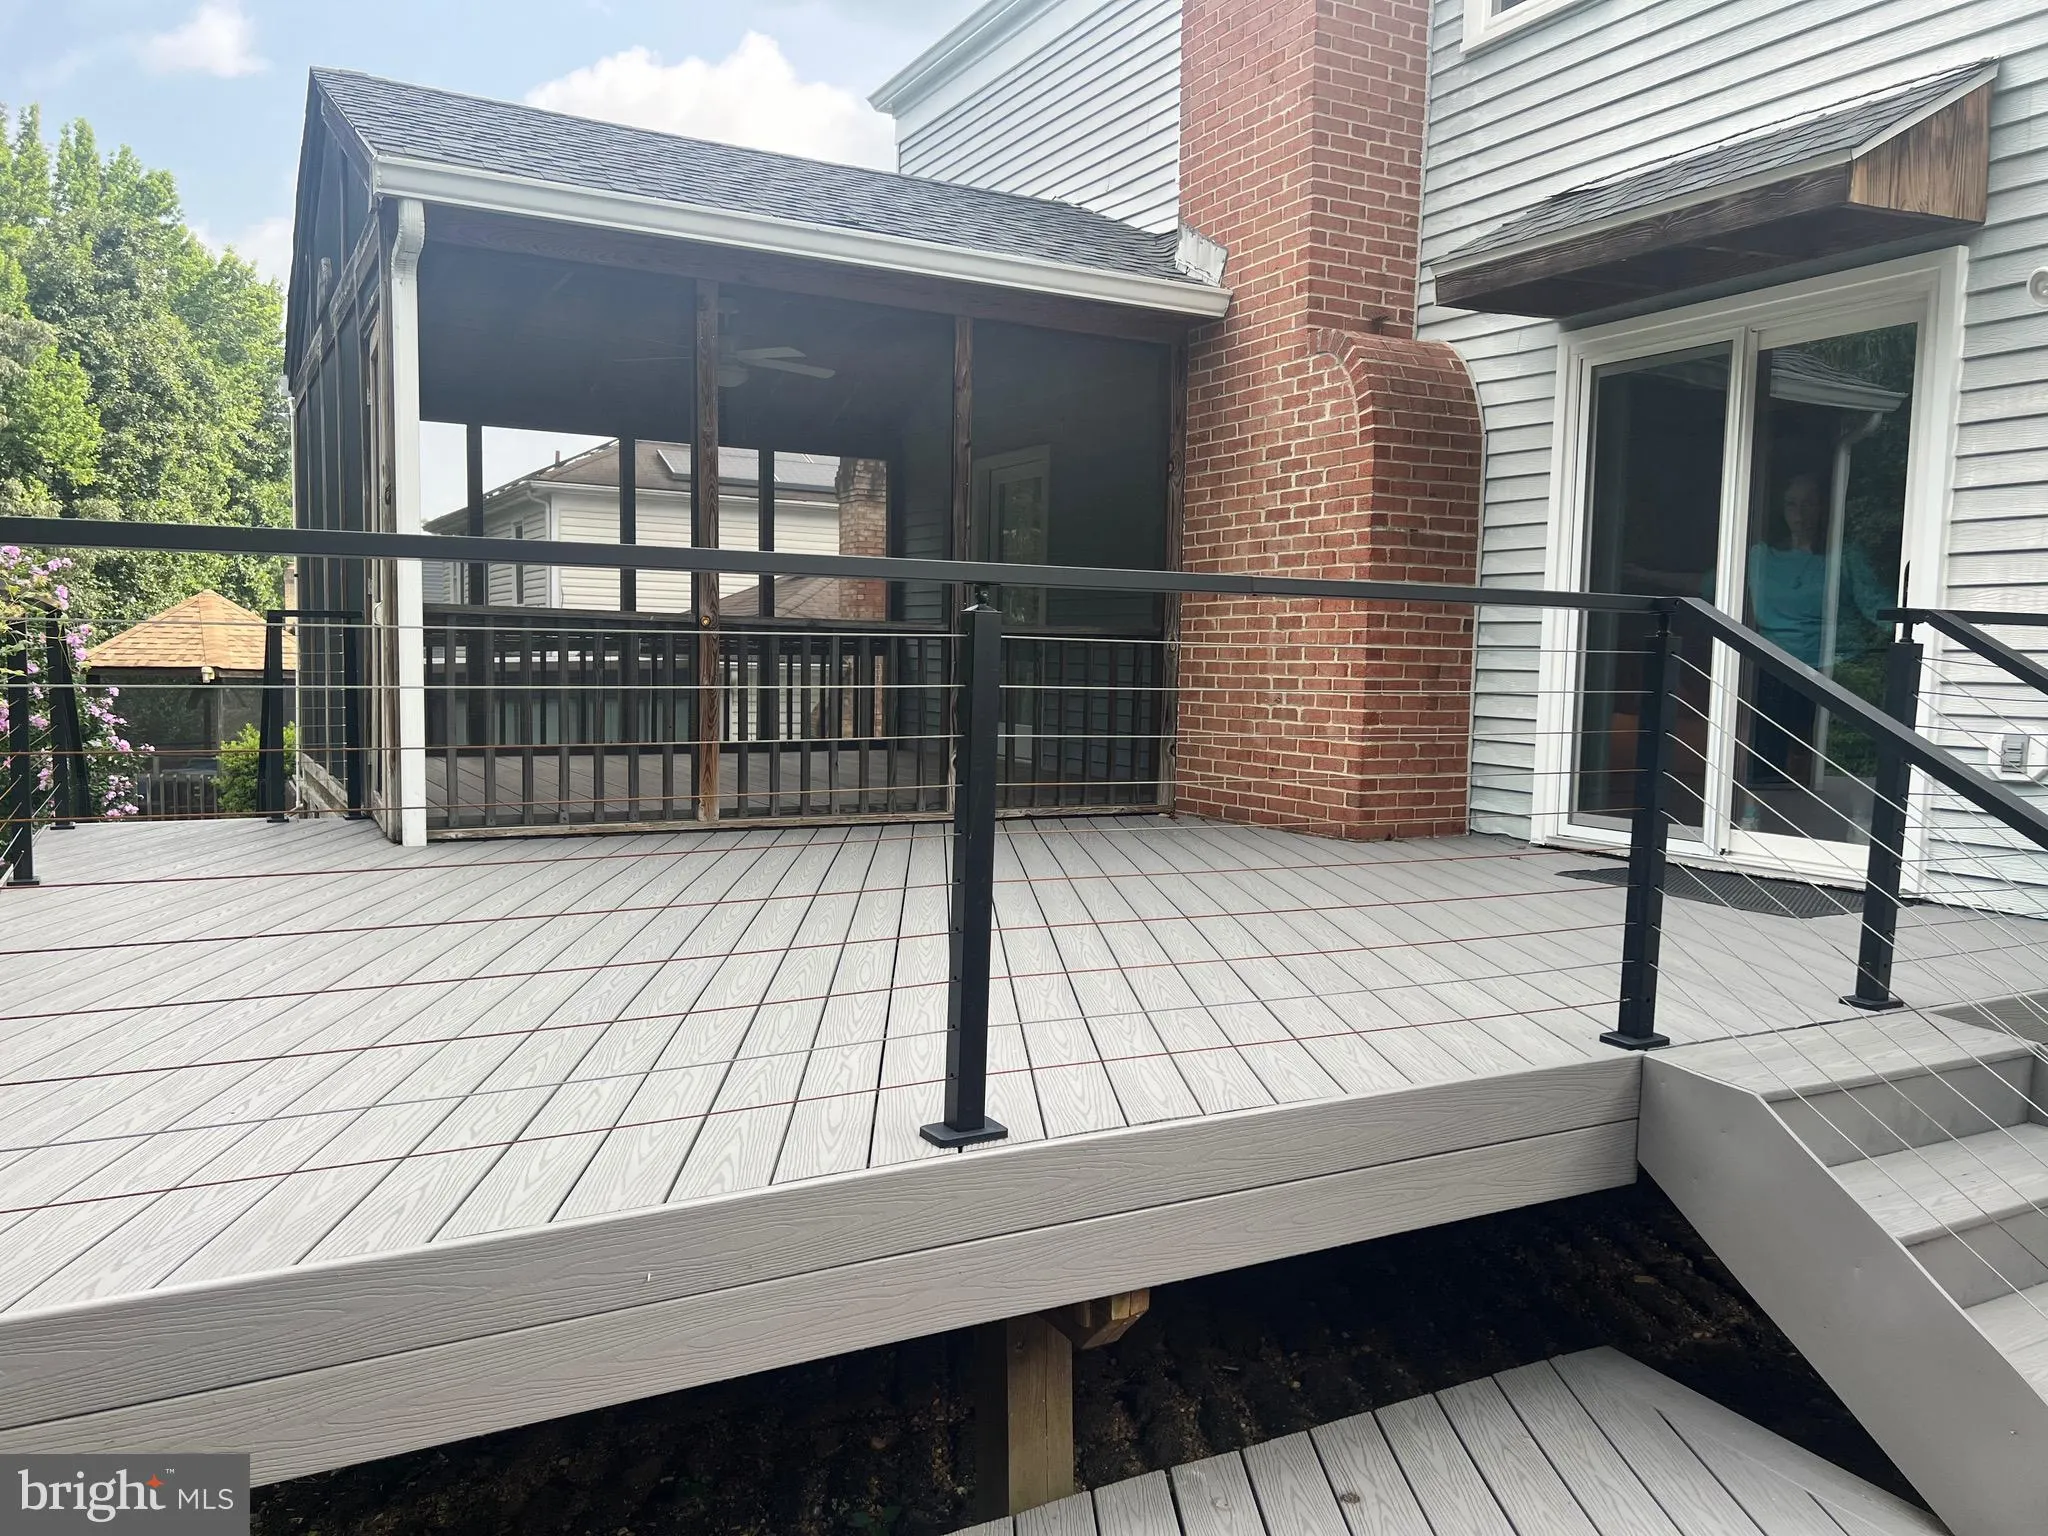
  • Patio: Deck, Patio, Enclosed, Brick, Porch, Screened
  • Parking: Concrete Driveway
  • Full Bathrooms: 3
  • Listing Status: Coming Soon
  • Roof: Architectural Shingle
Features & Appliances
Features
  • Utilities: Under Ground
  • Window Features: Double Hung, Replacement, Screens, Skylights
  • Architectural Style: Colonial, Traditional
  • Exterior Features: Extensive Hardscape, Chimney Cap(s), Exterior Lighting, Gutter System, Play Equipment, Sidewalks, Flood Lights
  • Fireplaces Total: 1
  • Flooring: Solid Hardwood, Hardwood, CeramicTile, Vinyl
  • Interior Features: Attic, Bathroom - Jetted Tub, Bathroom - Stall Shower, Bathroom - Tub Shower, Breakfast Area, Built-Ins, Ceiling Fan(s), Chair Railings, Crown Moldings, Family Room Off Kitchen, Floor Plan - Traditional, Formal/Separate Dining Room, Kitchen - Eat-In, Kitchen - Table Space, Pantry, Primary Bath(s), Recessed Lighting, Skylight(s), Solar Tube(s), Upgraded Countertops, Walk-in Closet(s), Window Treatments, Wood Floors, Air Filter System
  • Sewer: Public Sewer

Appliances
  • Appliances: Dishwasher, Disposal, Exhaust Fan, Oven/Range - Electric, Range Hood, Refrigerator, Icemaker, WaterHeater, Washer, Dryer - Electric
Ask Agent A Question Ask Agent A Question

Address Map Address Map
Neighborhood Neighborhood
  • Elementary School: MONTPELIER
  • High School: LAUREL
  • Middle School: DWIGHT D. EISENHOWER
MLS Addon MLS Addon
  • Office Name: Long & Foster Real Estate, Inc.
  • Agent Name: Kristen Barth
Additional Information Additional Information
  • Water Source: Public
  • Accessibility Features: Grab Bars Mod
  • Construction Materials: Frame, Aluminum Siding
  • Electric: Underground
  • Foundation Details: Concrete Perimeter
  • Garage: 2.0
  • Levels: 3
  • Lot Features: Backs - Parkland, Backs to Trees, Cul-de-sac, Landscaping, Rear Yard, Front Yard
  • On Market Date: 2026-07-21
Financial Financial
  • Tax Annual Amount: 7464.0
  • Association Fee: 130.0
  • Association Fee Frequency: Annually
  • Association Fee Includes: Common Area Maintenance, Management
  • Association Yn: 1
Listing Information Listing Information
  • Originating System Name: Bright
  • List Agent Mls Id: 3293216
  • List Office Mls Id: LNG50
  • MLS Status: COMING SOON-BRIGHT
  • Modification Timestamp: 2026-07-27T18:53:48Z
  • Status Change Timestamp: 2026-07-21T04:00:00Z
Rob Spicer Broker, GRI Rob Spicer Broker, GRI Spicer Real Estate

7201 Wisconsin Avenue

Mortgage Calculator
$
$ %
Years
%
$ %Per Year
$ % Per Year

$
