
 Share
Share
 10900 HARMEL DRIVE, Columbia, MD 21044
 3,606 Sqft SQFT
 5
5
 4
4
 Basic Details
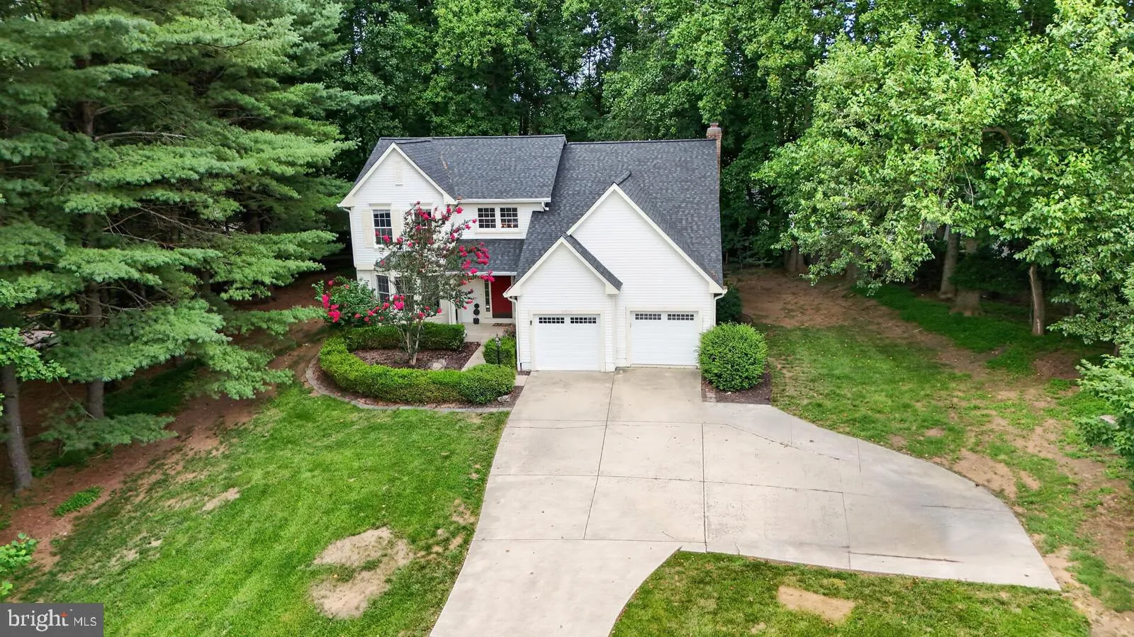
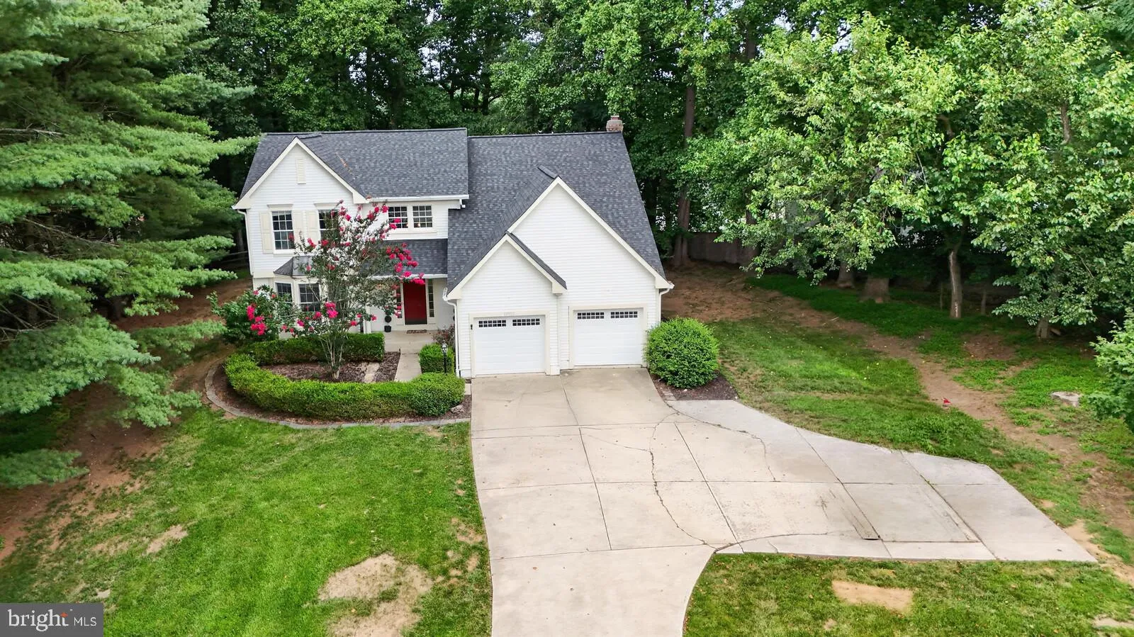
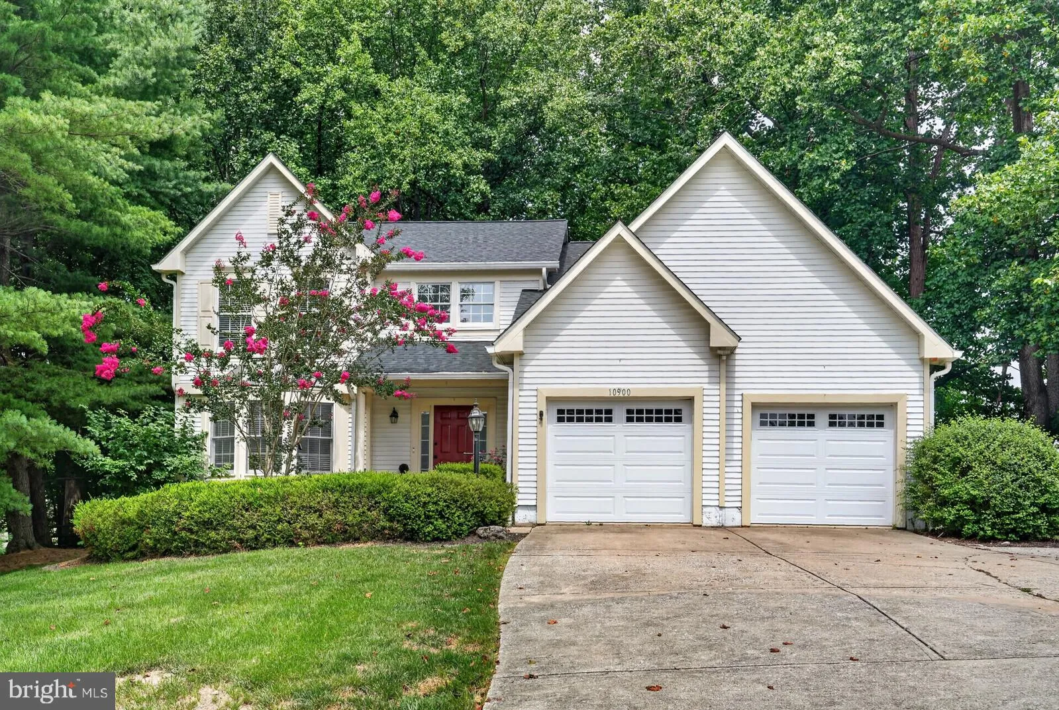
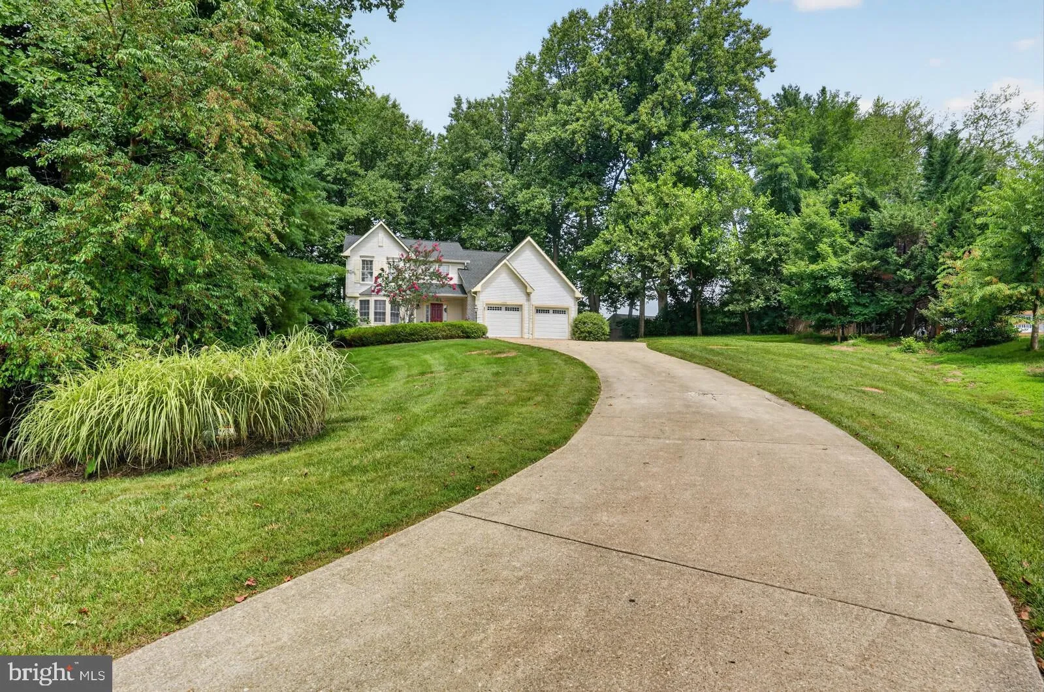
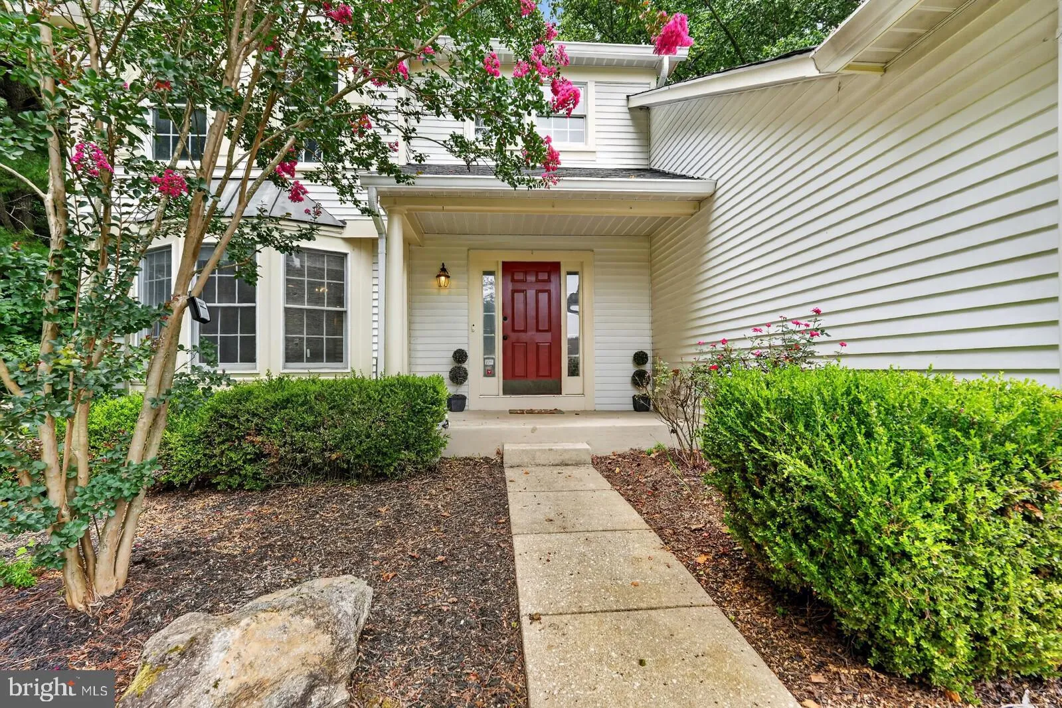
Welcome to this lovely home. There are so many things to fall in love with on this one. Let’s begin with the two story entry foyer. New flooring throughout all levels. The entry will amaze and welcome you with natural light, great coloring and fixtures. You can go left to the formal living area and multiple wi...
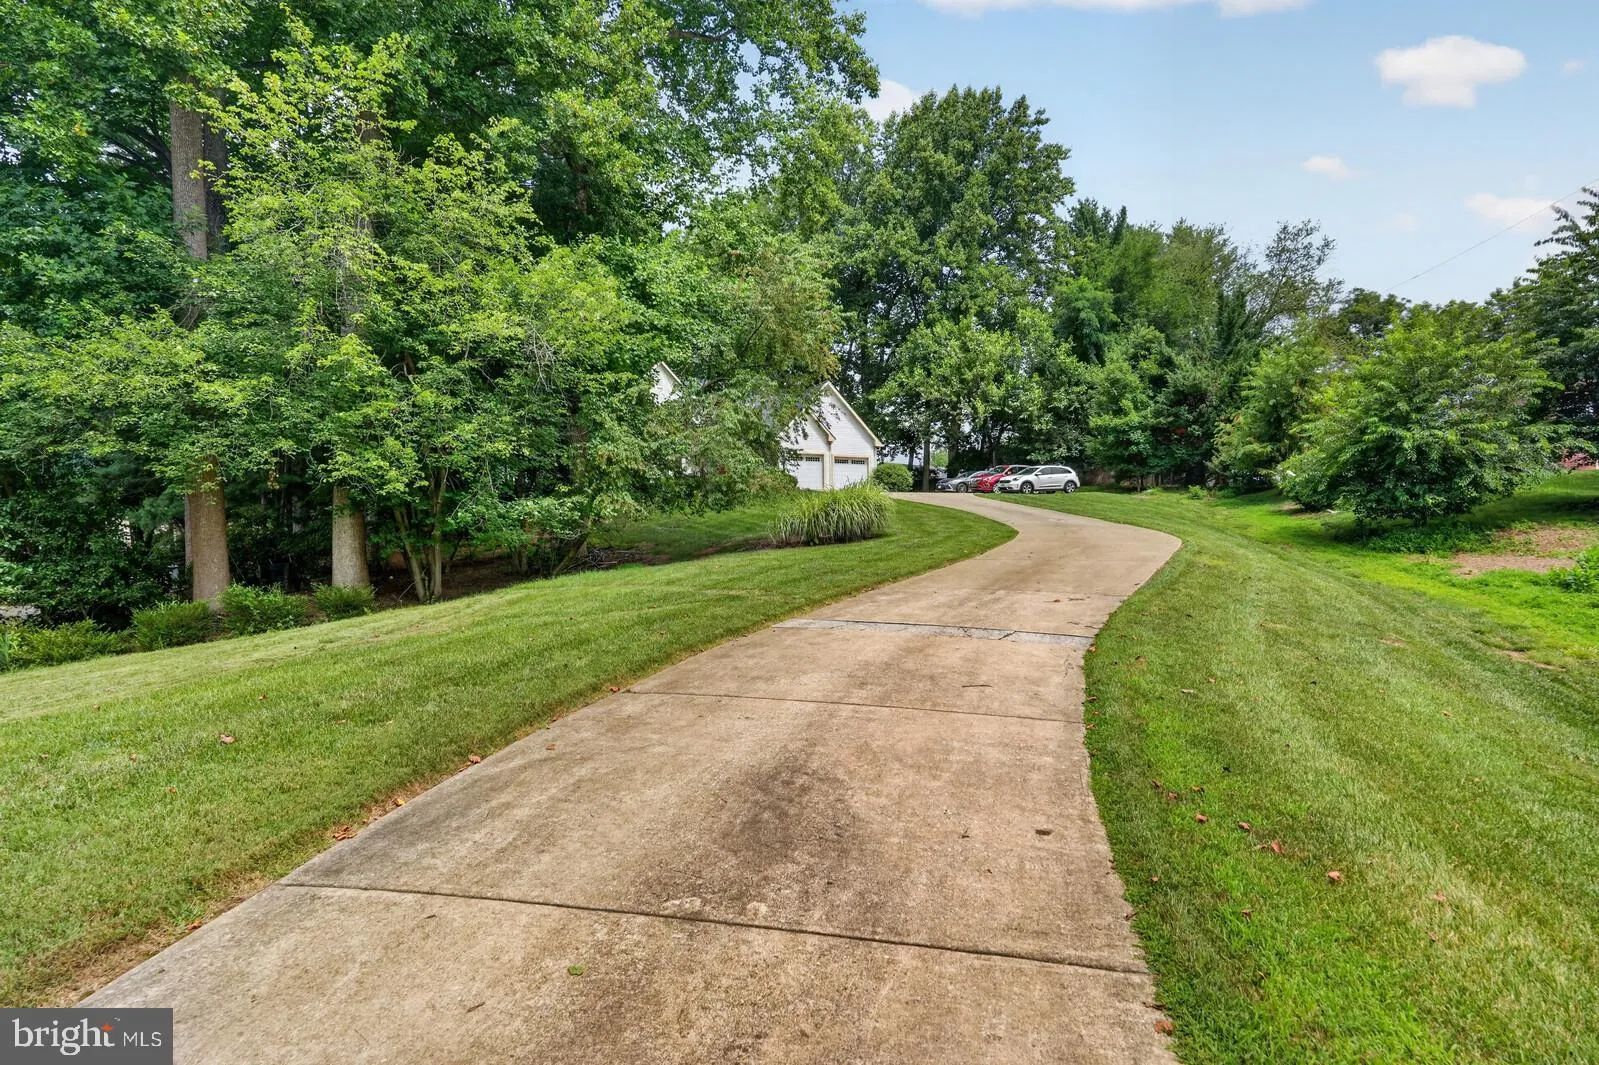
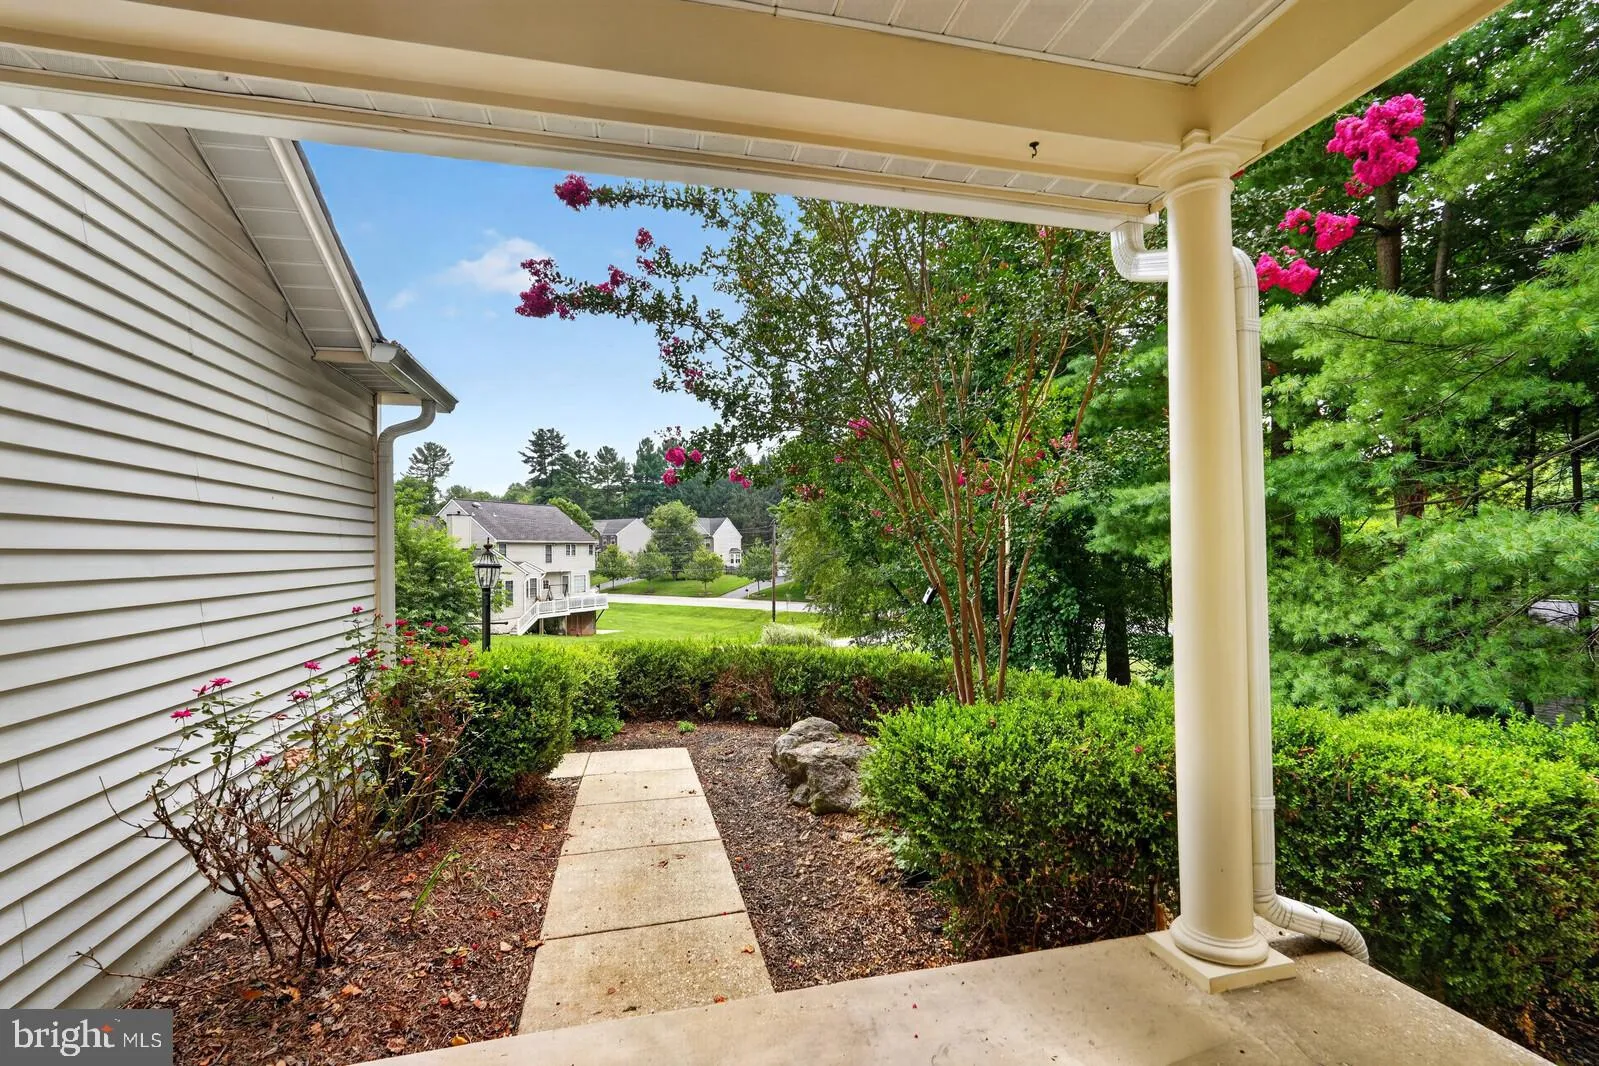
Welcome to this lovely home. There are so many things to fall in love with on this one. Let’s begin with the two story entry foyer. New flooring throughout all levels. The entry will amaze and welcome you with natural light, great coloring and fixtures. You can go left to the formal living area and multiple windows and then lead to the dining room and kitchen which were fully upgraded. The counters, cabinetry and appliances fully upgraded. The majority of the cabinets have pull out drawers. The range is exceptional and the rest leads to your living room with fireplace and then to the mud room with cubbies and laundry to the massive two car garage. Now let’s go to the upper level. The primary has vaulted ceilings, skylights and upgraded bath and walk-in closet. There are separate vanities, soaking tub and walk-in shower. The remaining three bedrooms have been beautifully painted and the upper level hall bath renovated. Let us not forget the lower level. There is a large rec room, additional den, bedroom, utility room and storage room. All finished rooms in the lower level have fresh paint and carpet. Did I forget to mention, brand new roof! There is a rear deck and it backs to a common area jog path. This is must see. Come see us asap.
 Features & Appliances
 Ask Agent A Question
 Address Map
 MLS Addon
 Additional Information
 Financial
Listing Information
Financial
Listing Information
 Rob Spicer Broker, GRI
Spicer Real Estate
Rob Spicer Broker, GRI
Spicer Real Estate
7201 Wisconsin Avenue
 RobSpicer@SpicerRealEstate.com
 2403881030
 2403881030
 7201 Wisconsin Avenue


