
 Share
Share
 26596 MORGANS CROSSING PLACE, Centreville, VA 20120
 7,140 Sqft SQFT
 6
6
 7
7
 Basic Details
The Premier Estate in Centreville — Where Every Detail Exceeds Expectation. Built in 2020 and beautifully upgraded throughout, this stunning Centreville estate offers modern luxury, exceptional privacy, and smart-home convenience across an impressive. Perfectly positioned on a private cul-de-sac and backing to pro...
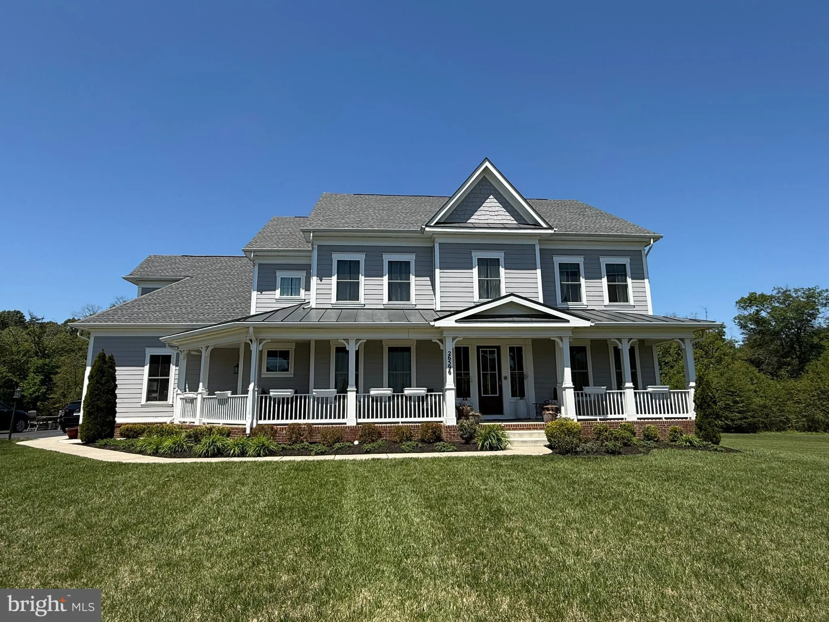
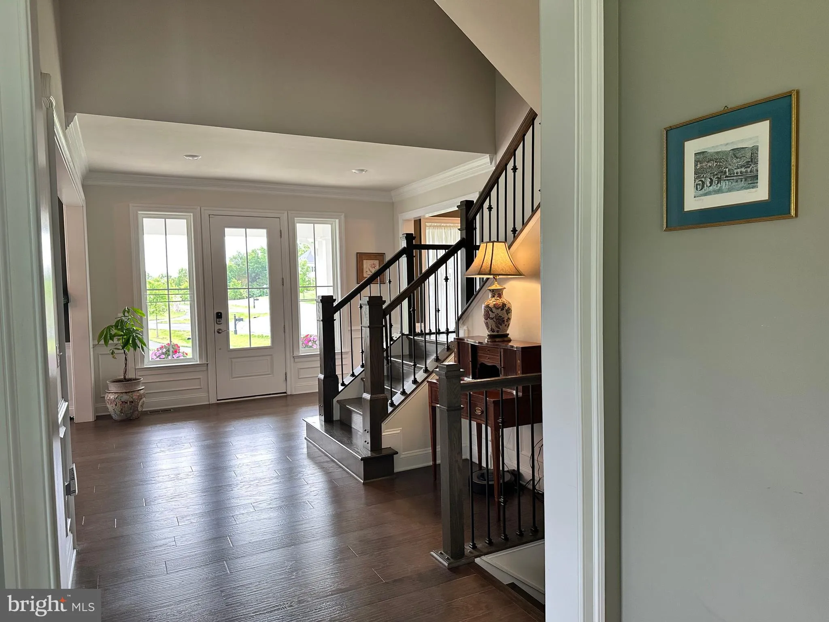
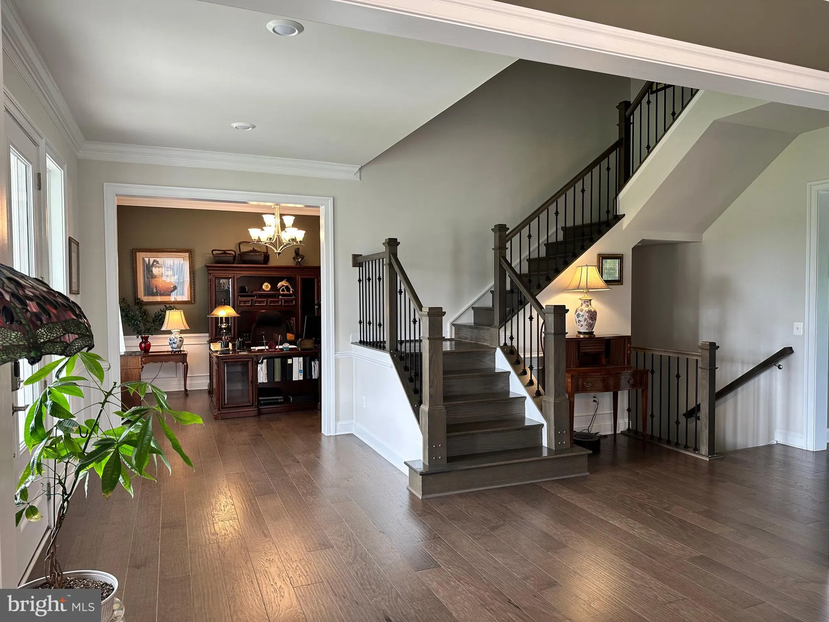
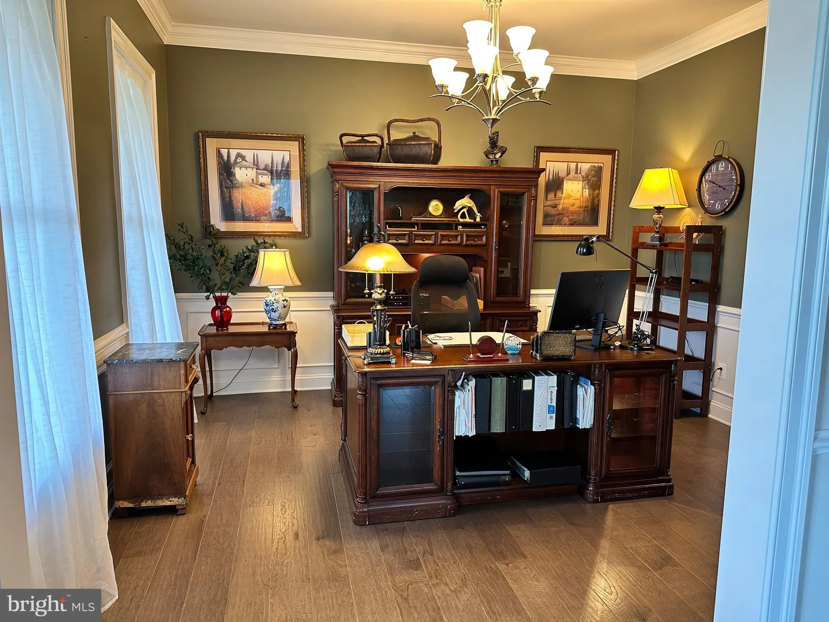
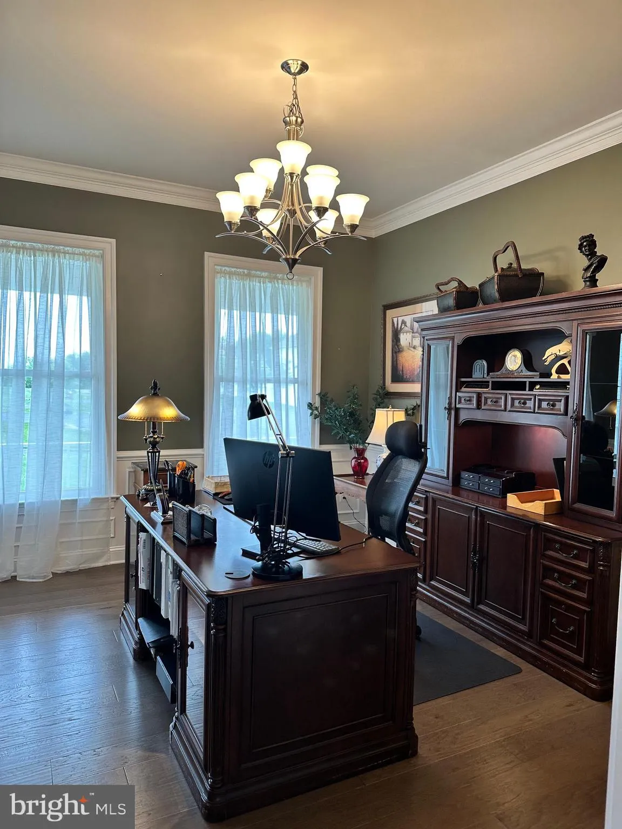
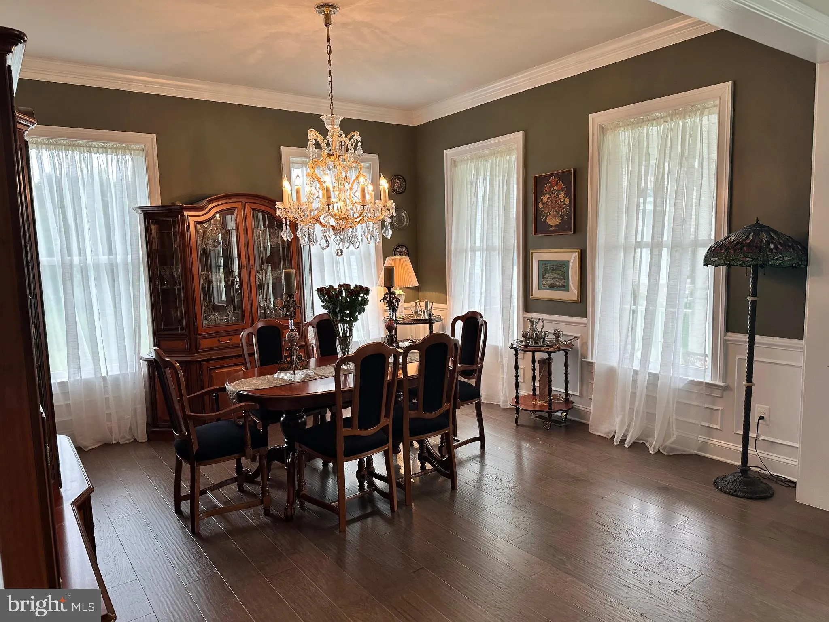
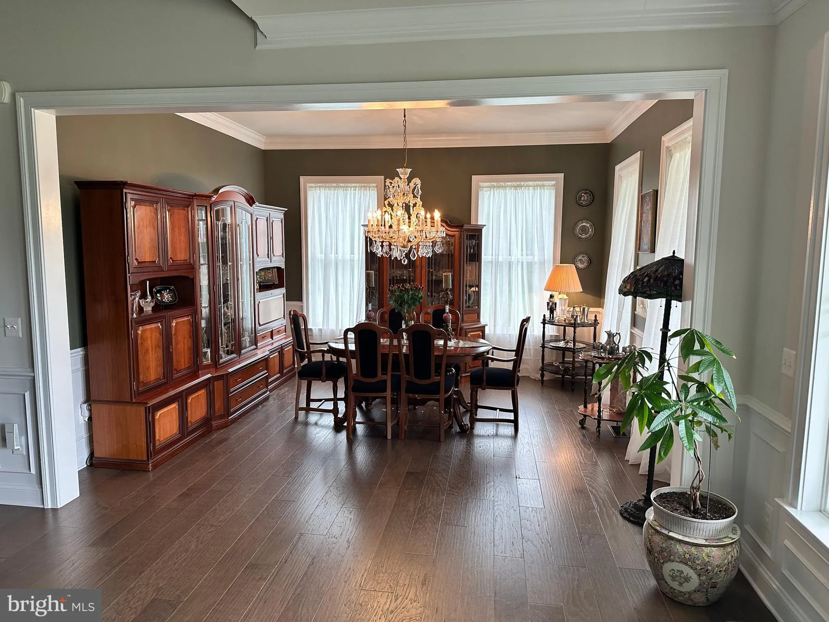
The Premier Estate in Centreville — Where Every Detail Exceeds Expectation. Built in 2020 and beautifully upgraded throughout, this stunning Centreville estate offers modern luxury, exceptional privacy, and smart-home convenience across an impressive. Perfectly positioned on a private cul-de-sac and backing to protected mature woods, this 6-bedroom, 6.5-bath residence sits on the largest lot in the neighborhood — a rare find in Northern Virginia. With no through traffic and a wooded backdrop that will never be developed, the setting delivers a level of seclusion that is simply unmatched . Enter through a grand wrap-around front porch stretching the full width of the home — Great for morning coffee, relaxing evenings, and watching the seasons change. The architectural charm of the colonial exterior, with its cement fiber siding and standing-seam metal roof accents, sets the tone for the quality that carries throughout every room. Inside, the main level showcases a bright, open-concept layout anchored by a chef’s kitchen with quartz countertops, flowing into generous living spaces warmed by a gas fireplace. A private in-law suite on the main level — complete with its own wet bar — adds exceptional flexibility for multigenerational living or hosting guests. Two full laundry rooms, one on each level, make daily living effortless for busy households. Pre-wired windows ready for electronic window treatments, ceiling fans throughout, and a pre-wired media room reflect the thoughtful, tech-forward details woven into every corner of the home. Upstairs, four spacious bedrooms — including a luxurious primary suite with spa-caliber finishes — are served by a dedicated laundry room and generous closet space, creating a true owner’s retreat. The fully finished walk-out basement continues to impress, offering an additional bedroom, a kitchenette with dishwasher, refrigerator, and sink, and a stylish full wet bar — for entertaining, multigenerational living, or a private guest retreat. The pre-wired media room stands ready for your home theater vision. Step outside to experience four-season outdoor living at its finest. The covered back gallery features a stunning outdoor gas fireplace overlooking a serene, private wooded backdrop that will never be developed — ensuring your views and privacy are permanent. A fenced garden and sprinkler system keep the grounds lush and beautiful year-round, with minimal maintenance. With a 3-car garage, dual-zone HVAC, two gas fireplaces, a whole-home security system, and the largest lot in the neighborhood, space, comfort, and functionality are never in question. Located in sought-after Loudoun County with access toDulles International Airport, the Silver Line Metro, and the best of Northern Virginia dining, shopping, and wine country.
 Features & Appliances
 Ask Agent A Question
 Address Map
 Neighborhood
 MLS Addon
 Additional Information
 Financial
Listing Information
Financial
Listing Information
 Rob Spicer Broker, GRI
Spicer Real Estate
Rob Spicer Broker, GRI
Spicer Real Estate
7201 Wisconsin Avenue
 RobSpicer@SpicerRealEstate.com
 2403881030
 2403881030
 7201 Wisconsin Avenue


