
 Share
Share
 2121 3RD STREET, Washington, DC 20002
 1,860 Sqft SQFT
 4
4
 3
3
 Basic Details
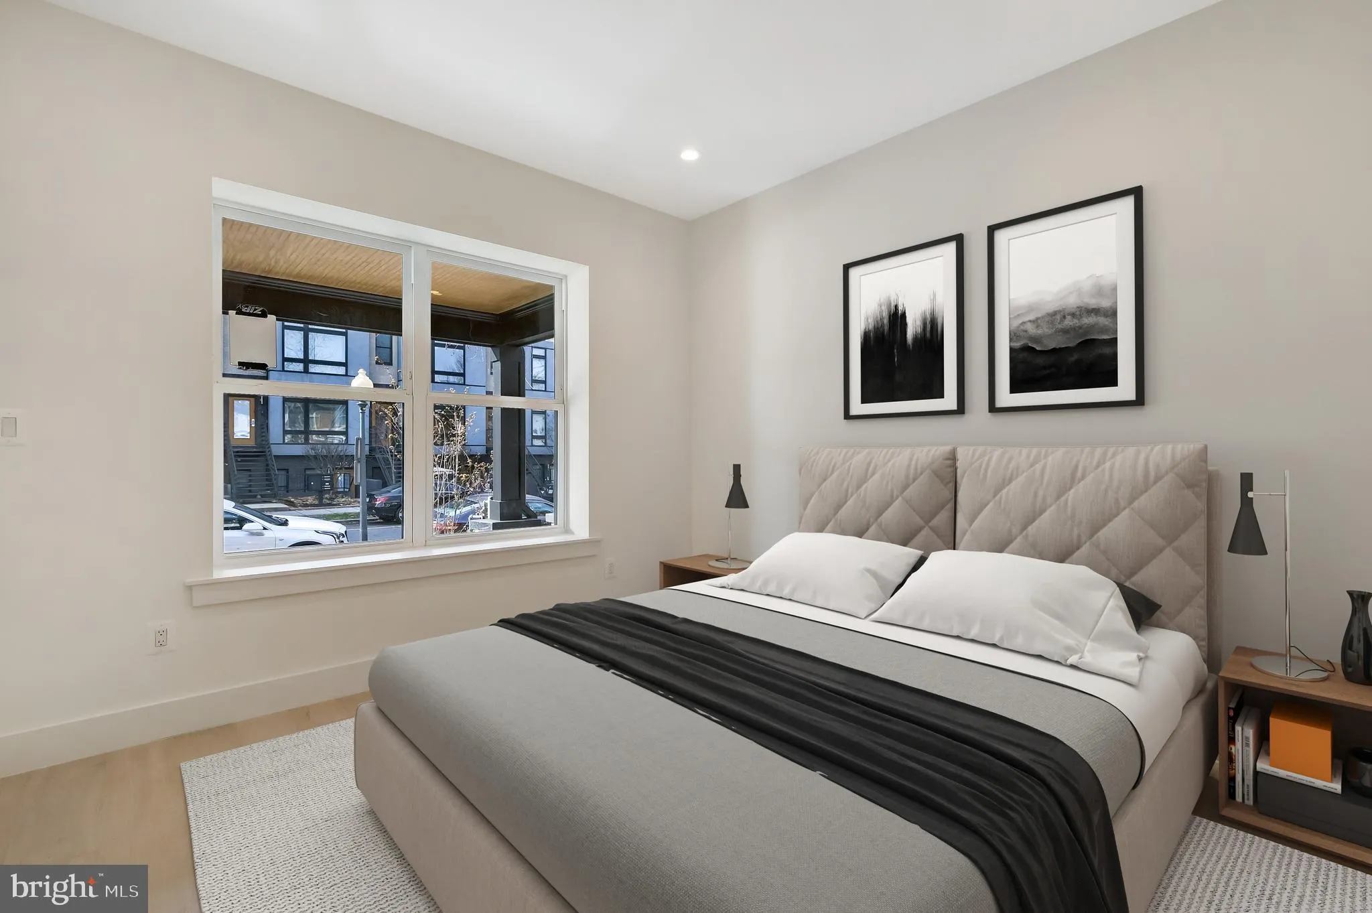
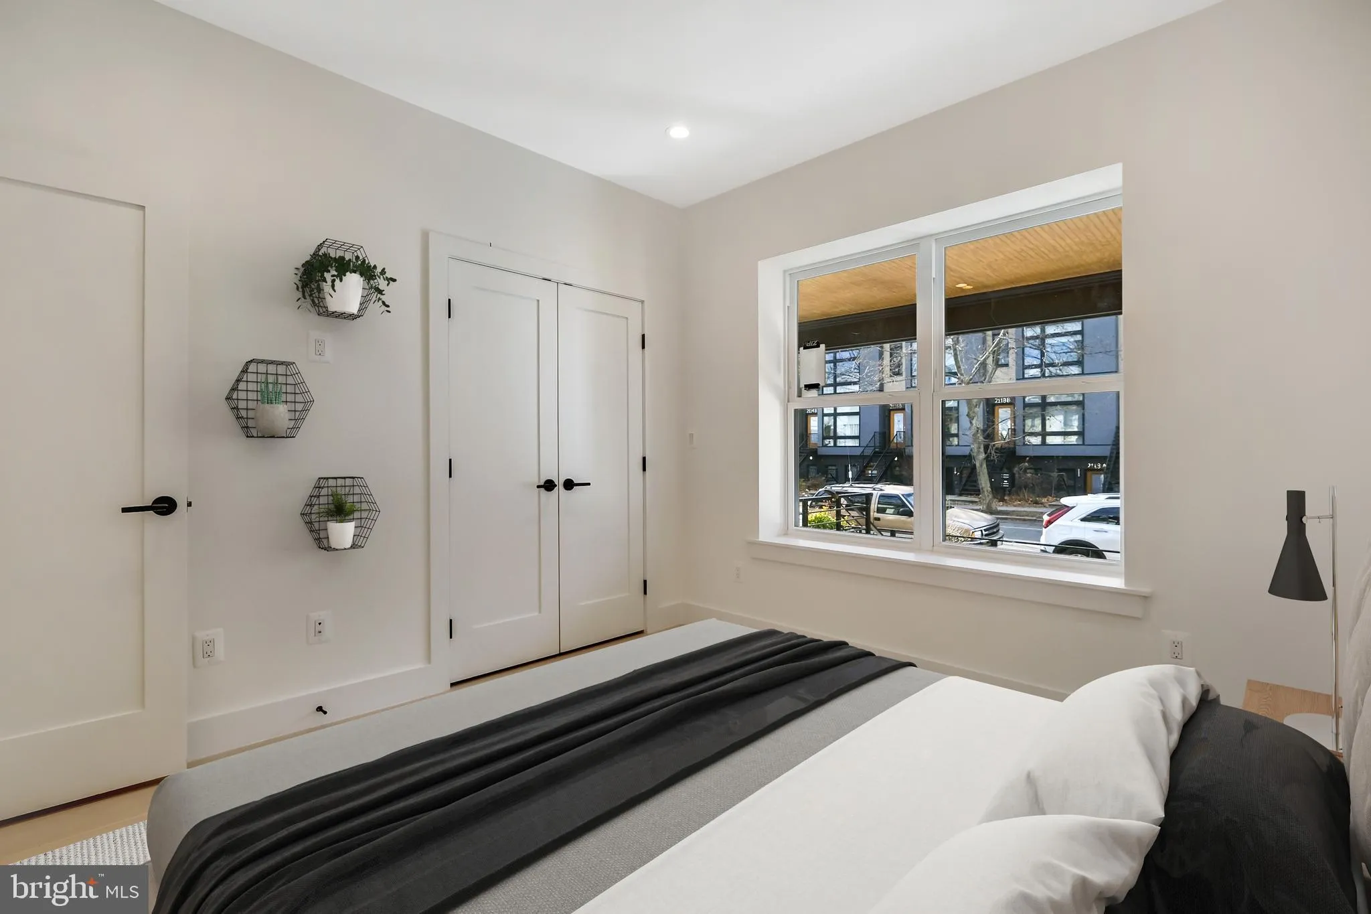
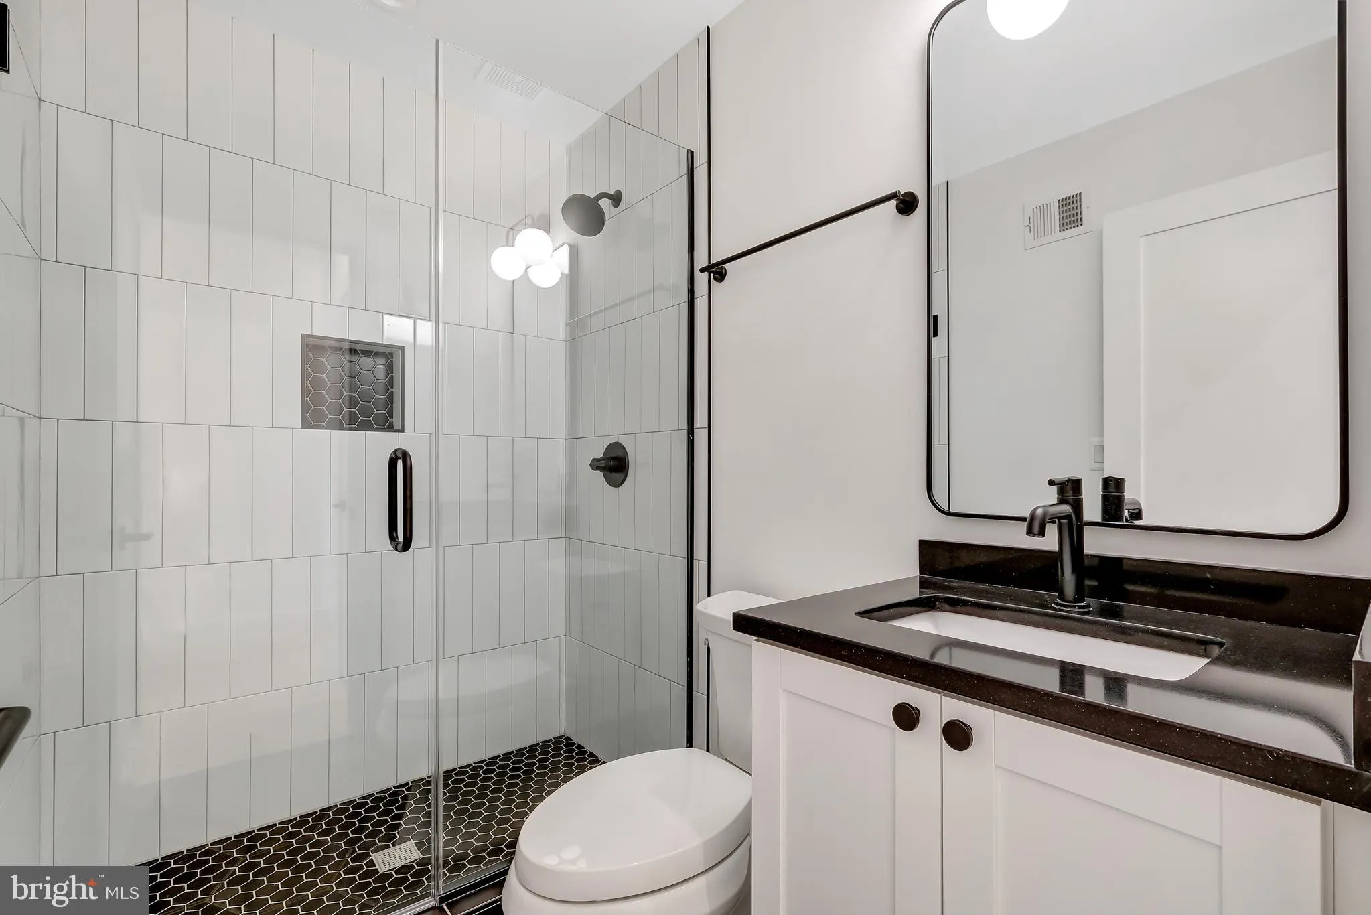
PARKING + OUTDOOR SPACE – Discover your urban sanctuary in this stunning two-level, 4-bedroom, 3-bathroom condominium. This newly constructed residence boasts an open-concept main floor with a sleek kitchen flowing into spacious living areas, perfect for both relaxation and entertaining. Oversized windows floo...
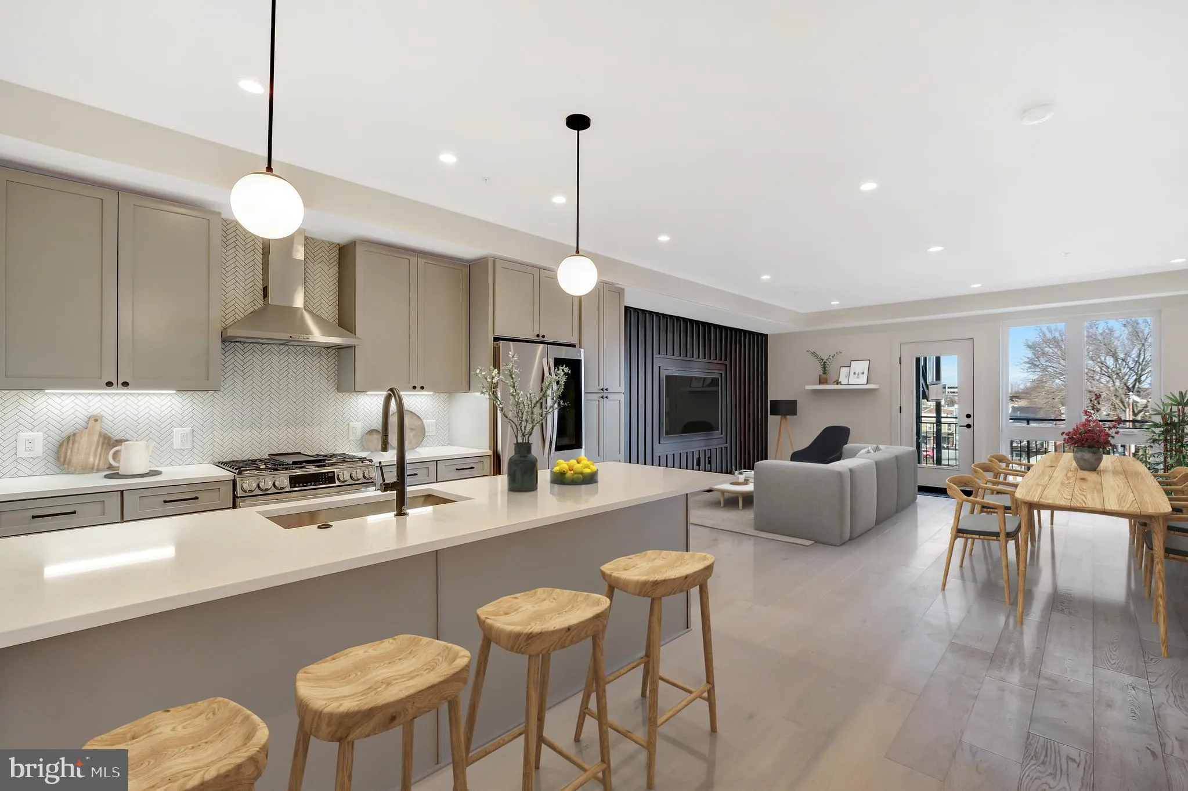
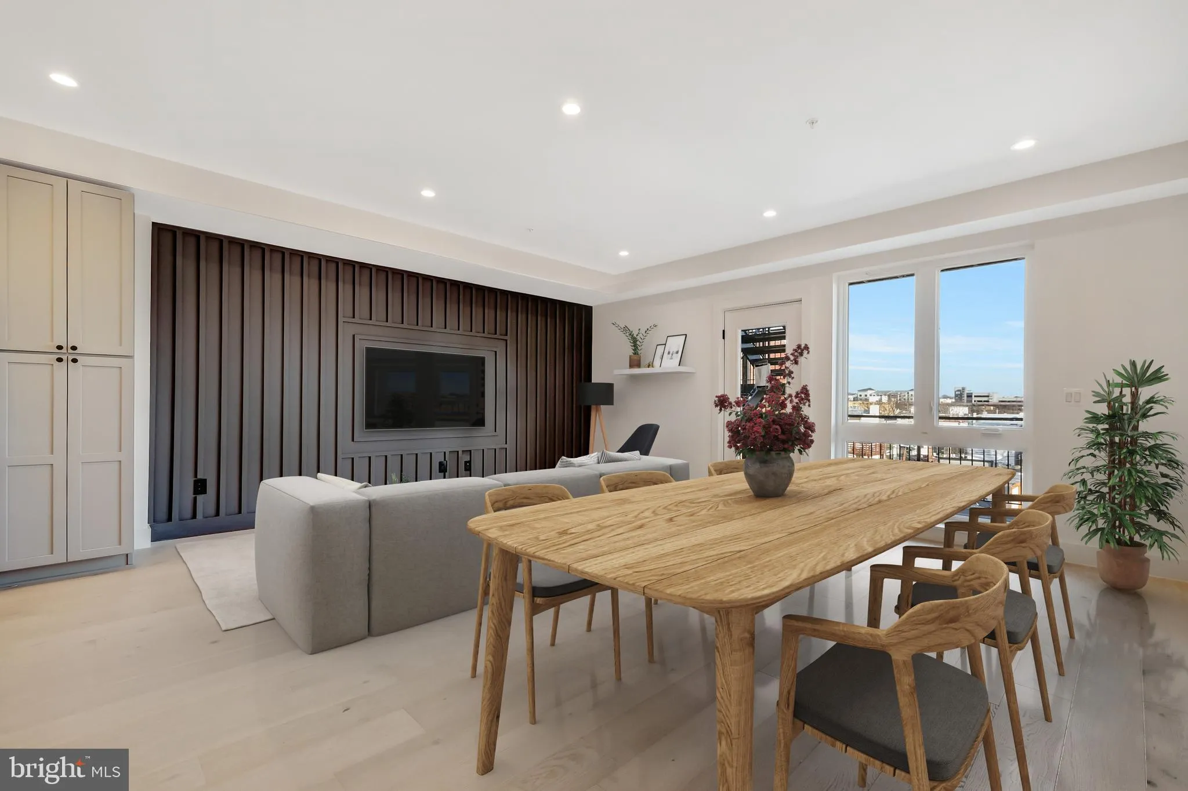
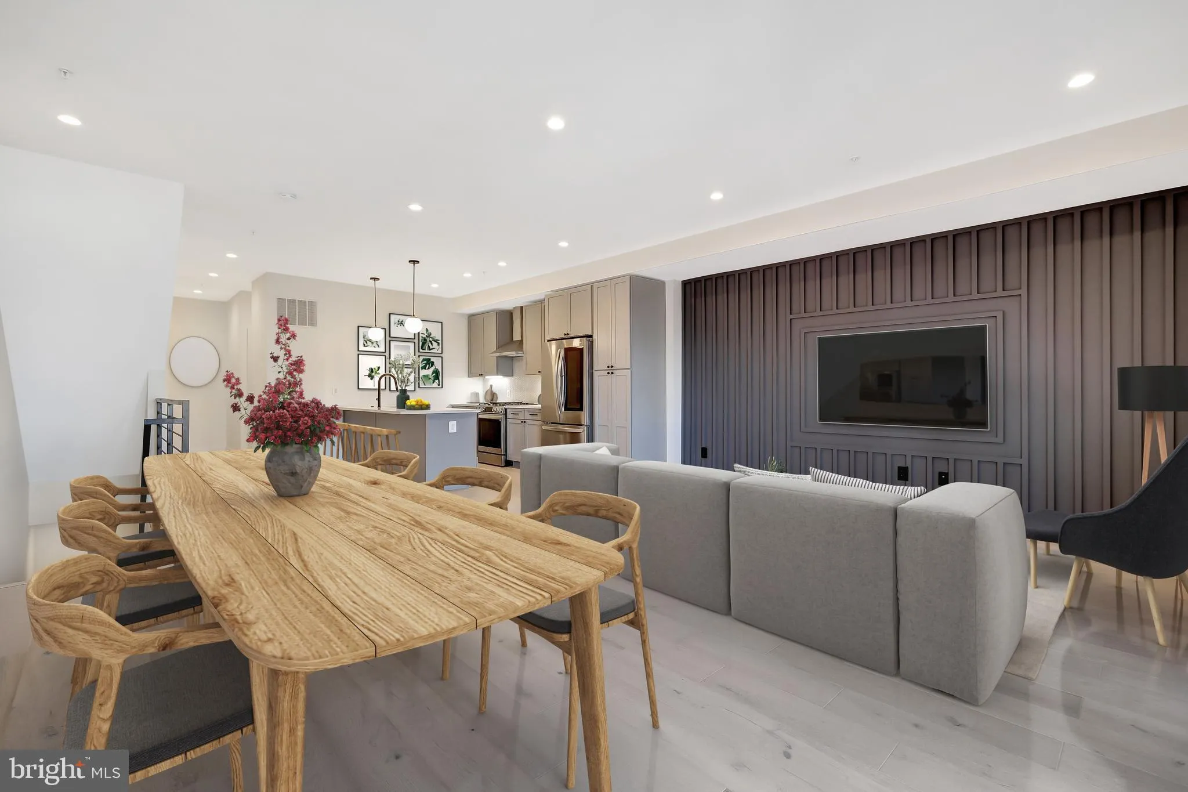
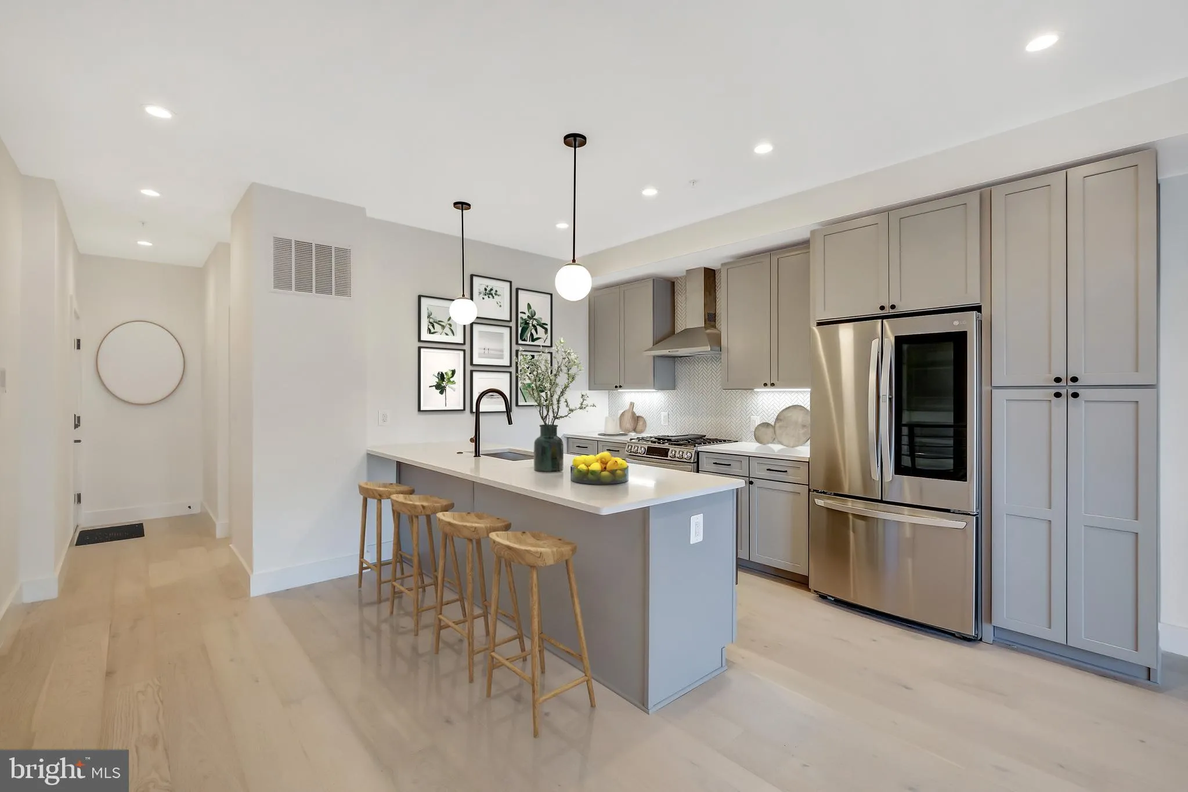
PARKING + OUTDOOR SPACE – Discover your urban sanctuary in this stunning two-level, 4-bedroom, 3-bathroom condominium. This newly constructed residence boasts an open-concept main floor with a sleek kitchen flowing into spacious living areas, perfect for both relaxation and entertaining. Oversized windows flood the space with natural light, while a private deck offers a serene outdoor retreat. Upstairs, find three well-appointed bedrooms and two luxurious bathrooms, including a primary suite with a walk-in shower and chic stone tilework. Additional perks include a home office space, parking spot, and high-end finishes throughout. Ideally located in a vibrant neighborhood, you’ll be steps away from trendy restaurants, boutique shops, fitness studios, and essential services. Experience the perfect blend of luxury, convenience, and urban excitement – schedule your viewing today!
 Features & Appliances
 Ask Agent A Question
 Address Map
 MLS Addon
 Additional Information
Listing Information
Additional Information
Listing Information
 Rob Spicer Broker, GRI
Spicer Real Estate
Rob Spicer Broker, GRI
Spicer Real Estate
7201 Wisconsin Avenue
 RobSpicer@SpicerRealEstate.com
 2403881030
 2403881030
 7201 Wisconsin Avenue


