
Spicer Real Estate
  • Share
$849,500
Coming Soon Coming Soon
MD,Clarksburg

Location 22780 SWEETSPIRE DRIVE, Clarksburg, MD 20871

  • Sqft 3,758 Sqft SQFT
  • Bed 5
  • Bath 4
Basic Details Basic Details
Description

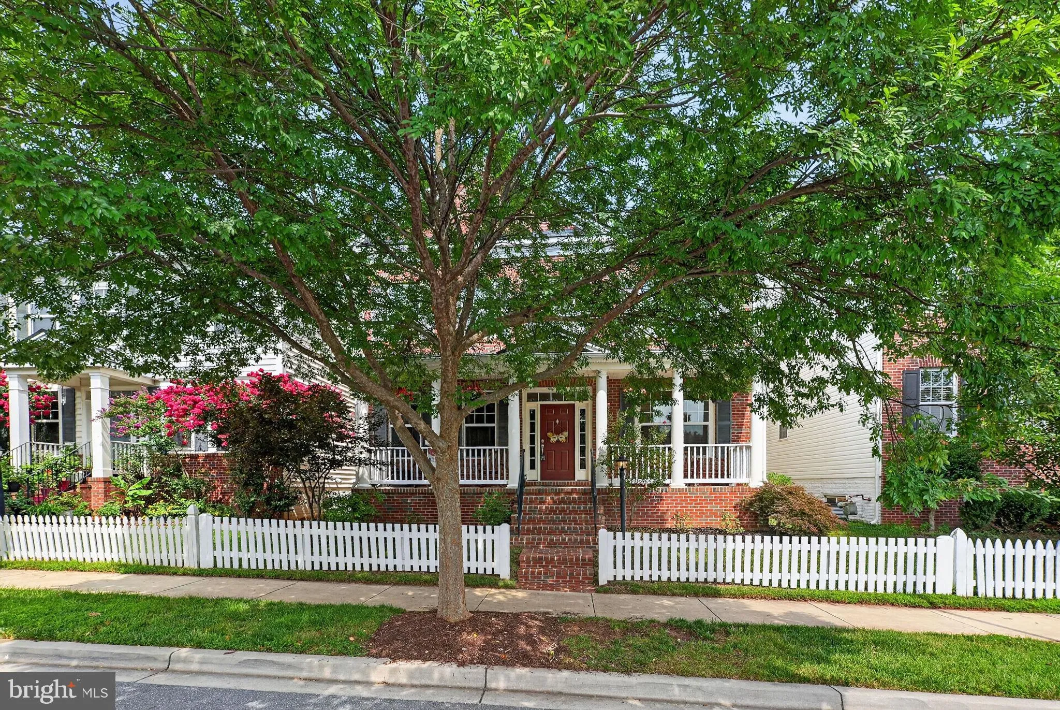
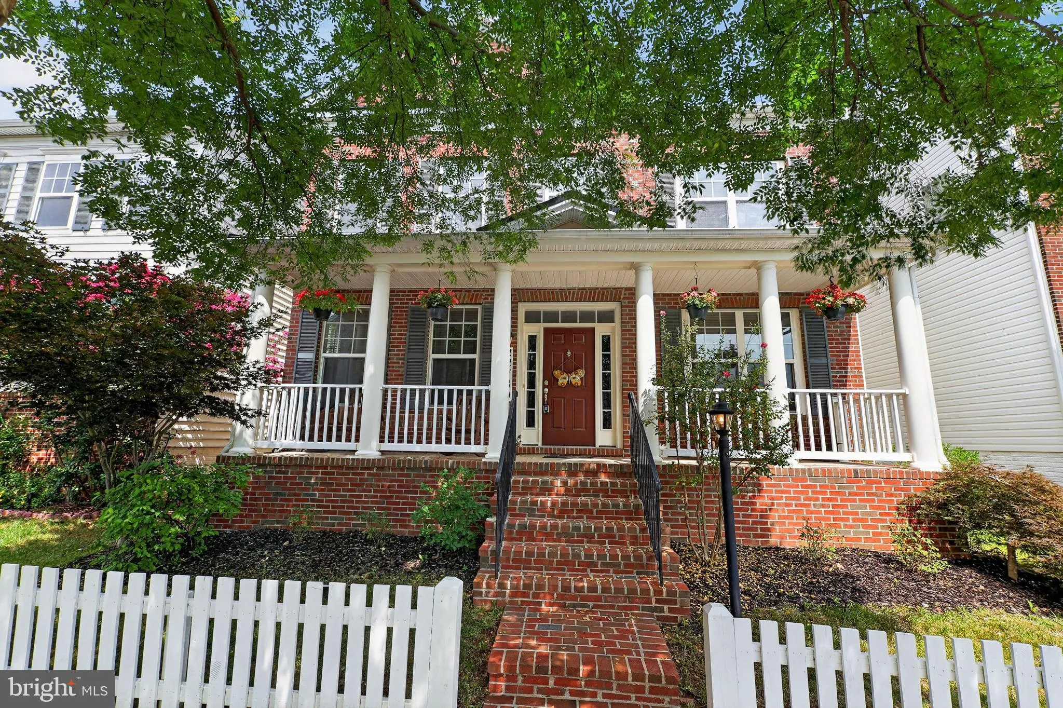
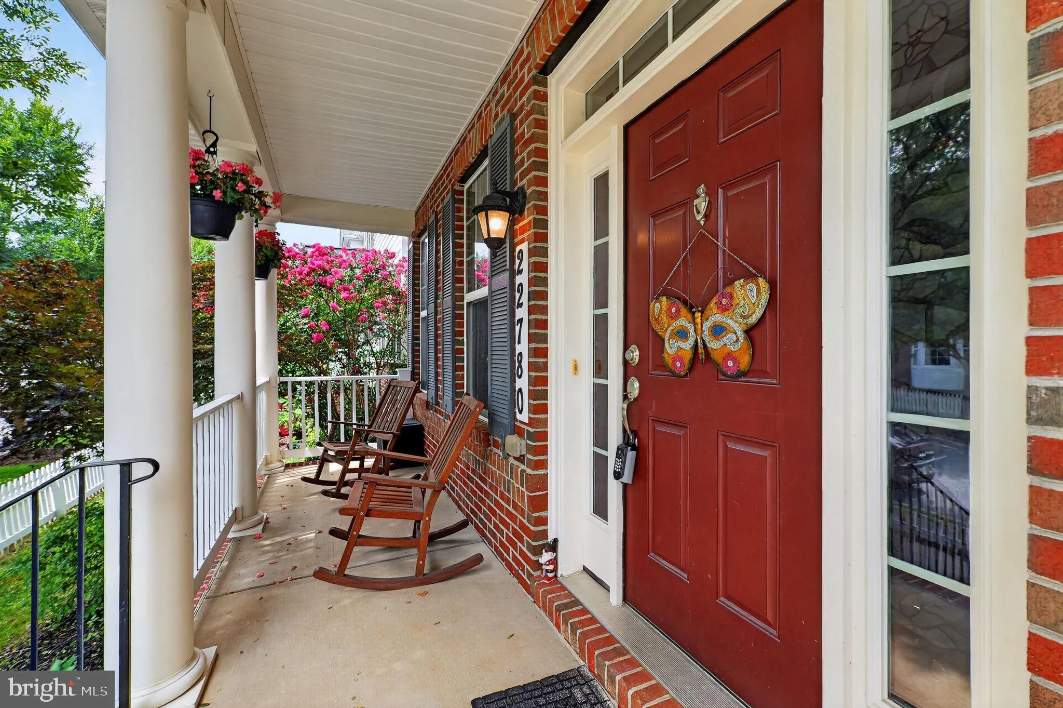
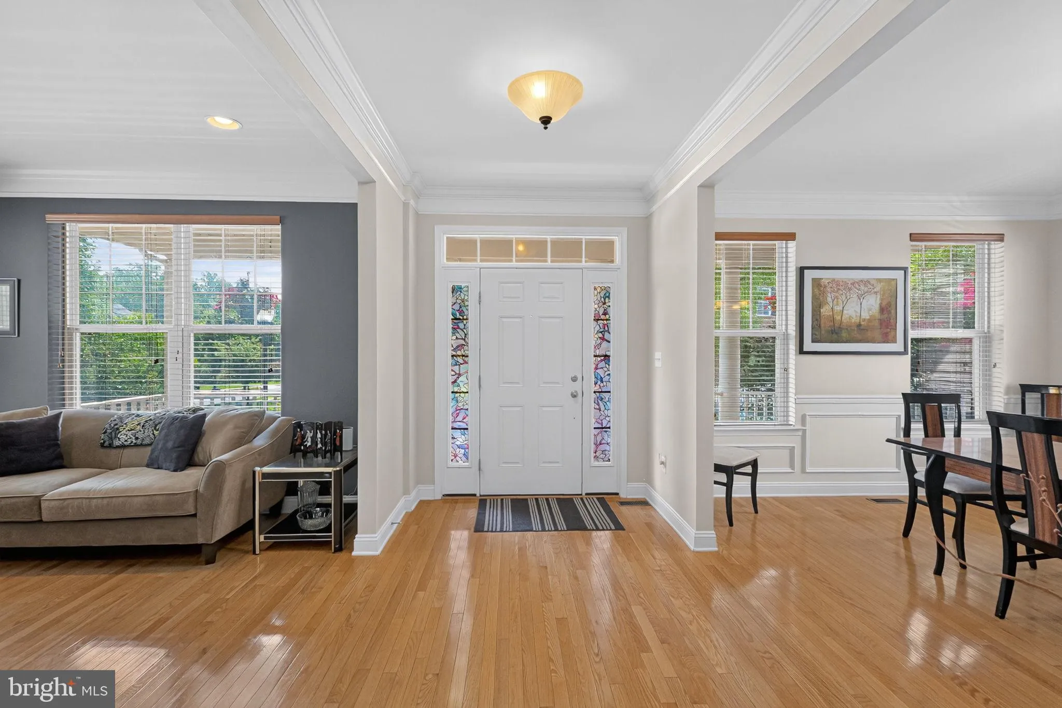
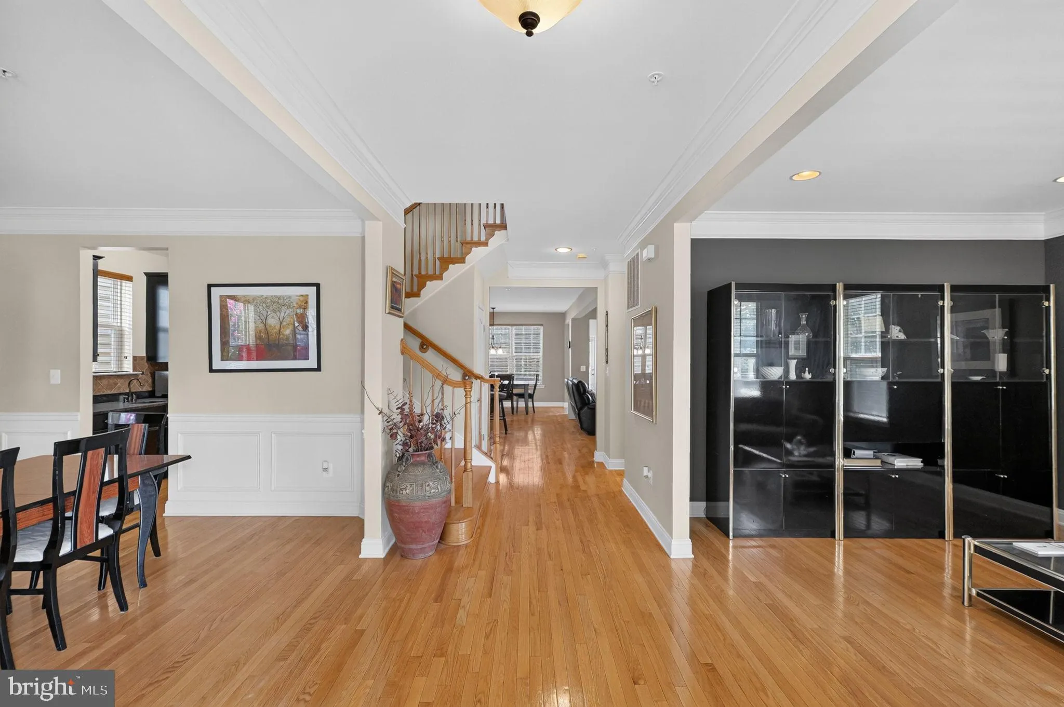
Nestled in the charming Clarksburg Village, this stunning Colonial home offers a perfect blend of comfort and modern living. With 5 spacious bedrooms and 3.5 bathrooms, this residence boasts an impressive 3, 758 sq. ft. of thoughtfully designed space. Step inside to discover elegant features such as crown moldings, ...

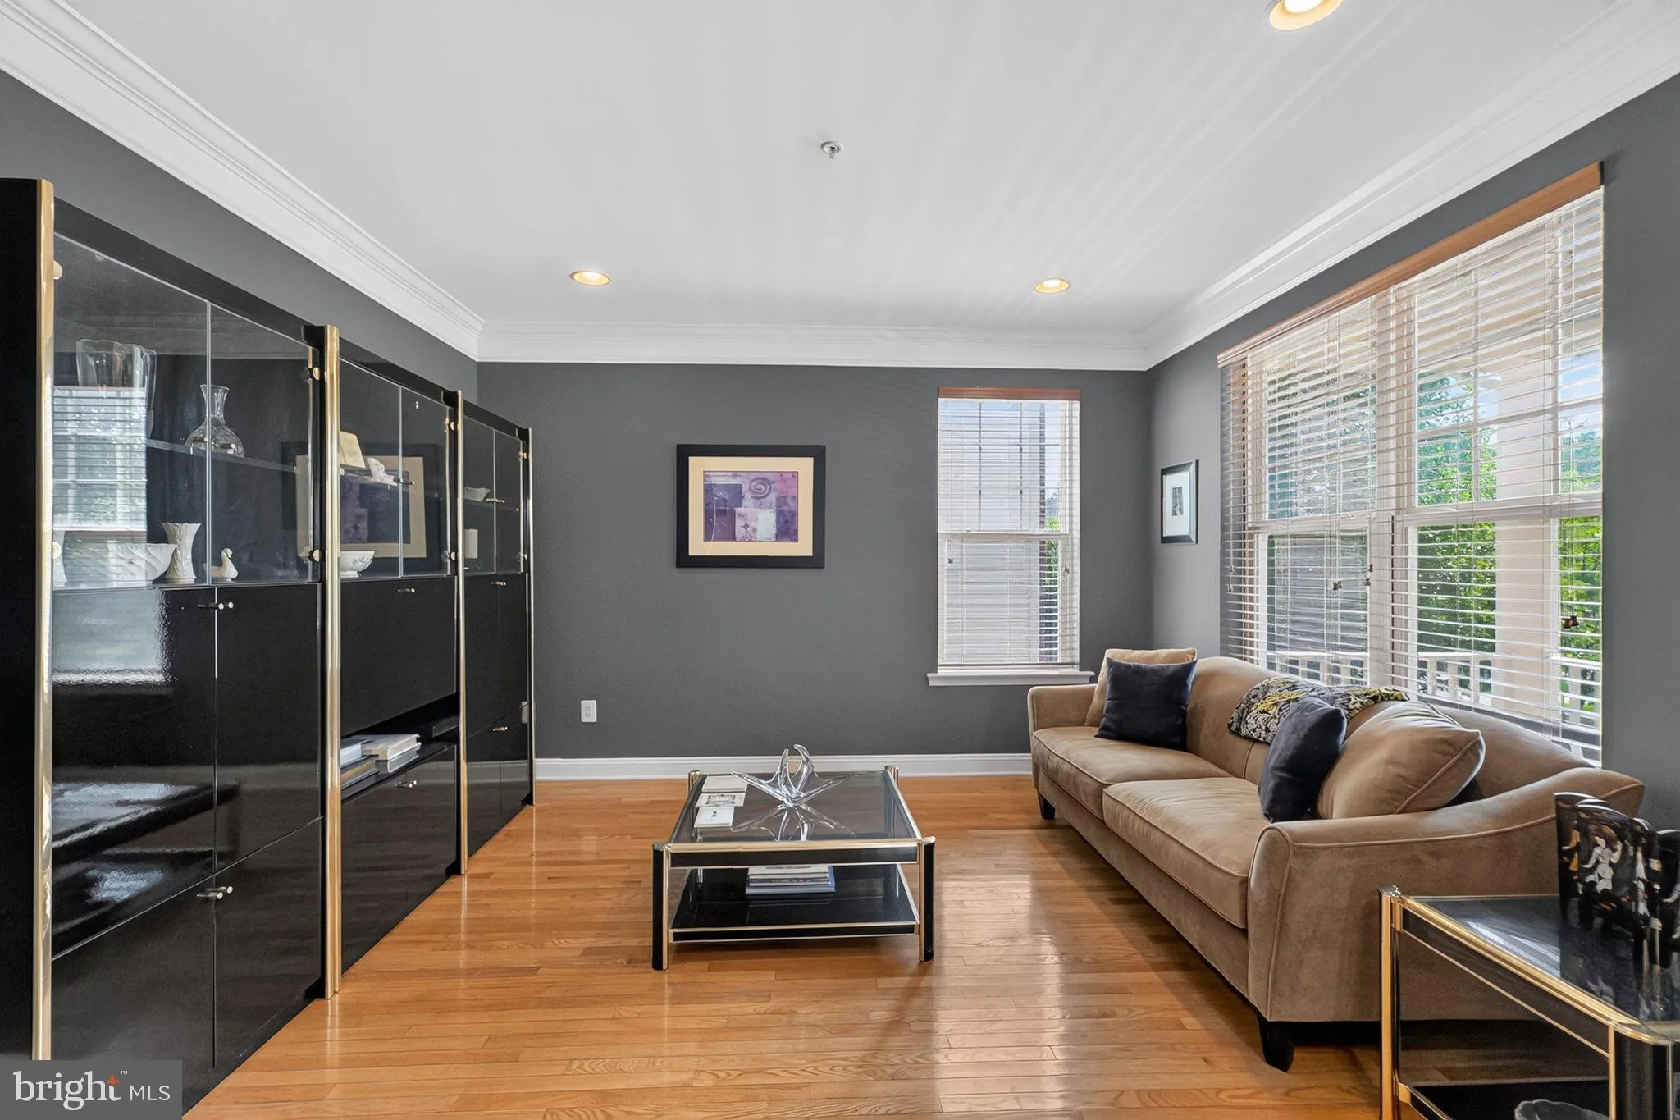
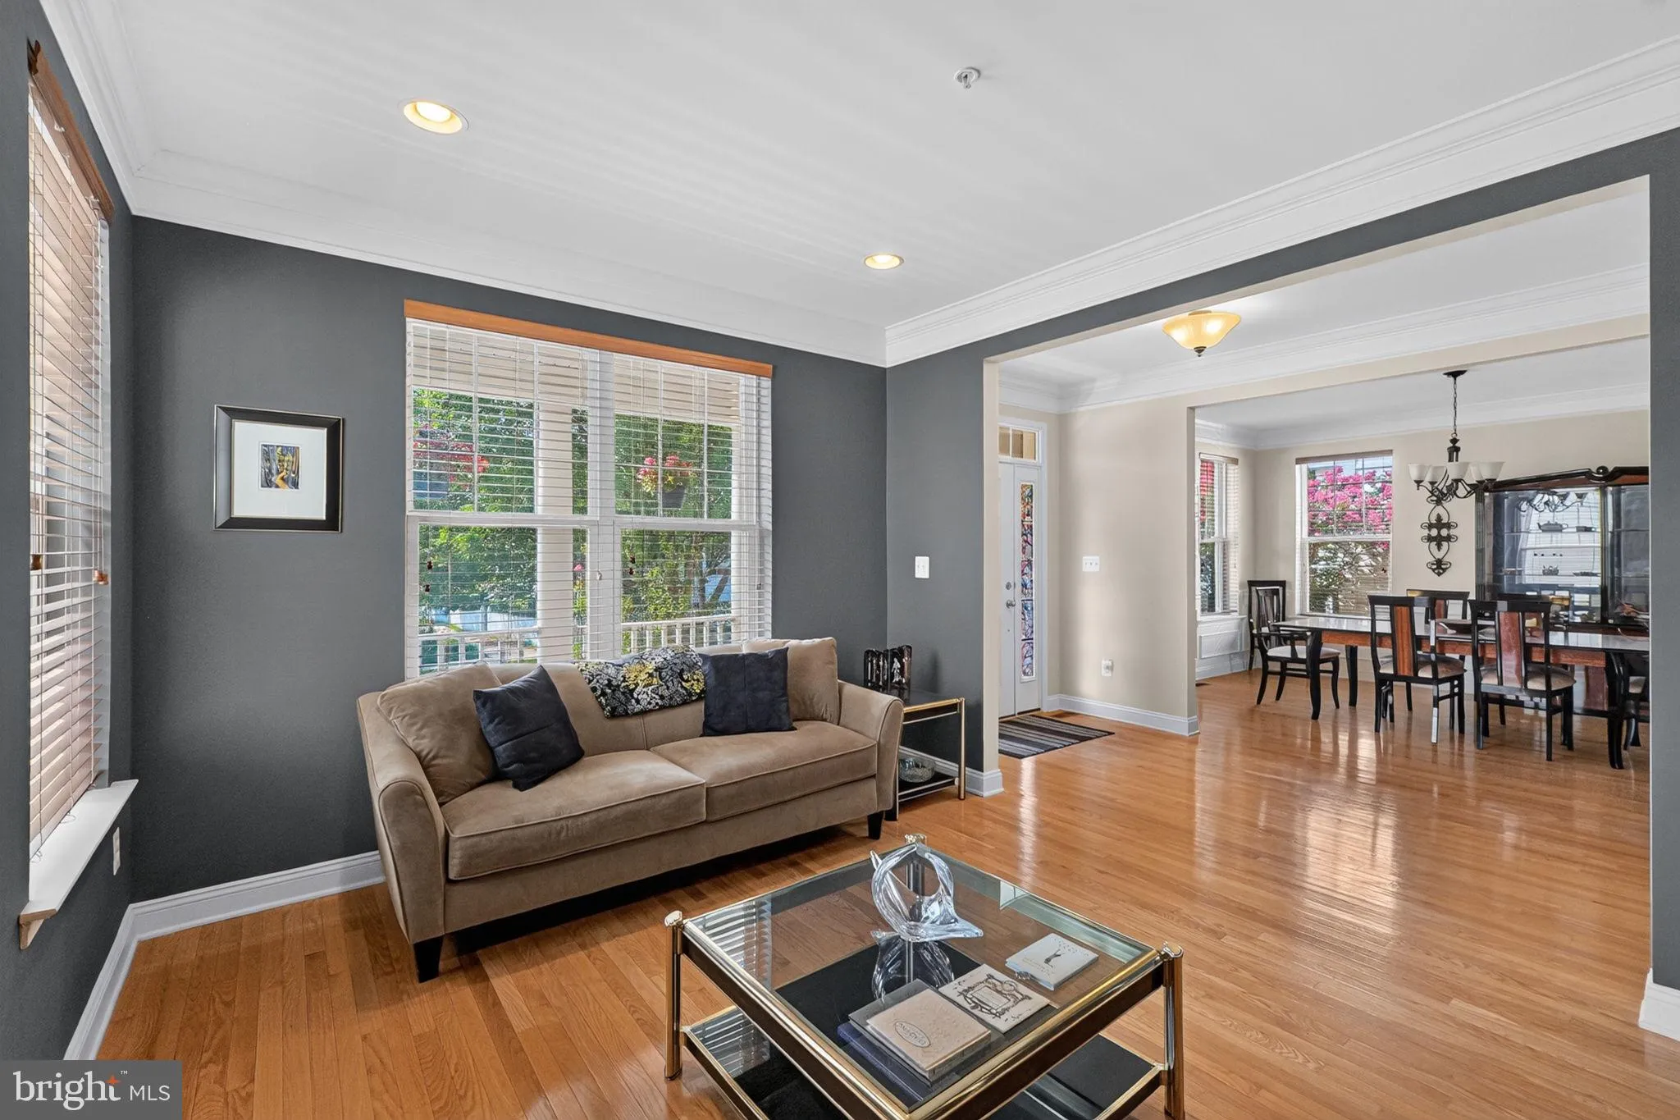
Nestled in the charming Clarksburg Village, this stunning Colonial home offers a perfect blend of comfort and modern living. With 5 spacious bedrooms and 3.5 bathrooms, this residence boasts an impressive 3, 758 sq. ft. of thoughtfully designed space. Step inside to discover elegant features such as crown moldings, chair railings, and beautiful hardwood floors that create a warm and inviting atmosphere. The heart of the home is the expansive kitchen, equipped with stainless steel appliances, double wall ovens, and a convenient butler’s pantry, making it ideal for both everyday meals and entertaining. Enjoy cozy evenings in the family room, complete with a gas fireplace, or unwind in the luxurious primary bath featuring a soaking tub and separate shower. Outside, the community amenities are a true highlight. Take advantage of the outdoor pool, clubhouse, and scenic jog/walk paths, perfect for leisurely strolls or active weekends. Clarksburg Village is known for its friendly atmosphere and excellent local schools, ensuring a supportive environment for all residents. With convenient access to shopping, dining, and public services, this home is not just a place to live, but a place to thrive. Experience the warmth and comfort of this beautiful property, where every detail has been designed with you in mind.

Read More
Basic Details
  • Property Type: Residential
  • Listing Type: Coming Soon
  • Listing ID: MDMC2245990
  • Price: $849,500
  • Bedrooms: 5
  • Bathrooms: 4
  • Half Bathrooms: 1
  • Sqft: 3,758 Sqft
  • Year Built: 2013
  • Lot Area: 0.09 Acre
  • Location: US, MD, MONTGOMERY-MD, Clarksburg, CLARKSBURG VILLAGE, 20871
  • Structure Type: Detached
  • Heating System: Forced Air
  • Cooling System: Ceiling Fan(s), Central A/C
  • Basement: Connecting Stairway, Heated, Improved, Interior Access
  • Fireplace: Gas/Propane, Mantel(s)
  • Patio: Patio
  • Full Bathrooms: 3
  • Listing Status: Coming Soon
  • Roof: Shingle
Features & Appliances
Features
  • Utilities: Cable TV Available, Electric Available, Natural Gas Available, Phone Available, Sewer Available, Water Available
  • Architectural Style: Colonial
  • Fireplaces Total: 1
  • Flooring: CeramicTile, Carpet, Hardwood
  • Interior Features: Attic, Bathroom - Soaking Tub, Bathroom - Stall Shower, Bathroom - Tub Shower, Breakfast Area, Butlers Pantry, Carpet, Ceiling Fan(s), Chair Railings, Crown Moldings, Dining Area, Family Room Off Kitchen, Floor Plan - Traditional, Formal/Separate Dining Room, Kitchen - Eat-In, Kitchen - Island, Kitchen - Table Space, Pantry, Primary Bath(s), Sprinkler System, Upgraded Countertops, Wainscotting, Walk-in Closet(s), Wet/Dry Bar, Wood Floors
  • Sewer: Public Sewer

Appliances
  • Appliances: Built-In Microwave, Cooktop, Dishwasher, Disposal, Dryer, Extra Refrigerator/Freezer, Oven - Double, Oven - Wall, Refrigerator, Stainless Steel Appliances, Washer, WaterHeater
Ask Agent A Question Ask Agent A Question

Address Map Address Map
Neighborhood Neighborhood
  • Elementary School: SNOWDEN FARM
  • High School: CLARKSBURG
  • Middle School: HALLIE WELLS
MLS Addon MLS Addon
  • Office Name: RE/MAX Town Center
  • Agent Name: Lisa C. Sabelhaus
Additional Information Additional Information
  • Water Source: Public
  • Accessibility Features: None
  • Association Amenities: Club House, Jog/Walk Path, Pool - Outdoor, Tot Lots/Playground
  • Construction Materials: Brick Front, Vinyl Siding
  • Foundation Details: Concrete Perimeter
  • Garage: 2.0
  • Levels: 3
  • On Market Date: 2026-07-16
Financial Financial
  • Tax Annual Amount: 8625.0
  • Association Fee: 91.0
  • Association Fee Frequency: Monthly
  • Association Fee Includes: Common Area Maintenance, Management, Pool(s), Road Maintenance, Snow Removal, Trash
  • Association Yn: 1
Listing Information Listing Information
  • Co List Agent Full Name: Joseph B. Sabelhaus
  • Co List Office Name: RE/MAX Town Center
  • Originating System Name: Bright
  • Co List Agent Mls Id: 98235
  • Co List Office Mls Id: RXTC1
  • List Agent Mls Id: 114502
  • List Office Mls Id: RXTC1
  • MLS Status: COMING SOON-BRIGHT
  • Modification Timestamp: 2026-07-22T14:25:53Z
  • Status Change Timestamp: 2026-07-16T04:00:00Z
Rob Spicer Broker, GRI Rob Spicer Broker, GRI Spicer Real Estate

7201 Wisconsin Avenue

Mortgage Calculator
$
$ %
Years
%
$ %Per Year
$ % Per Year

$
