
 Share
Share
 42815 EXPLORER DRIVE, Brambleton, VA 20148
 3,891 Sqft SQFT
 5
5
 4
4
 Basic Details
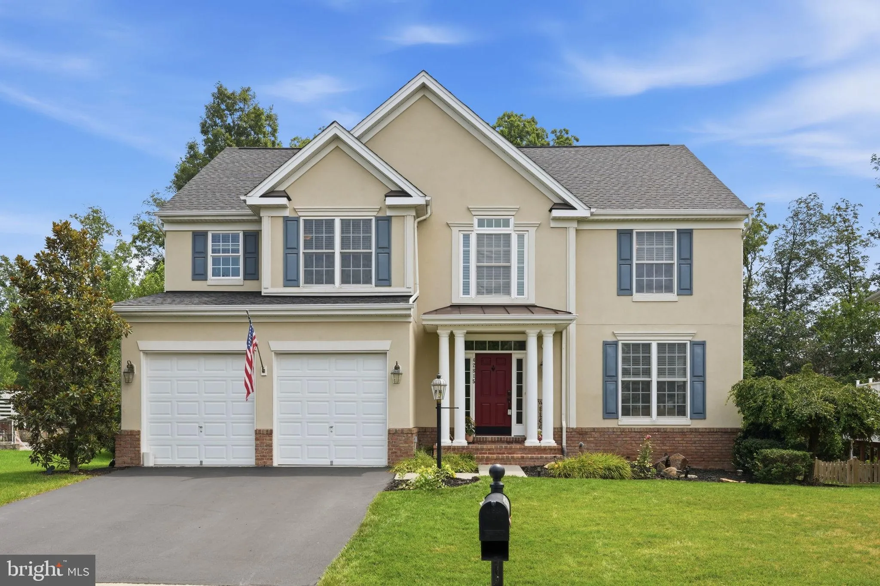
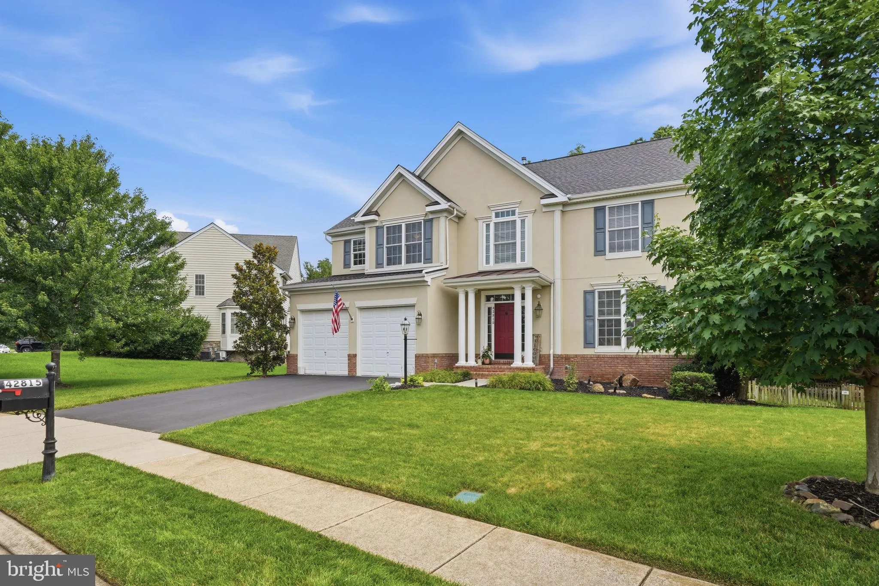
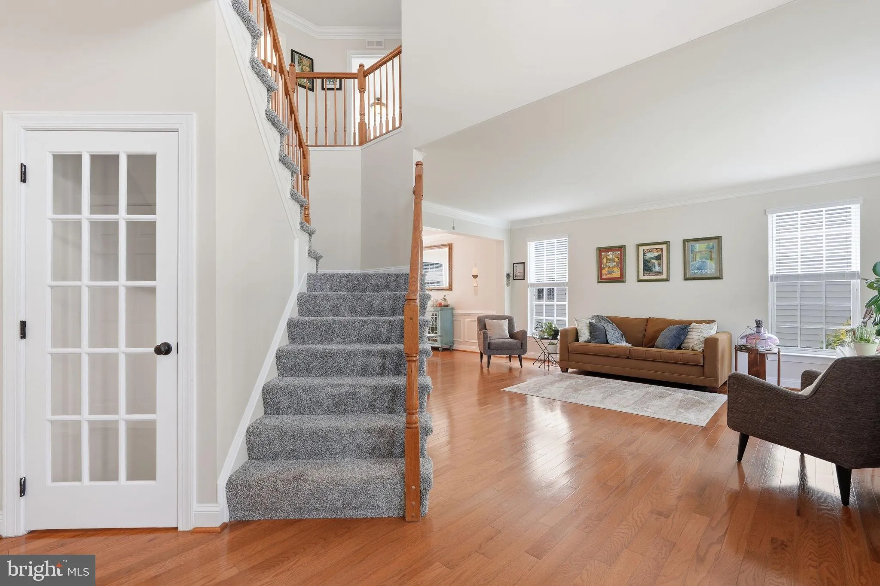
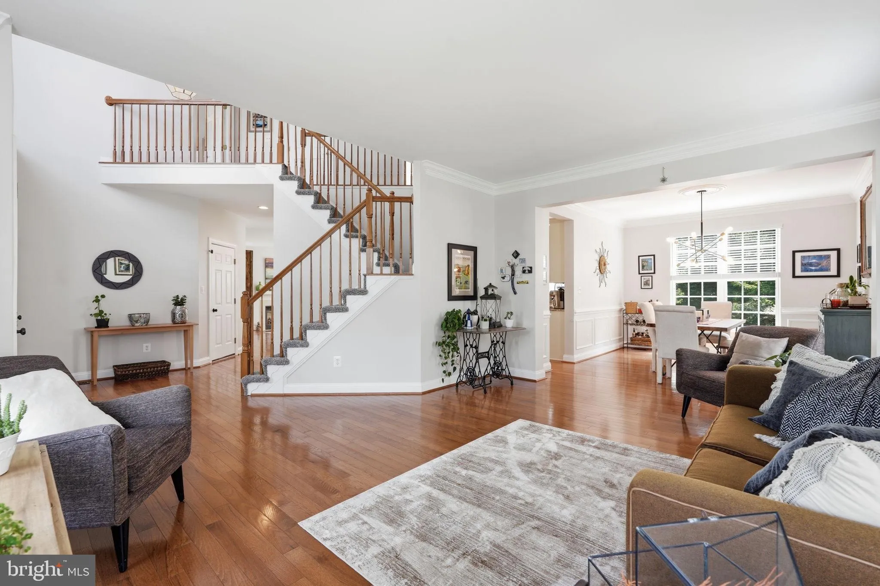
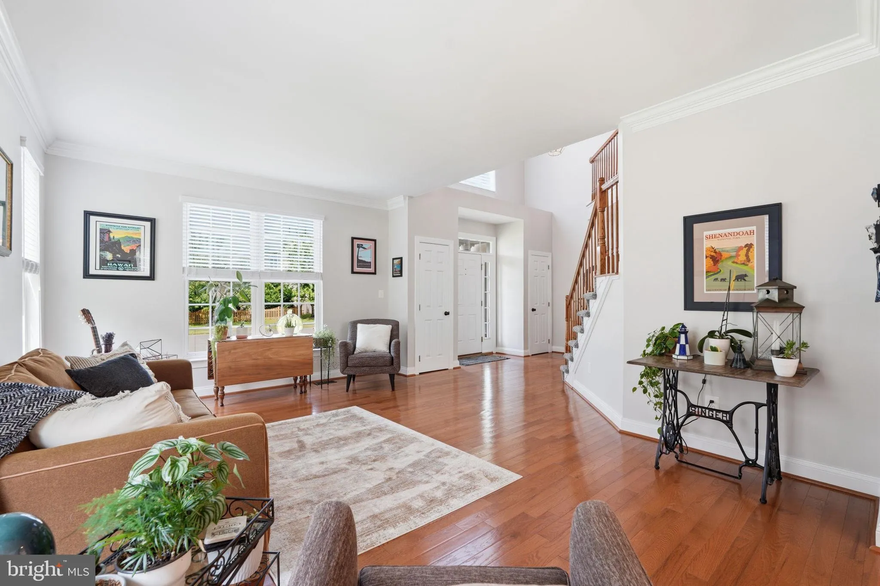
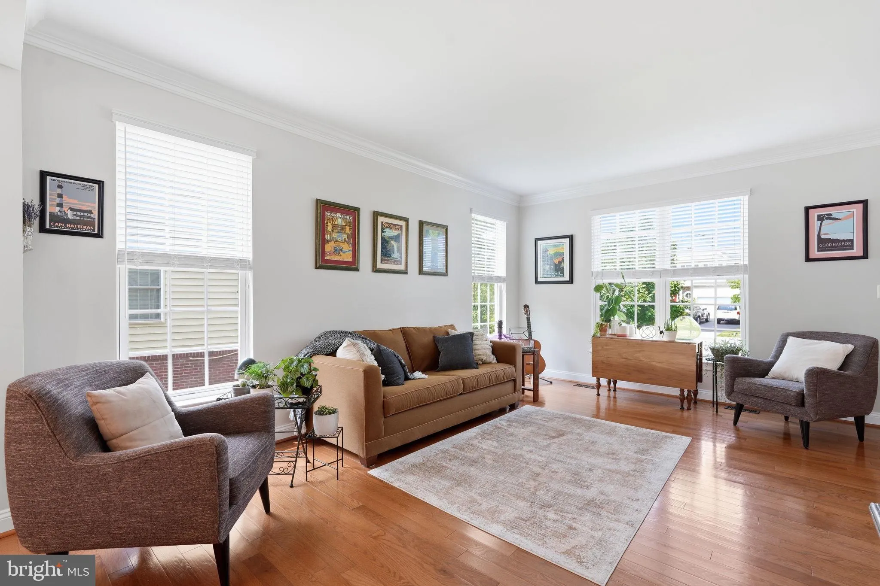
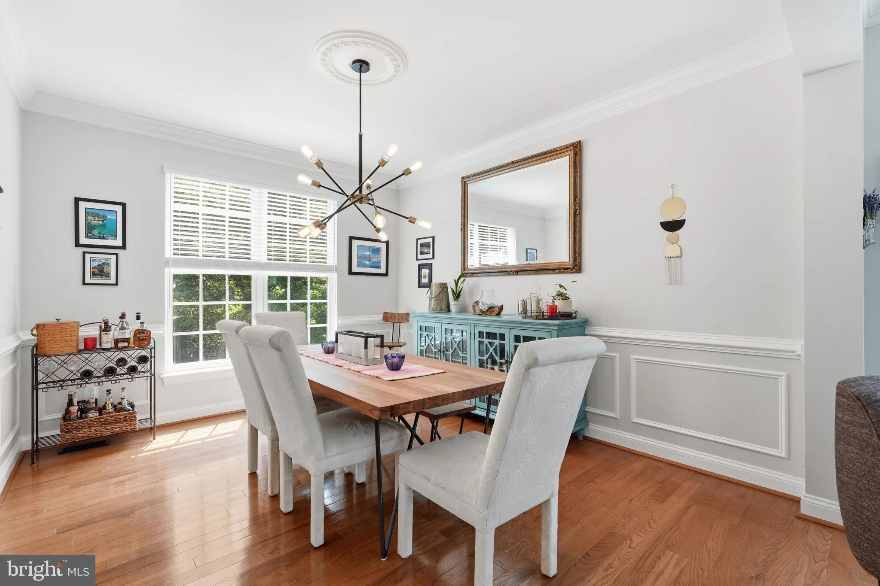
Beautifully updated and positioned on one of the largest lots in the neighborhood (.27 acres), this exceptional home offers the ideal blend of upgrades, comfort, and outdoor living. A two-story foyer welcomes you into an open, light-filled floor plan featuring hardwood floors, updated paint and lighting, and a gas f...
Beautifully updated and positioned on one of the largest lots in the neighborhood (.27 acres), this exceptional home offers the ideal blend of upgrades, comfort, and outdoor living. A two-story foyer welcomes you into an open, light-filled floor plan featuring hardwood floors, updated paint and lighting, and a gas fireplace in the family room just off the kitchen. The remodeled kitchen (2017) is designed for gathering, offering granite countertops, an oversized center island with a built-in microwave, an impressive range hood and direct access to the deck overlooking the exceptional backyard. The outdoor living space is just as impressive as the interior. Set on one of the neighborhood’s most private lots, the fully fenced backyard oasis backs to trees. Relax in the hot tub beneath the gazebo with built-in seating, or unwind on the concrete patio while enjoying the tranquil setting. An underground sprinkler system was added in 2023. Additional highlights include a spacious primary suite with a beautifully remodeled bath (2024) featuring a large walk-in shower, as well as a fully finished walk-out lower level with a recreation room, storage room, private fifth bedroom and full bath. Major updates include a NEW roof (2019), NEW water heater (2023), remodeled kitchen (2017), NEW remodeled primary bath (2024), NEW upstairs carpet (2024), NEW lower-level carpet (2025), and updated paint and lighting throughout. This HIGHLY SOUGHT AFTER – and rarely available homesite is just minutes from neighborhood schools, scenic lakes, parks, walking and biking trails, and the restaurants, shops, and everyday conveniences of Brambleton Town Center. Thoughtfully updated, beautifully maintained, and set on one of the neighborhood’s largest and most private lots, this exceptional home offers the perfect combination of space, comfort, and location.
 Features & Appliances
 Ask Agent A Question
 Address Map
 MLS Addon
 Additional Information
 Financial
Listing Information
Financial
Listing Information
 Rob Spicer Broker, GRI
Spicer Real Estate
Rob Spicer Broker, GRI
Spicer Real Estate
7201 Wisconsin Avenue
 RobSpicer@SpicerRealEstate.com
 2403881030
 2403881030
 7201 Wisconsin Avenue


