
Spicer Real Estate
  • Share
$1,199,000
Active Active
MD,Ellicott City

Location 4112 HERITAGE HILL LANE, Ellicott City, MD 21042

  • Sqft 3,473 Sqft SQFT
  • Bed 3
  • Bath 4
Basic Details Basic Details
Description

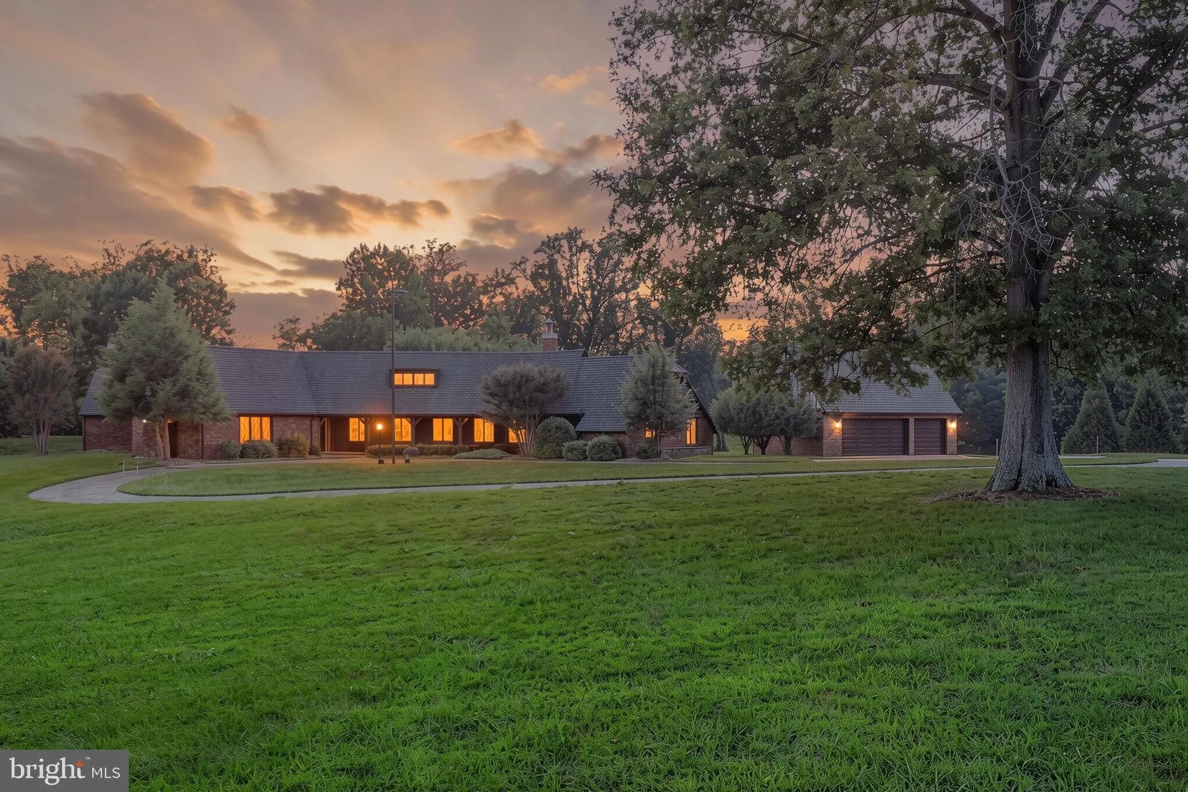
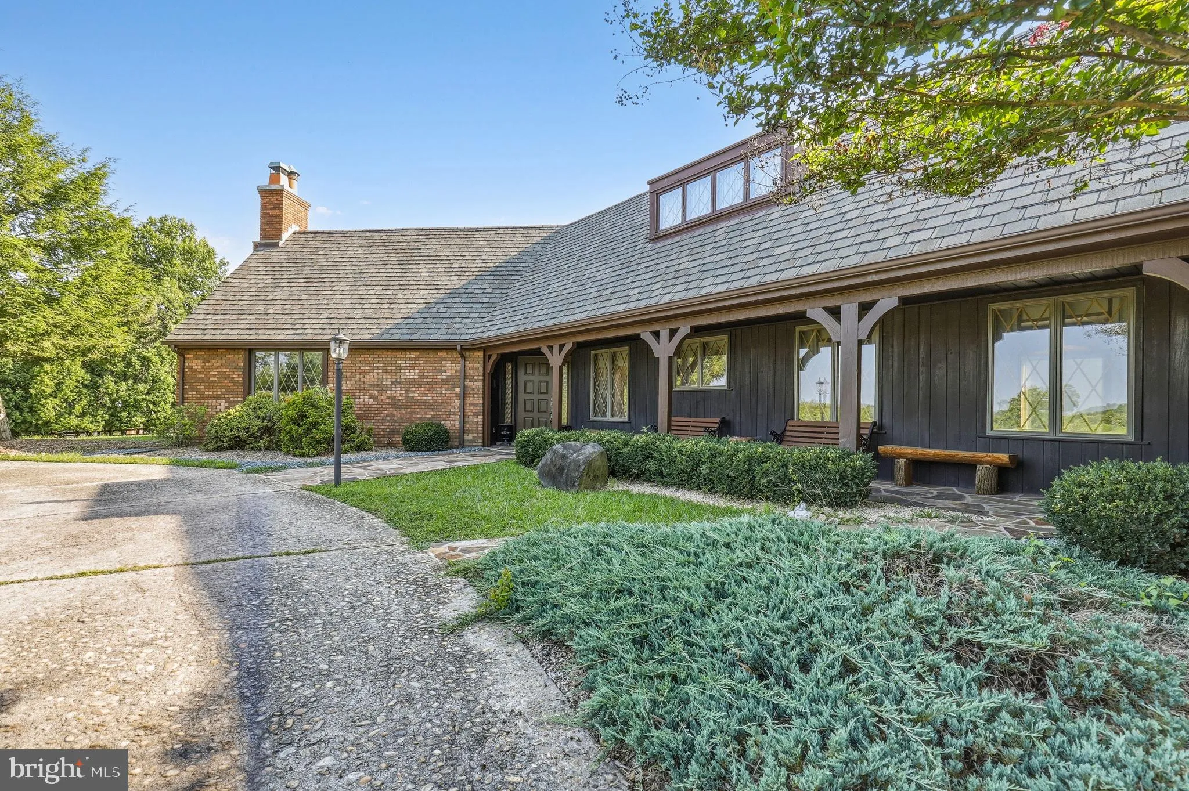
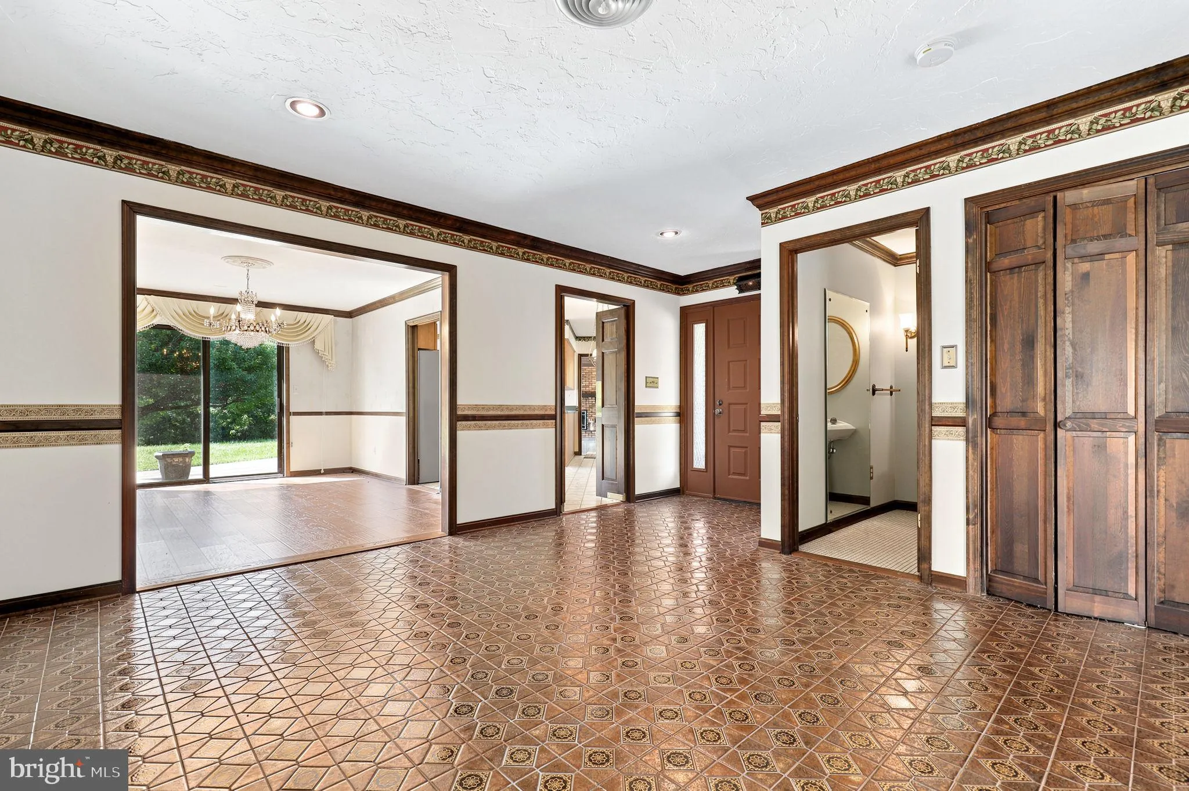
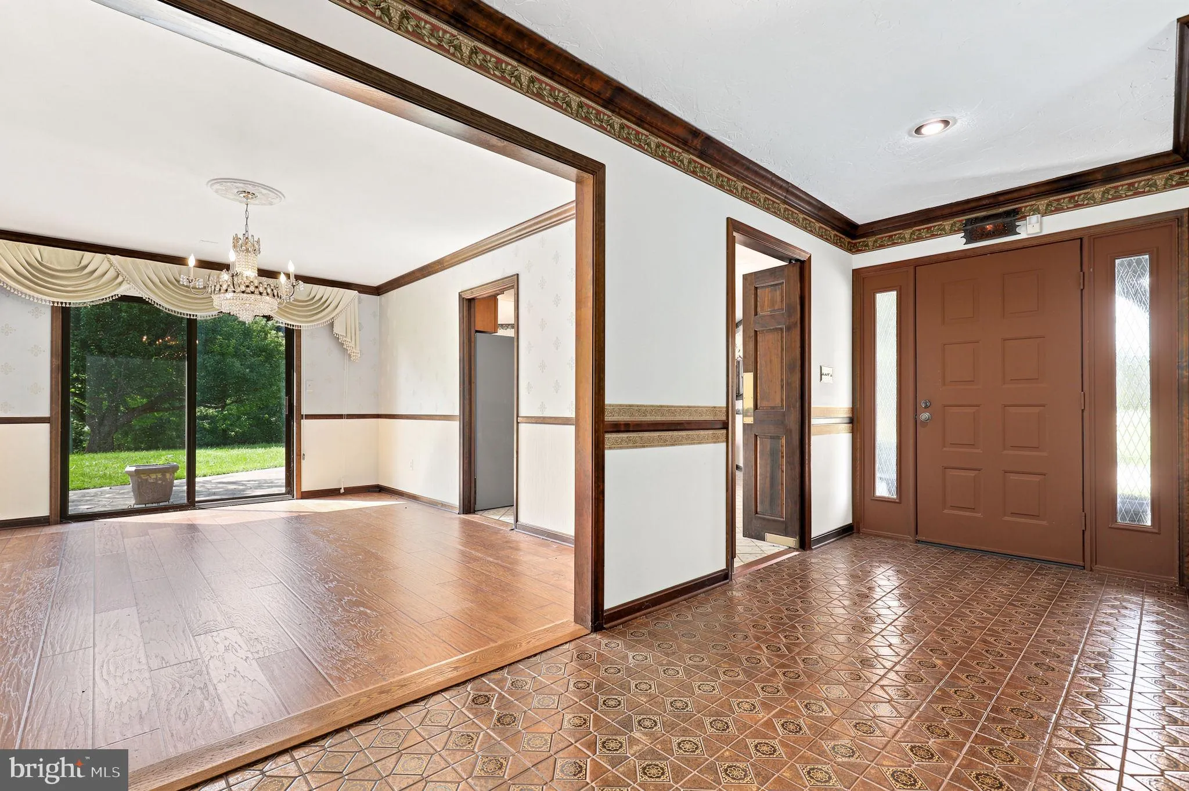
Discover refined one-level living in this beautifully designed manor offering nearly 3, 500 sq ft with 3 bedrooms and 3.5 baths. Italian ceramic tile flooring, exposed beams, and a wood-burning fireplace create timeless character, while stainless steel appliances enhance the spacious kitchen. Set on 5 scenic acres w...

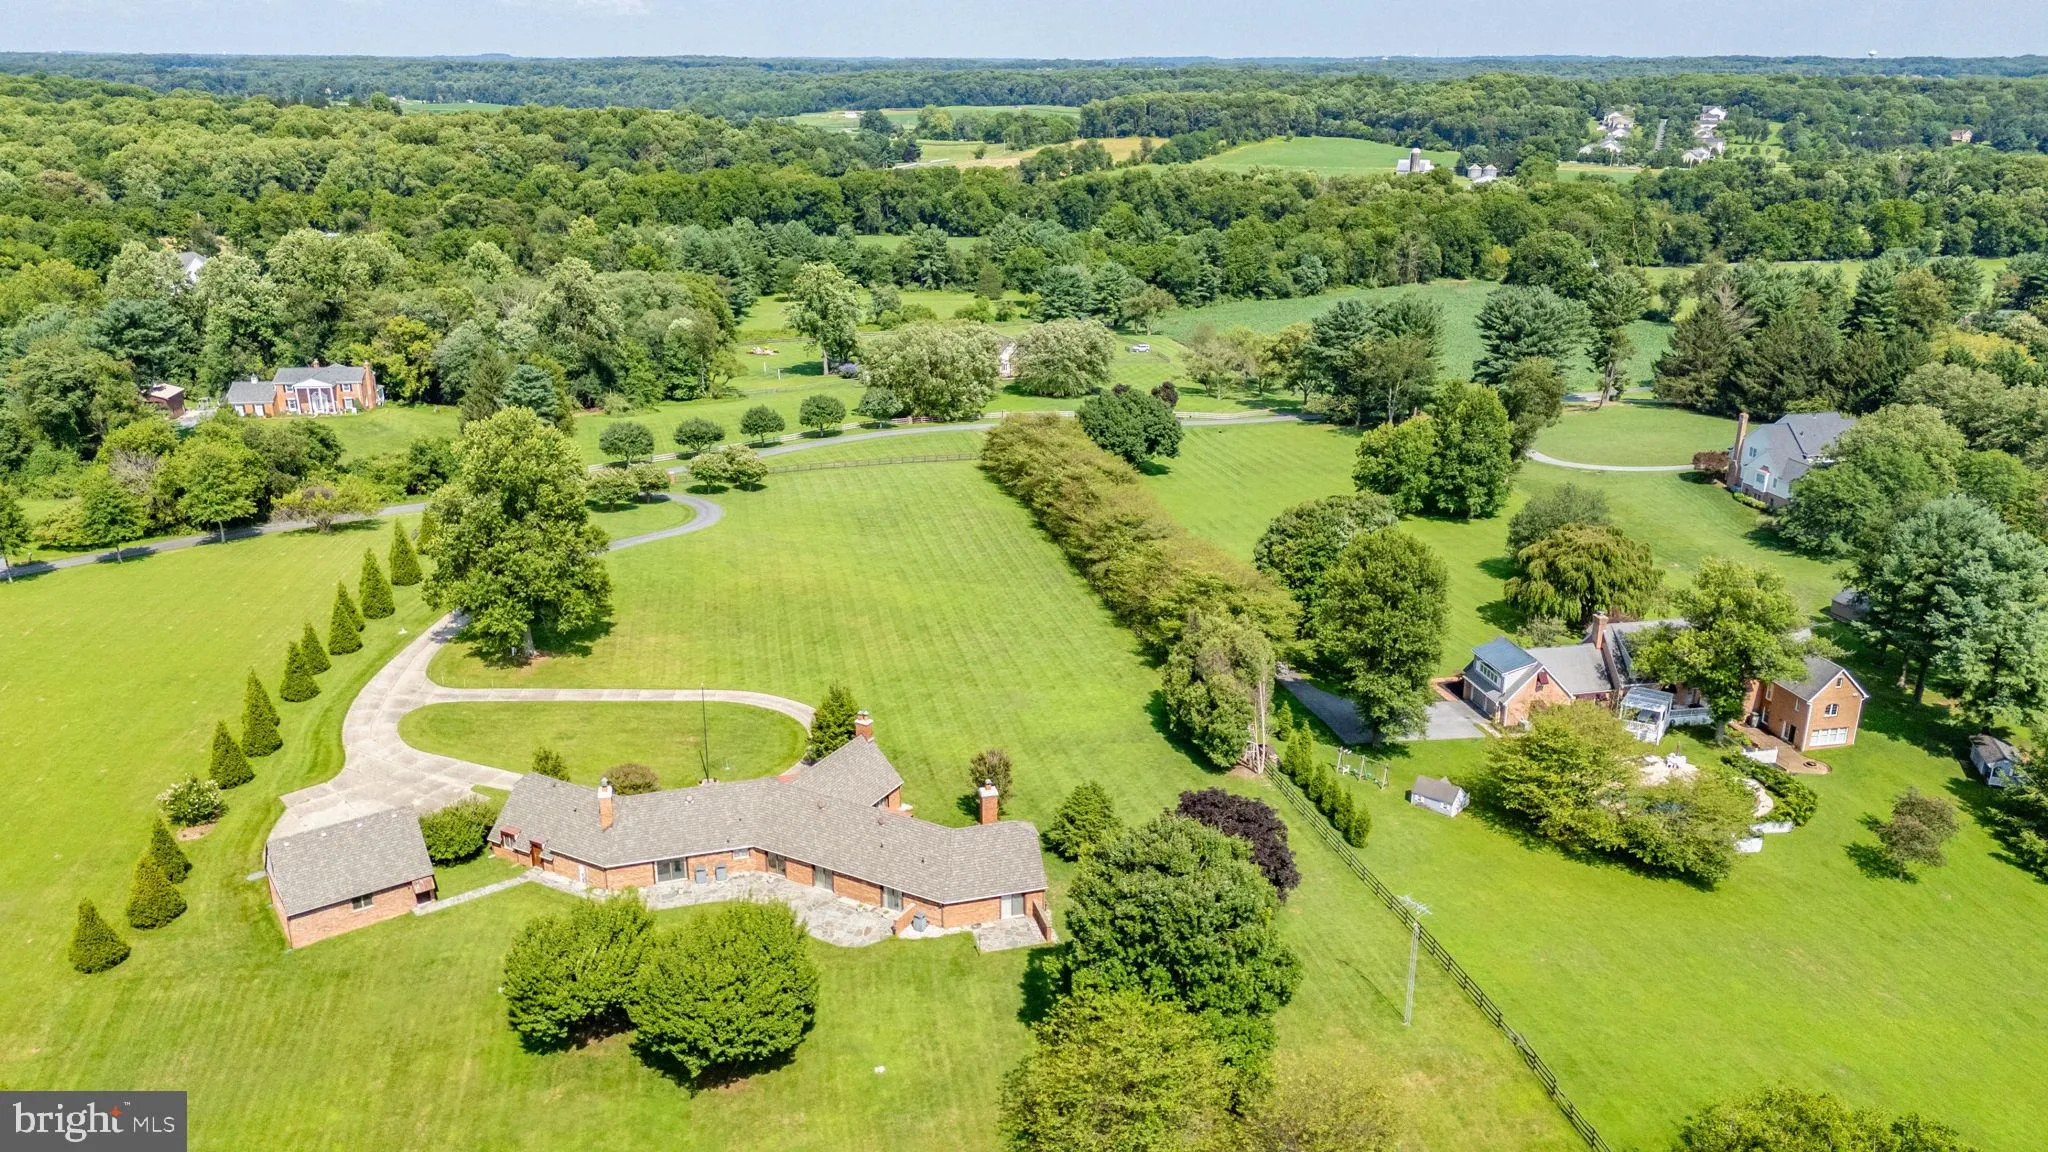
Discover refined one-level living in this beautifully designed manor offering nearly 3, 500 sq ft with 3 bedrooms and 3.5 baths. Italian ceramic tile flooring, exposed beams, and a wood-burning fireplace create timeless character, while stainless steel appliances enhance the spacious kitchen. Set on 5 scenic acres with picturesque views, the property also features a detached 3-car garage and a tree-lined circular driveway, offering privacy, beauty, and exceptional curb appeal.

Read More
Basic Details
  • Property Type: Residential
  • Listing Type: Active
  • Listing ID: MDHW2071852
  • Price: $1,199,000
  • View: Garden/Lawn, Scenic Vista, Trees/Woods
  • Bedrooms: 3
  • Bathrooms: 4
  • Half Bathrooms: 1
  • Sqft: 3,473 Sqft
  • Year Built: 1983
  • Lot Area: 5 Acre
  • Location: US, MD, HOWARD-MD, Ellicott City, GLENELG MANOR, 21042
  • Structure Type: Detached
  • Heating System: Central
  • Cooling System: Ceiling Fan(s), Central A/C, Programmable Thermostat, Zoned
  • Fence: Fully
  • Fireplace: Brick, Mantel(s), Screen, Wood
  • Patio: Patio, Porch
  • Parking: Asphalt Driveway, Circular Driveway, Concrete Driveway, Stone Driveway
  • Full Bathrooms: 3
  • Listing Status: Active
  • Roof: Architectural Shingle, Shingle
Features & Appliances
Features
  • Window Features: Casement, Insulated, Screens
  • Architectural Style: Ranch/Rambler, Traditional, Manor
  • Exterior Features: Extensive Hardscape, Exterior Lighting
  • Fireplaces Total: 3
  • Flooring: Carpet, CeramicTile, Concrete, Hardwood
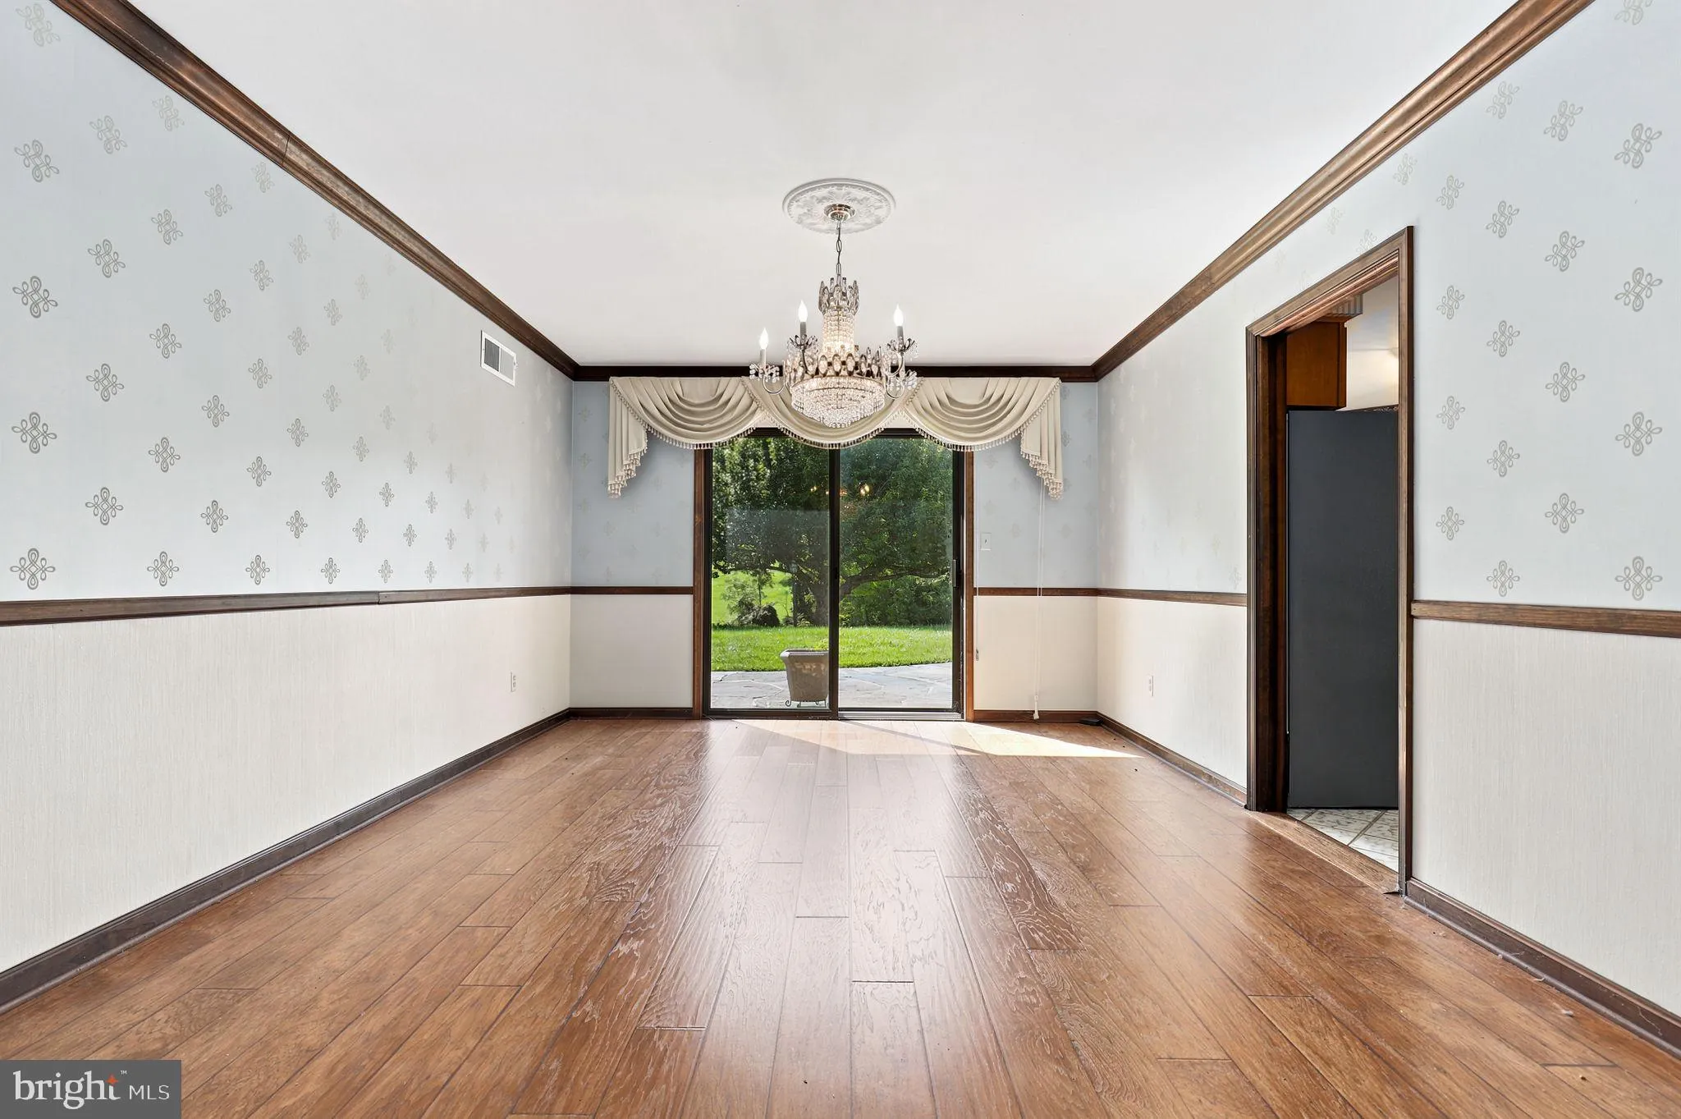
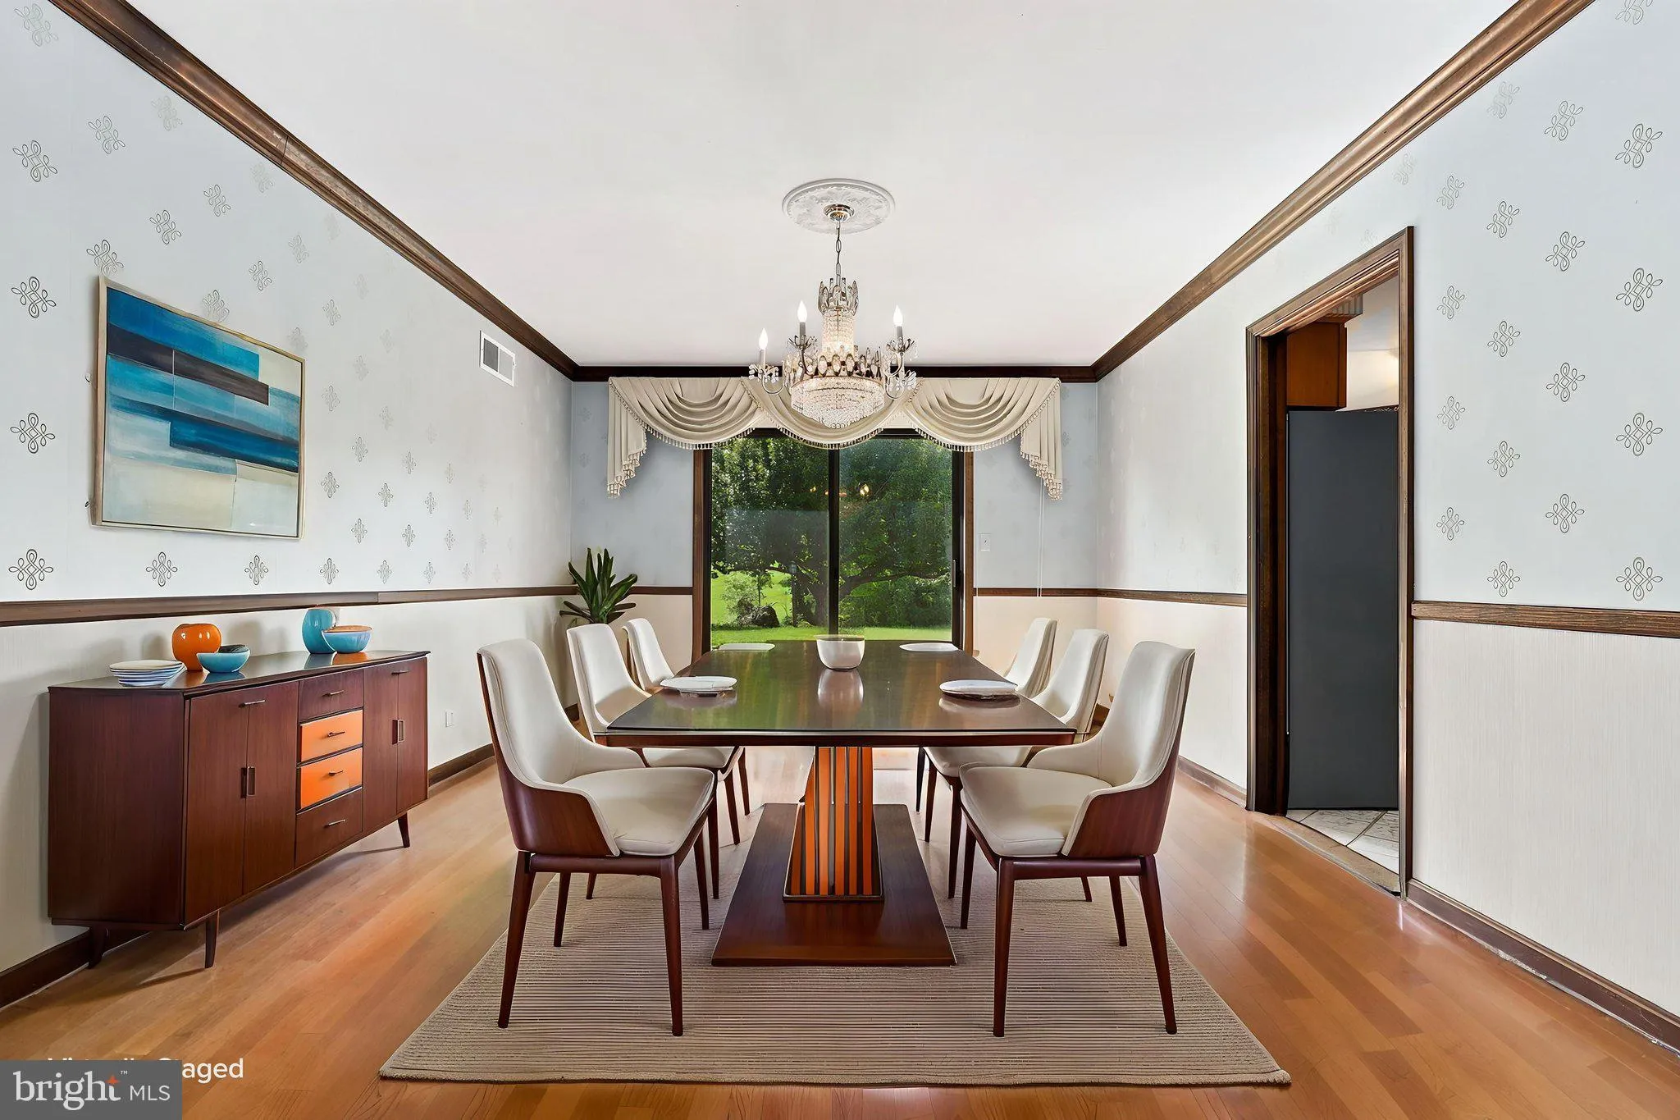
  • Interior Features: Attic, Breakfast Area, Built-Ins, Carpet, Ceiling Fan(s), Chair Railings, Crown Moldings, Dining Area, Entry Level Bedroom, Exposed Beams, Family Room Off Kitchen, Floor Plan - Open, Formal/Separate Dining Room, Kitchen - Eat-In, Kitchen - Gourmet, Kitchen - Table Space, Primary Bath(s), Recessed Lighting, Upgraded Countertops, Window Treatments, Wood Floors
  • Sewer: Private Septic Tank

Appliances
  • Appliances: Built-In Microwave, Dishwasher, Disposal, Dryer - Front Loading, Energy Efficient Appliances, Exhaust Fan, Icemaker, Intercom, Oven - Self Cleaning, Oven - Single, Oven/Range - Electric, Refrigerator, Stainless Steel Appliances, Stove, Washer, WaterHeater
Ask Agent A Question Ask Agent A Question

Address Map Address Map
Neighborhood Neighborhood
  • Elementary School: TRIADELPHIA RIDGE
  • High School: GLENELG
  • Middle School: FOLLY QUARTER
MLS Addon MLS Addon
  • Office Name: Redfin Corp
  • Agent Name: Daniel Borowy
Additional Information Additional Information
  • Water Source: Well, Filter
  • Accessibility Features: Other
  • Construction Materials: Mixed
  • Electric: Other
  • Foundation Details: Permanent
  • Garage: 3.0
  • Levels: 1
  • Lot Features: Backs to Trees, Front Yard, Landscaping, No Thru Street, Partly Wooded, Premium, Private, Rear Yard, Rural, SideYard(s)
  • On Market Date: 2026-07-23
Financial Financial
  • Tax Annual Amount: 13040.0
Listing Information Listing Information
  • Originating System Name: Bright
  • List Agent Mls Id: 3092124
  • List Office Mls Id: REFC4
  • MLS Status: ACTIVE-BRIGHT
  • Modification Timestamp: 2026-07-24T13:23:16Z
  • Status Change Timestamp: 2026-07-23T04:00:00Z
Rob Spicer Broker, GRI Rob Spicer Broker, GRI Spicer Real Estate

7201 Wisconsin Avenue

Mortgage Calculator
$
$ %
Years
%
$ %Per Year
$ % Per Year

$
