
 Share
Share
 5000 BATTERY LANE, Bethesda, MD 20814
 1,301 Sqft SQFT
 2
2
 2
2
 Basic Details
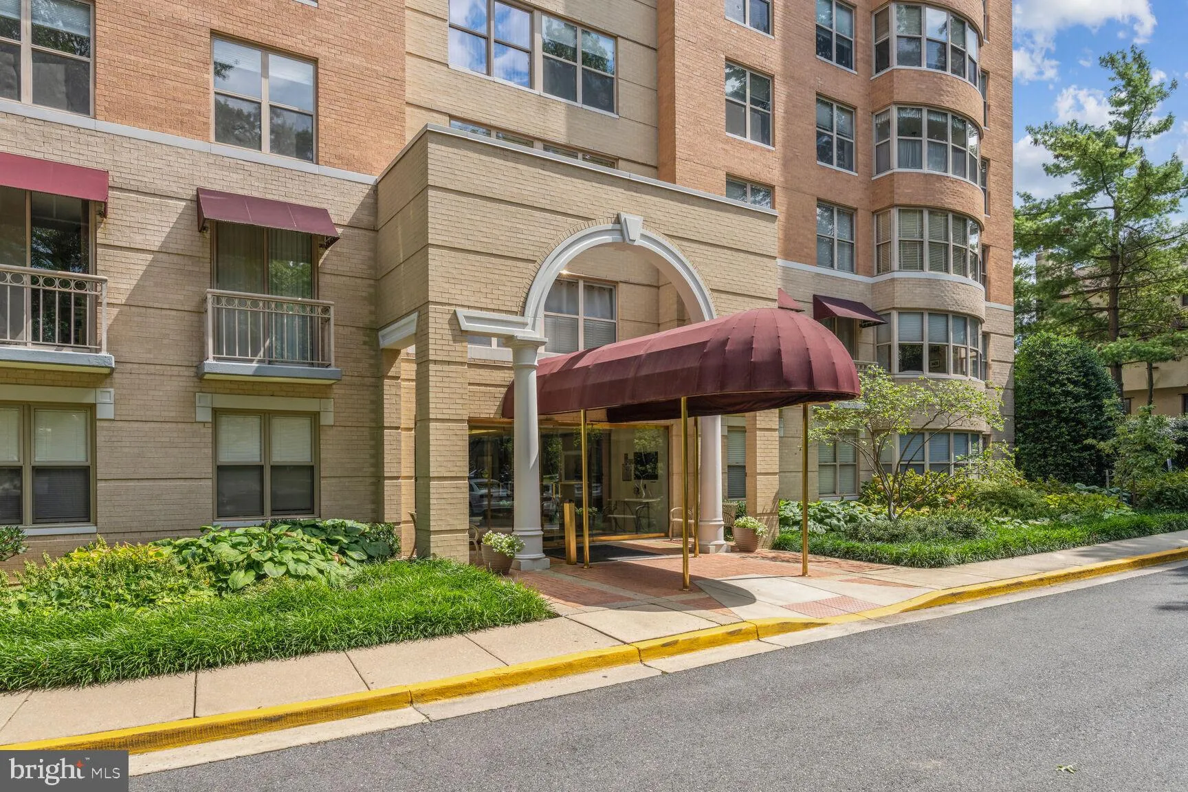
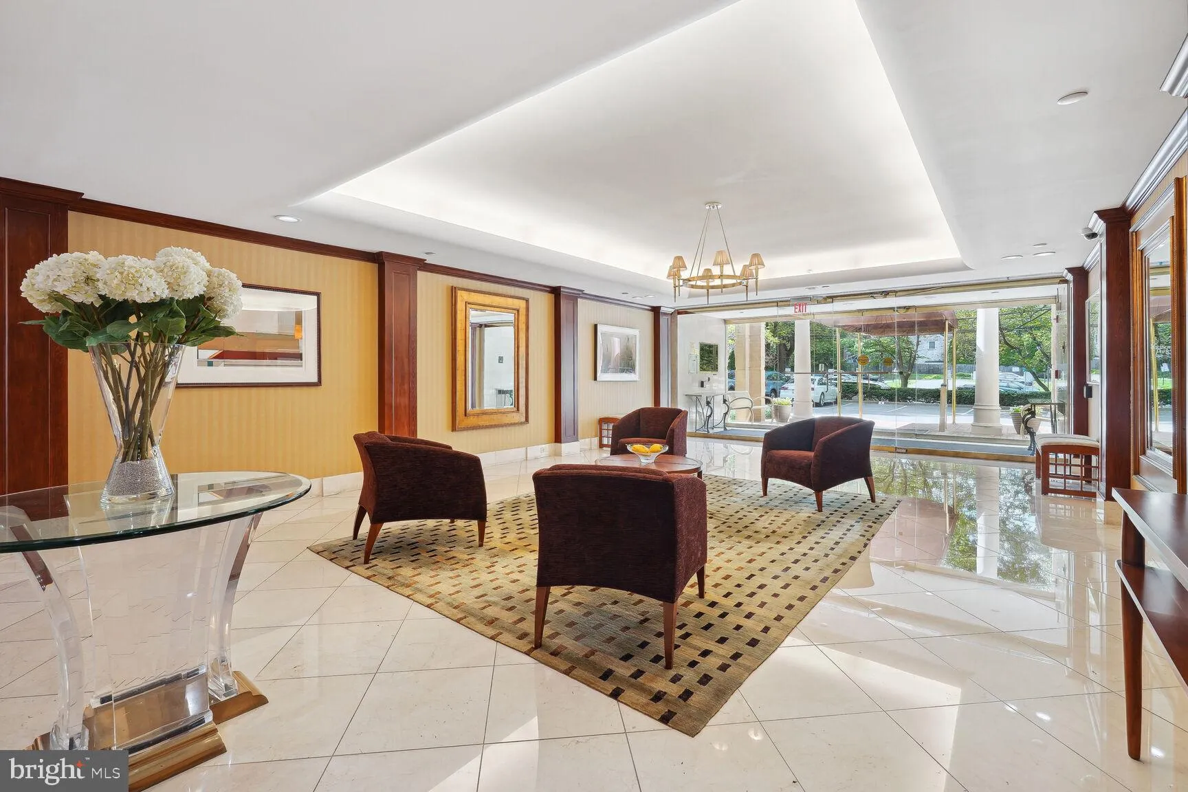
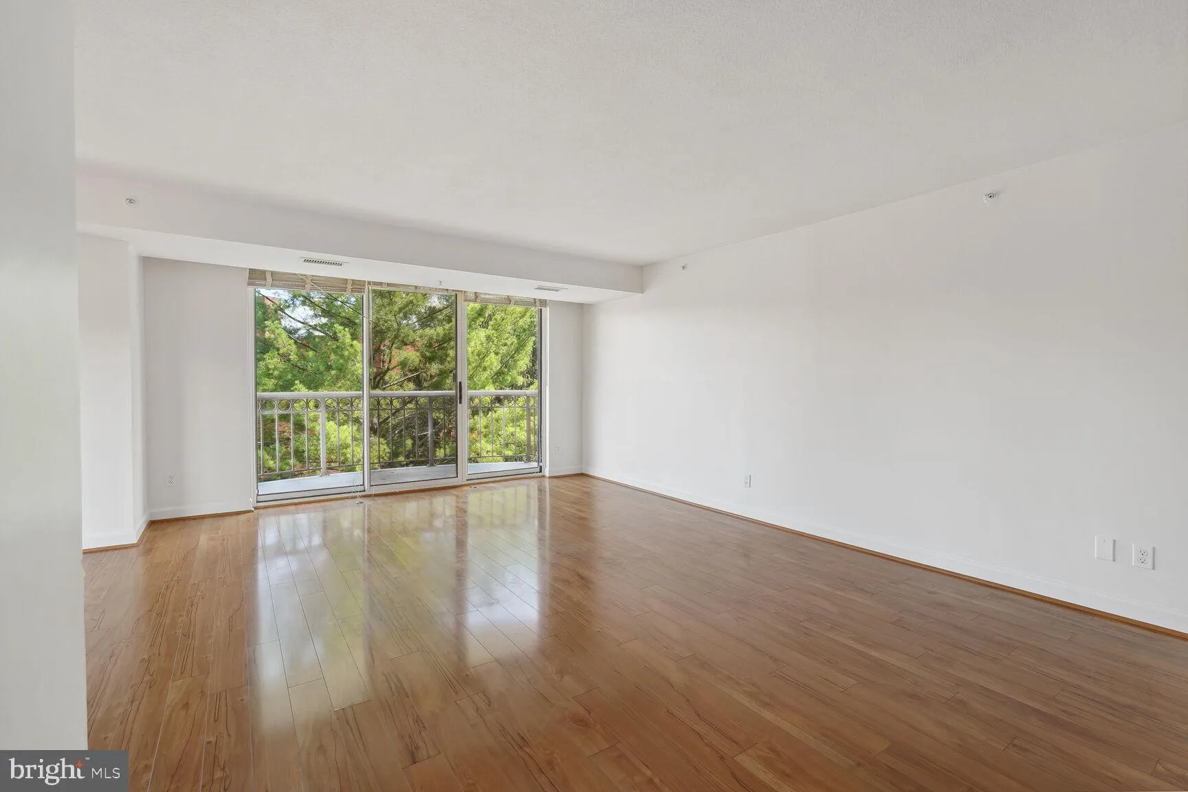
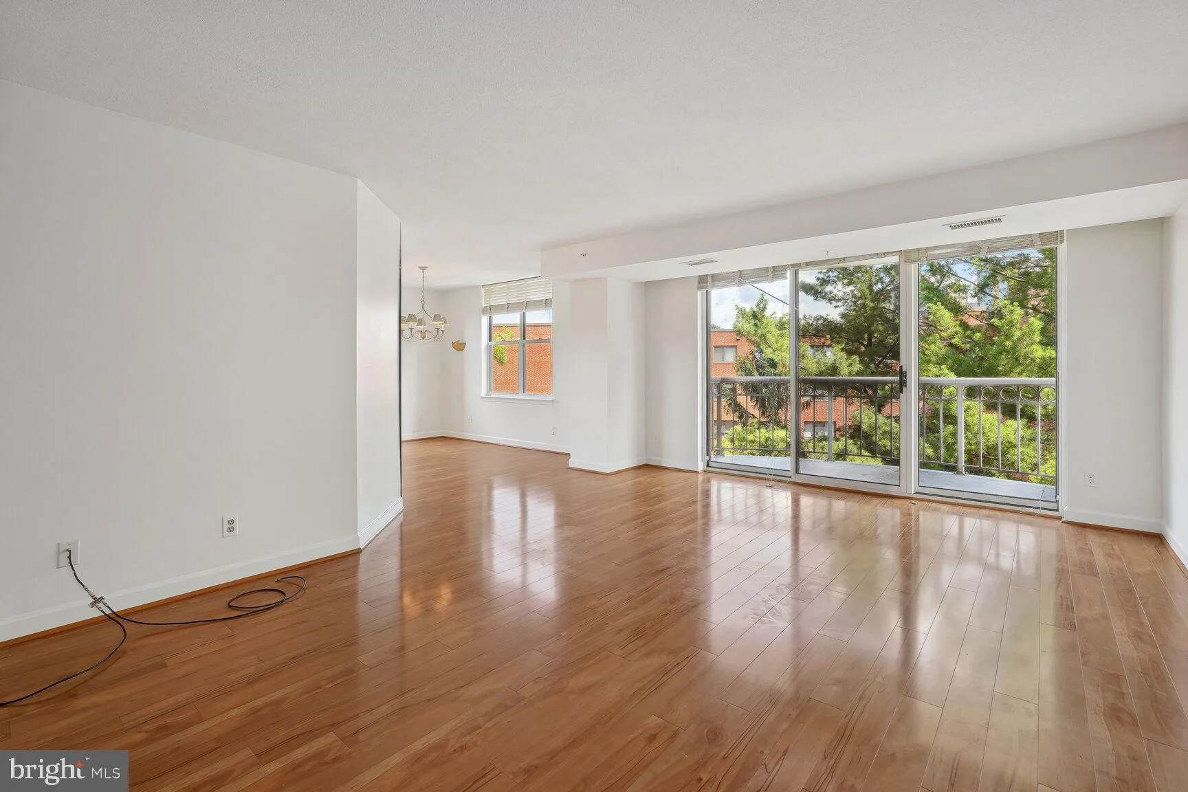
Rare spacious 2BR 2BA condo for lease in the heart of Bethesda including one assigned parking space in the underground garage and storage. Make the luxurious Madison Park your new home. This updated apartment features an open floorplan, gleaming hardwood floors and a large balcony. It is AVAILABLE To MOVE INTO Augus...
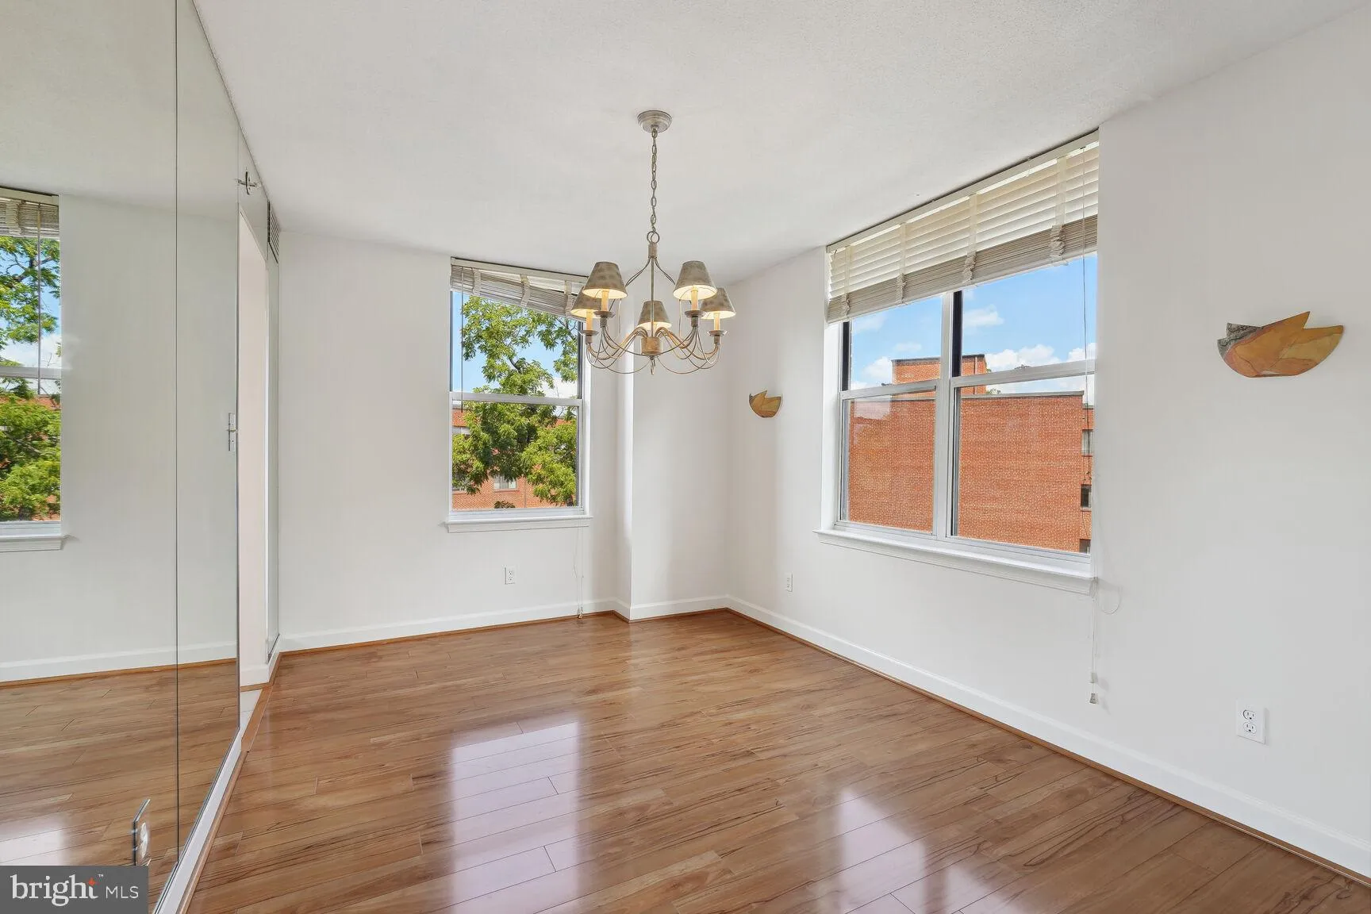
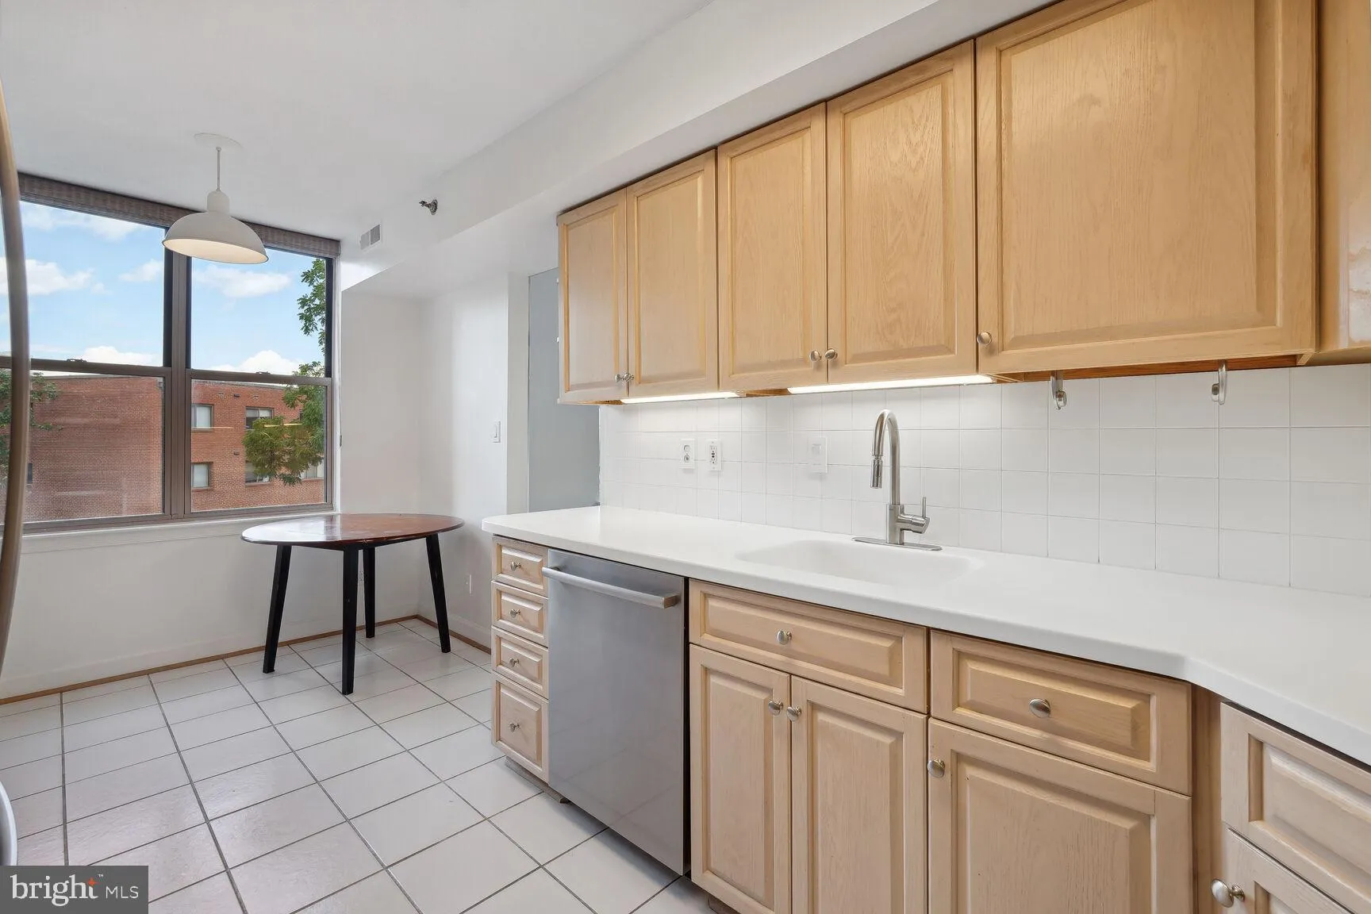
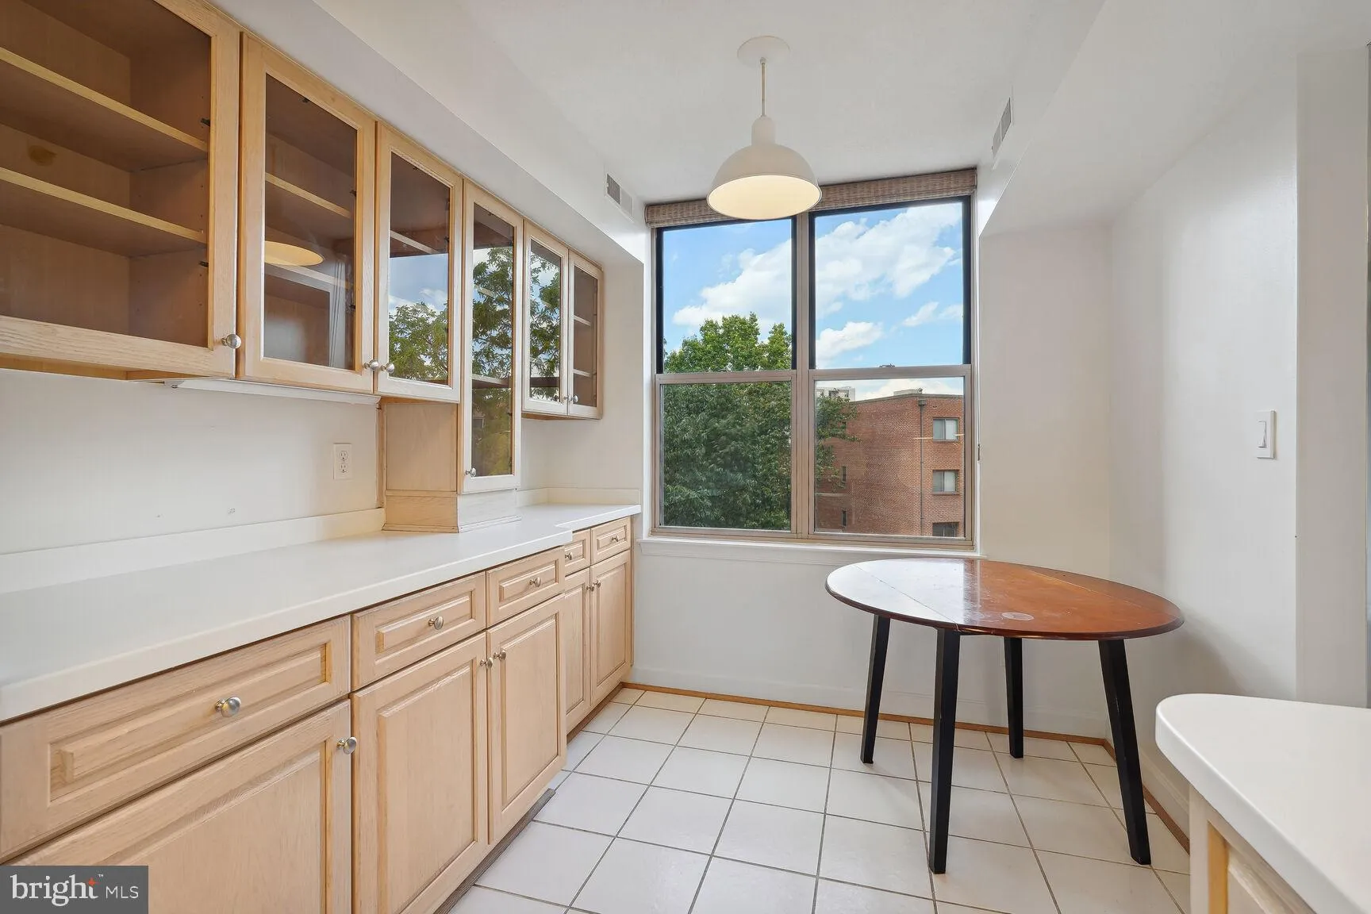
Rare spacious 2BR 2BA condo for lease in the heart of Bethesda including one assigned parking space in the underground garage and storage. Make the luxurious Madison Park your new home. This updated apartment features an open floorplan, gleaming hardwood floors and a large balcony. It is AVAILABLE To MOVE INTO August 1! Bright kitchen with updated cabinetry, white granite countertops and stainless steel appliances. Newly carpeted primary suite with walk in closet and large bath with double vanities. Full size washer/dryer. Second large bedroom with built in shelves and cabinetry. Exercise, meeting and party rooms. Within walking distance of the shops, restaurants and amenities of Downtown Bethesda. Minutes to NIH, Walter Reed Navy Medical, I-495 and DC. Available to be shown in person with notice. This is a professionally managed unit in a professionally managed building!
 Features & Appliances
 Ask Agent A Question
 Address Map
 Neighborhood
 MLS Addon
 Additional Information
 Financial
Listing Information
Financial
Listing Information
 Rob Spicer Broker, GRI
Spicer Real Estate
Rob Spicer Broker, GRI
Spicer Real Estate
7201 Wisconsin Avenue
 RobSpicer@SpicerRealEstate.com
 2403881030
 2403881030
 7201 Wisconsin Avenue


