
 Share
Share
 7712 BLUE POINT AVENUE, Beltsville, MD 20705
 2,366 Sqft SQFT
 4
4
 4
4
 Basic Details
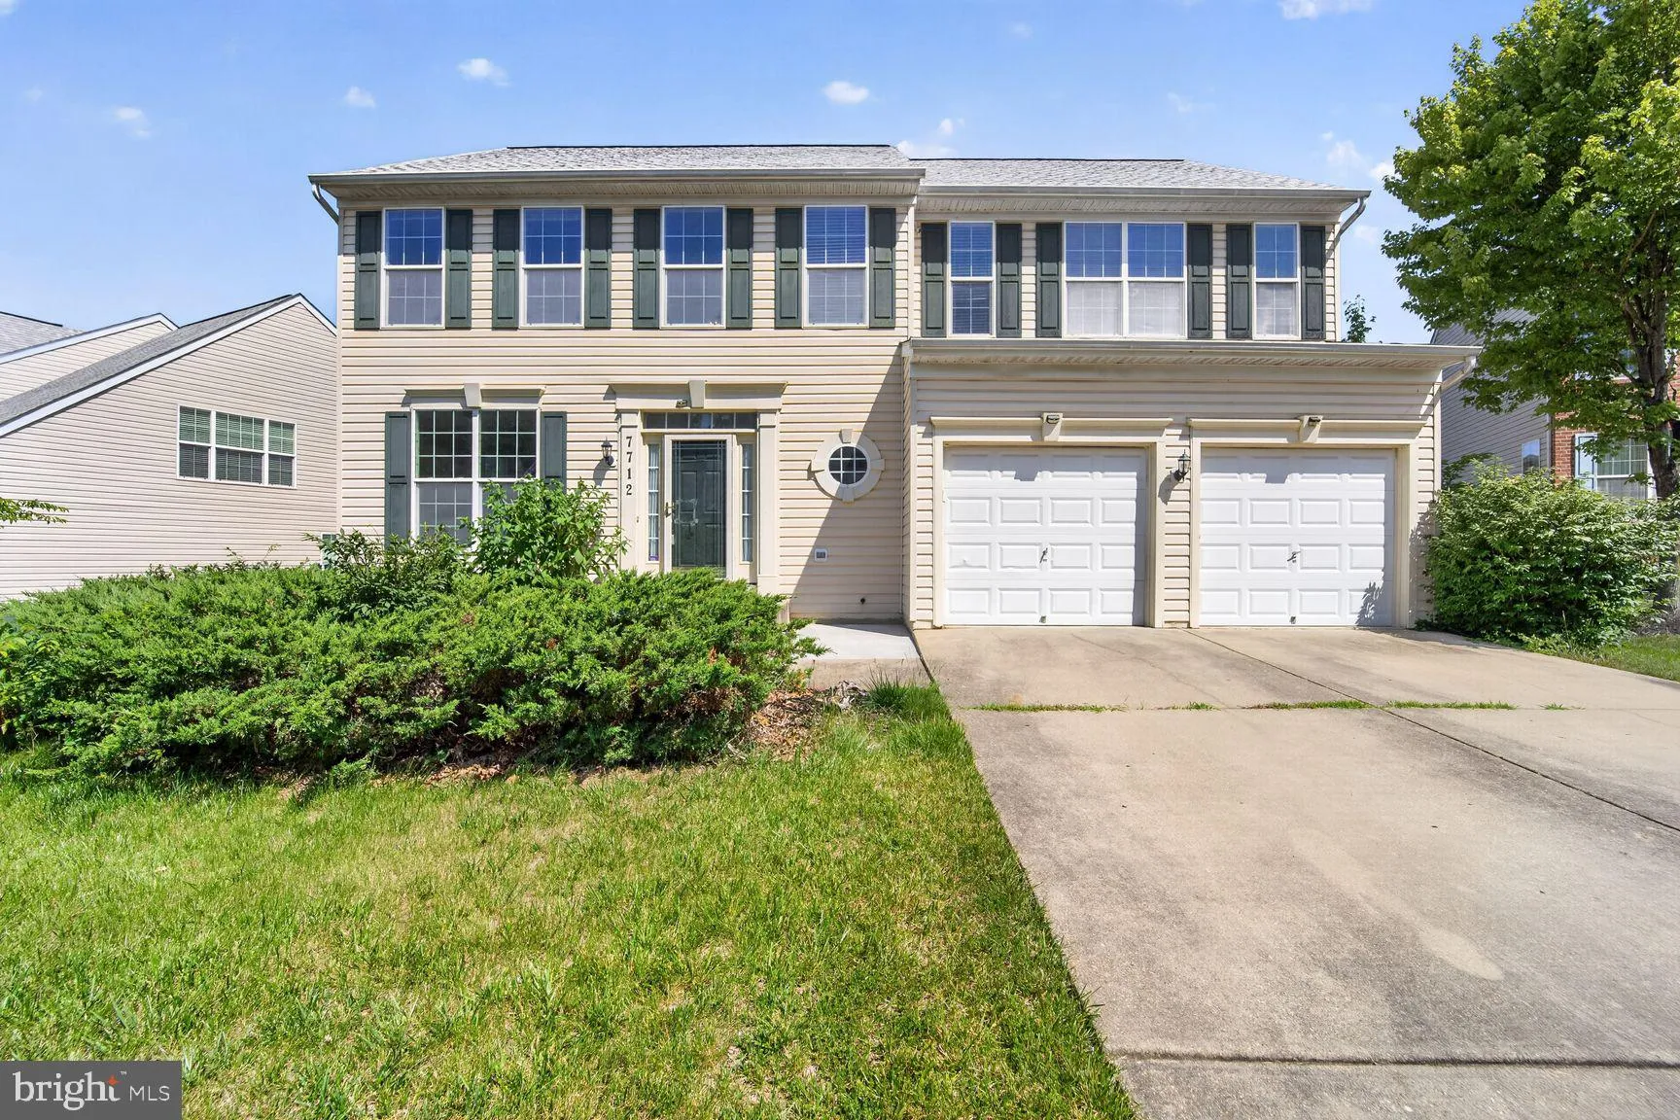
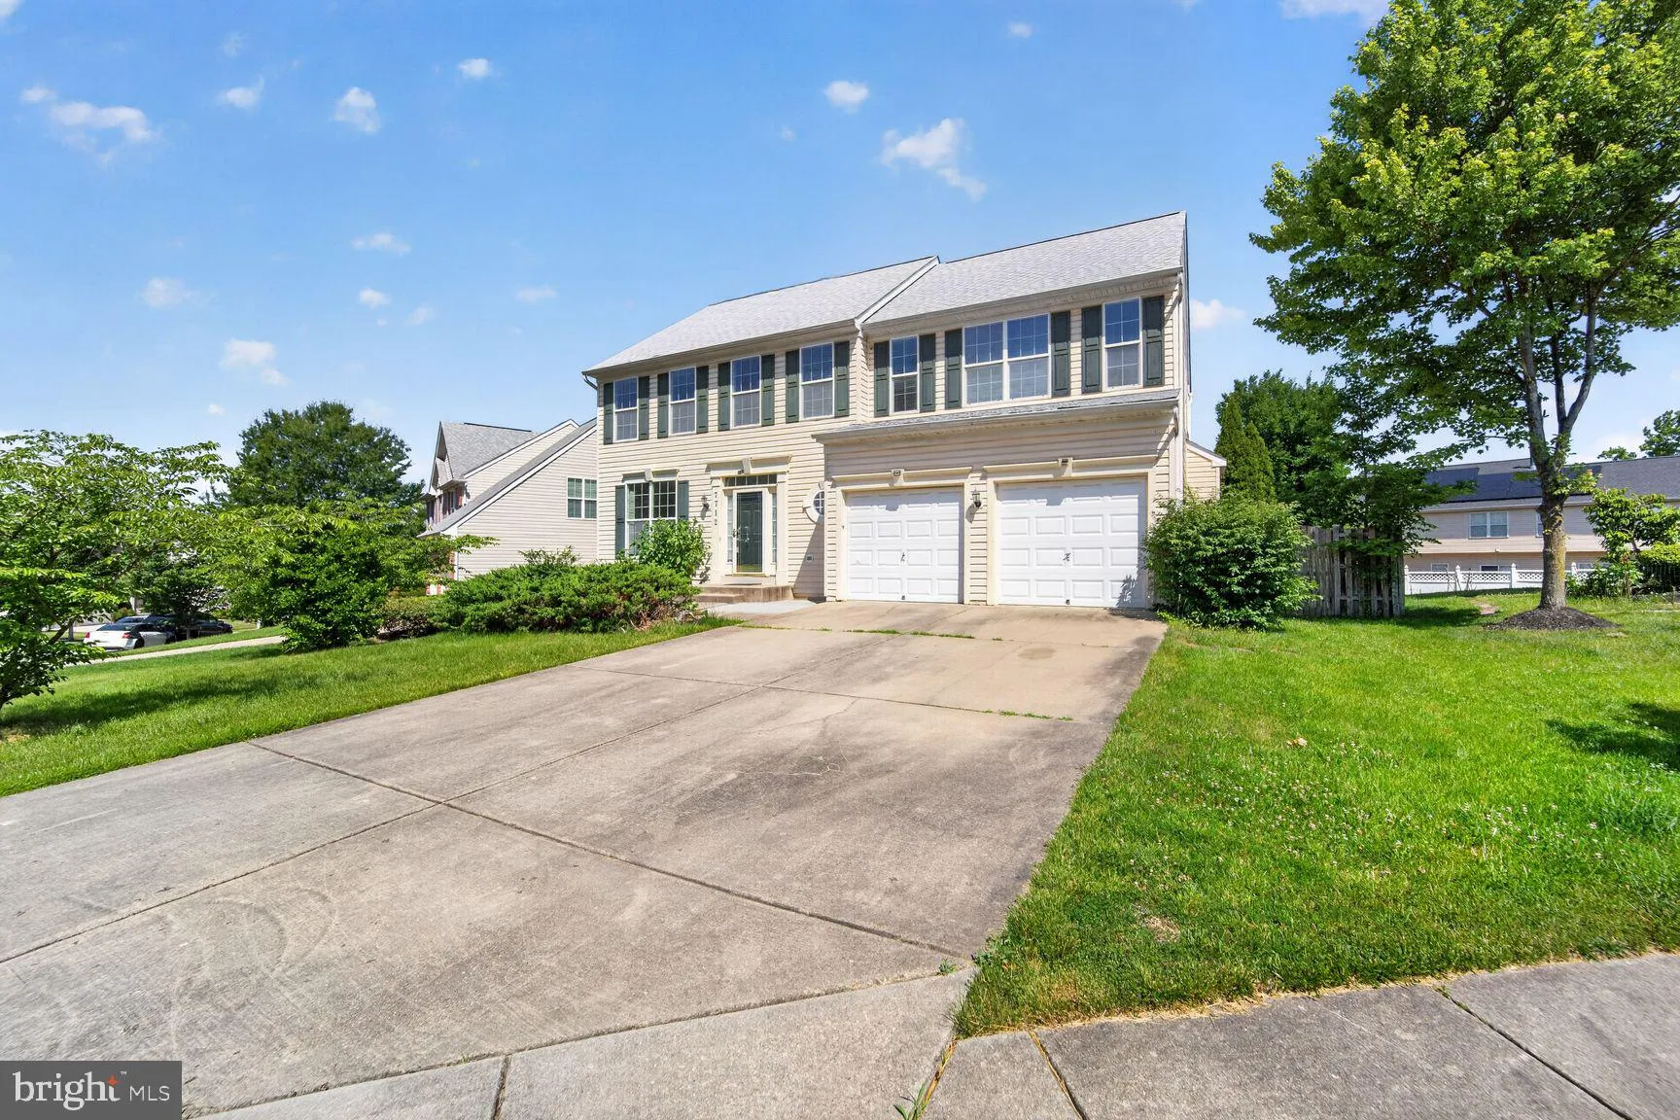
Step into this stunning 4‑bedroom home featuring 3 full bathrooms and 1 half bath, located in the sought‑after Longwood subdivision of Beltsville. The main level welcomes you with 9’ ceilings, gleaming hardwood floors, and a bright, open layout. You’ll find a stylish powder room, a formal living room, and a ...
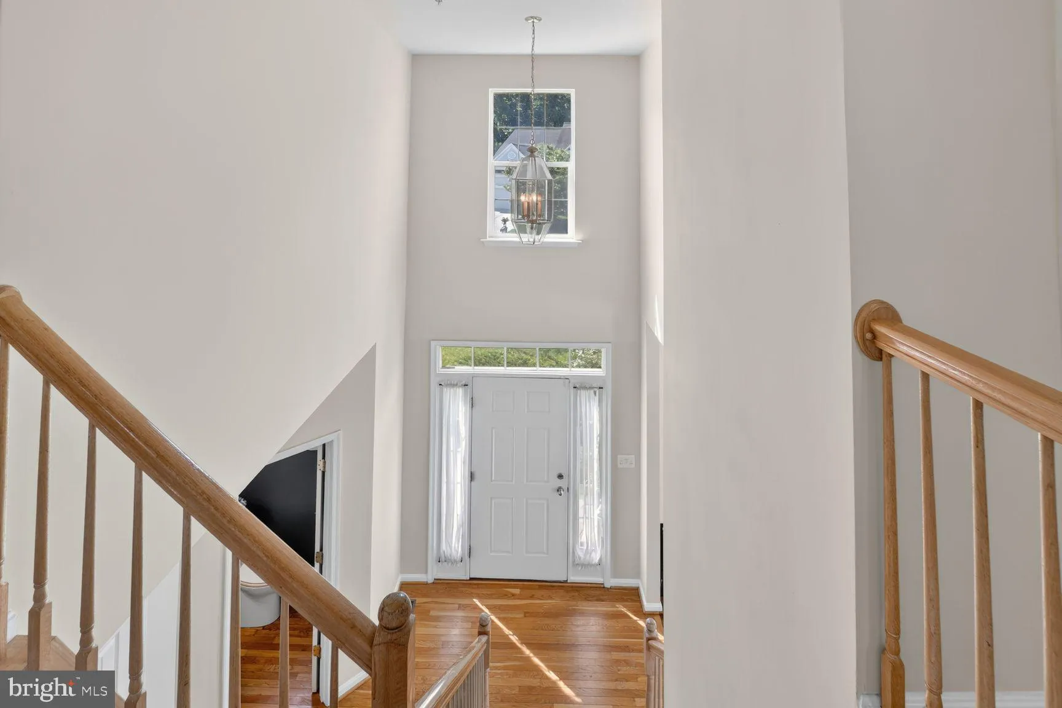
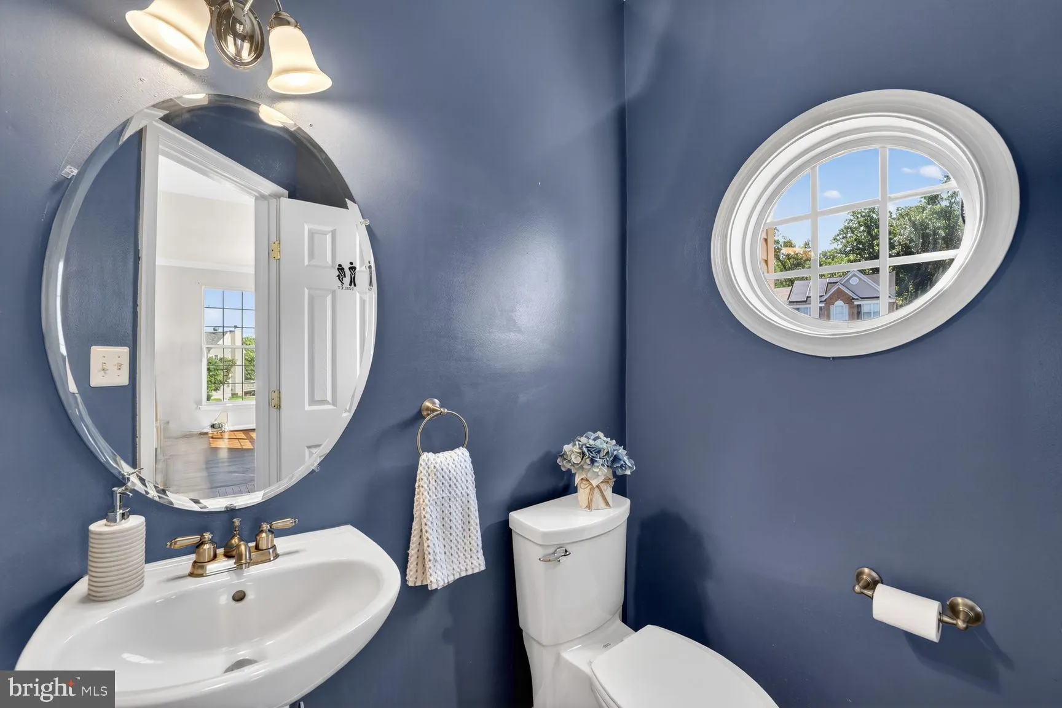
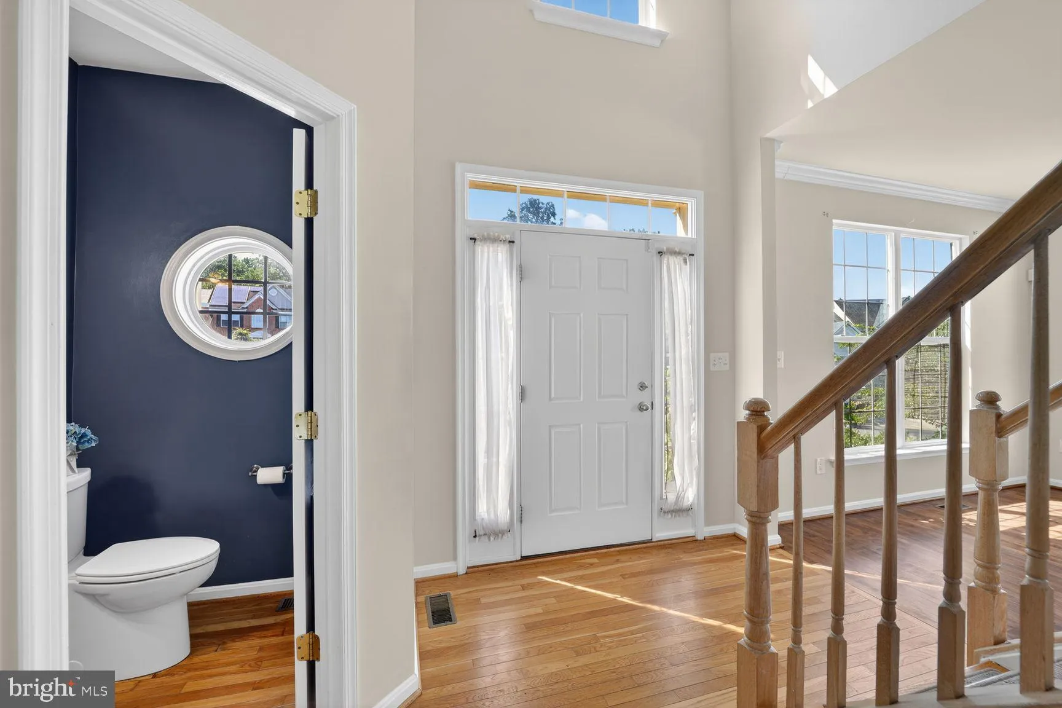
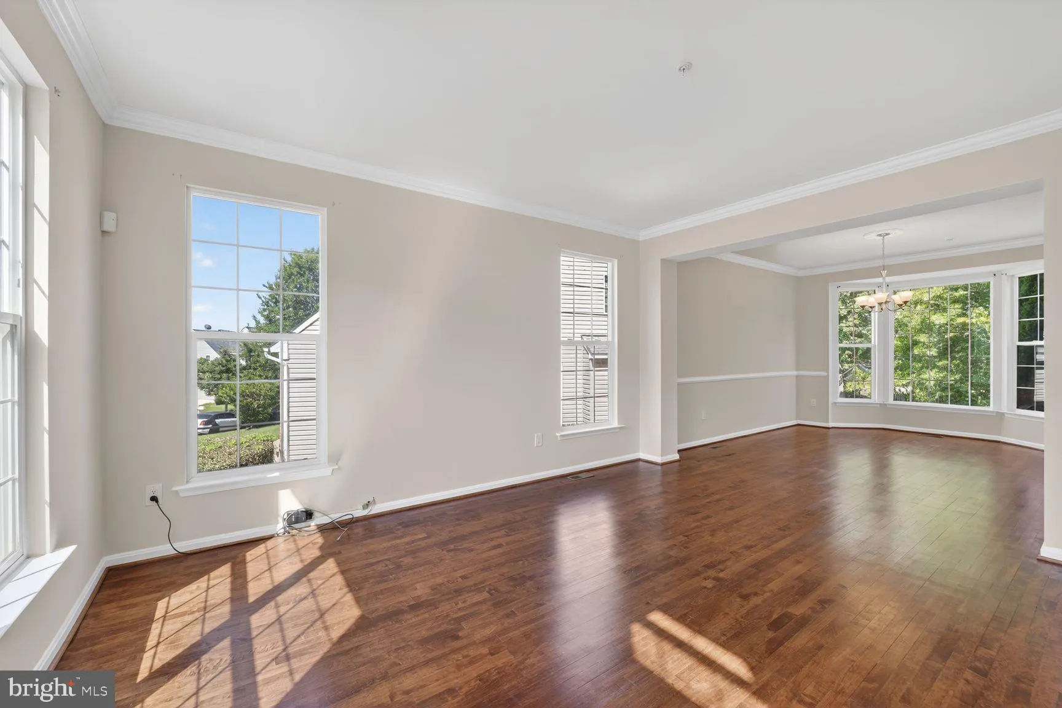
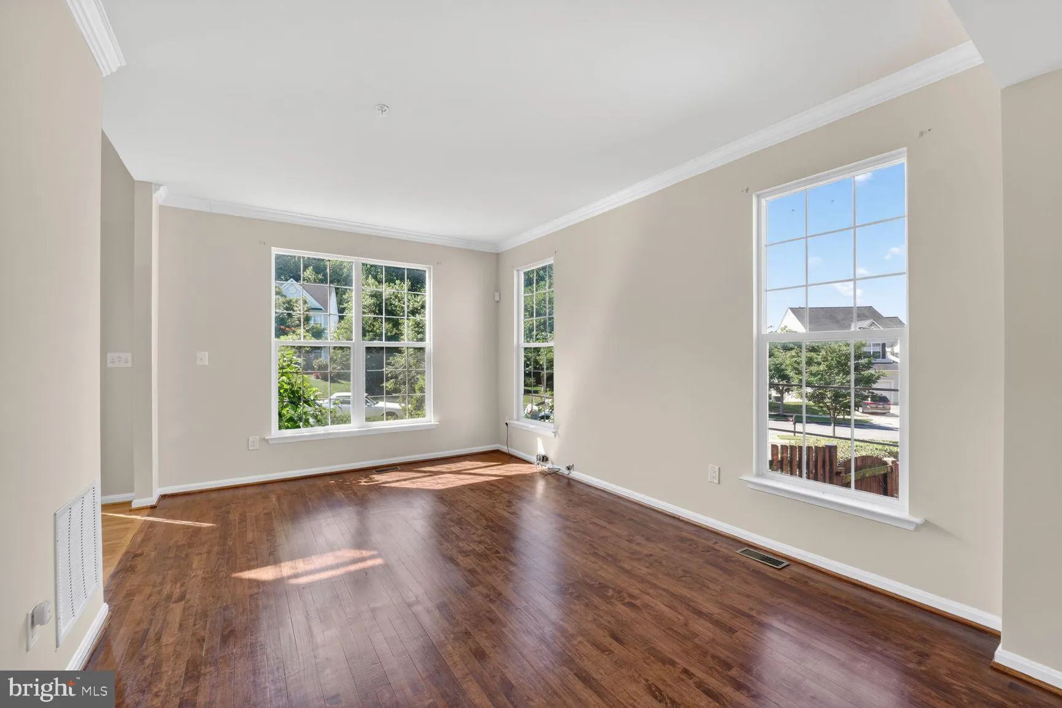
Step into this stunning 4‑bedroom home featuring 3 full bathrooms and 1 half bath, located in the sought‑after Longwood subdivision of Beltsville. The main level welcomes you with 9’ ceilings, gleaming hardwood floors, and a bright, open layout. You’ll find a stylish powder room, a formal living room, and a dining room enhanced by a charming bay window. The spacious kitchen—also with a bay window for abundant natural light—opens to a cozy family room complete with a stone‑accented gas fireplace and a large sliding door leading to the fully fenced backyard. Upstairs, the primary suite impresses with a vaulted ceiling, an expansive walk‑in closet, and a luxurious en‑suite bathroom featuring a soaking tub, dual vanities, and a beautifully tiled shower. Three additional generously sized bedrooms, an updated hall bathroom, a linen closet, and a conveniently located laundry room complete the upper level. The finished lower level offers an ideal space for entertaining, with a full bathroom and a sliding glass door that opens to a double‑wide staircase leading to the backyard. Additional highlights include an EV charger in the garage, a new roof (2025), and a newer hot water heater.
 Features & Appliances
 Ask Agent A Question
 Address Map
 MLS Addon
 Additional Information
 Financial
Listing Information
Financial
Listing Information
 Rob Spicer Broker, GRI
Spicer Real Estate
Rob Spicer Broker, GRI
Spicer Real Estate
7201 Wisconsin Avenue
 RobSpicer@SpicerRealEstate.com
 2403881030
 2403881030
 7201 Wisconsin Avenue


