
 Share
Share
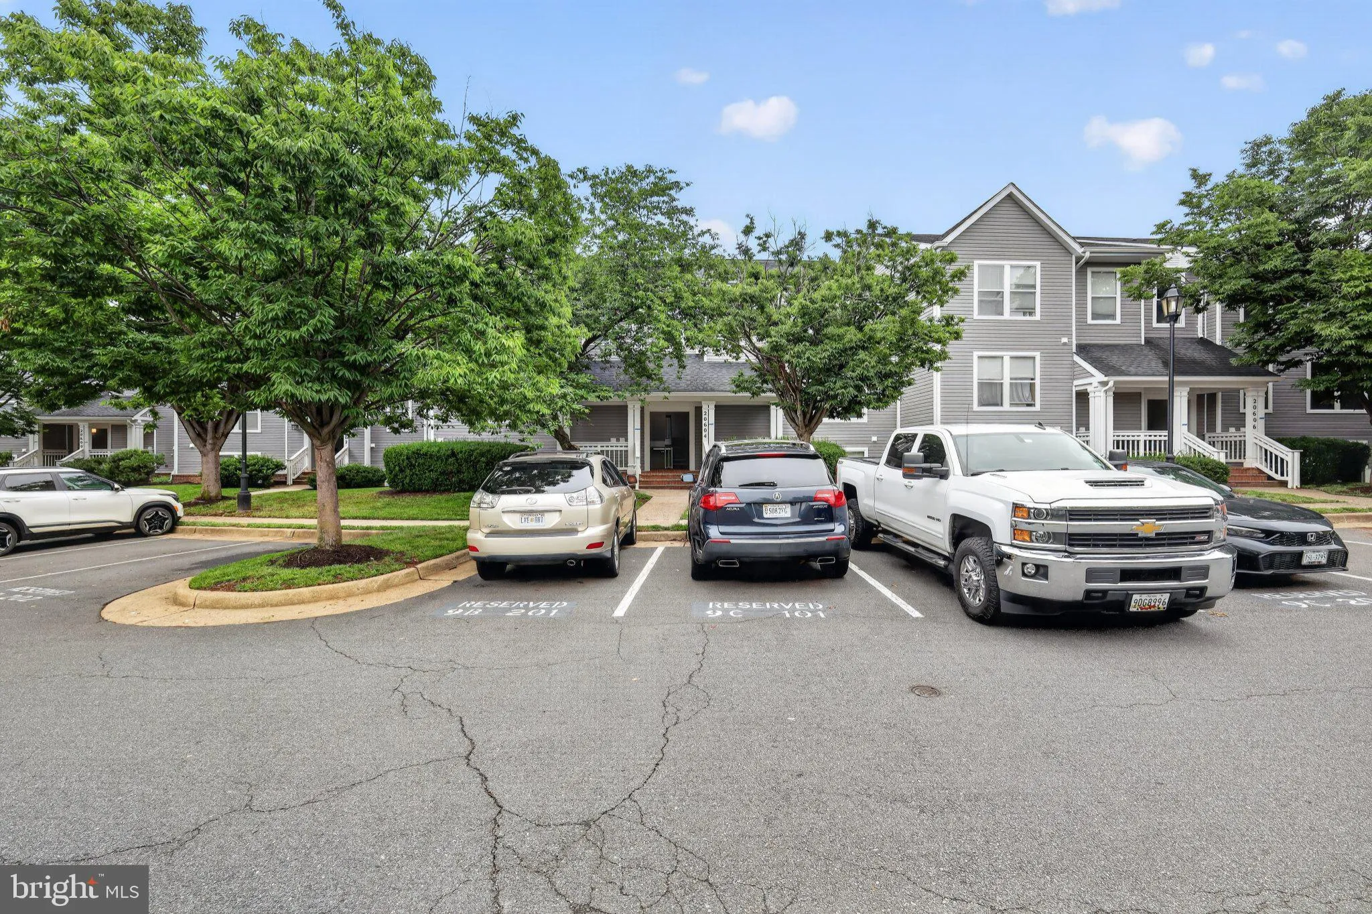
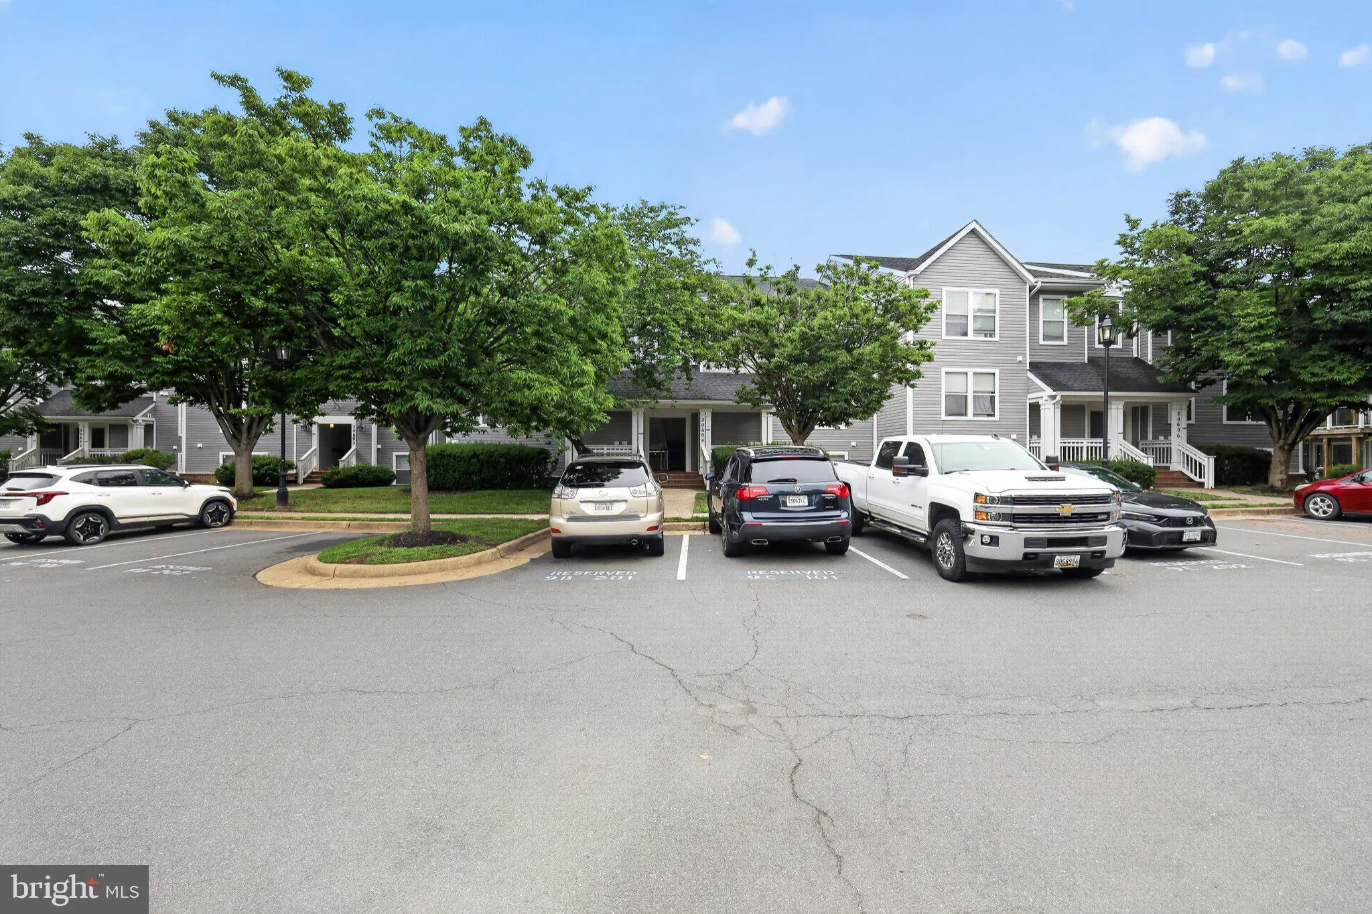
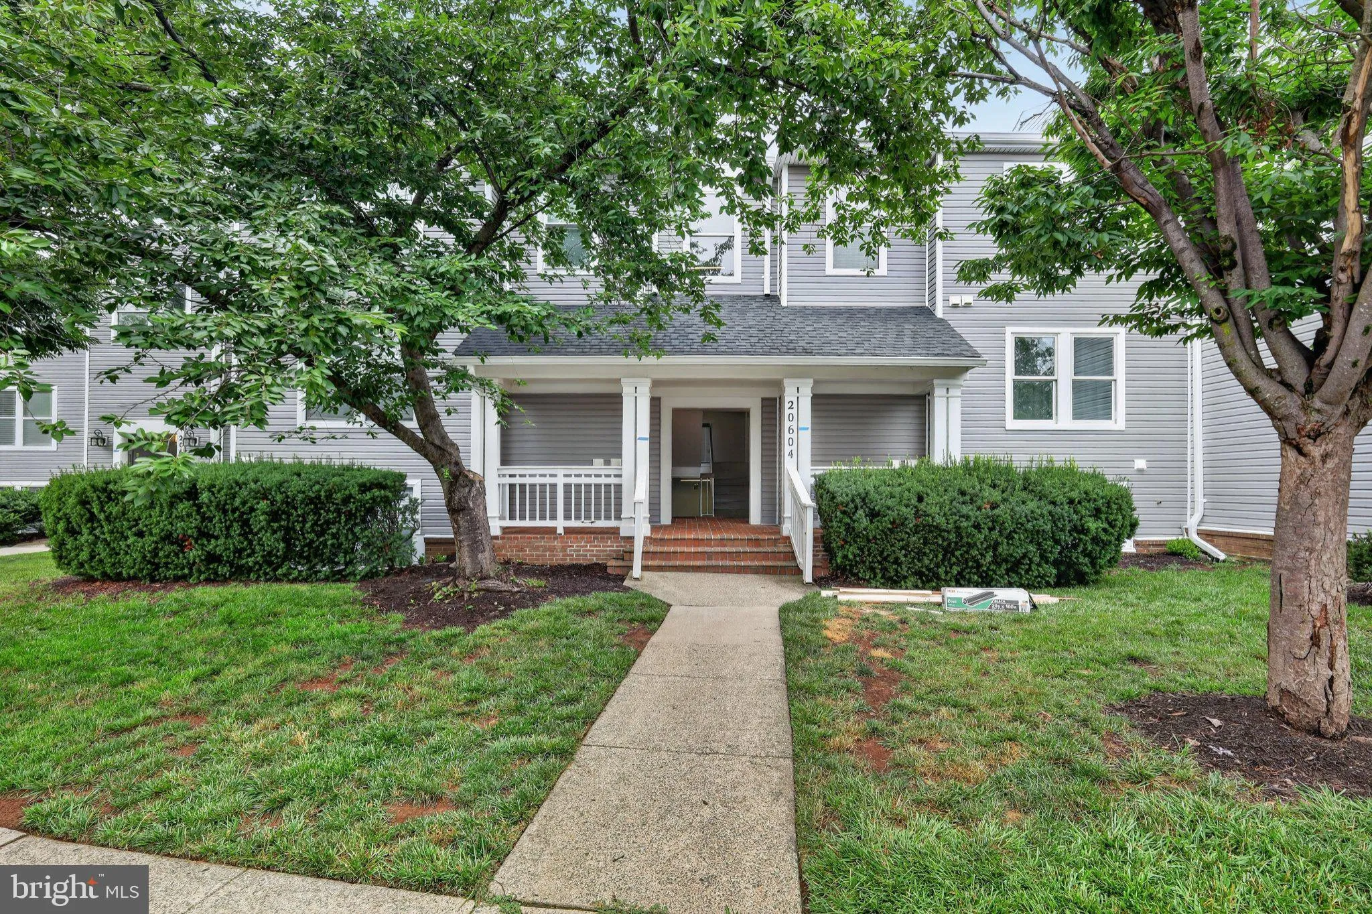
 20604 CORNSTALK TERRACE, Ashburn, VA 20147
 1,222 Sqft SQFT
 2
2
 2
2
 Basic Details
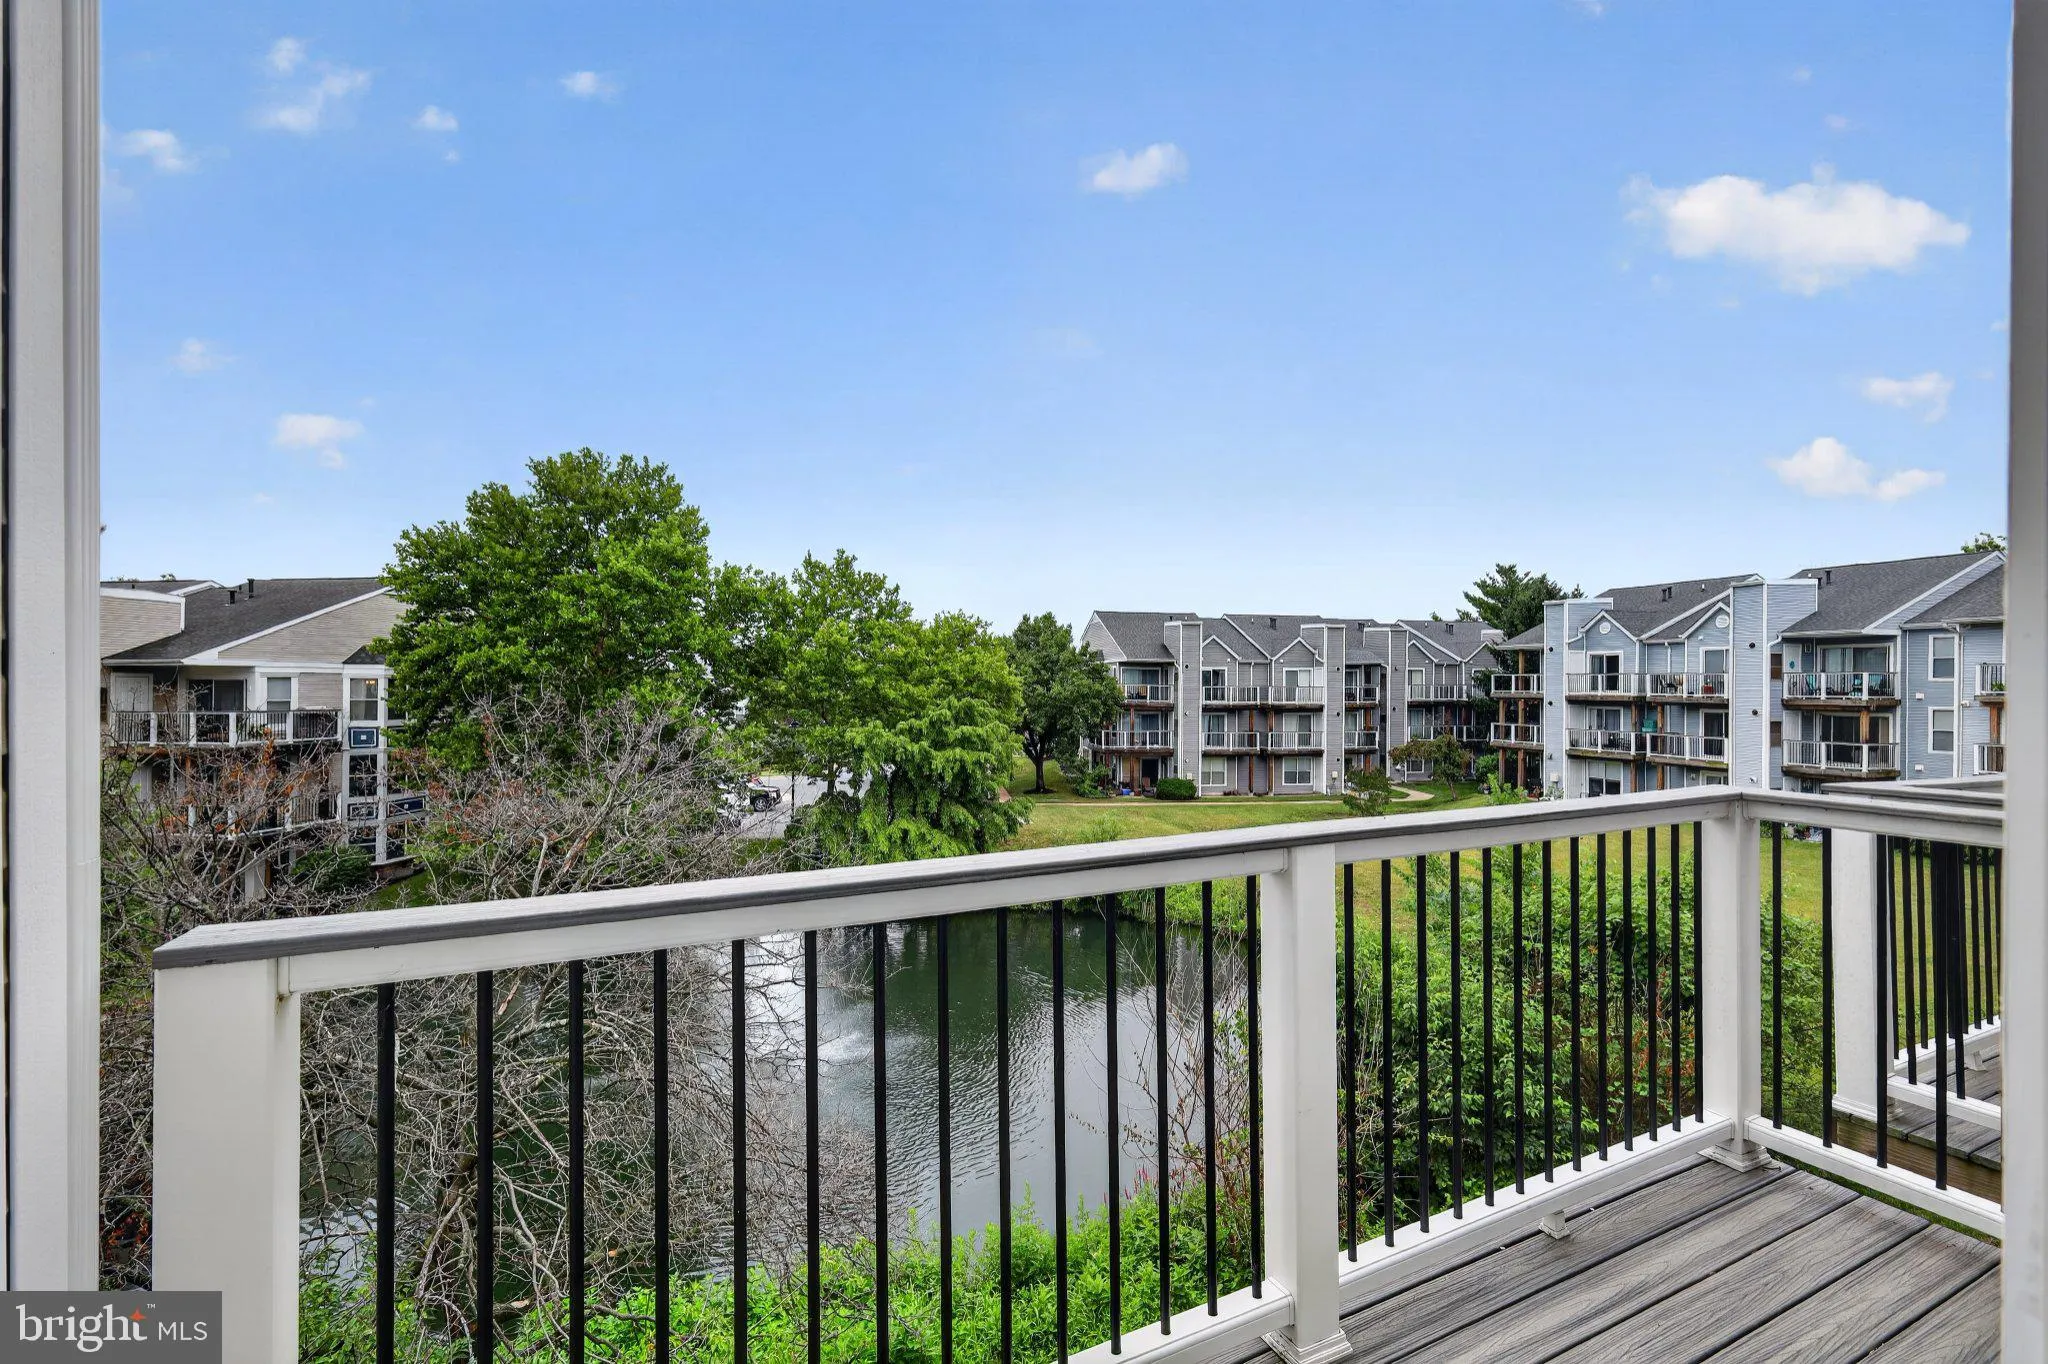
Welcome to 20604 Cornstalk Terrace #301 in the highly desirable Ashburn Village community! This beautifully maintained 2-bedroom, 2-full-bath condominium offers comfortable, low-maintenance living with tranquil water views that create a peaceful setting to enjoy every day. The bright, open floor plan is filled with ...
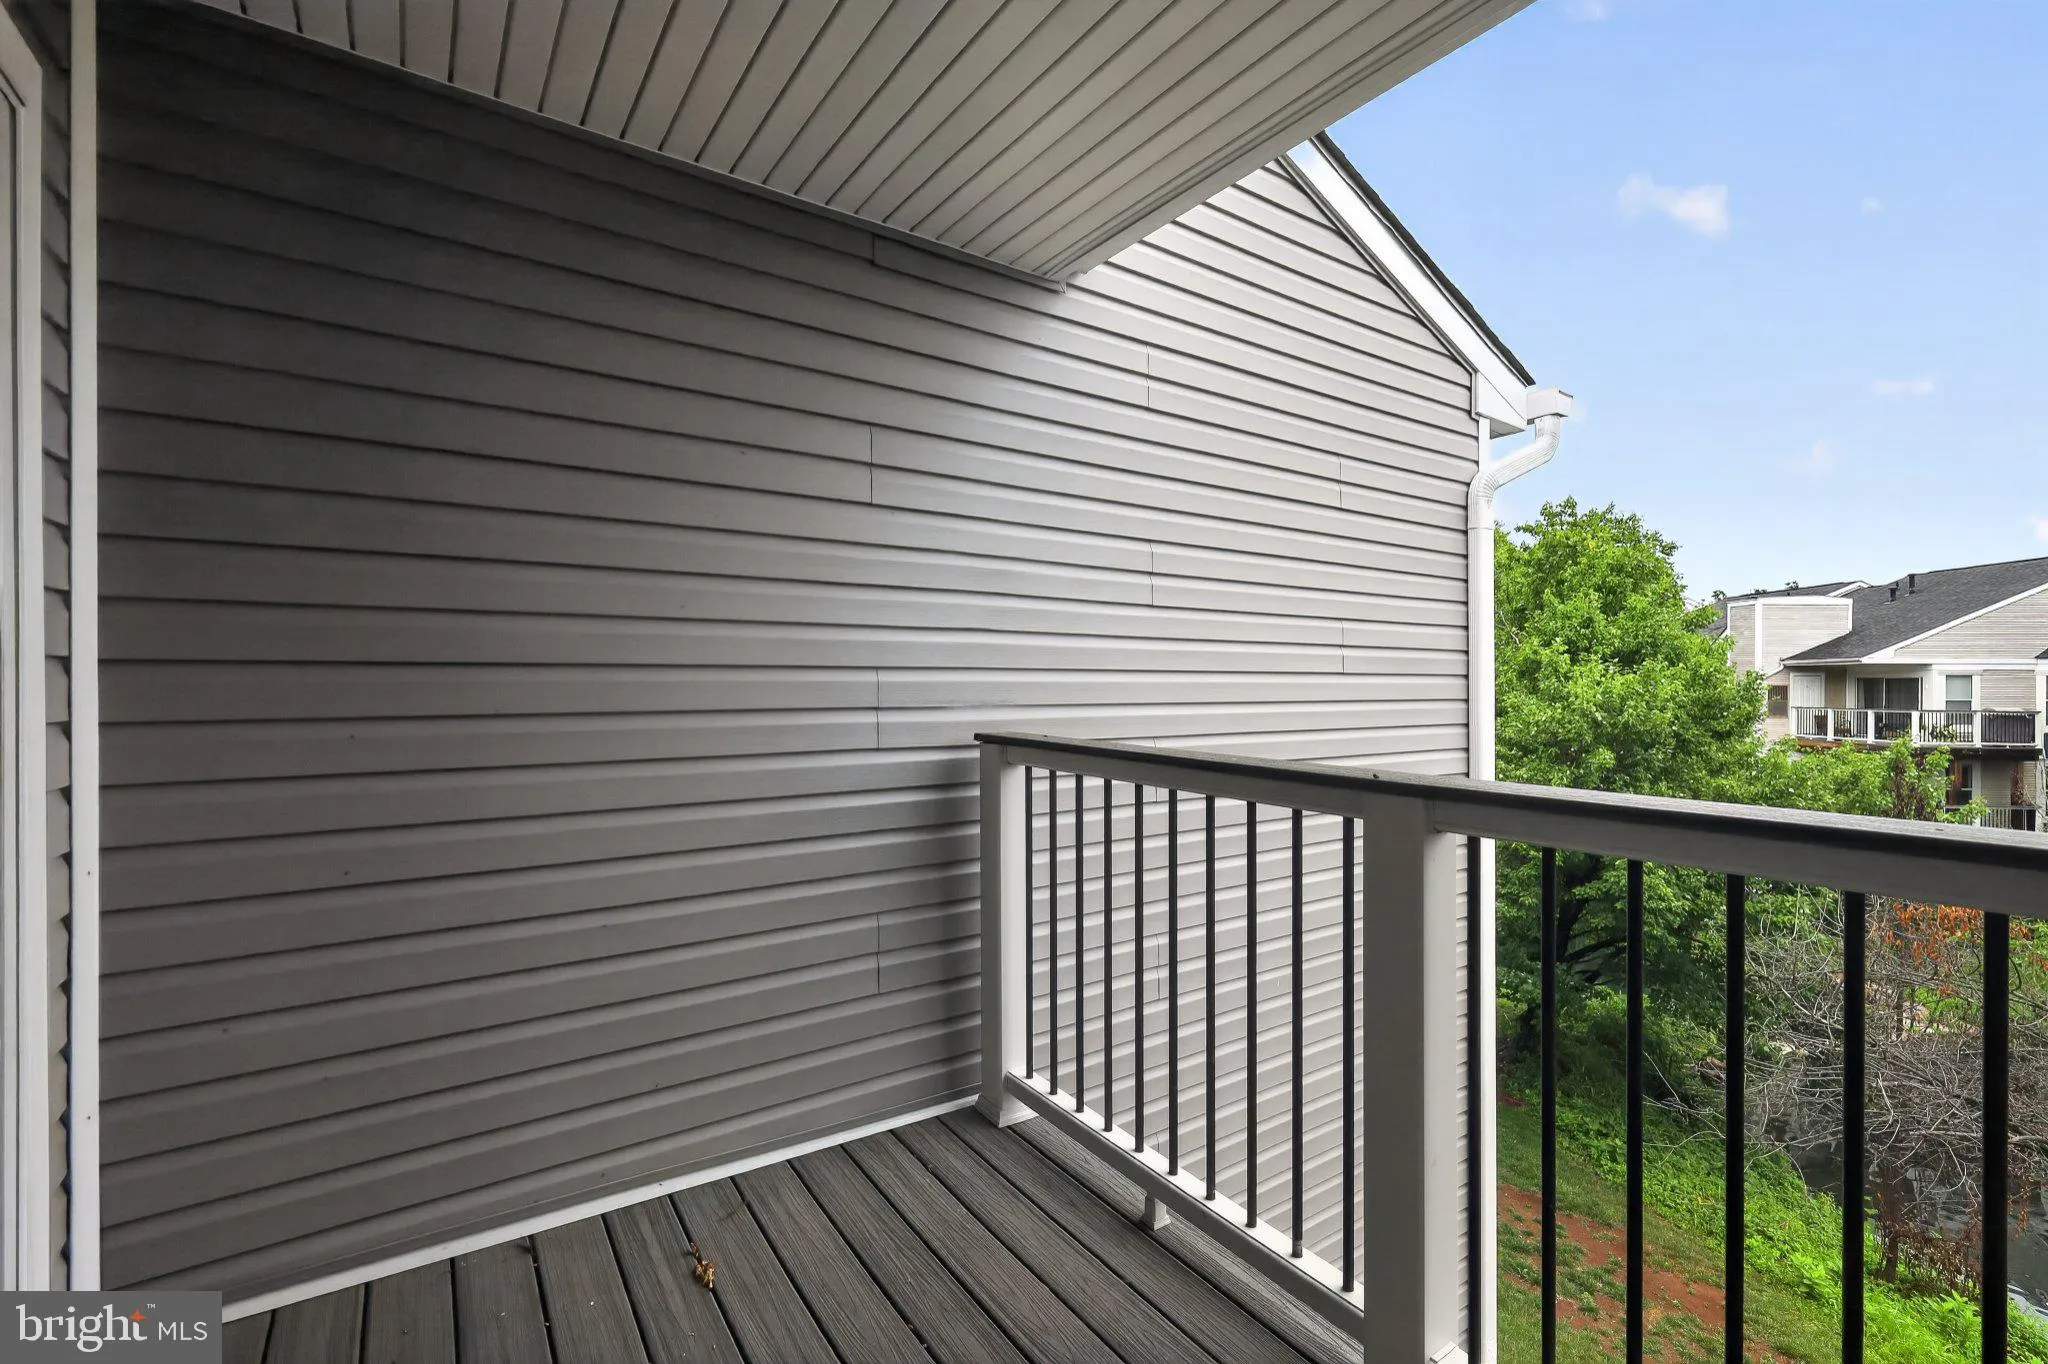
Welcome to 20604 Cornstalk Terrace #301 in the highly desirable Ashburn Village community! This beautifully maintained 2-bedroom, 2-full-bath condominium offers comfortable, low-maintenance living with tranquil water views that create a peaceful setting to enjoy every day. The bright, open floor plan is filled with natural light and features spacious living and dining areas that are perfect for relaxing or entertaining. The well-appointed kitchen offers plenty of cabinet and counter space, while the generous primary suite includes a private bath and ample closet space. A second bedroom and full bath provide flexibility for guests, a home office, or additional living space.Enjoy picturesque water views from the comfort of your home and experience the exceptional lifestyle that Ashburn Village is known for. Residents enjoy access to the renowned Ashburn Village Sports Pavilion with indoor and outdoor pools, a state-of-the-art fitness center, basketball and tennis courts, miles of walking and biking trails, lakes, playgrounds, and beautifully maintained green spaces. Conveniently located just minutes from One Loudoun, the Ashburn Metro Station, Dulles Greenway, Route 7, Route 28, Dulles International Airport, shopping, dining, and top-rated Loudoun County schools, this home offers the perfect combination of comfort, convenience, and resort-style amenities. Don’t miss this exceptional opportunity to rent a beautiful home with scenic water views in one of Ashburn’s most sought-after communities!
 Features & Appliances
 Ask Agent A Question
 Address Map
 Neighborhood
 MLS Addon
 Additional Information
 Financial
Listing Information
Financial
Listing Information
 Rob Spicer Broker, GRI
Spicer Real Estate
Rob Spicer Broker, GRI
Spicer Real Estate
7201 Wisconsin Avenue
 RobSpicer@SpicerRealEstate.com
 2403881030
 2403881030
 7201 Wisconsin Avenue


