
 Share
Share
 3120 WINNETT ROAD, Chevy Chase, MD 20815
 2,379 Sqft SQFT
 3
3
 4
4
 Basic Details
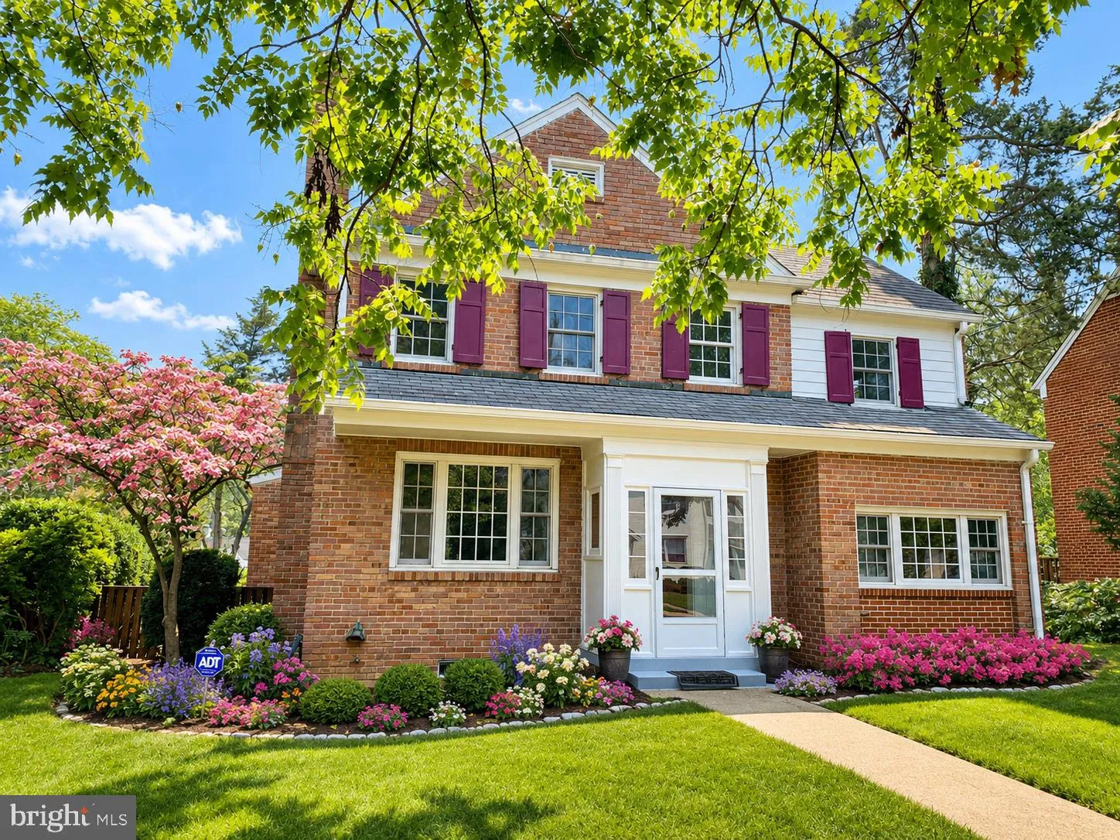
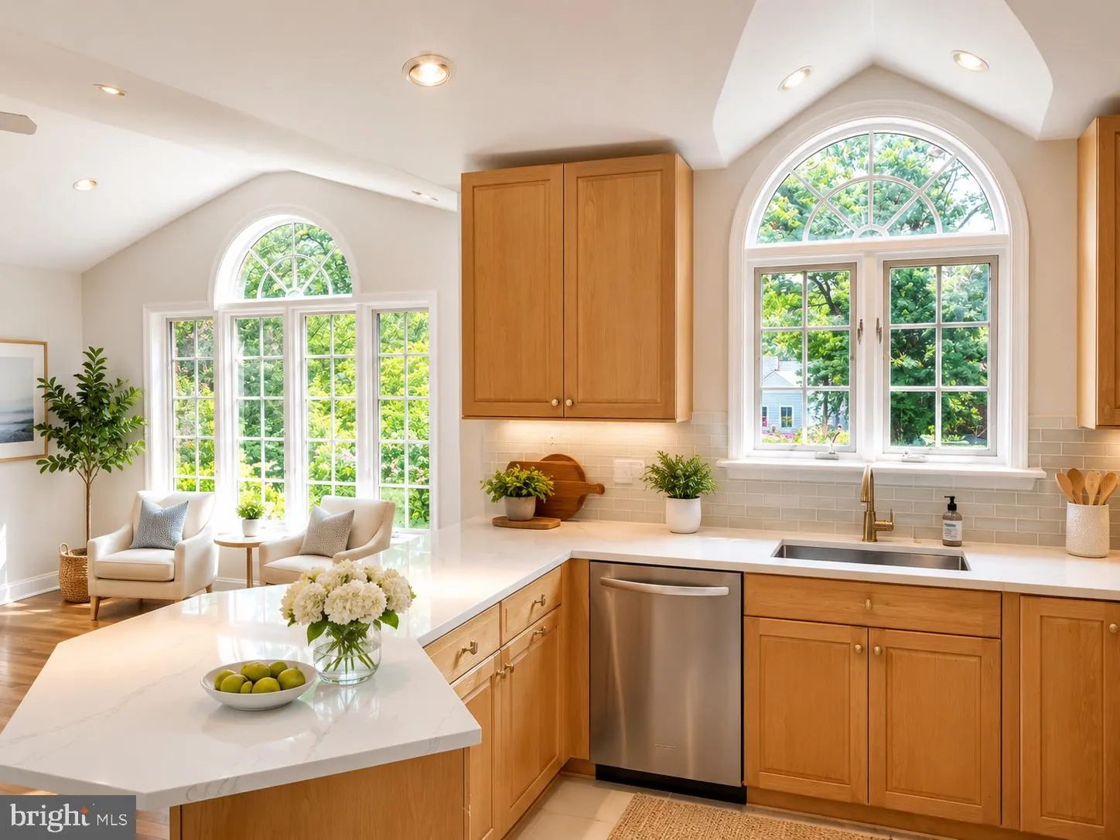
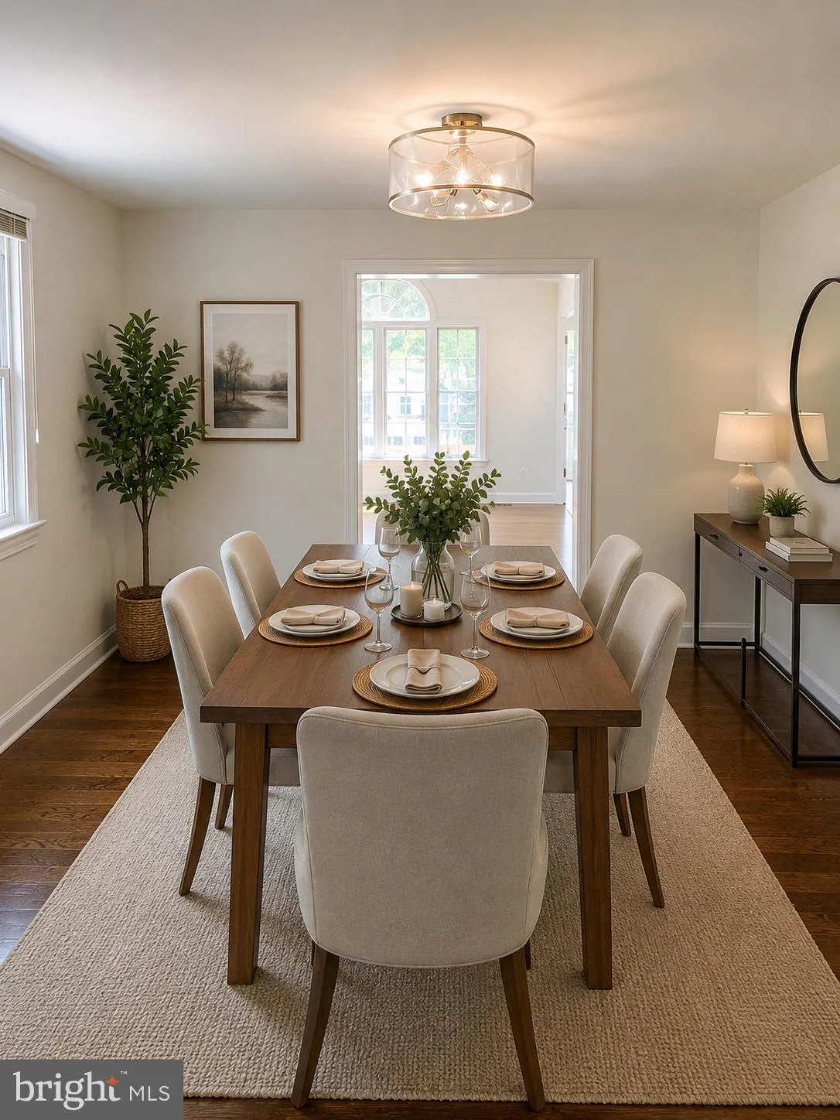
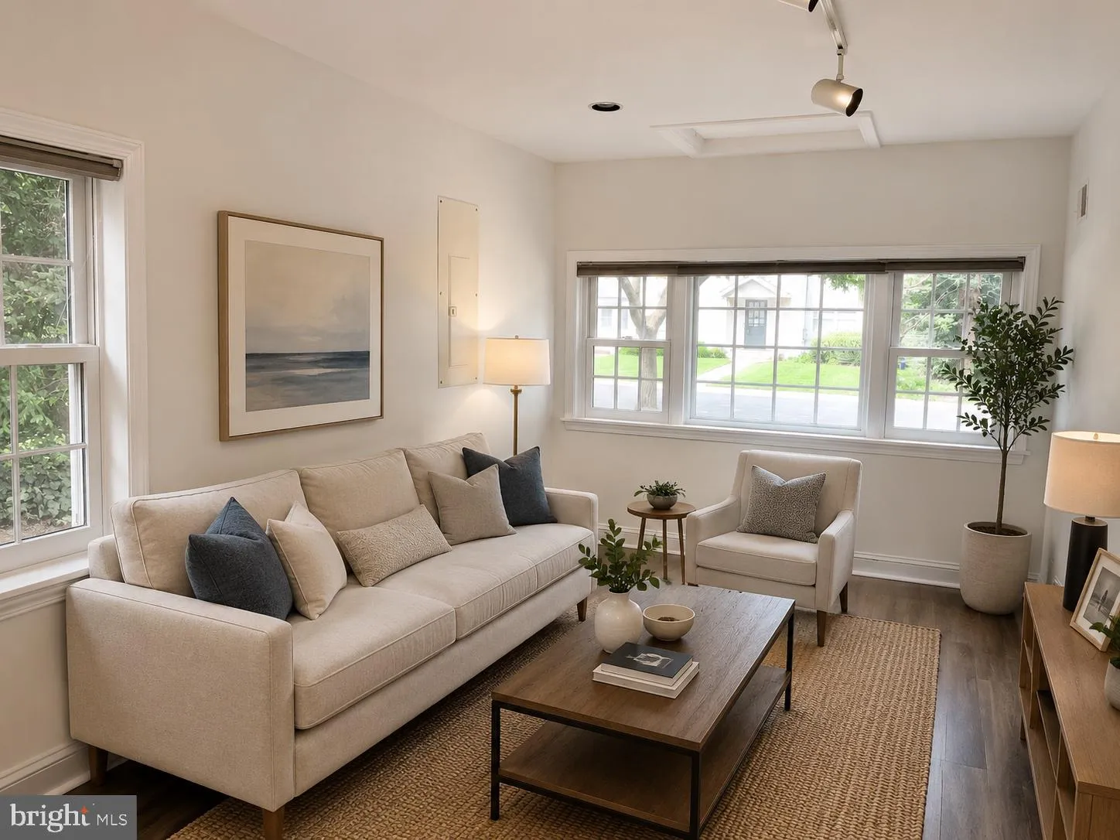
Property has been virtually staged Newly renovated and beautifully updated, this sun-filled home offers 3 bedrooms, 3 full bathrooms, and 1 half bath with an open, inviting floor plan designed for modern living. The spacious kitchen and family room addition overlooks a flagstone patio and a large, fully fenced backy...
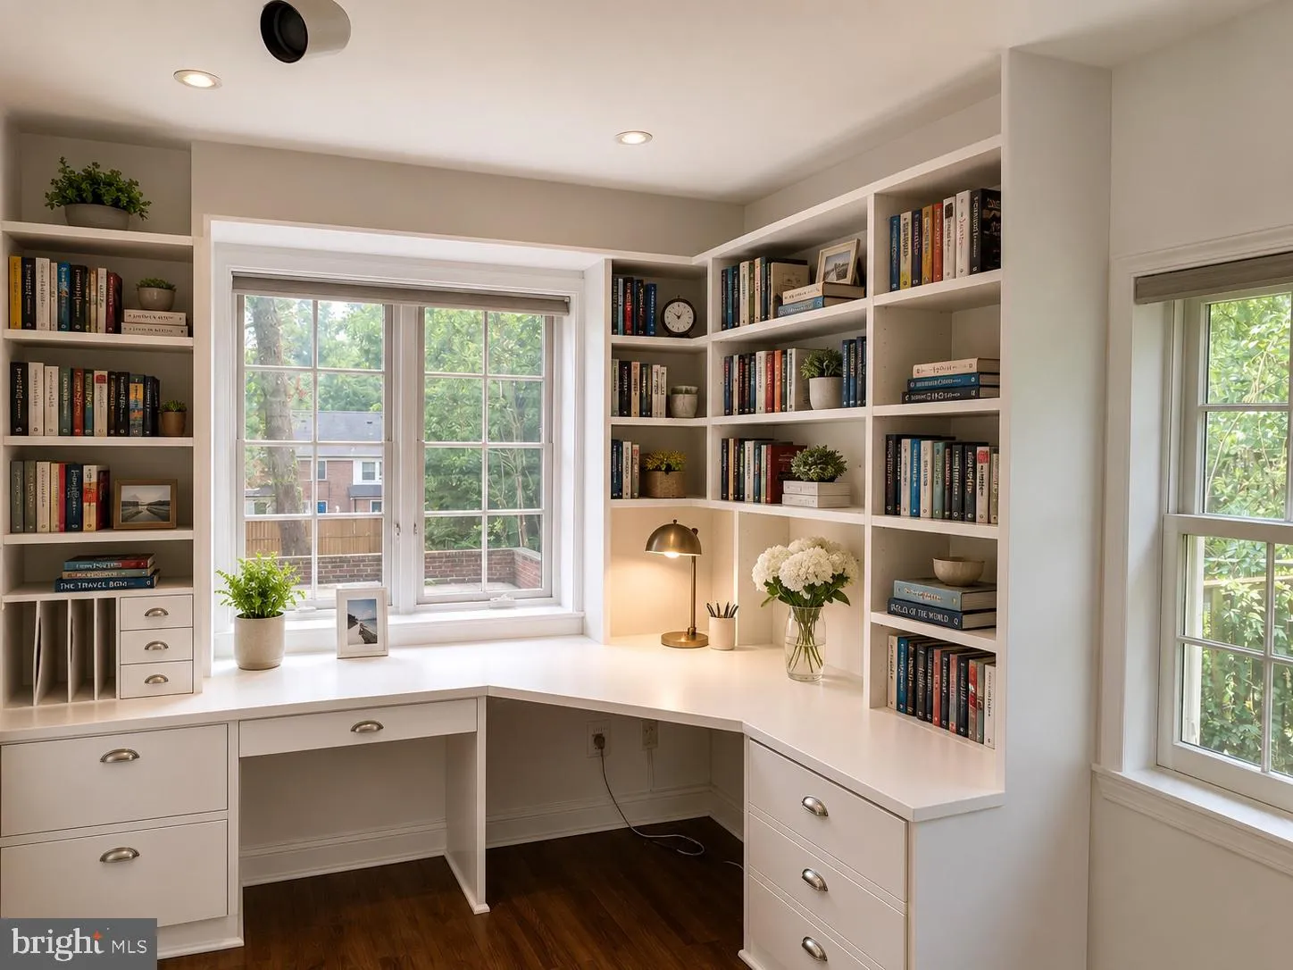
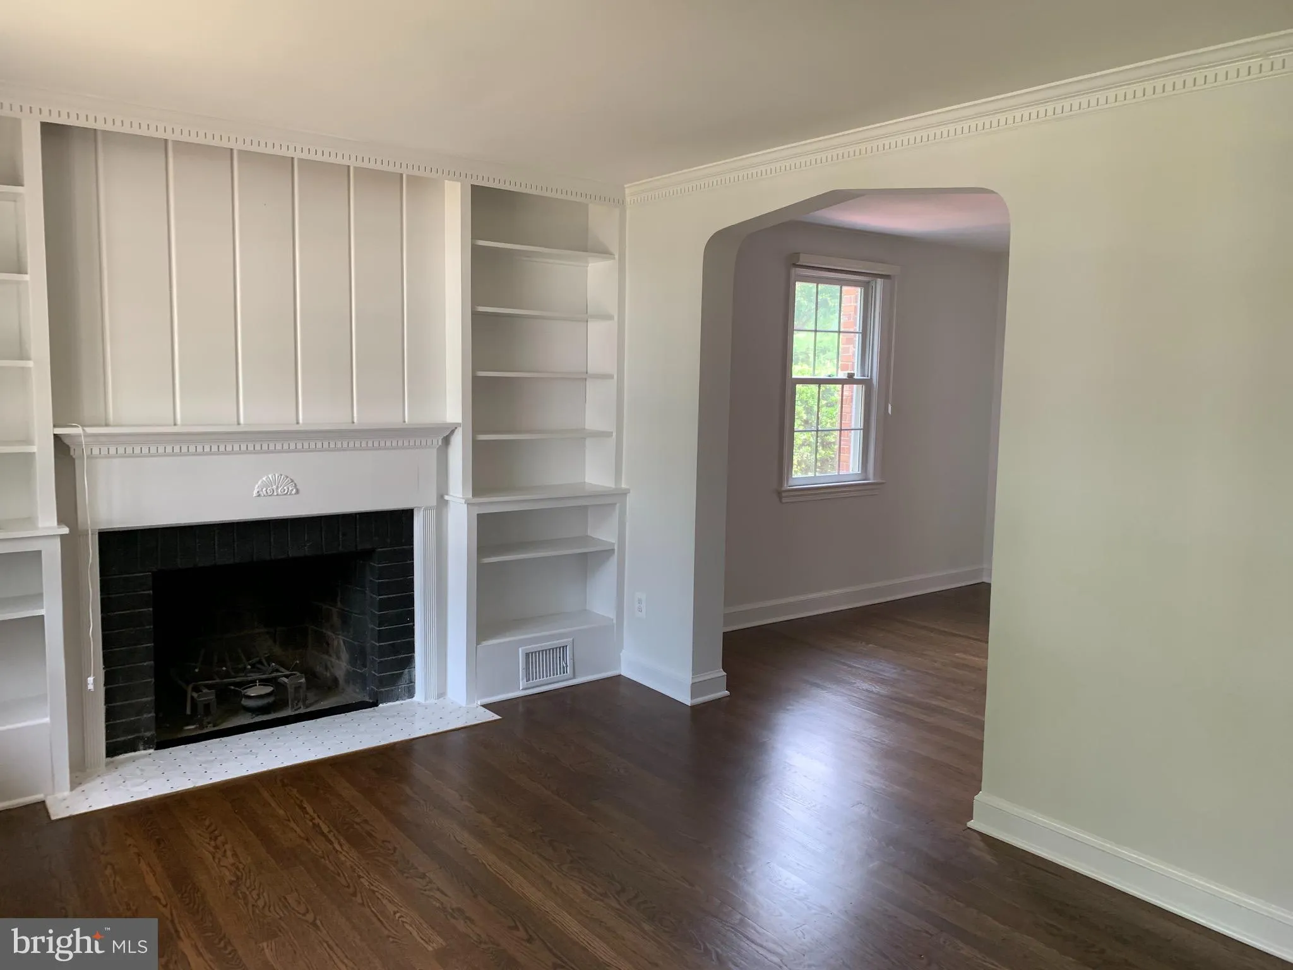
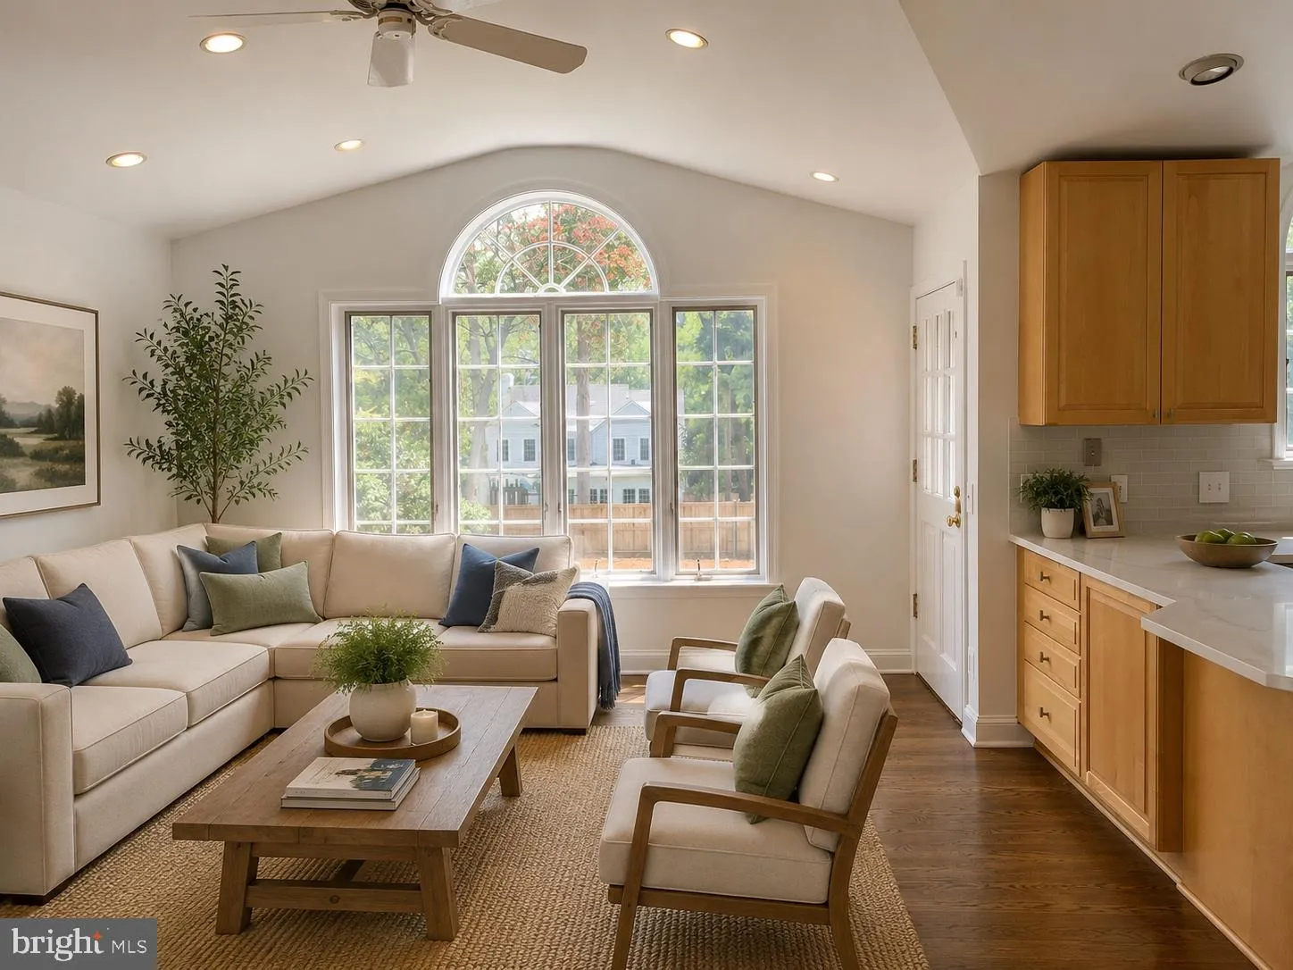
Property has been virtually staged Newly renovated and beautifully updated, this sun-filled home offers 3 bedrooms, 3 full bathrooms, and 1 half bath with an open, inviting floor plan designed for modern living. The spacious kitchen and family room addition overlooks a flagstone patio and a large, fully fenced backyard—perfect for entertaining, relaxing, or outdoor play. A first-floor home office with custom built-ins provides an ideal workspace and can easily serve as a guest bedroom. The finished lower level features a full bathroom and a separate outside entrance, making it an excellent playroom, recreation room, home gym, or quiet study area. Upstairs, you’ll find three bedrooms and two full bathrooms, complemented by beautifully refinished hardwood floors. Beneath the kitchen addition is an expansive unfinished storage area with high ceilings, offering exceptional space for storage . Ideally located just minutes from downtown Bethesda and Washington, D.C., this home is only a five-minute walk to Shepherd Park, with a Metrobus stop conveniently located just around the corner.
 Features & Appliances
 Ask Agent A Question
 Address Map
 Neighborhood
 MLS Addon
 Additional Information
Listing Information
Additional Information
Listing Information
 Rob Spicer Broker, GRI
Spicer Real Estate
Rob Spicer Broker, GRI
Spicer Real Estate
7201 Wisconsin Avenue
 RobSpicer@SpicerRealEstate.com
 2403881030
 2403881030
 7201 Wisconsin Avenue


