
Spicer Real Estate
  • Share
$2,200
Active Active
DC,Washington

Location 915 E STREET, Washington, DC 20004

  • Sqft 669 Sqft SQFT
  • Bed 1
  • Bath 1
Basic Details Basic Details
Description

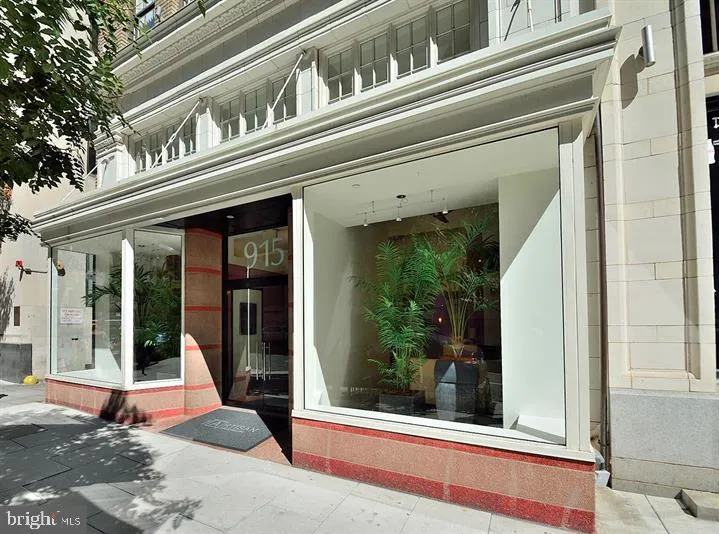
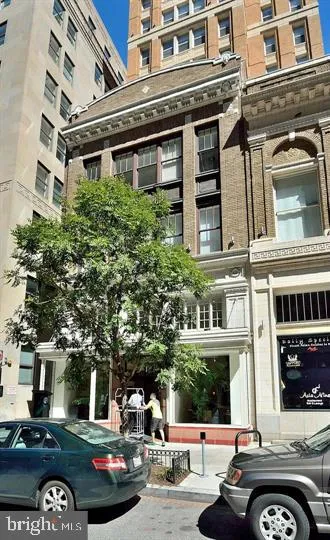
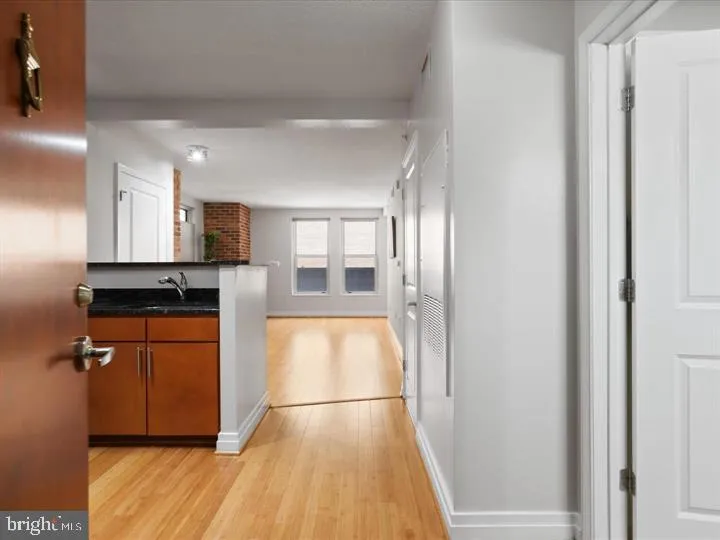
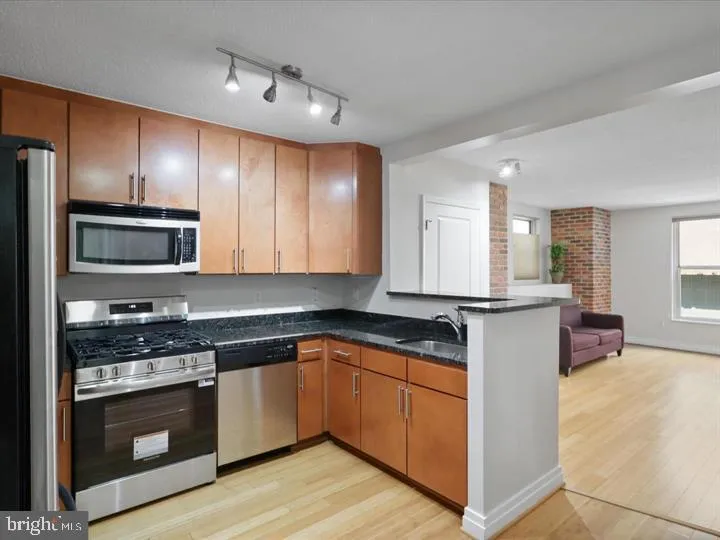
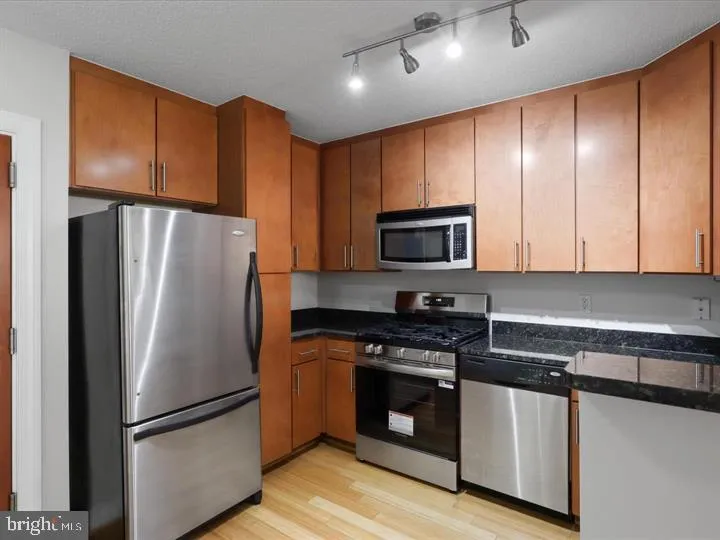
Stylish 1-bedroom, 1-bath condominium in The Artisan, a boutique building in the heart of Penn Quarter. This residence features bamboo flooring, an open-concept layout, a gourmet kitchen with stainless steel appliances, granite countertops, gas range, and breakfast bar, plus glass door leading to a private balcony. ...

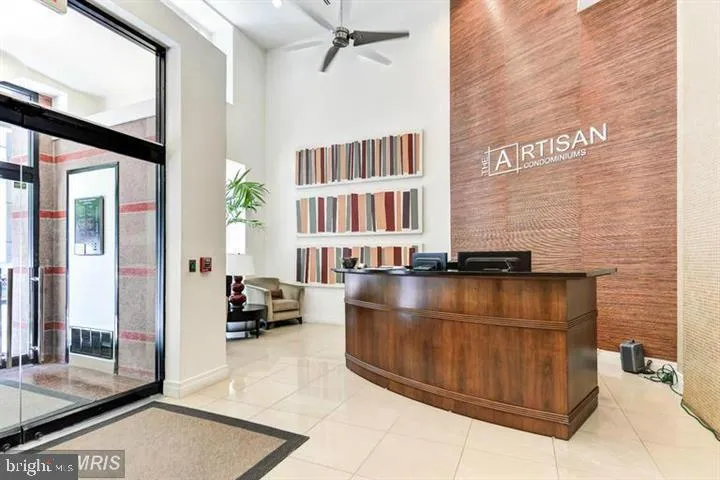
Stylish 1-bedroom, 1-bath condominium in The Artisan, a boutique building in the heart of Penn Quarter. This residence features bamboo flooring, an open-concept layout, a gourmet kitchen with stainless steel appliances, granite countertops, gas range, and breakfast bar, plus glass door leading to a private balcony. The spacious bedroom offers a walk-in closet, and the unit includes an in-unit washer/dry. The Artisan offers a 24-hour concierge, fitness center, rooftop terrace with grills and panoramic city views, party room, and secure package room. Ideally located between the U.S. Capitol and the White House, just blocks from multiple Metro stations, Capital One Arena, world-class dining, shopping, museums, and the National Mall.

Read More
Basic Details
  • Property Type: Residential Lease
  • Listing Type: Active
  • Listing ID: DCDC2272020
  • Price: $2,200
  • View: City
  • Bedrooms: 1
  • Bathrooms: 1
  • Sqft: 669 Sqft
  • Year Built: 2006
  • Location: US, DC, WASHINGTON-DC, Washington, CENTRAL, 20004
  • Structure Type: Unit/Flat/Apartment
  • Heating System: Forced Air
  • Cooling System: Central A/C
  • Patio: Balcony
  • Full Bathrooms: 1
  • Listing Status: Active
  • Roof: Concrete
Features & Appliances
Features
  • Utilities: Cable TV Available, Electric Available, Natural Gas Available, Sewer Available, Water Available
  • Window Features: Insulated
  • Architectural Style: Contemporary
  • Exterior Features: Roof Deck
  • Flooring: Bamboo, Carpet
  • Interior Features: Combination Dining/Living, Floor Plan - Open
  • Sewer: Public Sewer

Appliances
  • Appliances: Built-In Microwave, Dishwasher, Disposal, Exhaust Fan, Oven/Range - Gas, Refrigerator, Washer - Front Loading
Ask Agent A Question Ask Agent A Question

Address Map Address Map
MLS Addon MLS Addon
  • Office Name: KW United
  • Agent Name: Chang J Chung
Additional Information Additional Information
  • Water Source: Public
  • Accessibility Features: Elevator, Ramp - Main Level, Other
  • Association Amenities: Concierge, Elevator, Exercise Room, Party Room, Pool - Rooftop
  • Construction Materials: Brick
  • Electric: 120/240V
  • Entry Level: 3
  • Foundation Details: Concrete Perimeter
  • Levels: 1
  • On Market Date: 2026-07-08
  • Rent Includes: Common Area Maintenance, Community Center, Gas, HOA/Condo Fee, Party Room, Trash Removal, Water
Financial Financial
  • Association Fee Includes: Common Area Maintenance, Ext Bldg Maint, Fiber Optics at Dwelling, Gas, Management, Reserve Funds, Recreation Facility, Trash, Water
Listing Information Listing Information
  • Originating System Name: Bright
  • List Agent Mls Id: 80275
  • List Office Mls Id: KWR30
  • MLS Status: ACTIVE-BRIGHT
  • Modification Timestamp: 2026-07-08T16:47:48Z
  • Status Change Timestamp: 2026-07-08T04:00:00Z
Rob Spicer Broker, GRI Rob Spicer Broker, GRI Spicer Real Estate

7201 Wisconsin Avenue

Mortgage Calculator
$
$ %
Years
%
$ %Per Year
$ % Per Year

$
