
 Share
Share
 12620 HOLKEIN DRIVE, Herndon, VA 20171
 2,528 Sqft SQFT
 5
5
 4
4
 Basic Details
Transferable Pinecrest Swim & Tennis Club Membership Included. Served by the brand-new Skyview High School. HVAC System 2024. Updated includes -Roof, Vinyl Siding, Hot Water Heater(17), and Dryer(17) Welcome to this beautifully maintained home in the heart of Fox Mill Estates, one of Herndon’s most establ...
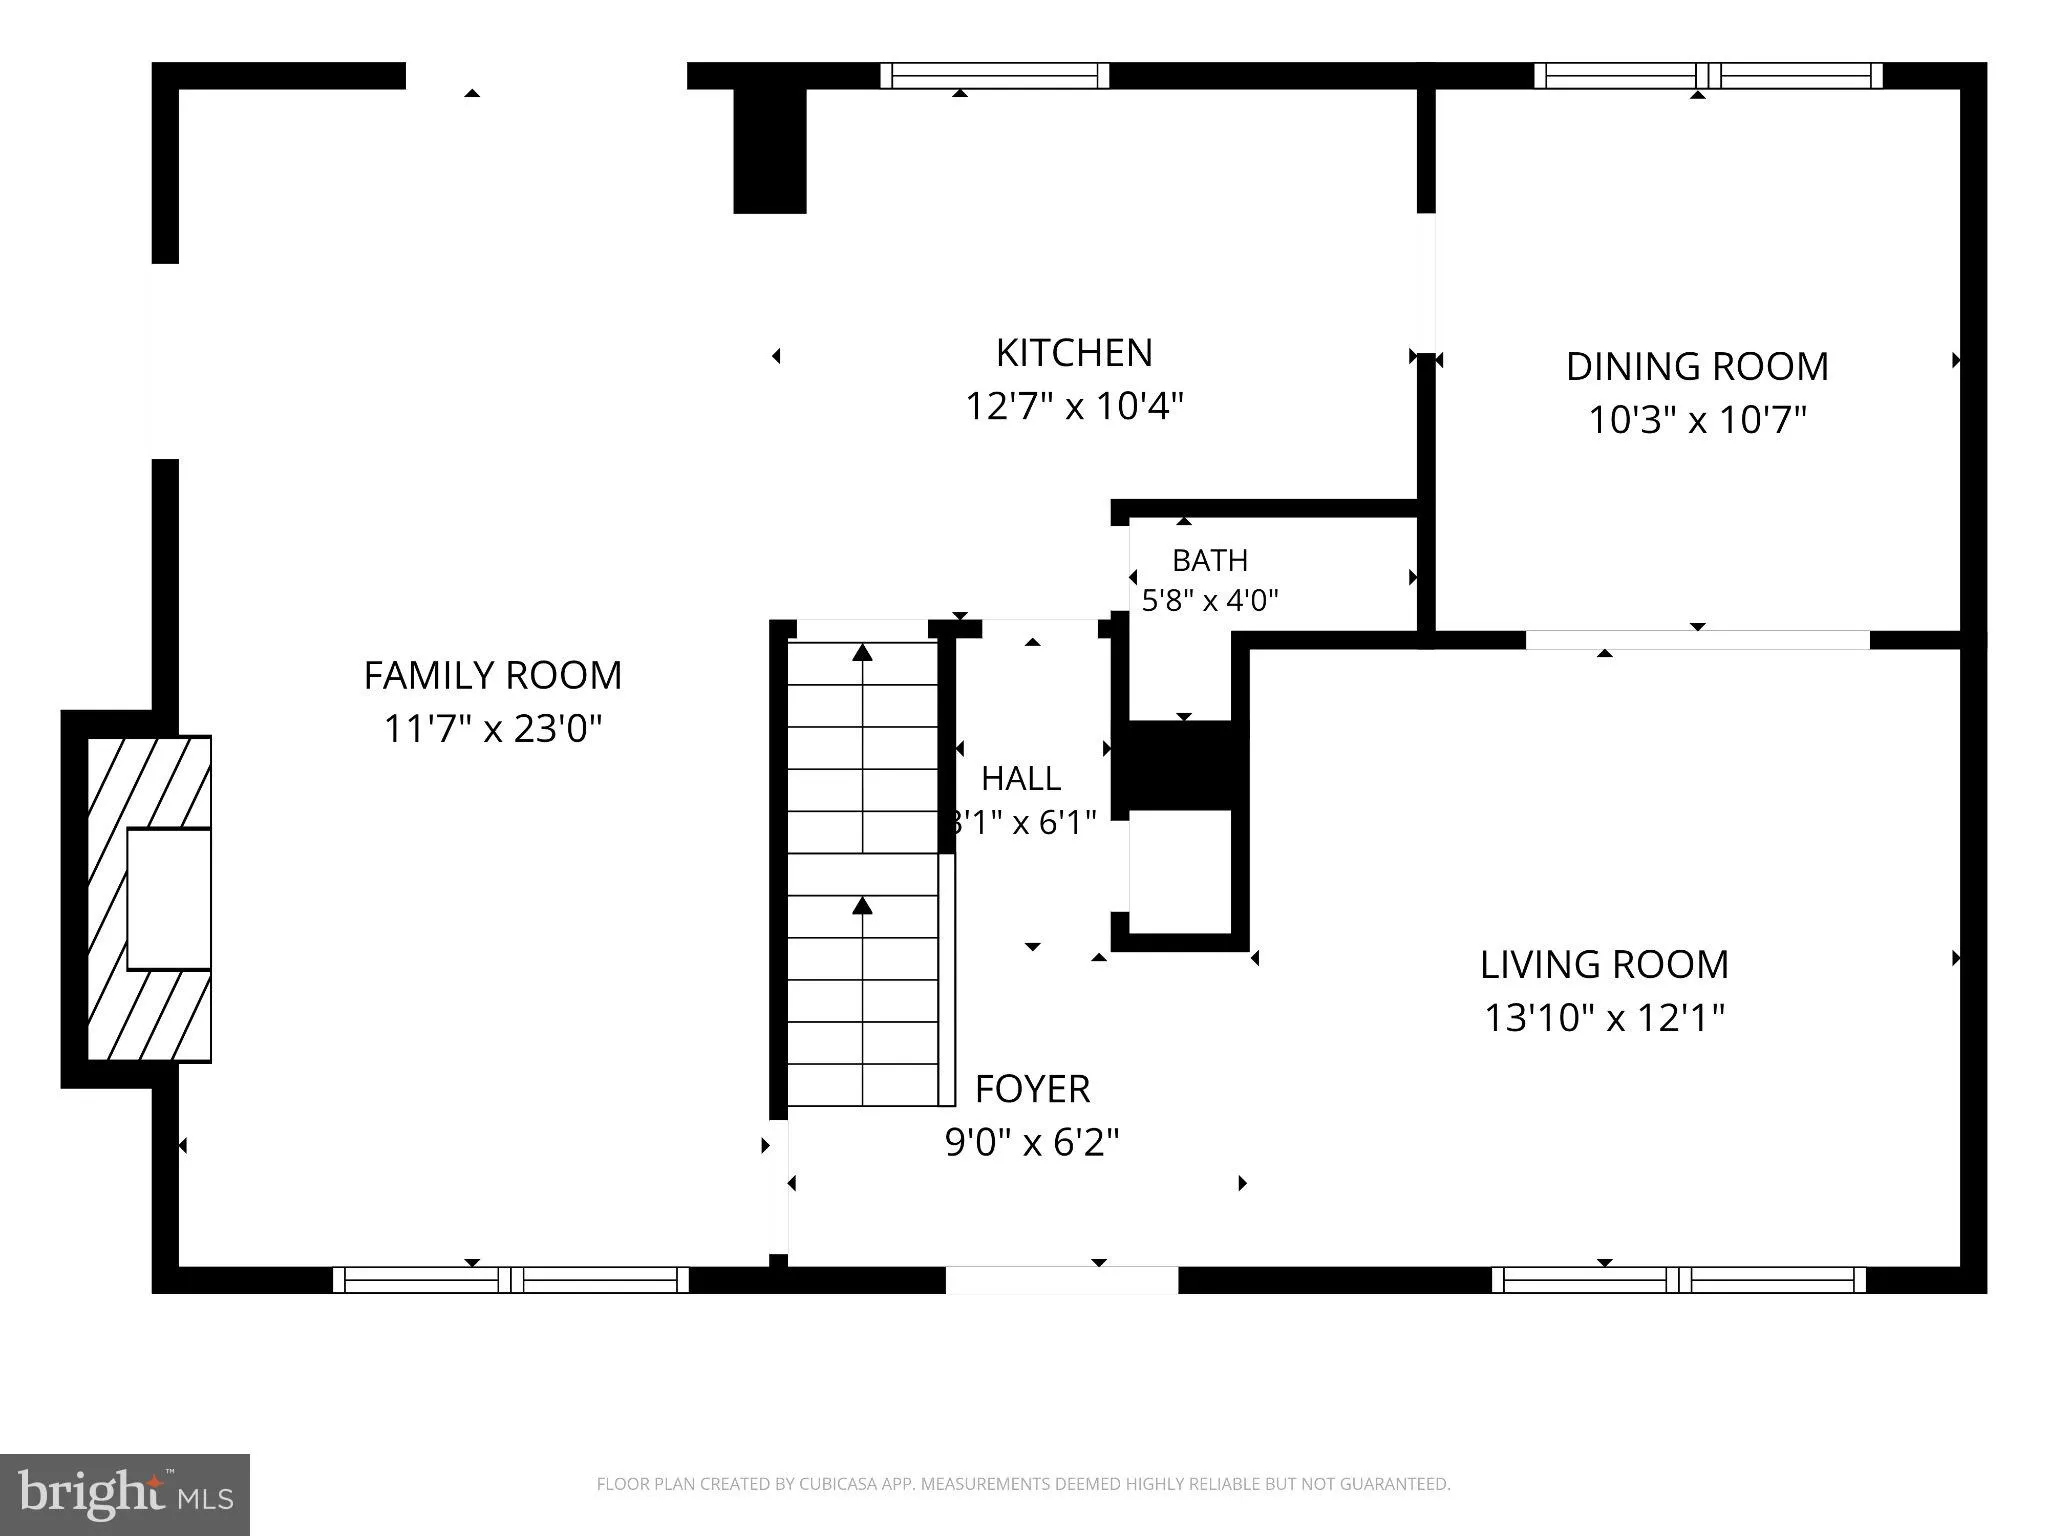
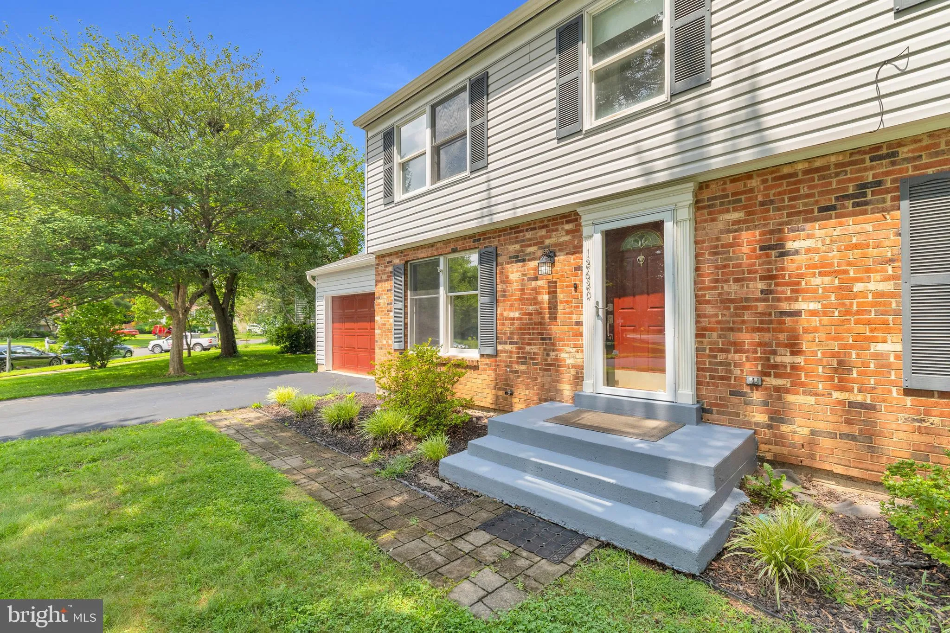
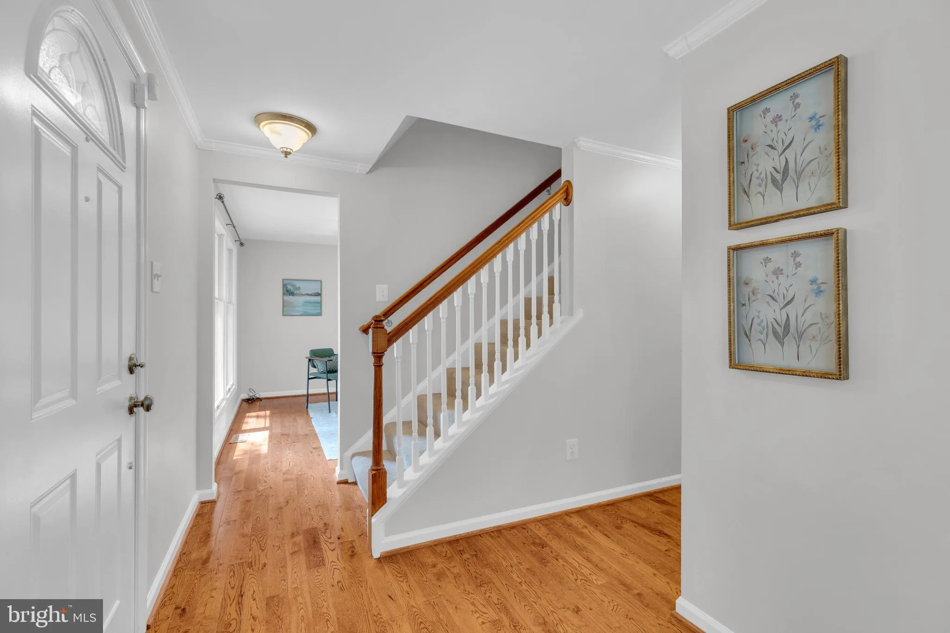
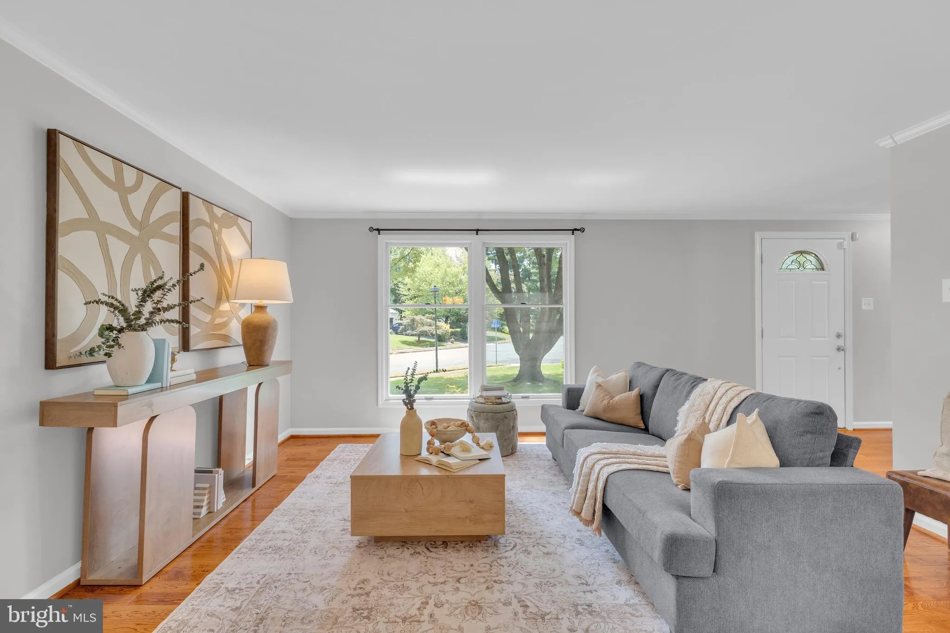
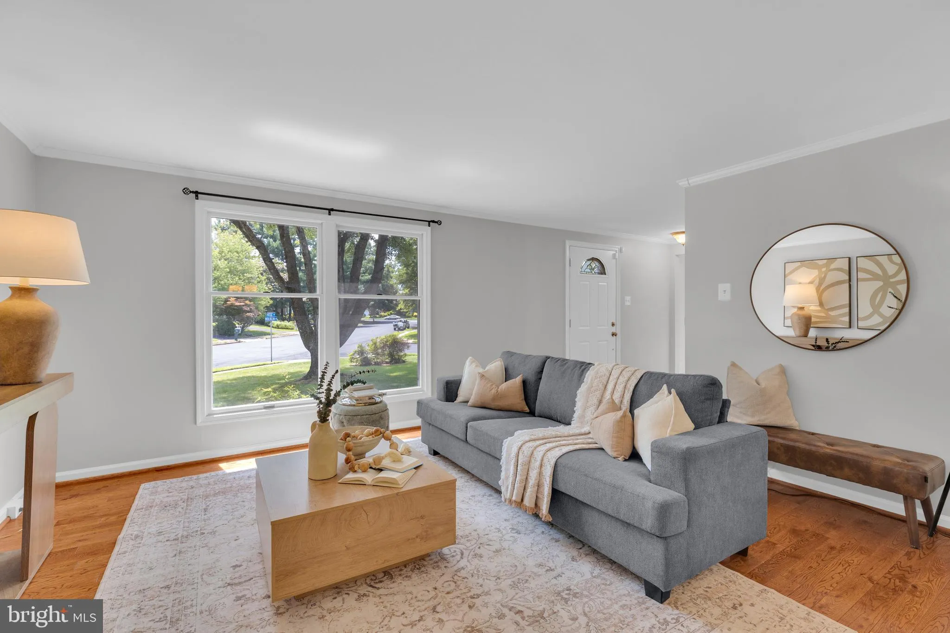
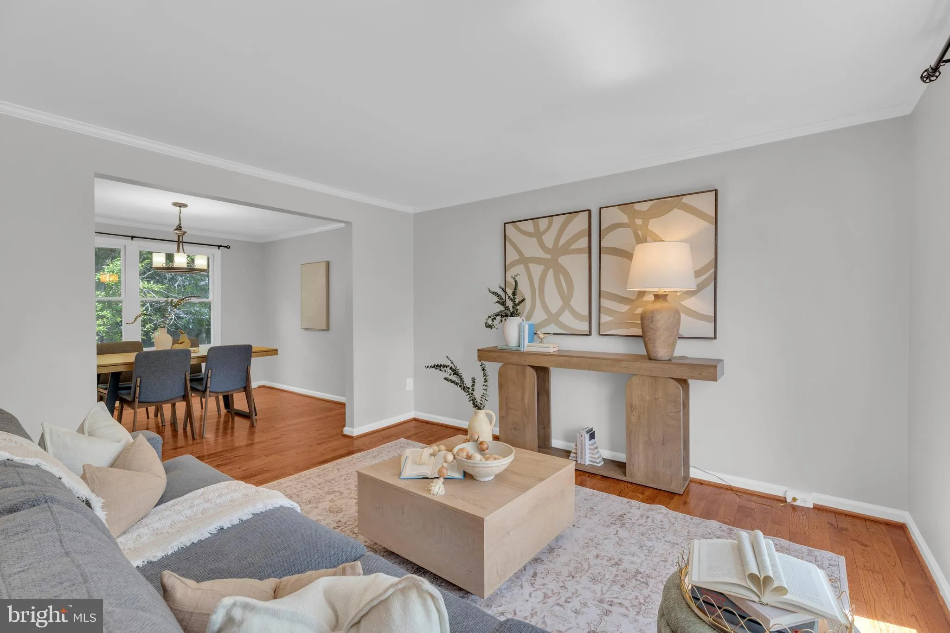
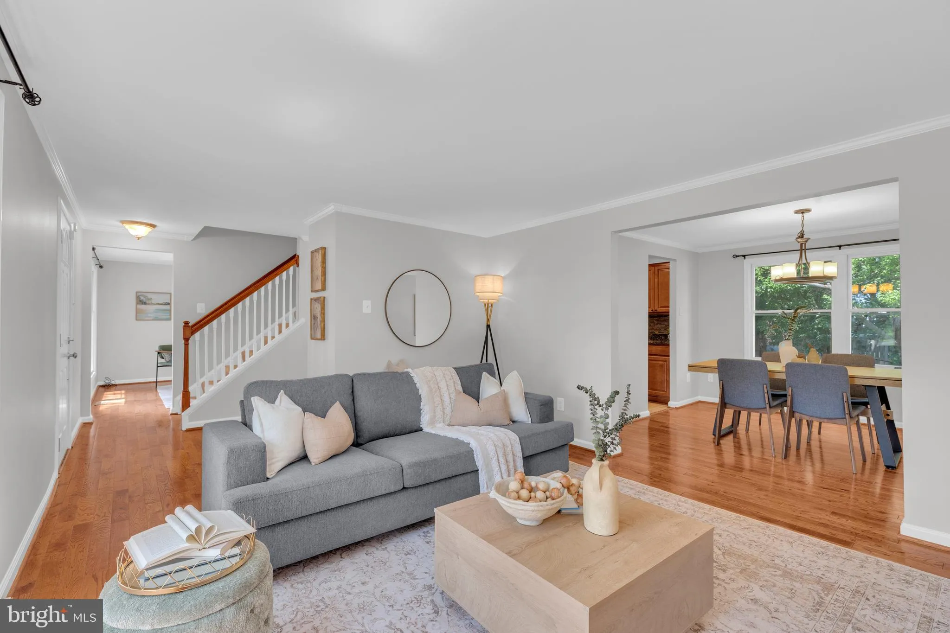
Transferable Pinecrest Swim & Tennis Club Membership Included. Served by the brand-new Skyview High School. HVAC System 2024. Updated includes -Roof, Vinyl Siding, Hot Water Heater(17), and Dryer(17) Welcome to this beautifully maintained home in the heart of Fox Mill Estates, one of Herndon’s most established and sought after neighborhoods. Offering timeless appeal, thoughtful updates, and an exceptional location, this home also includes two benefits that are rarely found together: a transferable membership to the Pinecrest Swim & Tennis Club and service by Fairfax County’s brand new Skyview High School. Skip the lengthy wait list and start enjoying the Pinecrest lifestyle from the day you move in. The transferable membership gives you immediate access to one of the area’s premier neighborhood clubs, featuring an Olympic size swimming pool, kiddie pool, tennis courts, basketball courts, a playground, clubhouse, and year round community events. It is a wonderful place to meet neighbors, create lasting memories, and enjoy an active lifestyle. Lovingly cared for and thoughtfully updated, this home is truly move in ready. Fresh paint throughout, neutral flooring, and updated HVAC systems provide comfort and peace of mind. Sunlight fills the spacious interior, creating a warm and inviting atmosphere. The main level offers an ideal layout for both everyday living and entertaining, with generous living and dining spaces that flow naturally into the kitchen and family room. The upper level features generously sized bedrooms, including a spacious primary suite that offers a peaceful retreat at the end of the day. The finished lower level provides outstanding flexibility with space for a recreation room, home office, fitness area, guest suite, playroom, or whatever best fits your lifestyle. Step outside to a spacious deck overlooking the backyard, providing the perfect space for morning coffee, outdoor dining, weekend barbecues, or simply relaxing while enjoying the outdoors. Another outstanding feature is that this home is served by the brand new Skyview High School, Fairfax County’s newest state of the art high school. This exciting addition to the community provides access to modern facilities and a fresh educational environment. Fox Mill Estates is known for its welcoming atmosphere, mature trees, and outstanding convenience. Reston Town Center, the Silver Line Metro, Dulles International Airport, major commuter routes, shopping, dining, parks, and miles of walking and biking trails are all just minutes away. A home that includes a transferable Pinecrest Swim & Tennis Club membership, thoughtful updates, fresh interior finishes, service by the new Skyview High School, and an exceptional Fairfax County location offers a lifestyle that is truly difficult to match.
 Features & Appliances
 Ask Agent A Question
 Address Map
 Neighborhood
 MLS Addon
 Additional Information
 Financial
Listing Information
Financial
Listing Information
 Rob Spicer Broker, GRI
Spicer Real Estate
Rob Spicer Broker, GRI
Spicer Real Estate
7201 Wisconsin Avenue
 RobSpicer@SpicerRealEstate.com
 2403881030
 2403881030
 7201 Wisconsin Avenue


