
 Share
Share
 8104 CHIVALRY ROAD, Annandale, VA 22003
 2,764 Sqft SQFT
 4
4
 3
3
 Basic Details
Located on a quiet cul-de-sac in the highly sought-after Camelot neighborhood and backing directly to protected parkland, this beautifully maintained 4-bedroom, 2.5-bath colonial offers the perfect blend of timeless character, thoughtful updates, and an exceptional setting. Filled with natural light and surrounded b...
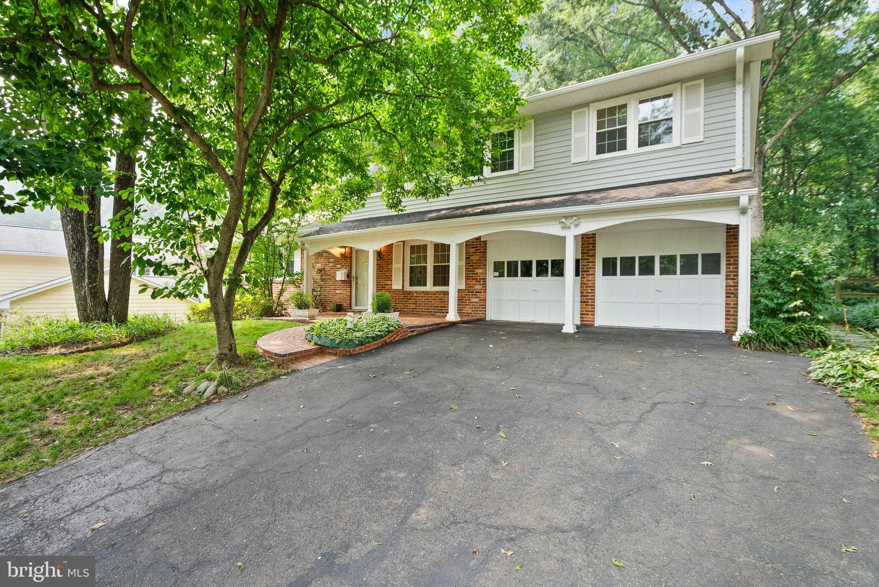
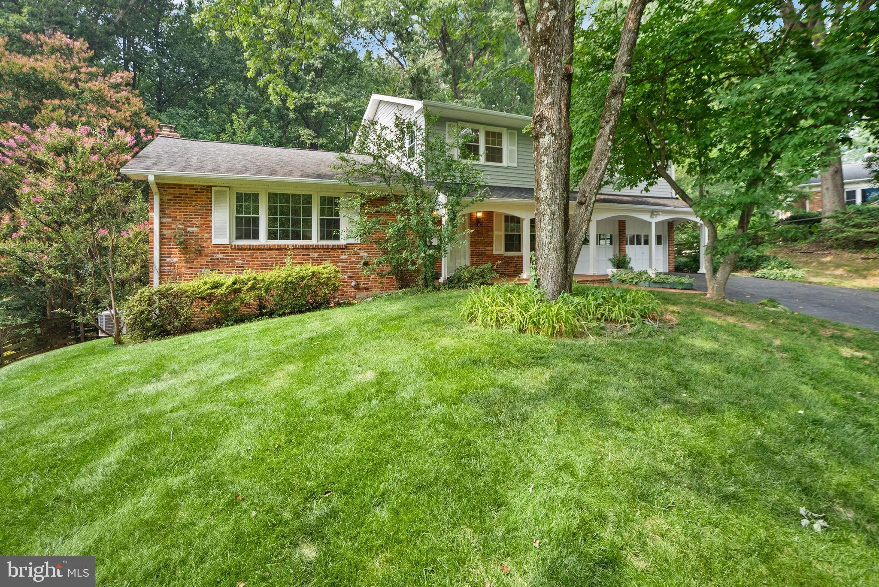
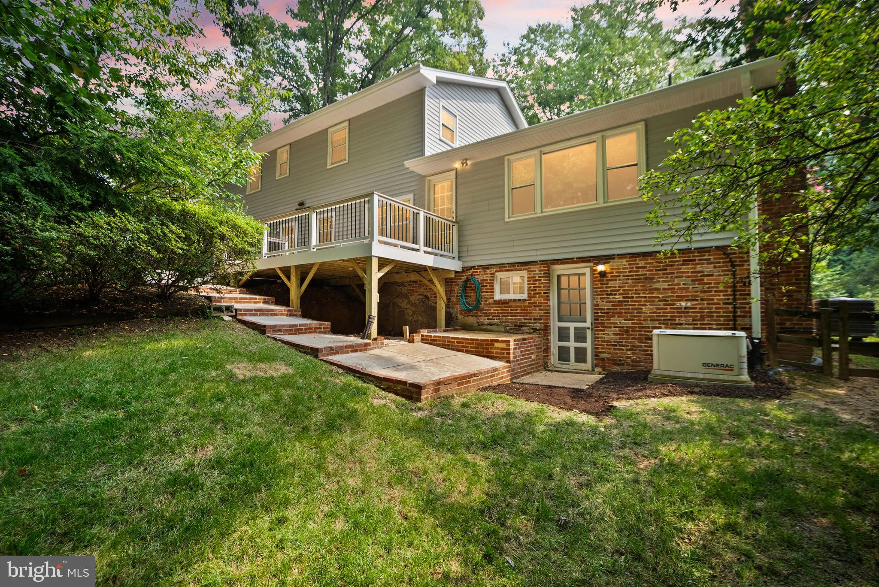
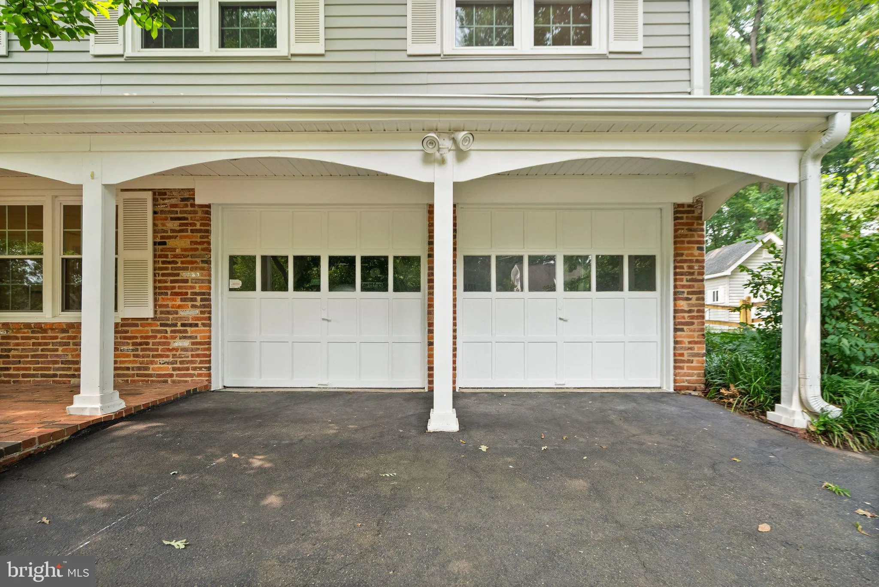
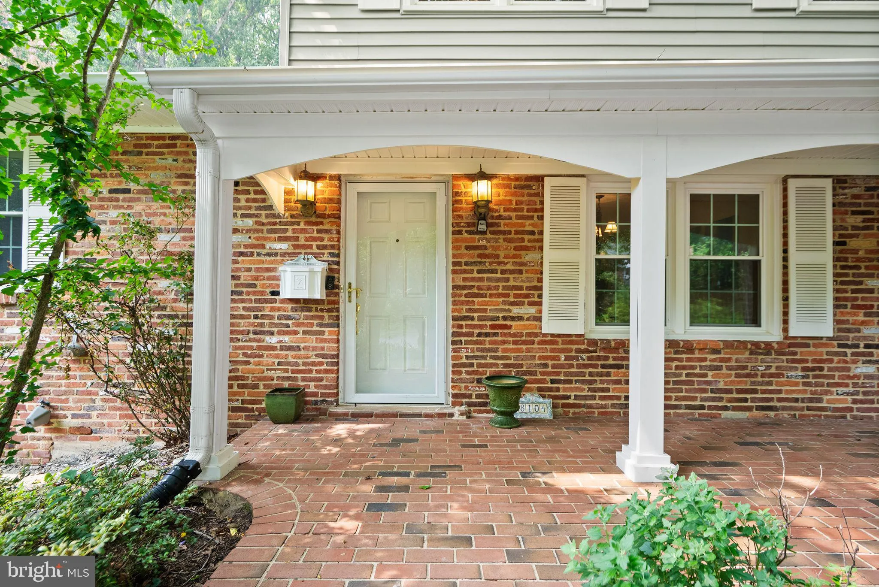
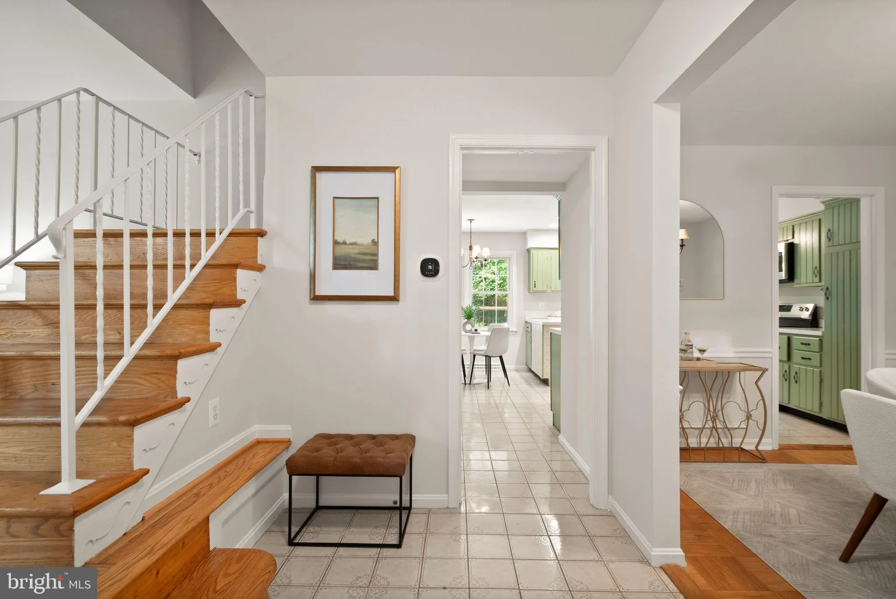
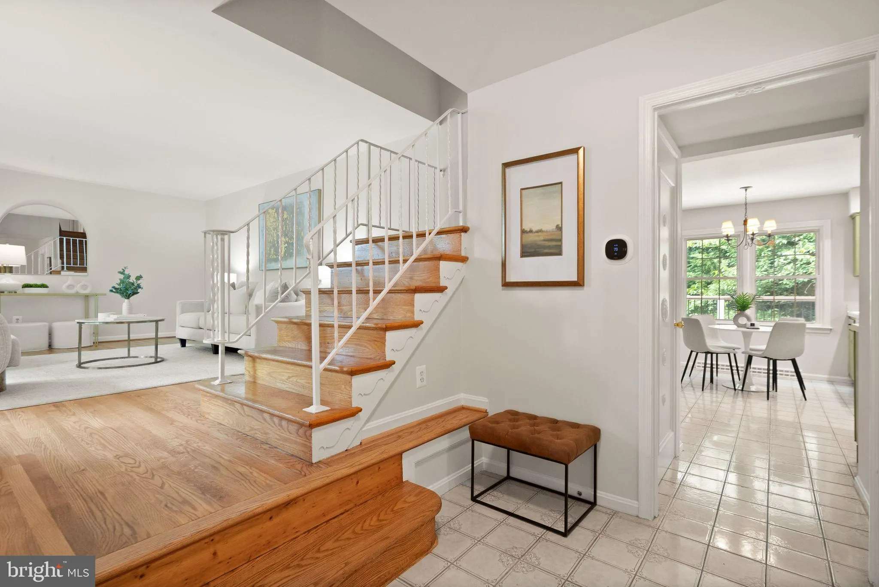
Located on a quiet cul-de-sac in the highly sought-after Camelot neighborhood and backing directly to protected parkland, this beautifully maintained 4-bedroom, 2.5-bath colonial offers the perfect blend of timeless character, thoughtful updates, and an exceptional setting. Filled with natural light and surrounded by mature trees, this home provides peaceful privacy while remaining close to everything Northern Virginia has to offer. Step into the welcoming foyer, and to the right the formal dining room showcases elegant picture-frame molding and a decorative ceiling medallion. The adjacent kitchen offers abundant cabinetry, stainless steel appliances, and a sunny breakfast area that opens seamlessly to the spacious family room. Anchored by a cozy wood-burning fireplace, the family room features newly refinished hardwood floors, oversized windows, and direct access to the expansive composite deck, built within the last few years. Overlooking the wooded parkland, the deck flows to a large brick patio, creating the perfect outdoor spaces for entertaining or relaxing. A bright formal living room with refinished hardwood floors completes the main living areas, while a convenient powder room, dedicated laundry room with storage, interior garage access, and a secondary entrance to the backyard add everyday functionality. Upstairs, hardwood flooring continues throughout all four bedrooms. The spacious primary suite features two closets, including a walk-in closet, and an updated en-suite bath. Three additional generously sized bedrooms share a beautifully updated hall bathroom. The finished walk-out lower level offers a versatile recreation room ideal for a media room, playroom, home gym, or office, along with two separate storage rooms and a dedicated utility room providing abundant storage space. The fully fenced backyard is a private retreat featuring the newer maintenance-free composite deck, expansive brick patio, and generous lawn, all backing directly to parkland and mature woods for exceptional privacy. Additional updates include a 2020 HVAC system, 2020 water heater, updated windows (believed to be 2011), whole-house generator, (just serviced in July), refinished hardwood floors, fresh paint throughout, and the recently constructed composite deck, making this home truly move-in ready. Combining classic Camelot charm with modern improvements and a premium cul-de-sac location backing to parkland, this is a rare opportunity to own one of the neighborhood’s most desirable settings.
 Features & Appliances
 Ask Agent A Question
 Address Map
 Neighborhood
 MLS Addon
 Additional Information
 Financial
Listing Information
Financial
Listing Information
 Rob Spicer Broker, GRI
Spicer Real Estate
Rob Spicer Broker, GRI
Spicer Real Estate
7201 Wisconsin Avenue
 RobSpicer@SpicerRealEstate.com
 2403881030
 2403881030
 7201 Wisconsin Avenue


