
 Share
Share
 6127 GLEN OAKS COURT, Springfield, VA 22152
 3,780 Sqft SQFT
 4
4
 4
4
 Basic Details
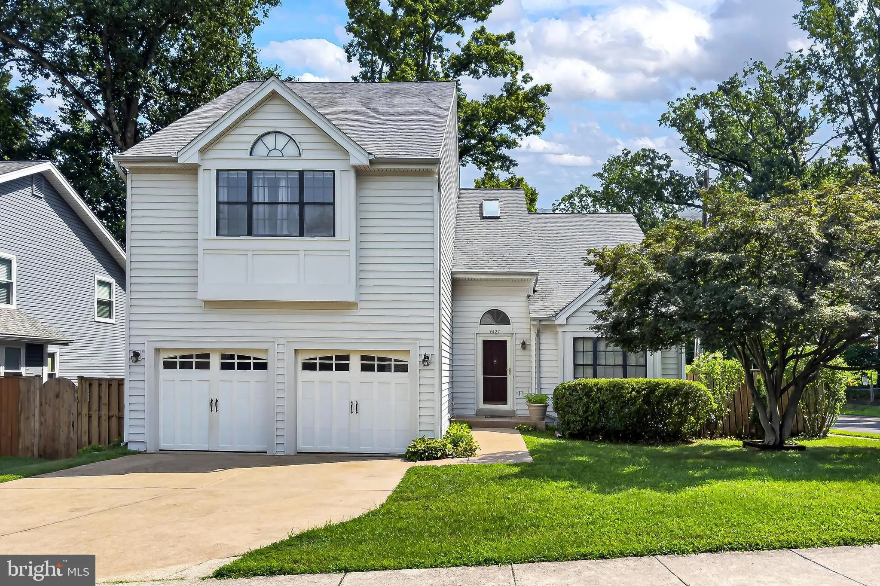
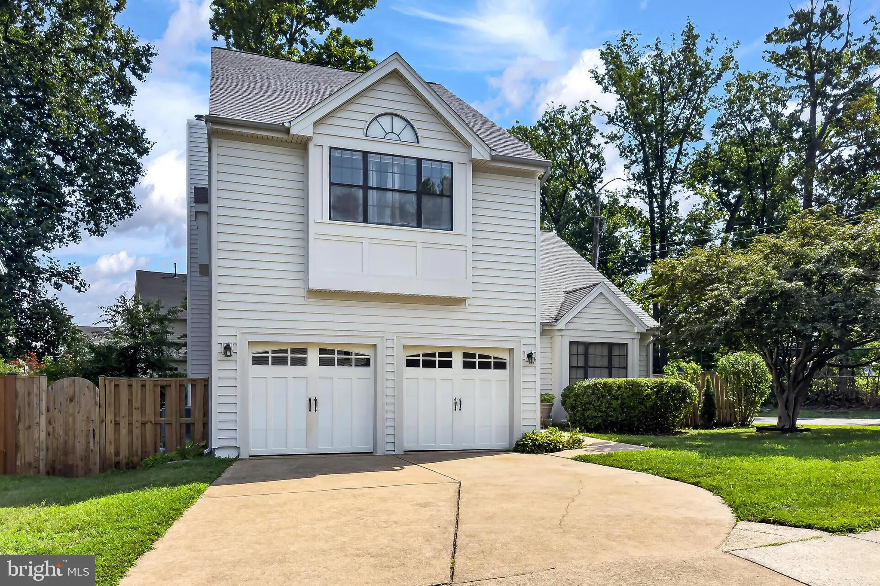
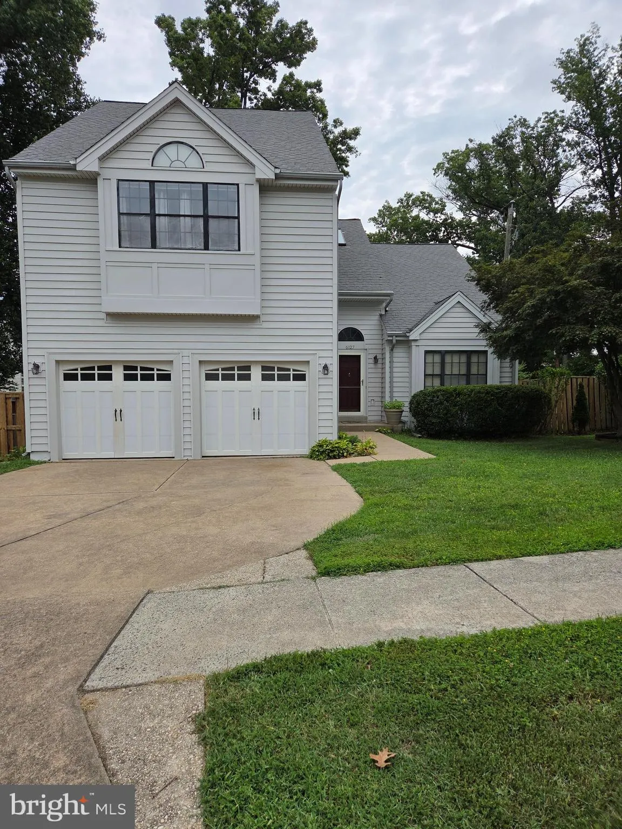
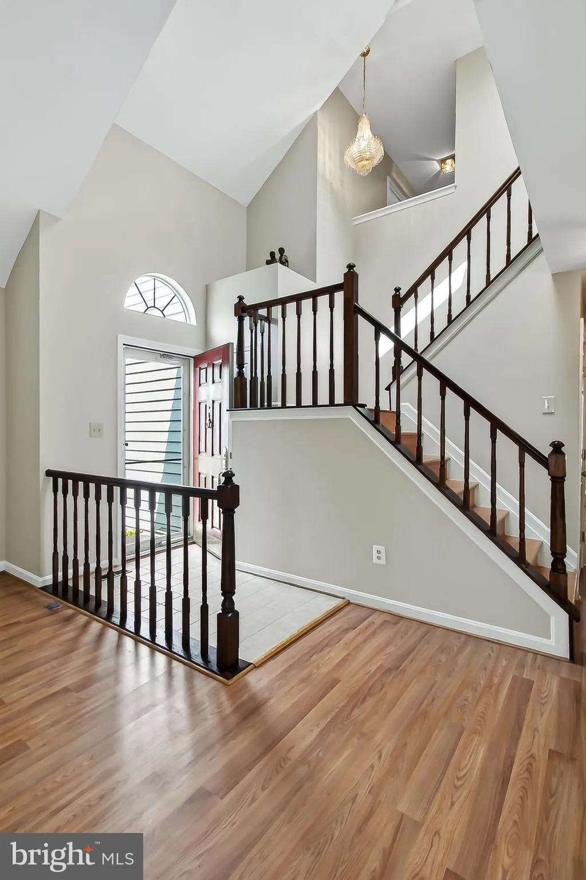
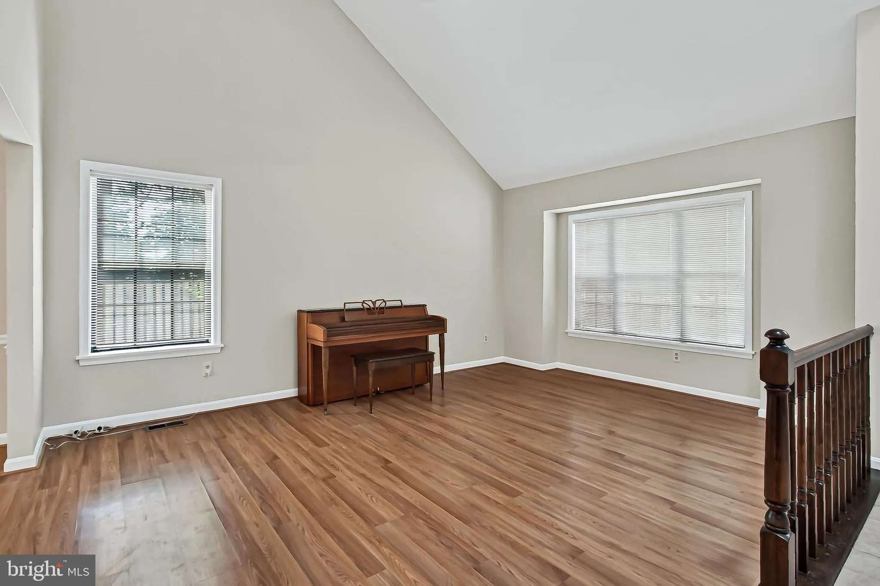
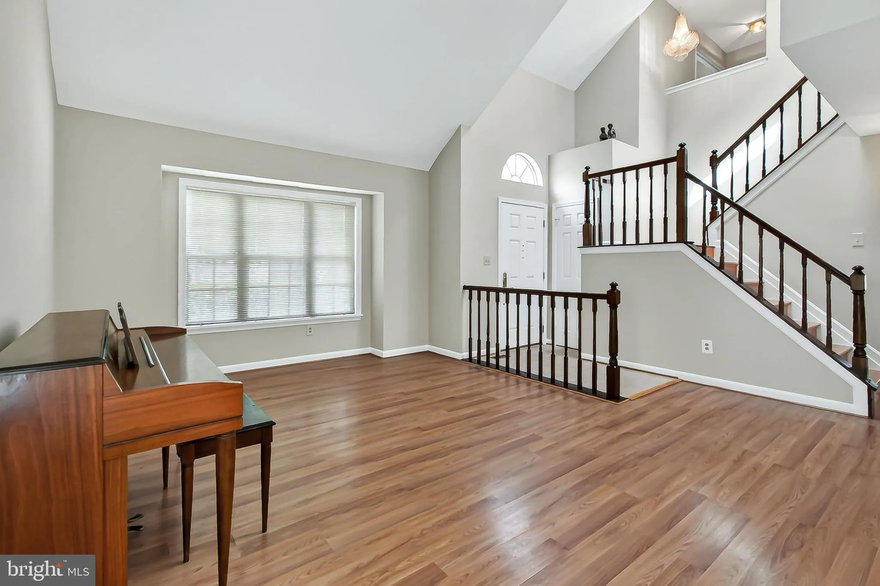
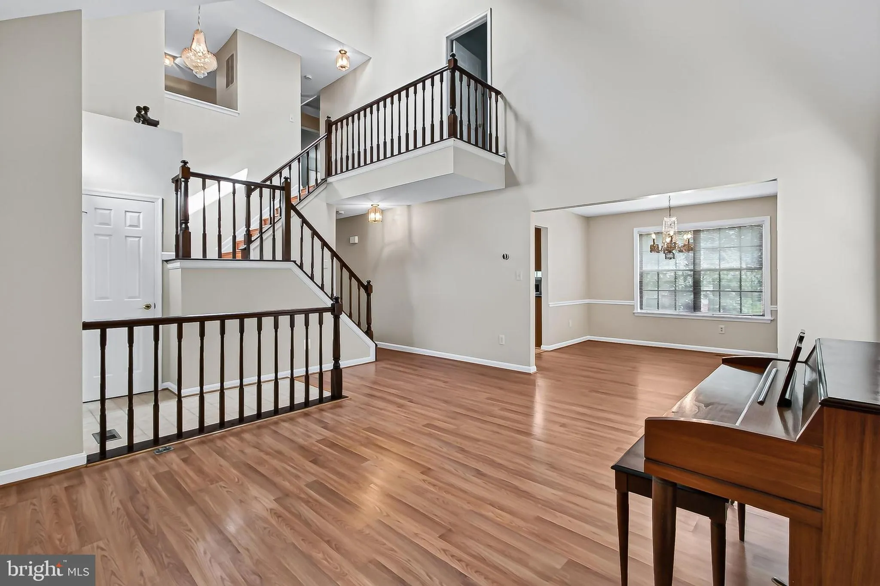
**OPEN SUN 12-2**Spacious 2600 sq foot “Contemporary Colonial, perfectly sited a few blocks from WSHS. Enter into an OPEN main living area with vaulted ceilings and open upper hallway. Natural light enhances the feel in the family room with wood burning FPL-and the generous sized kitchen with all NEW appliance...
**OPEN SUN 12-2**Spacious 2600 sq foot “Contemporary Colonial, perfectly sited a few blocks from WSHS. Enter into an OPEN main living area with vaulted ceilings and open upper hallway. Natural light enhances the feel in the family room with wood burning FPL-and the generous sized kitchen with all NEW appliances in June 2026. Upper level offers 4bedrooms, including a large MBR to easily accommodate all of your bedroom furnishings. Lower level offers a huge rec room, den and another room that could be a bedroom with the adding of an egress window. Full bath here as well. BRAND NEW Heat Pump in June. Roof and siding about 15 years old. . Available as quickly as you can close a loan! NO HOA Dining and shopping very close! Bus to Pentagon nearby. Priced 32k below assessment so you can make it even better!
 Features & Appliances
 Ask Agent A Question
 Address Map
 Neighborhood
 MLS Addon
 Additional Information
 Financial
Listing Information
Financial
Listing Information
 Rob Spicer Broker, GRI
Spicer Real Estate
Rob Spicer Broker, GRI
Spicer Real Estate
7201 Wisconsin Avenue
 RobSpicer@SpicerRealEstate.com
 2403881030
 2403881030
 7201 Wisconsin Avenue


