
 Share
Share
 8212 GOLDSTONE COURT, Hyattsville, MD 20785
 1,408 Sqft SQFT
 2
2
 4
4
 Basic Details
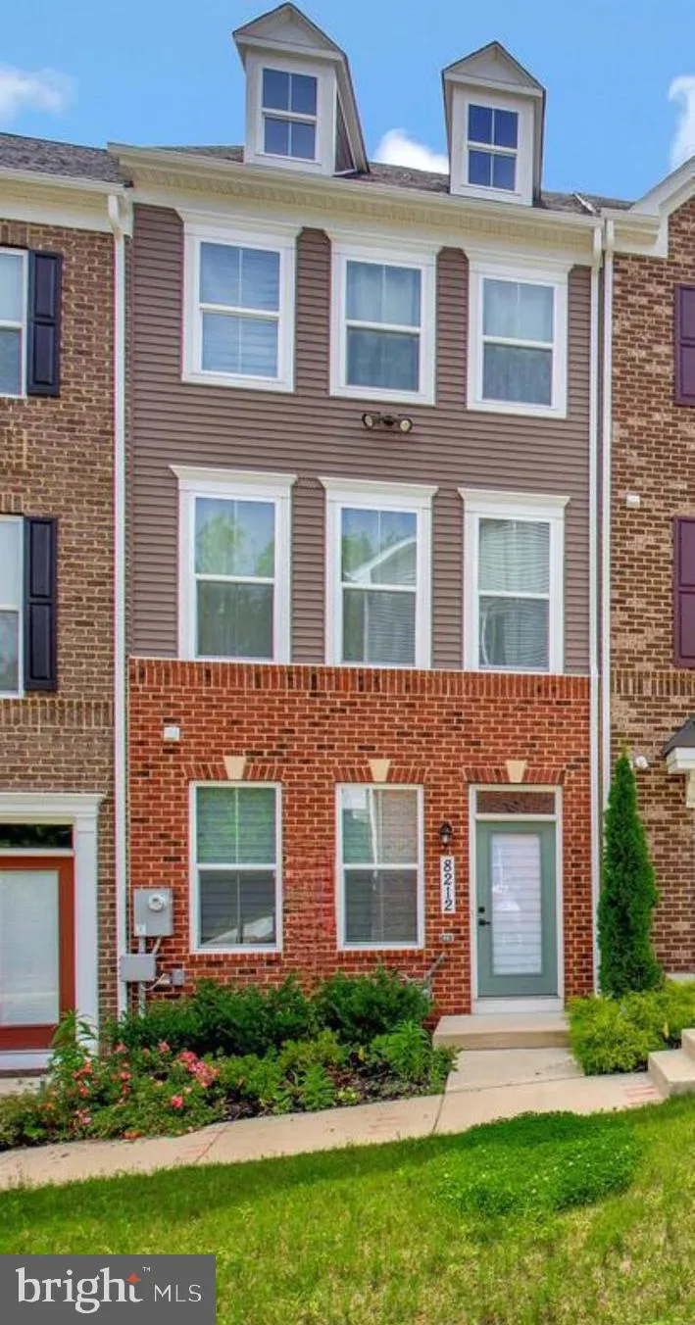
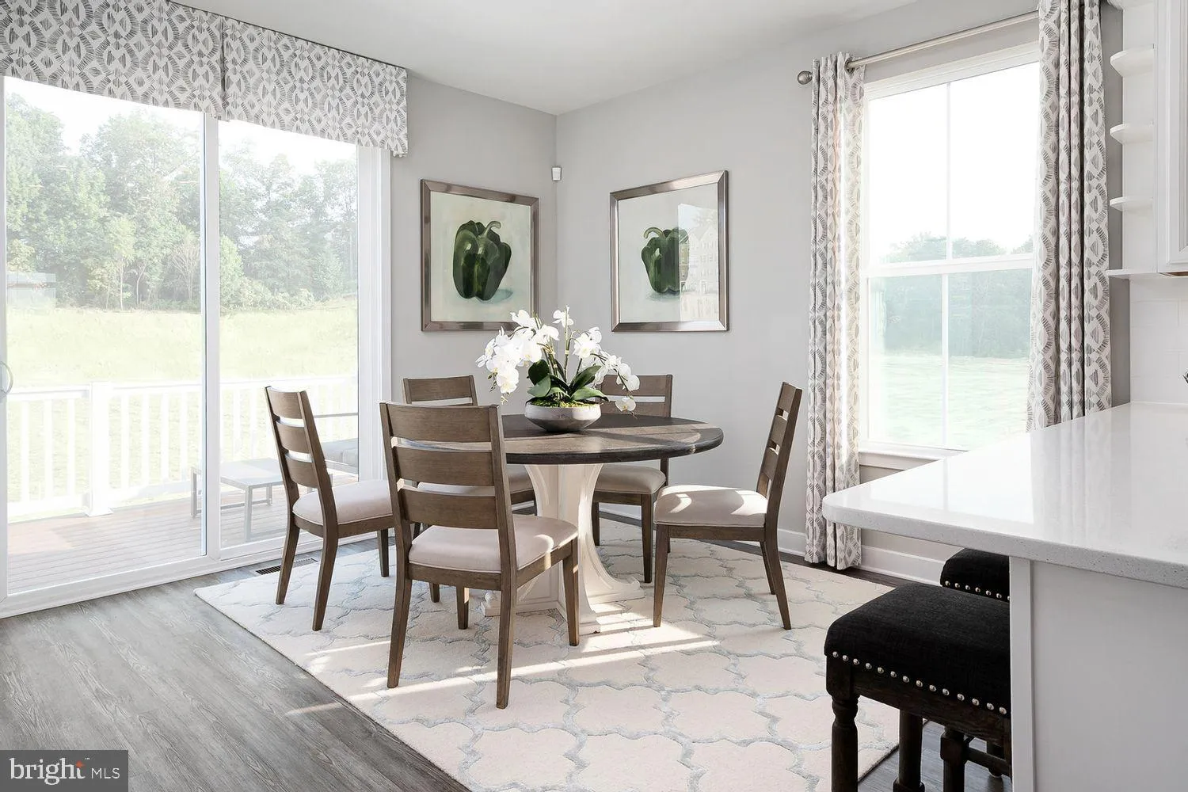
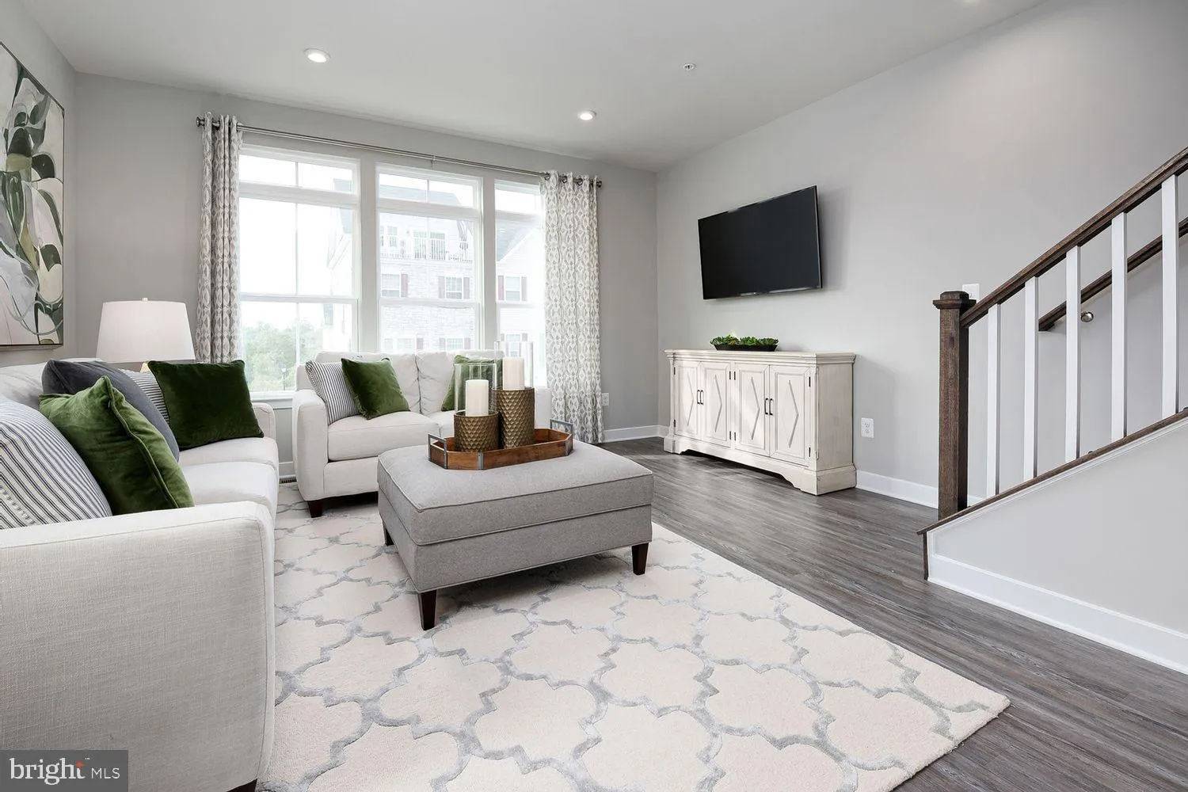
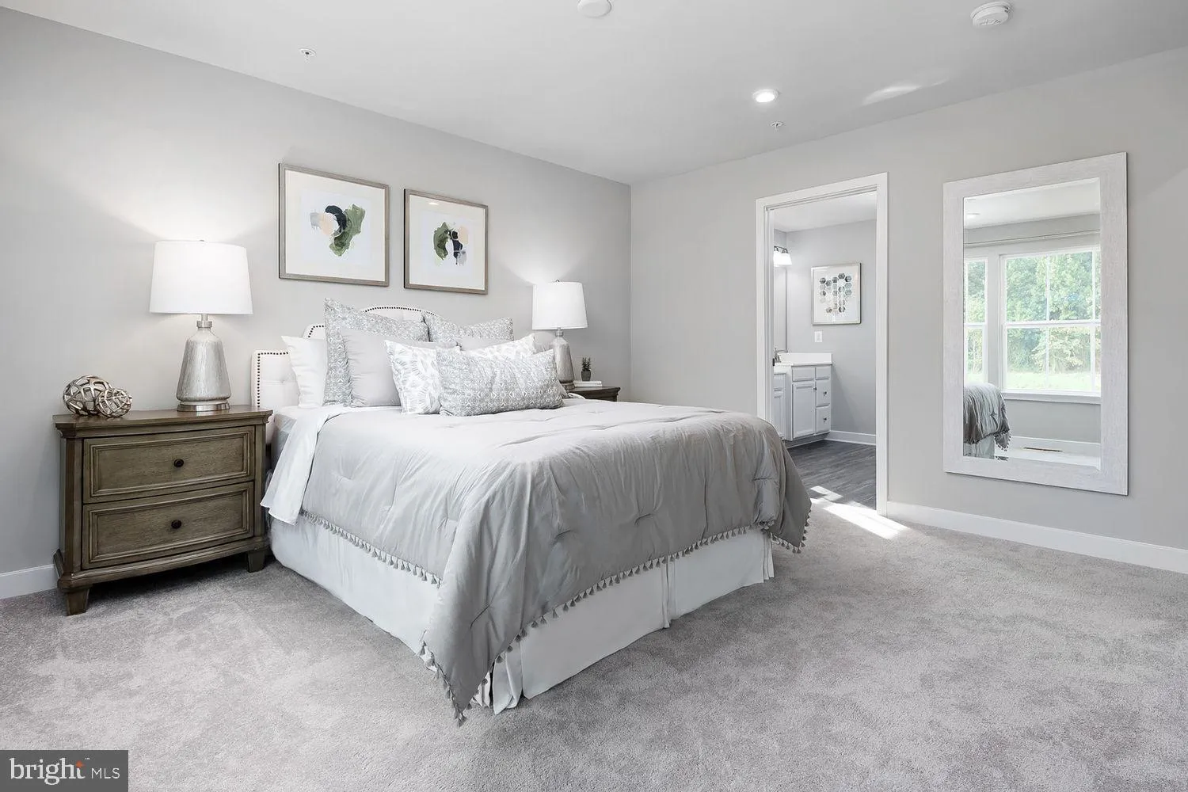
Introducing a stunning Clarendon model townhome by Ryan Homes built in 2021! This modern and stylish residence is the epitome of comfort and convenience. Boasting 2 bedrooms and 2.5 bathrooms, this home provides ample space for relaxation and privacy. The entry level of the home offers a large rec room, a convenient...
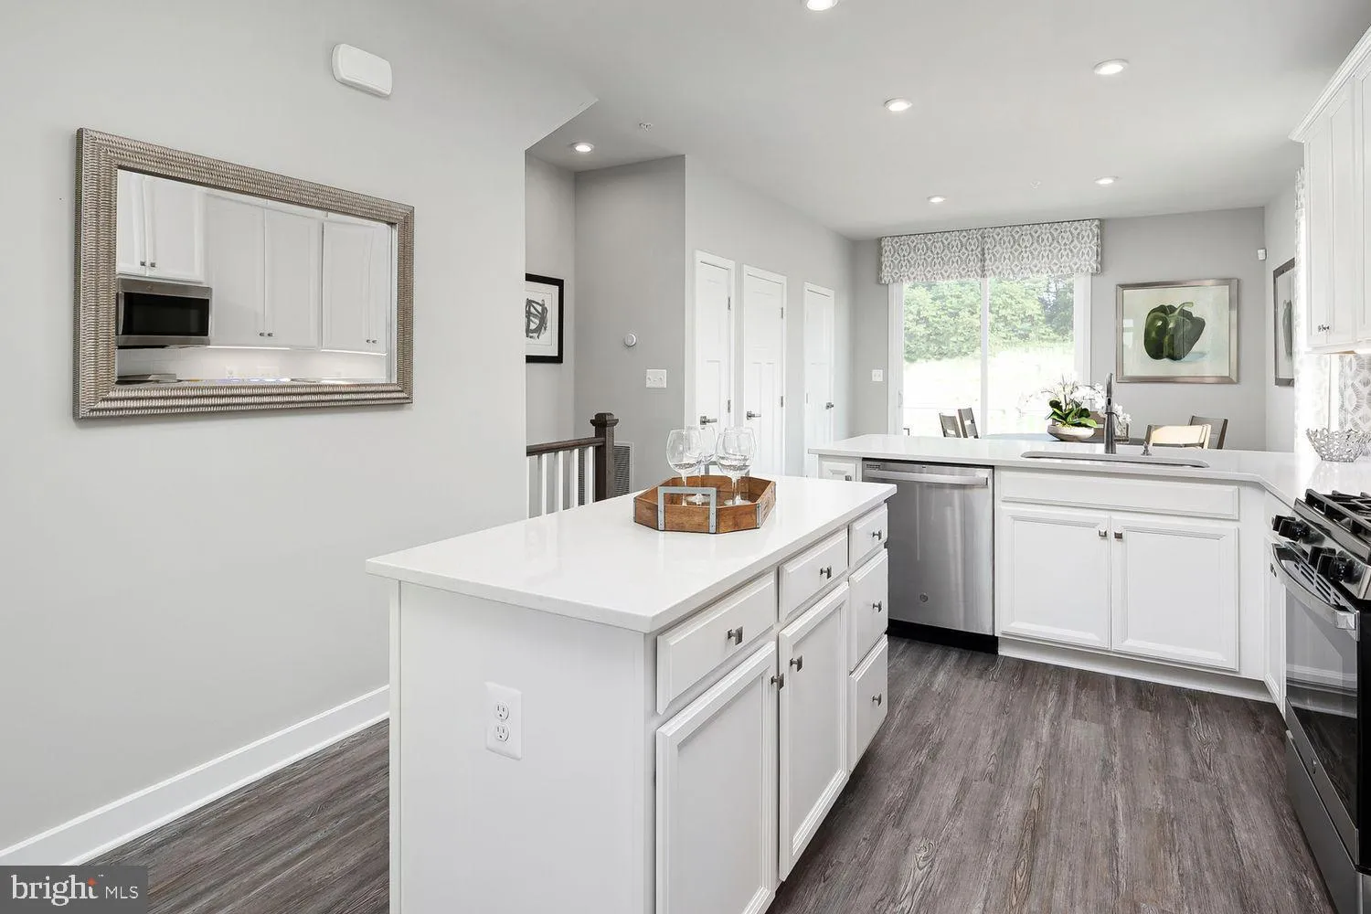
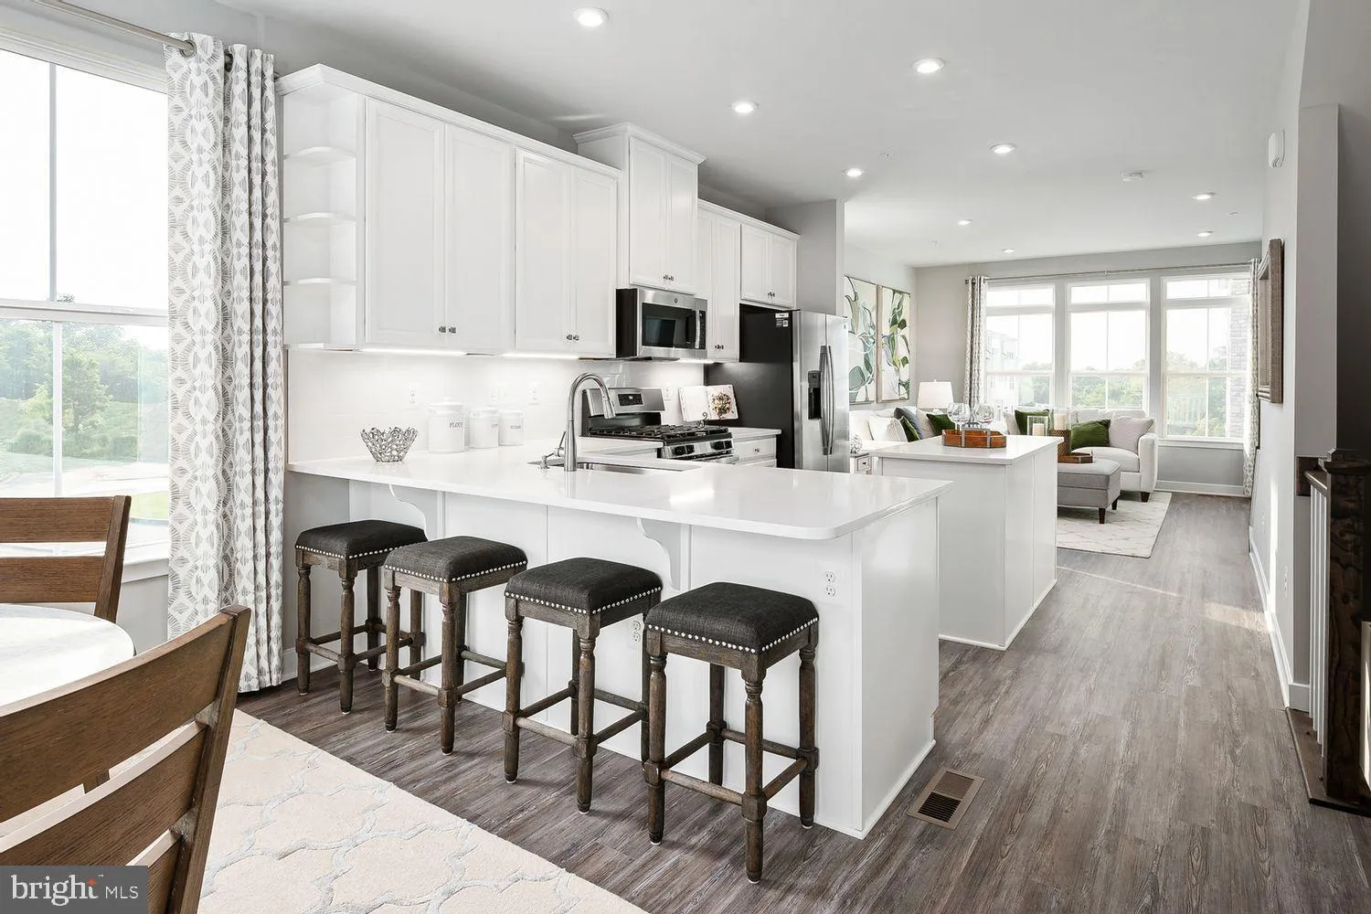
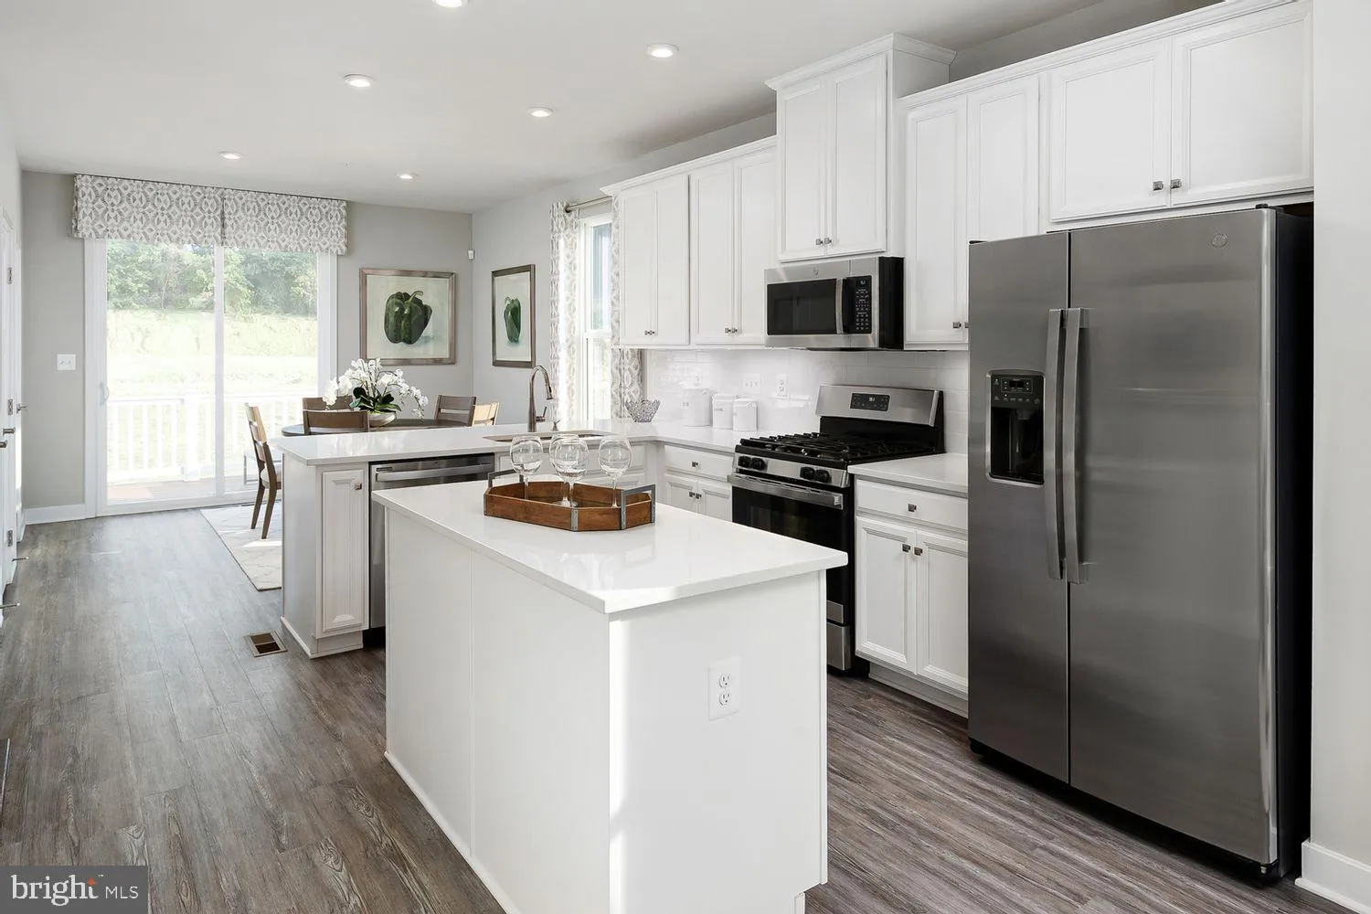
Introducing a stunning Clarendon model townhome by Ryan Homes built in 2021! This modern and stylish residence is the epitome of comfort and convenience. Boasting 2 bedrooms and 2.5 bathrooms, this home provides ample space for relaxation and privacy. The entry level of the home offers a large rec room, a convenient powder room, and access to the rear entry garage. Main level boasts a spacious living area, flooded with natural light. The open floor plan beautifully presents the living room, dining area, and gourmet kitchen. The 6 ft. kitchen island and ample cabinet space is a chef’s paradise. Upstairs level of the home displays 2 large bedrooms each with their own full ensuite bathroom. Situated in a desirable location, this house offers easy access to nearby public transportation and restaurants. Hurry, this amazing home won’t last long!
 Features & Appliances
 Ask Agent A Question
 Address Map
 Neighborhood
 MLS Addon
 Additional Information
 Financial
Listing Information
Financial
Listing Information
 Rob Spicer Broker, GRI
Spicer Real Estate
Rob Spicer Broker, GRI
Spicer Real Estate
7201 Wisconsin Avenue
 RobSpicer@SpicerRealEstate.com
 2403881030
 2403881030
 7201 Wisconsin Avenue


