
 Share
Share
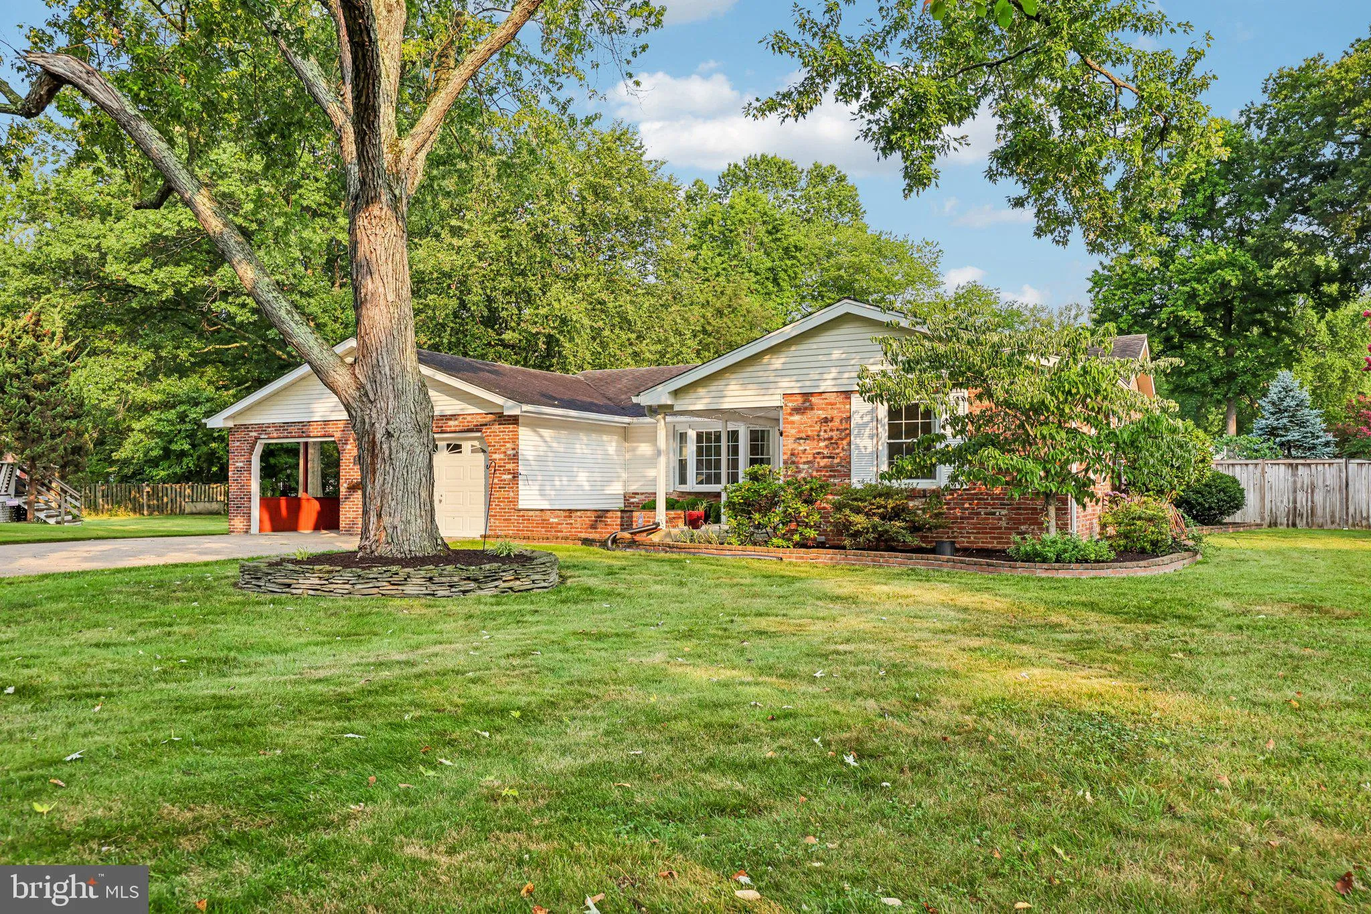
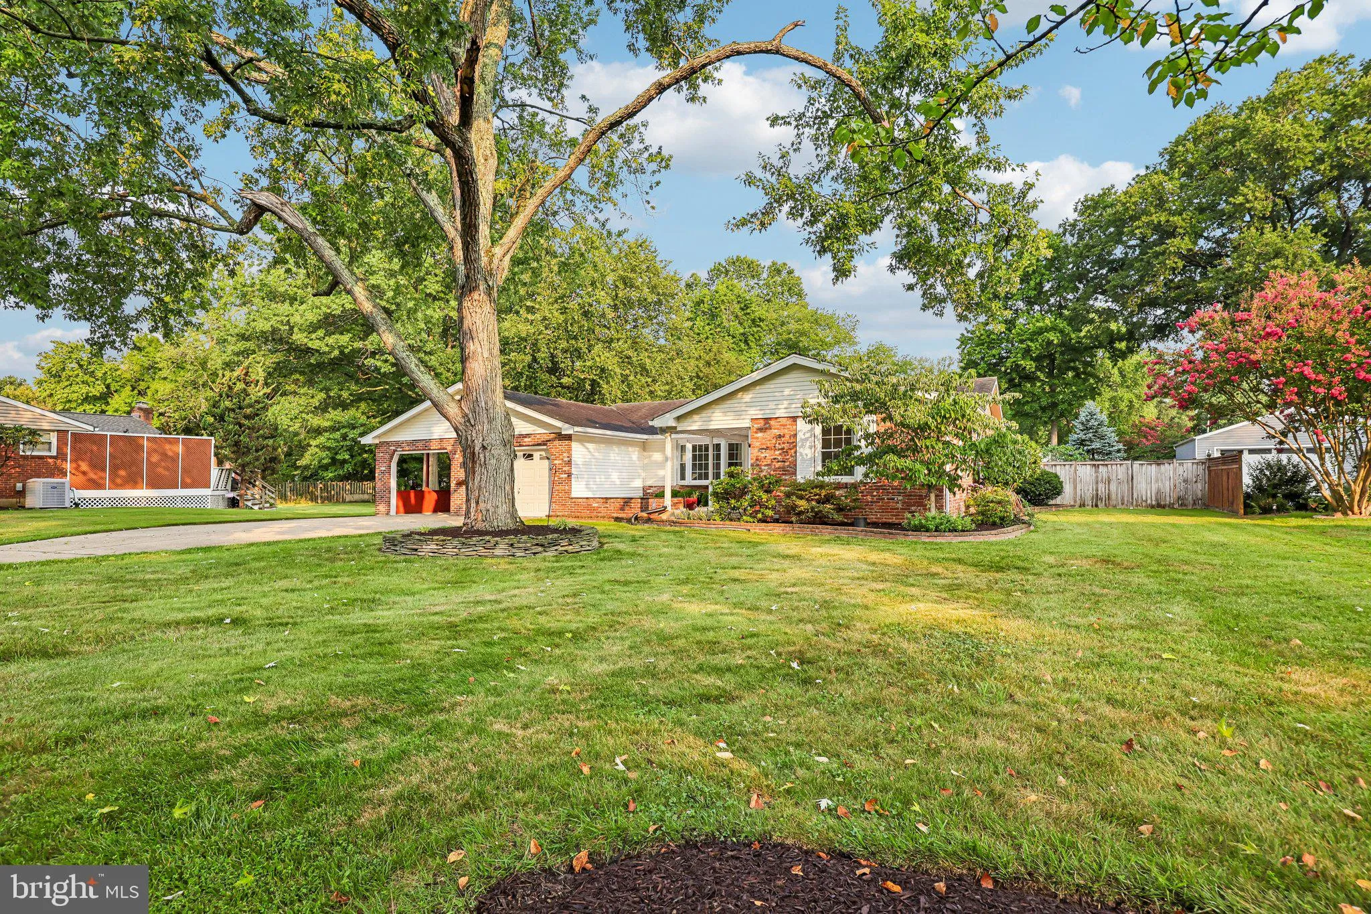
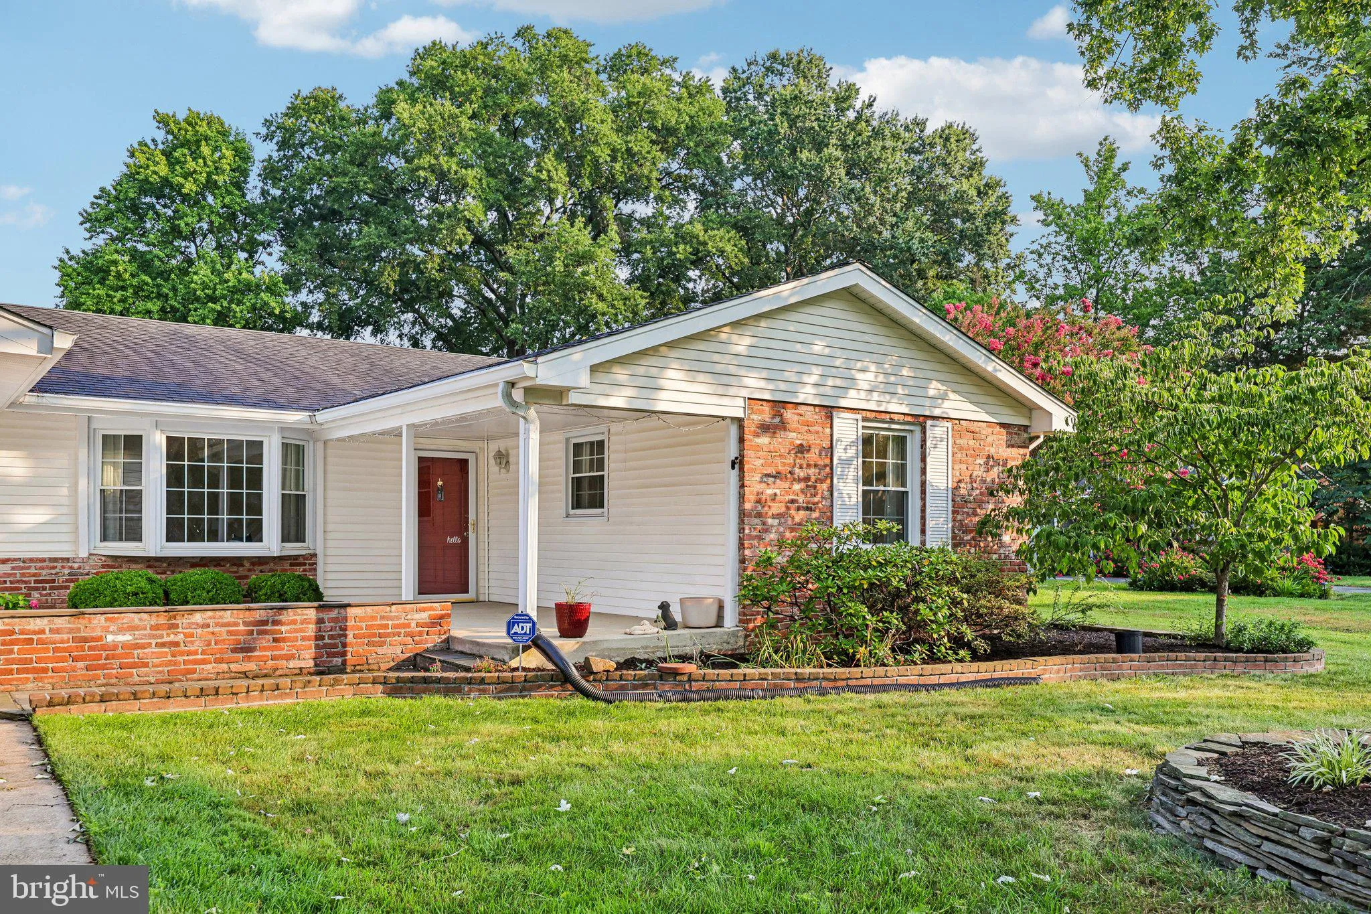
 8808 MCNAIR DRIVE, Alexandria, VA 22309
 1,630 Sqft SQFT
 3
3
 2
2
 Basic Details
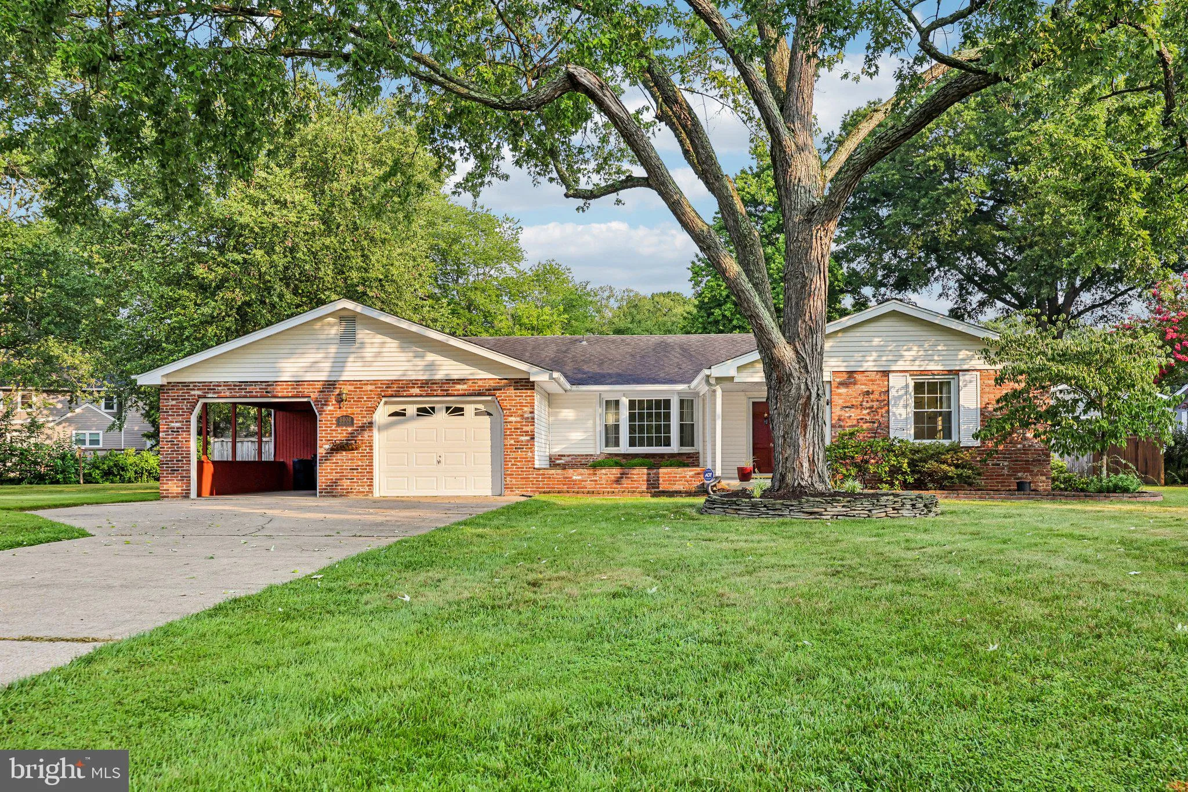
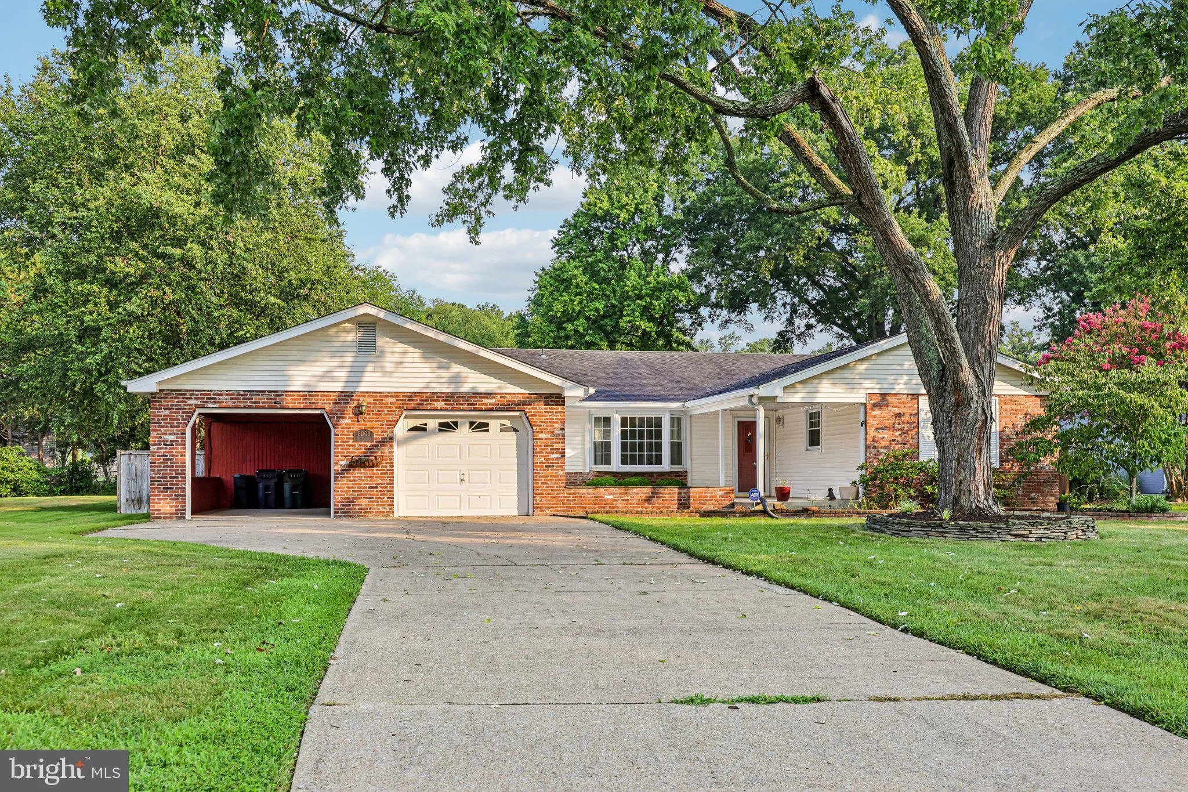
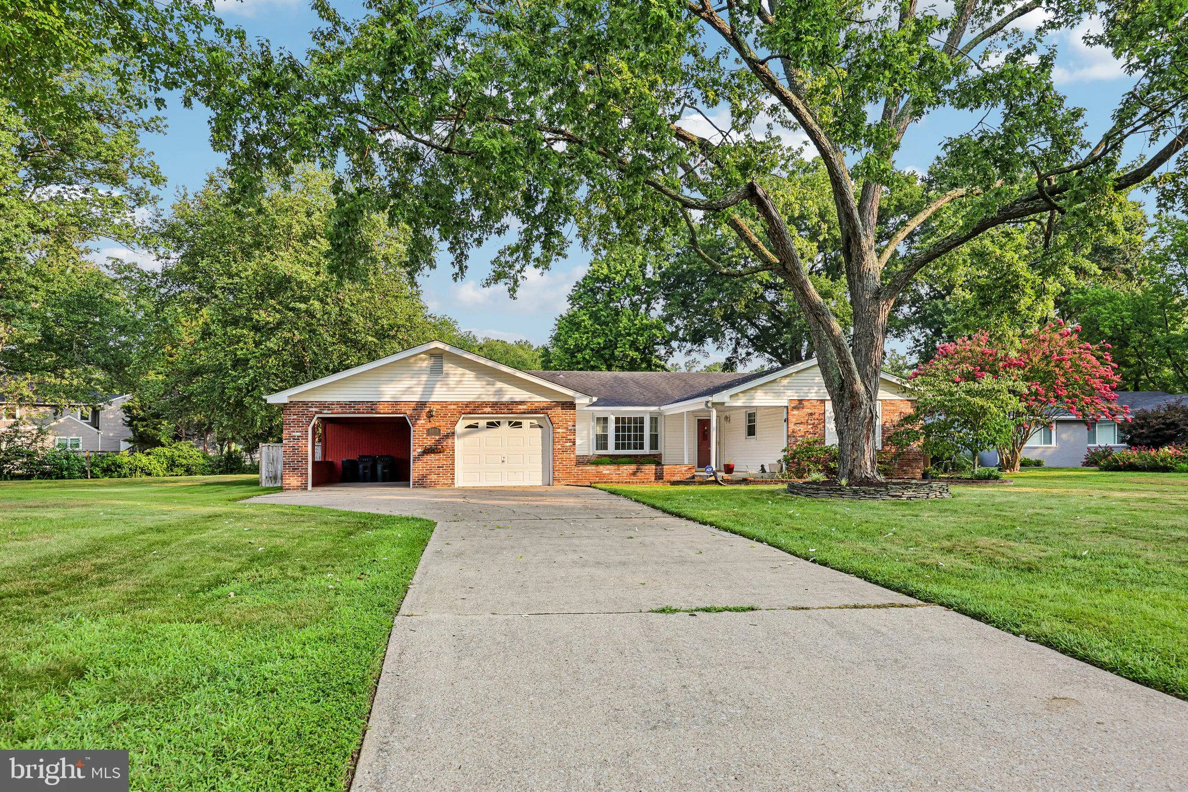
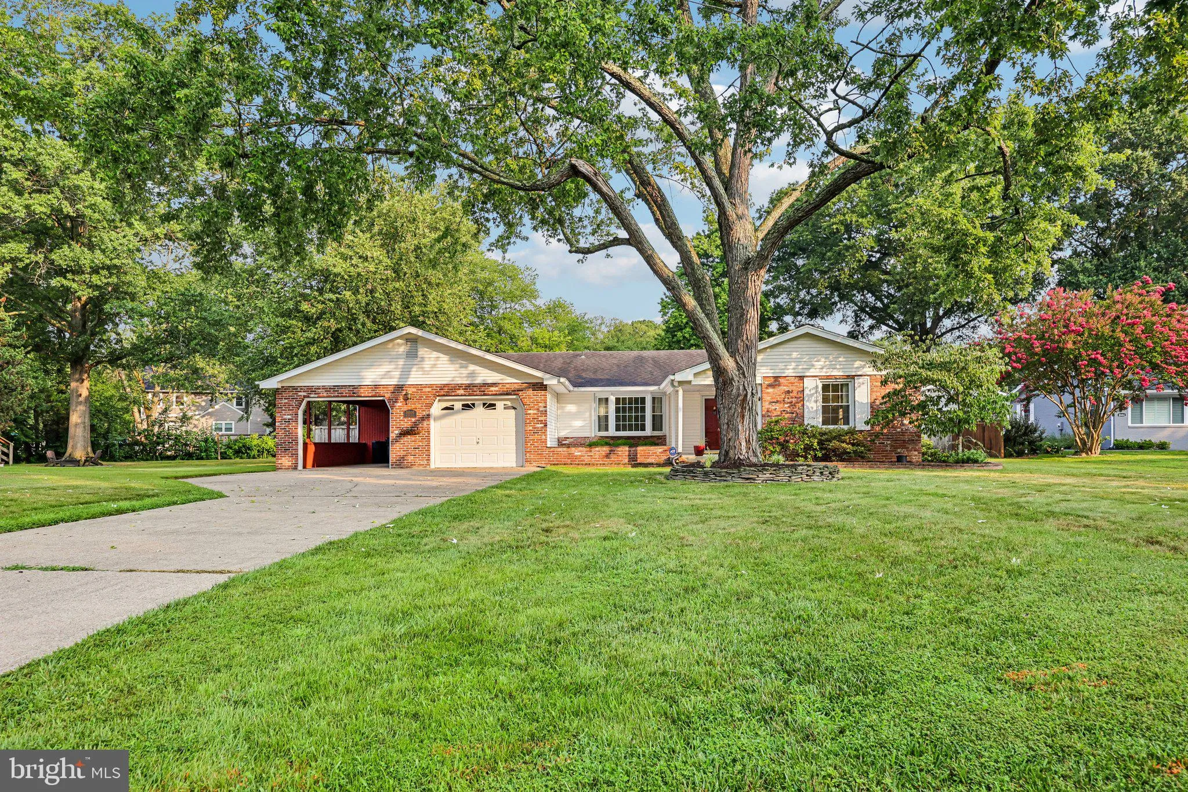
Move-in ready and beautifully maintained, this charming single-level home offers 3 bedrooms, 2 updated full baths, and timeless hardwood floors throughout. Enjoy one-level living with abundant natural light and well-proportioned living spaces. Both bathrooms have been beautifully renovated with modern finishes, blen...
Move-in ready and beautifully maintained, this charming single-level home offers 3 bedrooms, 2 updated full baths, and timeless hardwood floors throughout. Enjoy one-level living with abundant natural light and well-proportioned living spaces. Both bathrooms have been beautifully renovated with modern finishes, blending style and functionality. Outside, you’ll find an impressive, fully fenced backyard that’s perfect for entertaining, gardening, pets, or play. A large storage shed provides plenty of room for tools and outdoor equipment, as well as additional storage space behind the carport. You’ll find plenty of parking with an attached garage, covered carport, and an oversized driveway that accommodates multiple vehicles—ideal for homeowners and guests. Sought after location in Alexandria with convenient access to shopping, dining, parks, major commuter routes, and the Metro.
 Features & Appliances
 Ask Agent A Question
 Address Map
 Neighborhood
 MLS Addon
 Additional Information
 Financial
Listing Information
Financial
Listing Information
 Rob Spicer Broker, GRI
Spicer Real Estate
Rob Spicer Broker, GRI
Spicer Real Estate
7201 Wisconsin Avenue
 RobSpicer@SpicerRealEstate.com
 2403881030
 2403881030
 7201 Wisconsin Avenue


