
 Share
Share
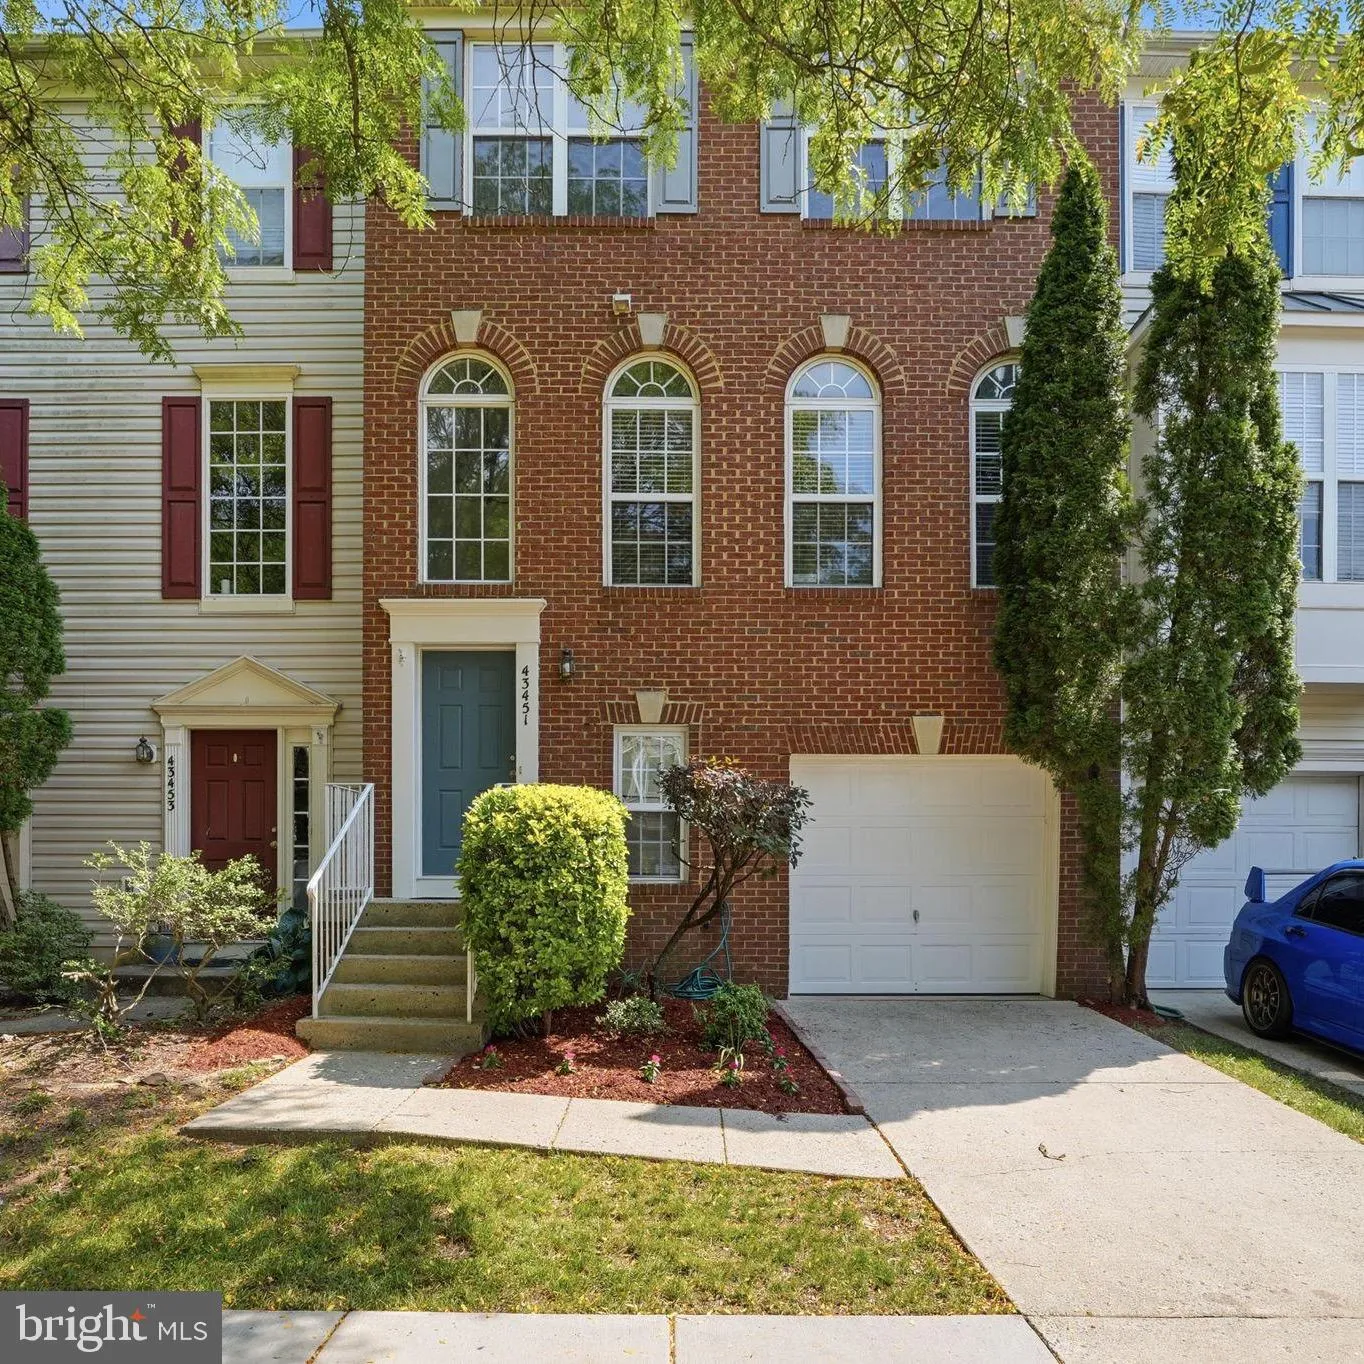
 43451 LAIDLOW STREET, Chantilly, VA 20152
 2,448 Sqft SQFT
 3
3
 4
4
 Basic Details
Welcome home to this beautifully updated brick-front luxury townhome in the heart of the highly sought-after South Riding community, where timeless style, exceptional comfort, and an unbeatable lifestyle come together. Freshly painted and featuring newer neutral carpeting throughout upper level and basement, this st...
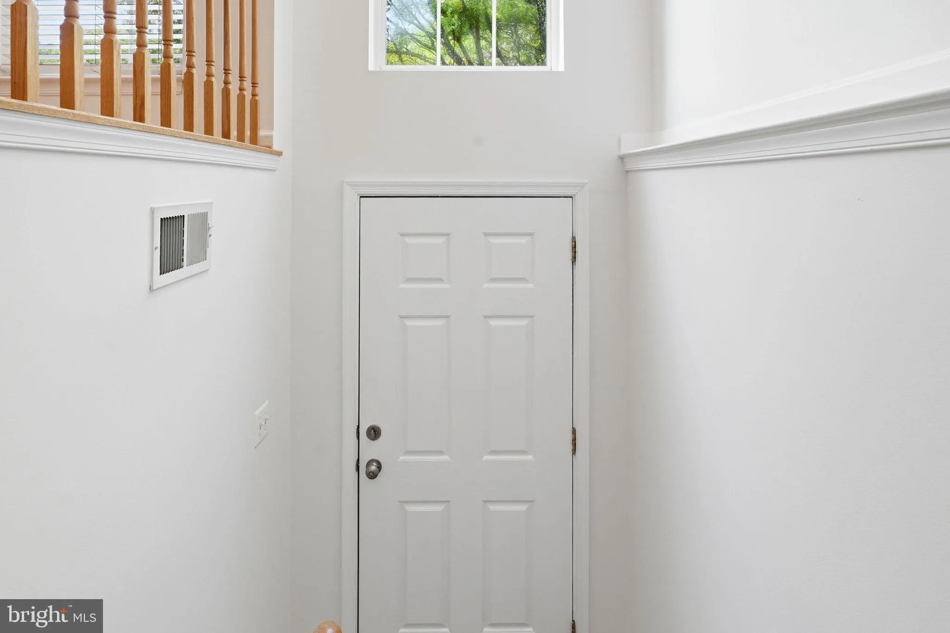
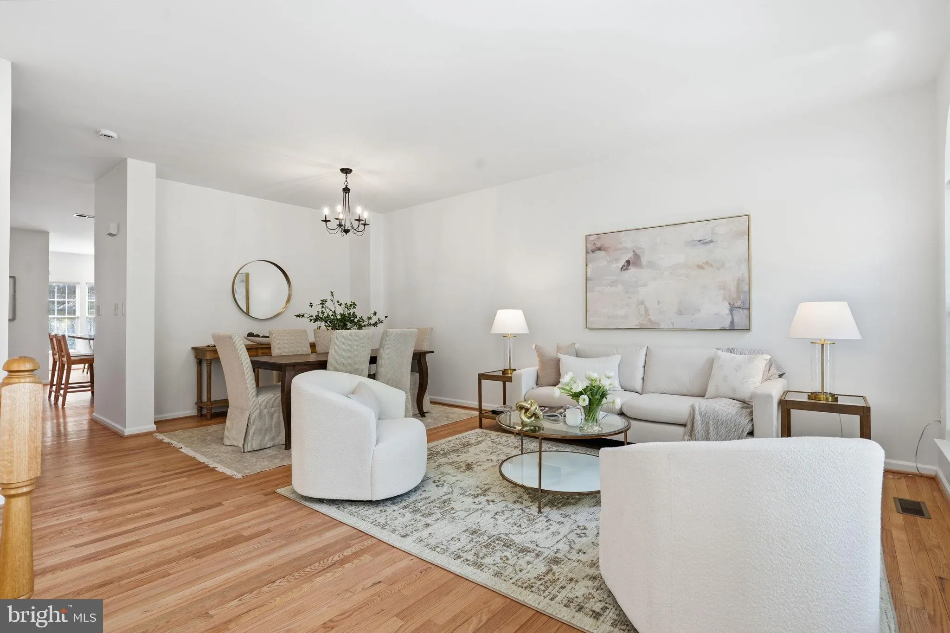
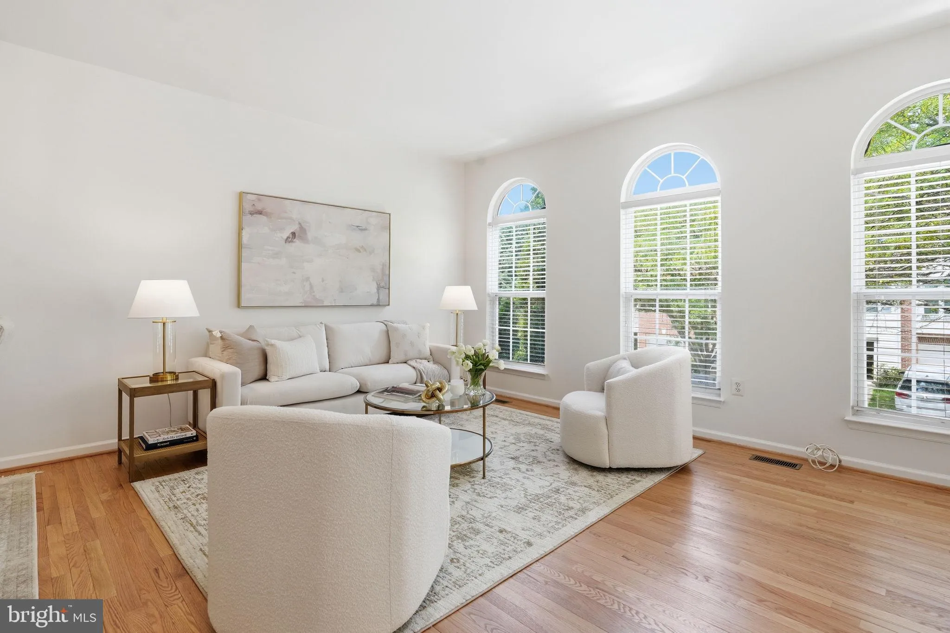
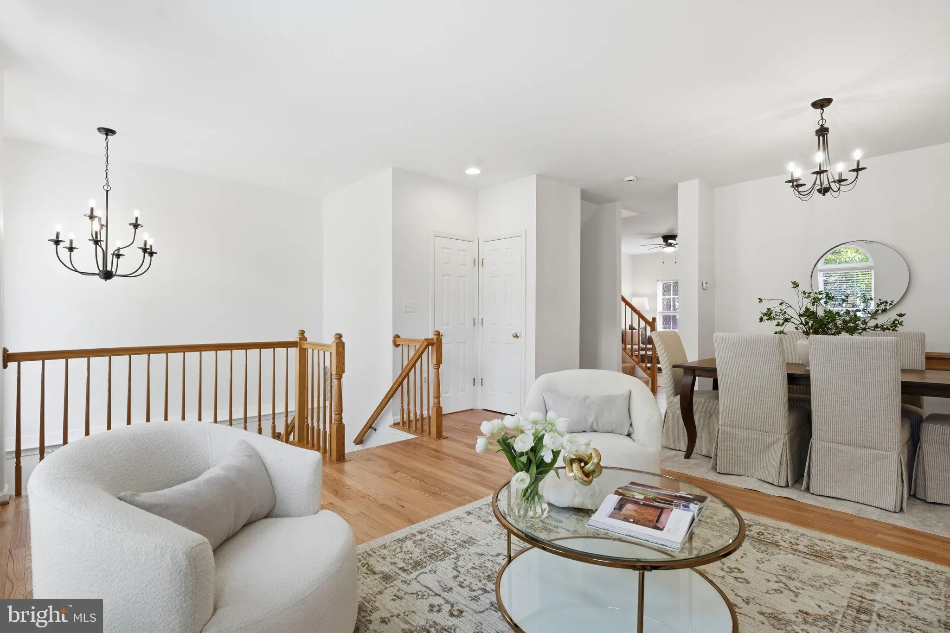
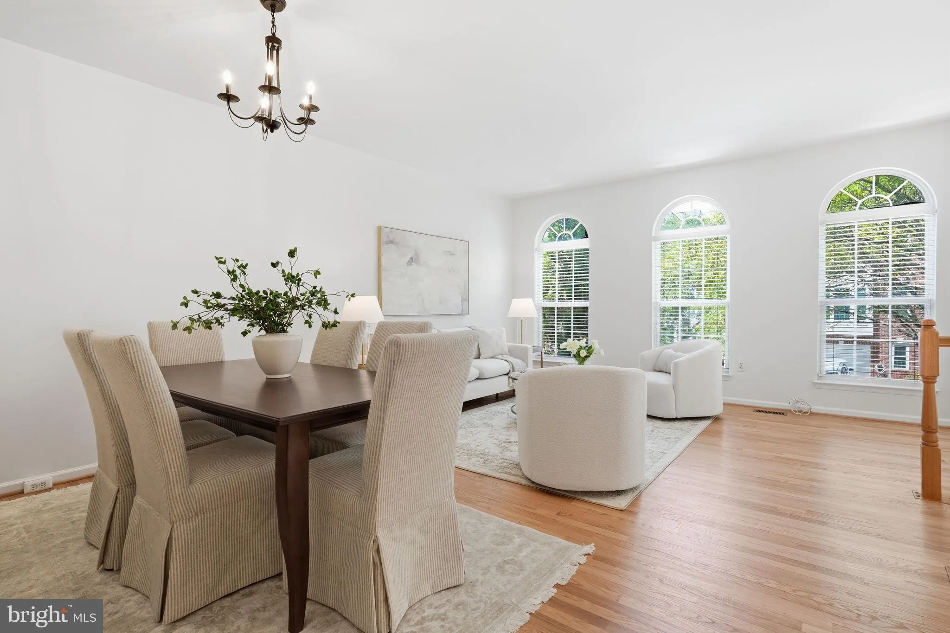
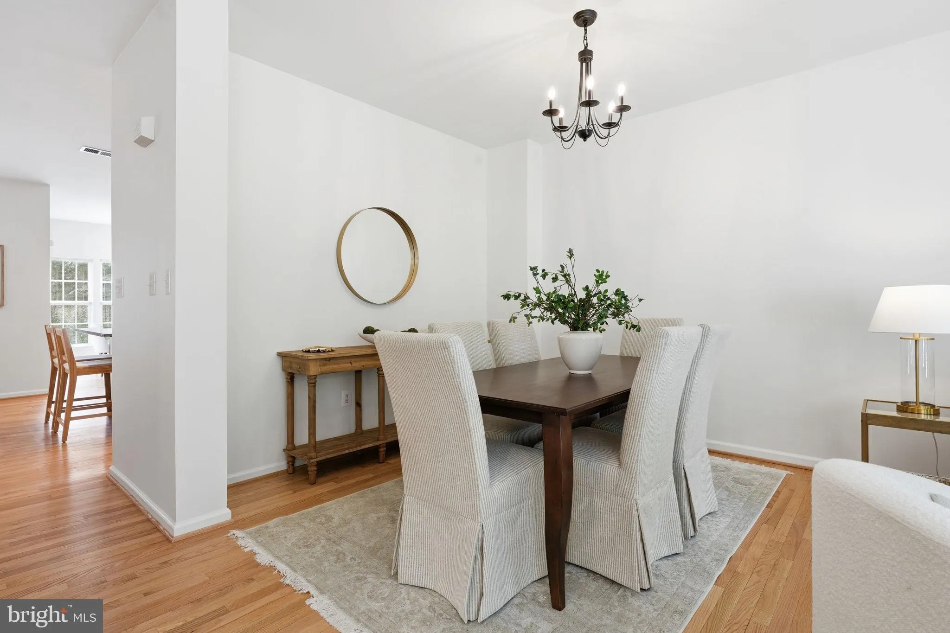
Welcome home to this beautifully updated brick-front luxury townhome in the heart of the highly sought-after South Riding community, where timeless style, exceptional comfort, and an unbeatable lifestyle come together. Freshly painted and featuring newer neutral carpeting throughout upper level and basement, this stunning three-level residence offers over three levels of thoughtfully designed living space perfect for both everyday living and entertaining. From the moment you enter, you’ll appreciate the bright, open floor plan with hardwood floors and enhanced by a spacious sunroom extension that fills the home with natural light. The gourmet kitchen is sure to impress with granite countertops, 42-inch cabinetry, stainless steel appliances, a designer tile backsplash, and abundant workspace—creating the perfect setting for everything from casual breakfasts to holiday gatherings. Upstairs, retreat to the oversized primary suite, a peaceful sanctuary featuring a luxurious spa-inspired bath with a two-person soaking tub, separate glass-enclosed shower, dual vanities, and generous closet space. Two additional spacious bedrooms and a full bath complete the upper level, providing comfort and privacy for family and guests alike. The walkout lower level offers incredible flexibility as a recreation room, home office, fitness area, or guest suite. Step outside to your private deck overlooking a fully fenced backyard with a charming patio—an ideal space for morning coffee, summer barbecues, or relaxing evenings under the stars. An oversized garage provides ample room for parking, storage, and hobbies. Beyond the home, you’ll fall in love with the award-winning South Riding lifestyle. Residents enjoy an outstanding collection of community amenities, including multiple swimming pools, miles of scenic walking and biking trails, beautiful neighborhood parks, playgrounds, tennis and pickleball courts, basketball courts, fishing ponds, community center, fitness facilities, golf course nearby, and year-round community events that create a true sense of neighborhood. Perfectly positioned for today’s commuter, this home offers convenient access to Routes 50, 28, 29, the Dulles Toll Road, I-66, and Dulles International Airport. Nearby Park & Ride lots, Metro connections, and major employment centers make commuting throughout Northern Virginia and Washington, D.C. exceptionally convenient. Everyday conveniences are just minutes away, including South Riding Market Square, Stone Ridge Village Center, South Riding Town Center, grocery stores, restaurants, boutique shopping, top-rated schools, healthcare facilities, and countless recreational opportunities. This is more than just a home—it’s an opportunity to embrace one of Northern Virginia’s most desirable communities, where comfort, convenience, and an exceptional quality of life await.
 Features & Appliances
 Ask Agent A Question
 Address Map
 Neighborhood
 MLS Addon
 Additional Information
 Financial
Listing Information
Financial
Listing Information
 Rob Spicer Broker, GRI
Spicer Real Estate
Rob Spicer Broker, GRI
Spicer Real Estate
7201 Wisconsin Avenue
 RobSpicer@SpicerRealEstate.com
 2403881030
 2403881030
 7201 Wisconsin Avenue


