
 Share
Share
 43045 FRIDAYS RUN LANE, Leesburg, VA 20176
 4,464 Sqft SQFT
 6
6
 6
6
 Basic Details
Why wait months for new construction only to spend additional time and money completing the finishing touches? Built in 2025, this beautifully appointed Pulte Meriwether features nearly every possible upgrade and offers the peace of mind of nearly new construction with the finishing touches ready to enjoy from day o...
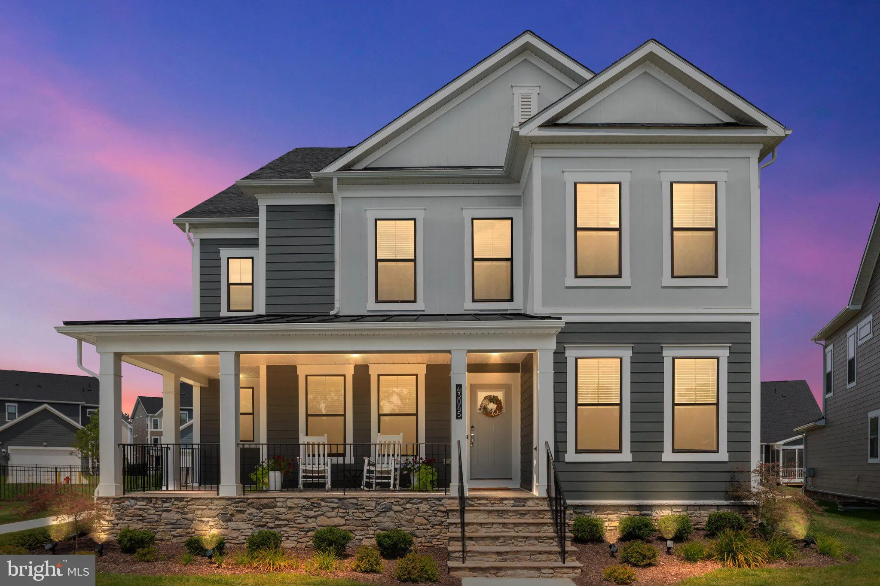
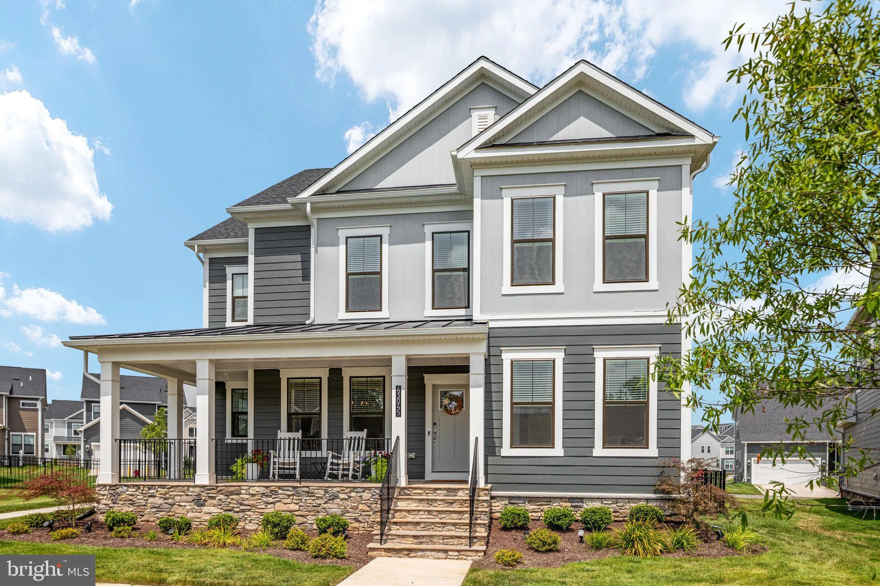
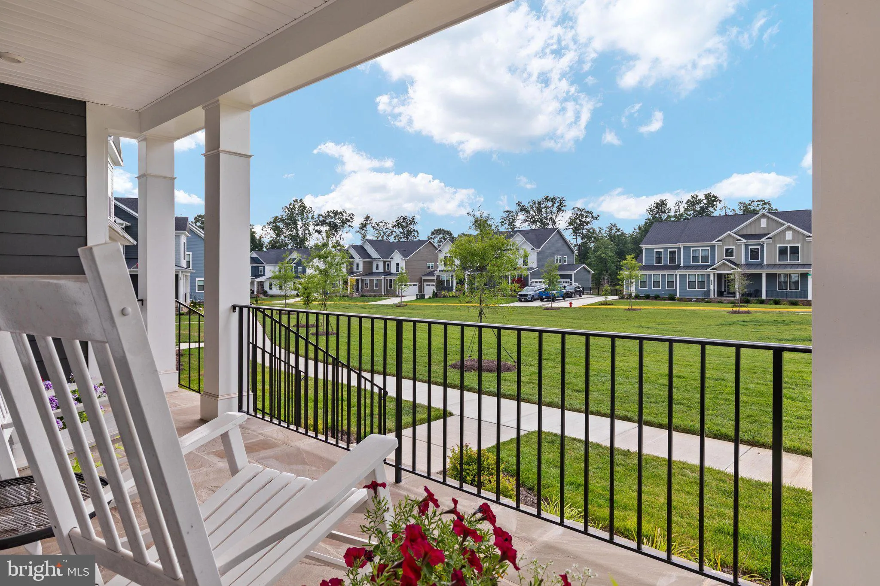
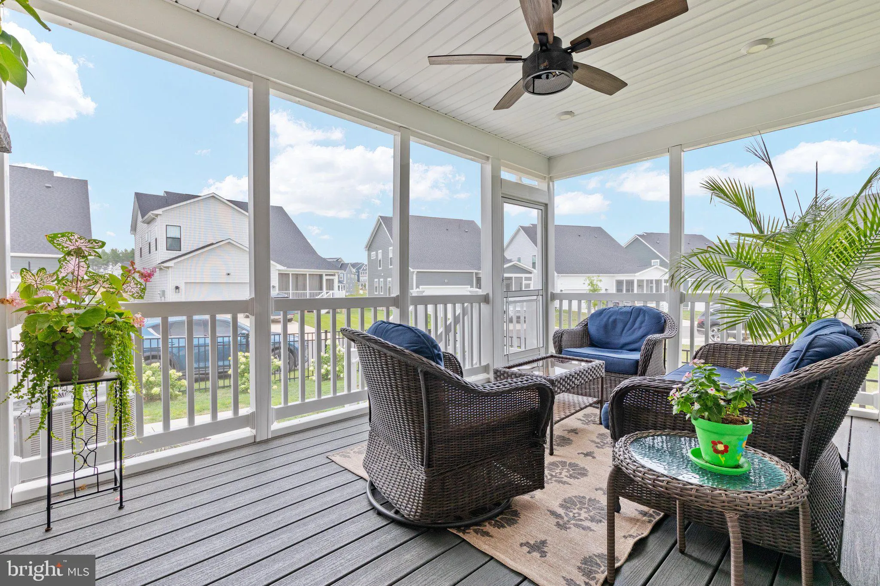
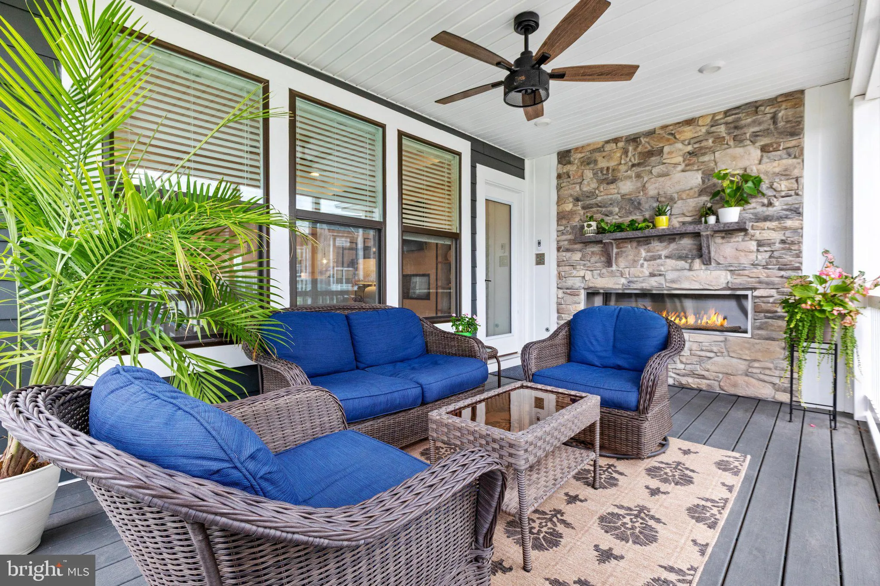
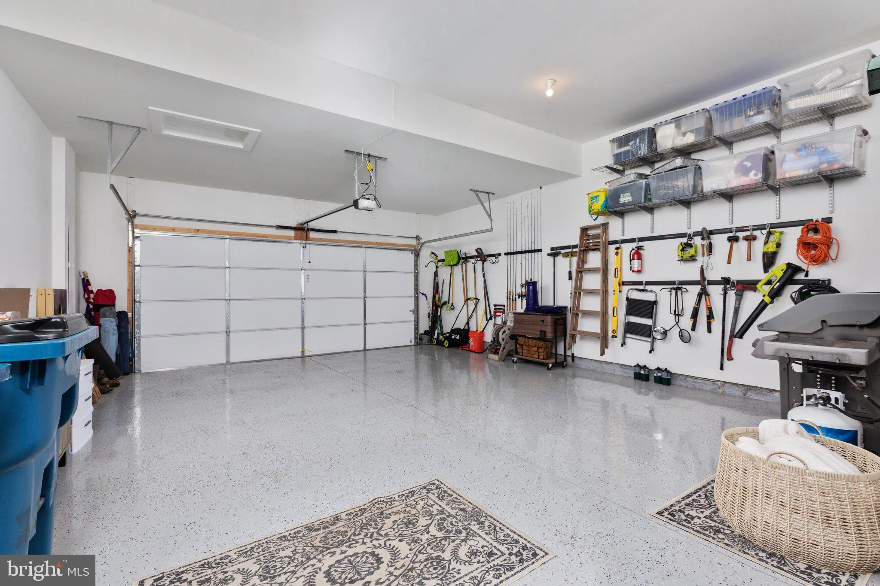
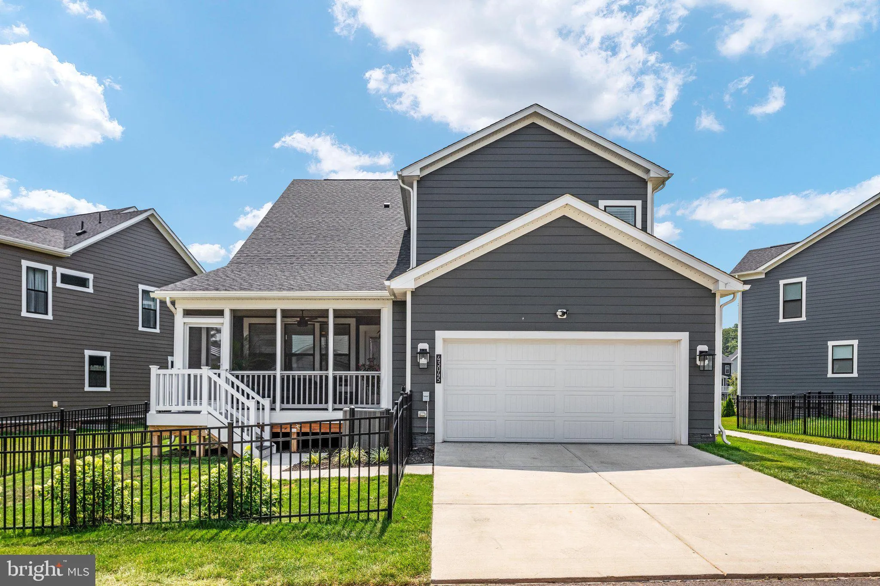
Why wait months for new construction only to spend additional time and money completing the finishing touches? Built in 2025, this beautifully appointed Pulte Meriwether features nearly every possible upgrade and offers the peace of mind of nearly new construction with the finishing touches ready to enjoy from day one. Offering 4, 464 finished square feet, 6 bedrooms, and 6 full bathrooms, this stunning home combines generous living spaces with the flexibility today’s lifestyle demands. Perfectly positioned overlooking one of the neighborhood’s largest open green spaces, the welcoming full-width front porch creates a greater sense of openness while providing the perfect place to relax or visit with neighbors. At the rear of the home, the screened porch with its own fireplace extends your living space outdoors, making it easy to enjoy every season. The heart of the home is an open-concept living area where the gourmet kitchen, oversized center island, walk-in pantry, dining area, and spacious gathering room flow seamlessly together. Just off the kitchen, a tucked-away flex space offers endless possibilities as a coffee bar, homework station, household organization hub, or discreet work-from-home space—keeping everyday life conveniently close, yet out of sight. A thoughtfully designed mudroom with built-in storage connects to the spacious main-level laundry room, adding the kind of everyday functionality you’ll appreciate long after move-in day. The thoughtfully designed floor plan offers exceptional flexibility with a main-level bedroom and full bath, ideal for guests, multigenerational living, or a private office. Upstairs, a spacious loft creates the perfect second family room, reading retreat, or play space, while the luxurious primary suite features a custom-designed walk-in closet. Four full bathrooms on the upper level provide incredible convenience and privacy, ensuring everyone has their own space. The finished lower level expands the home’s versatility with a spacious recreation room, wet bar, media room, sixth bedroom, full bath, and additional flex space that can easily adapt to your lifestyle. Unlike purchasing new construction, this home is already thoughtfully finished with many of the improvements buyers typically add after closing, including a screened porch with fireplace, fully fenced backyard, extended garage with professionally finished epoxy flooring, irrigation system, custom primary closet, updated lighting, ceiling fans, and window treatments throughout. Life at Cattail Run is just as appealing as the home itself. Residents enjoy neighborhood events, a playground, pavilion, direct access to parks and the Heritage Trail, and an unbeatable location just minutes from Historic Downtown Leesburg, the Leesburg Premium Outlets, Wegmans, Costco, Target, restaurants, wineries, and major commuter routes. Beautifully designed, thoughtfully upgraded, and meticulously maintained, this exceptional home offers the rare opportunity to enjoy all the benefits of nearly new construction with the comfort and convenience of a home that’s already complete. Simply move in, settle in, and start enjoying everything Cattail Run has to offer.
 Features & Appliances
 Ask Agent A Question
 Address Map
 Neighborhood
 MLS Addon
 Additional Information
 Financial
Listing Information
Financial
Listing Information
 Rob Spicer Broker, GRI
Spicer Real Estate
Rob Spicer Broker, GRI
Spicer Real Estate
7201 Wisconsin Avenue
 RobSpicer@SpicerRealEstate.com
 2403881030
 2403881030
 7201 Wisconsin Avenue


