
 Share
Share
 10497 GENNA LANE, Manassas, VA 20112
 3,471 Sqft SQFT
 5
5
 4
4
 Basic Details
Coming Soon July 24th! Introducing this beautifully maintained 5 bedroom, 1 Den, 3.5 bath home offering over three finished levels with 9′ ceilings, hardwood floors, a main-level office, new trex deck and a private, tree-lined backyard. Thoughtfully updated throughout, this home features an expansive primary s...
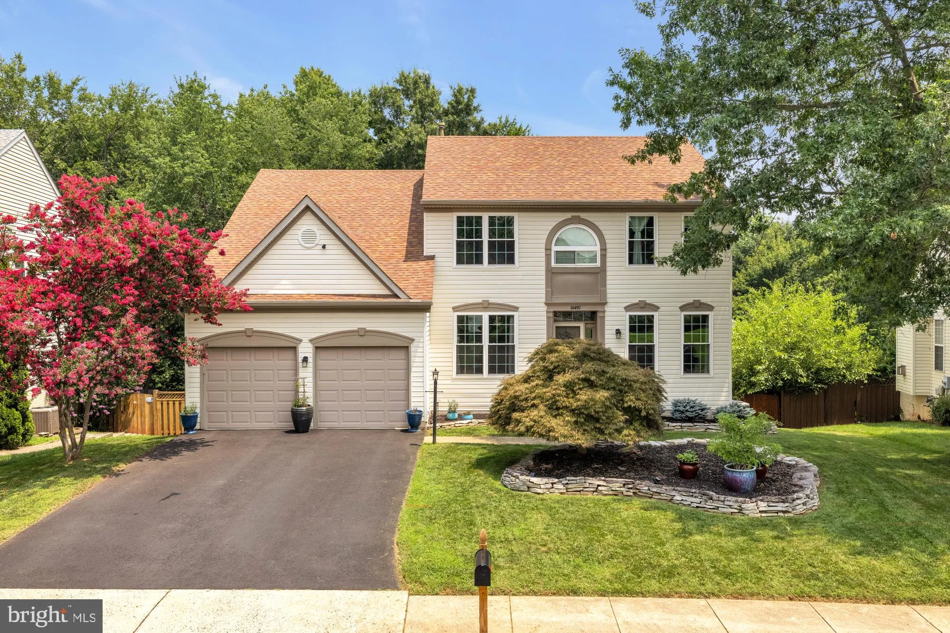
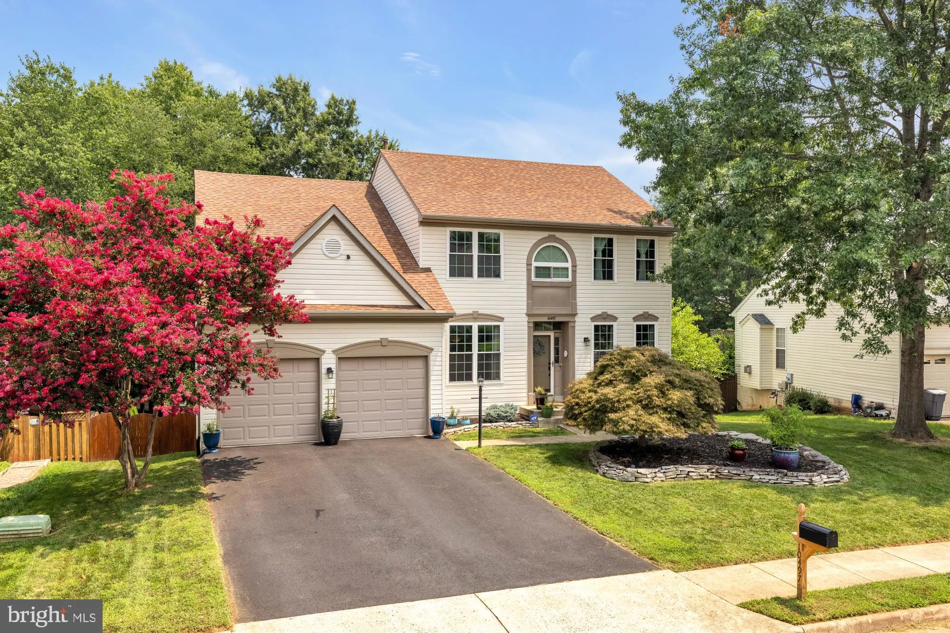
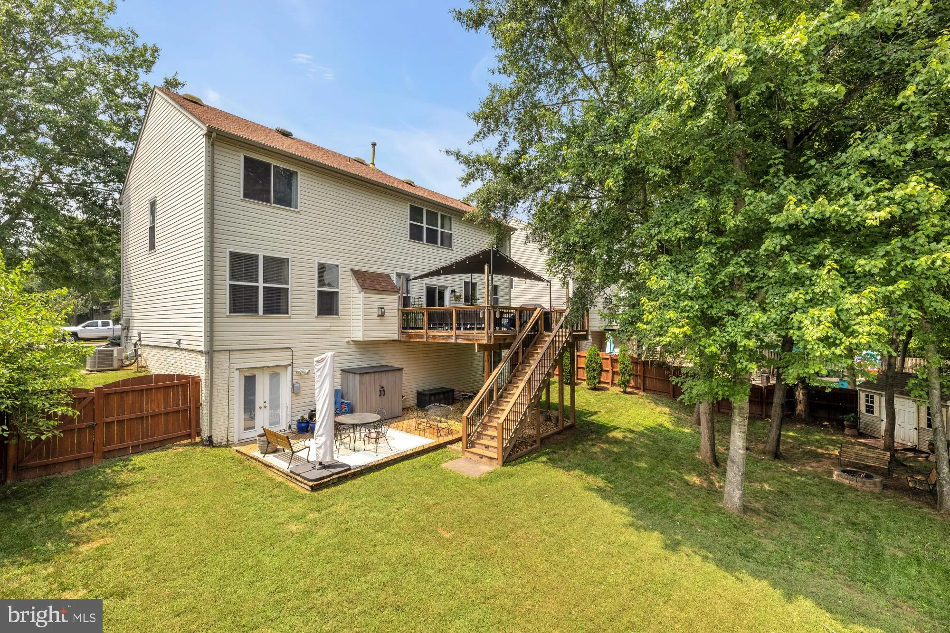
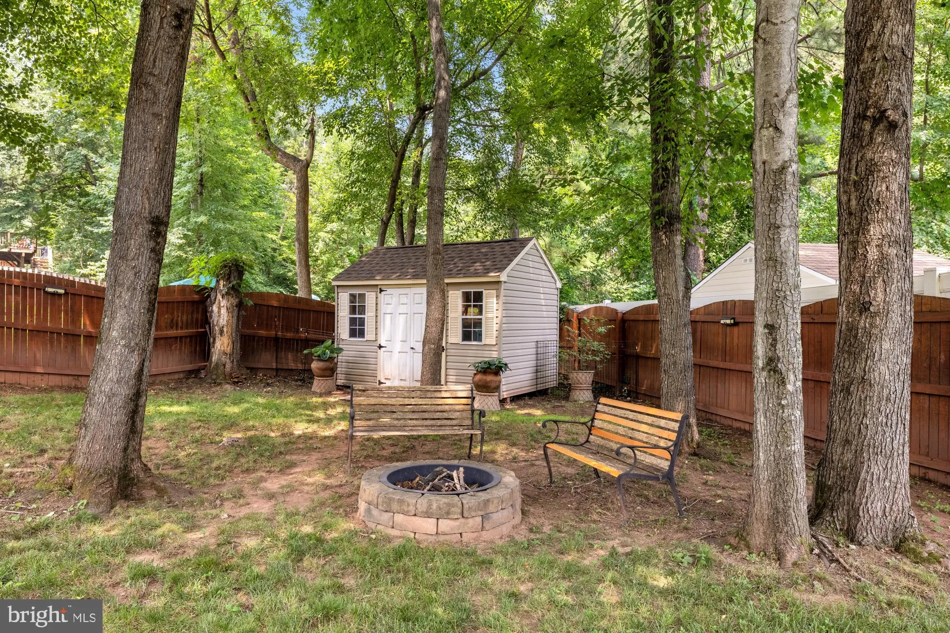
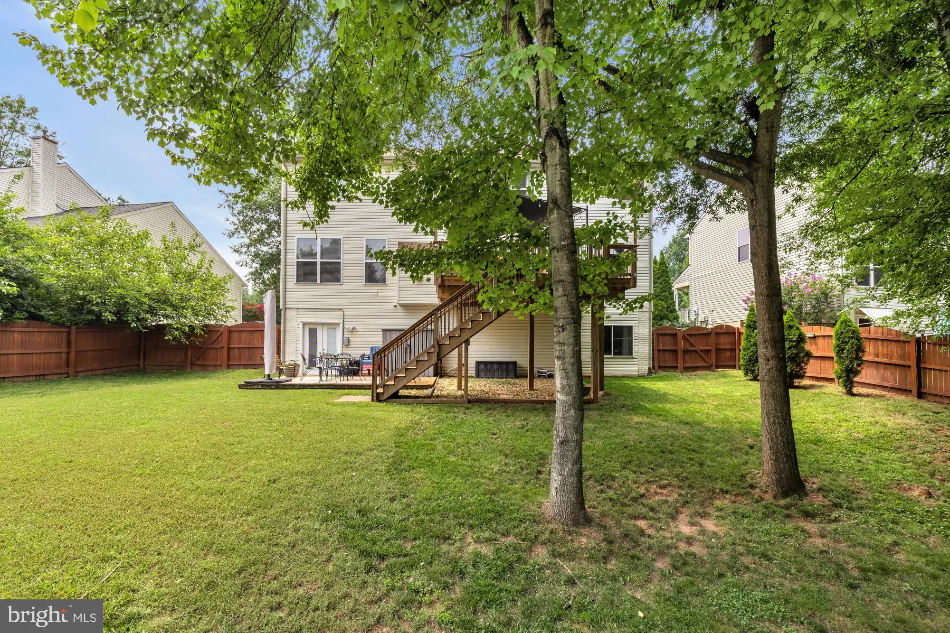
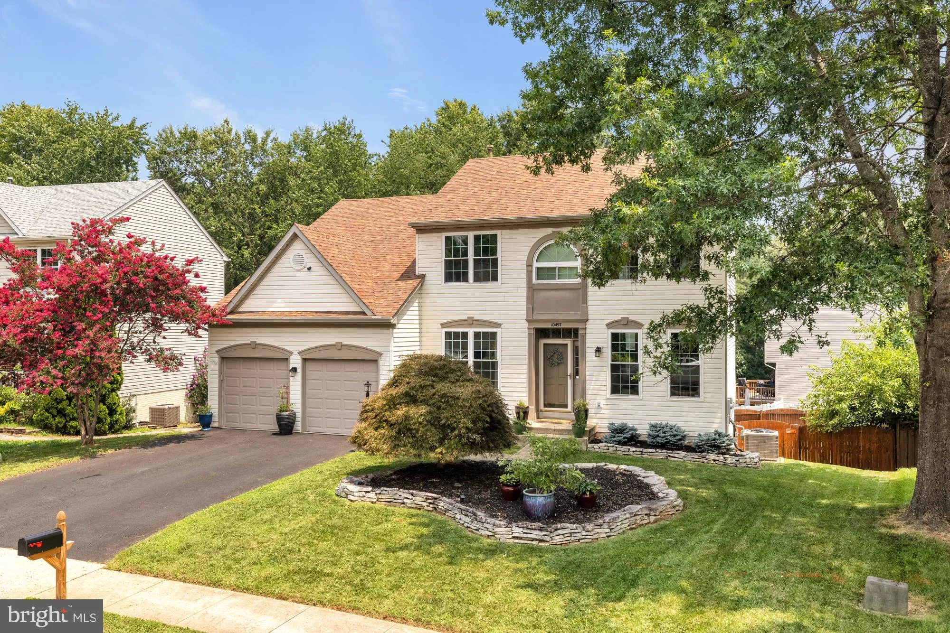
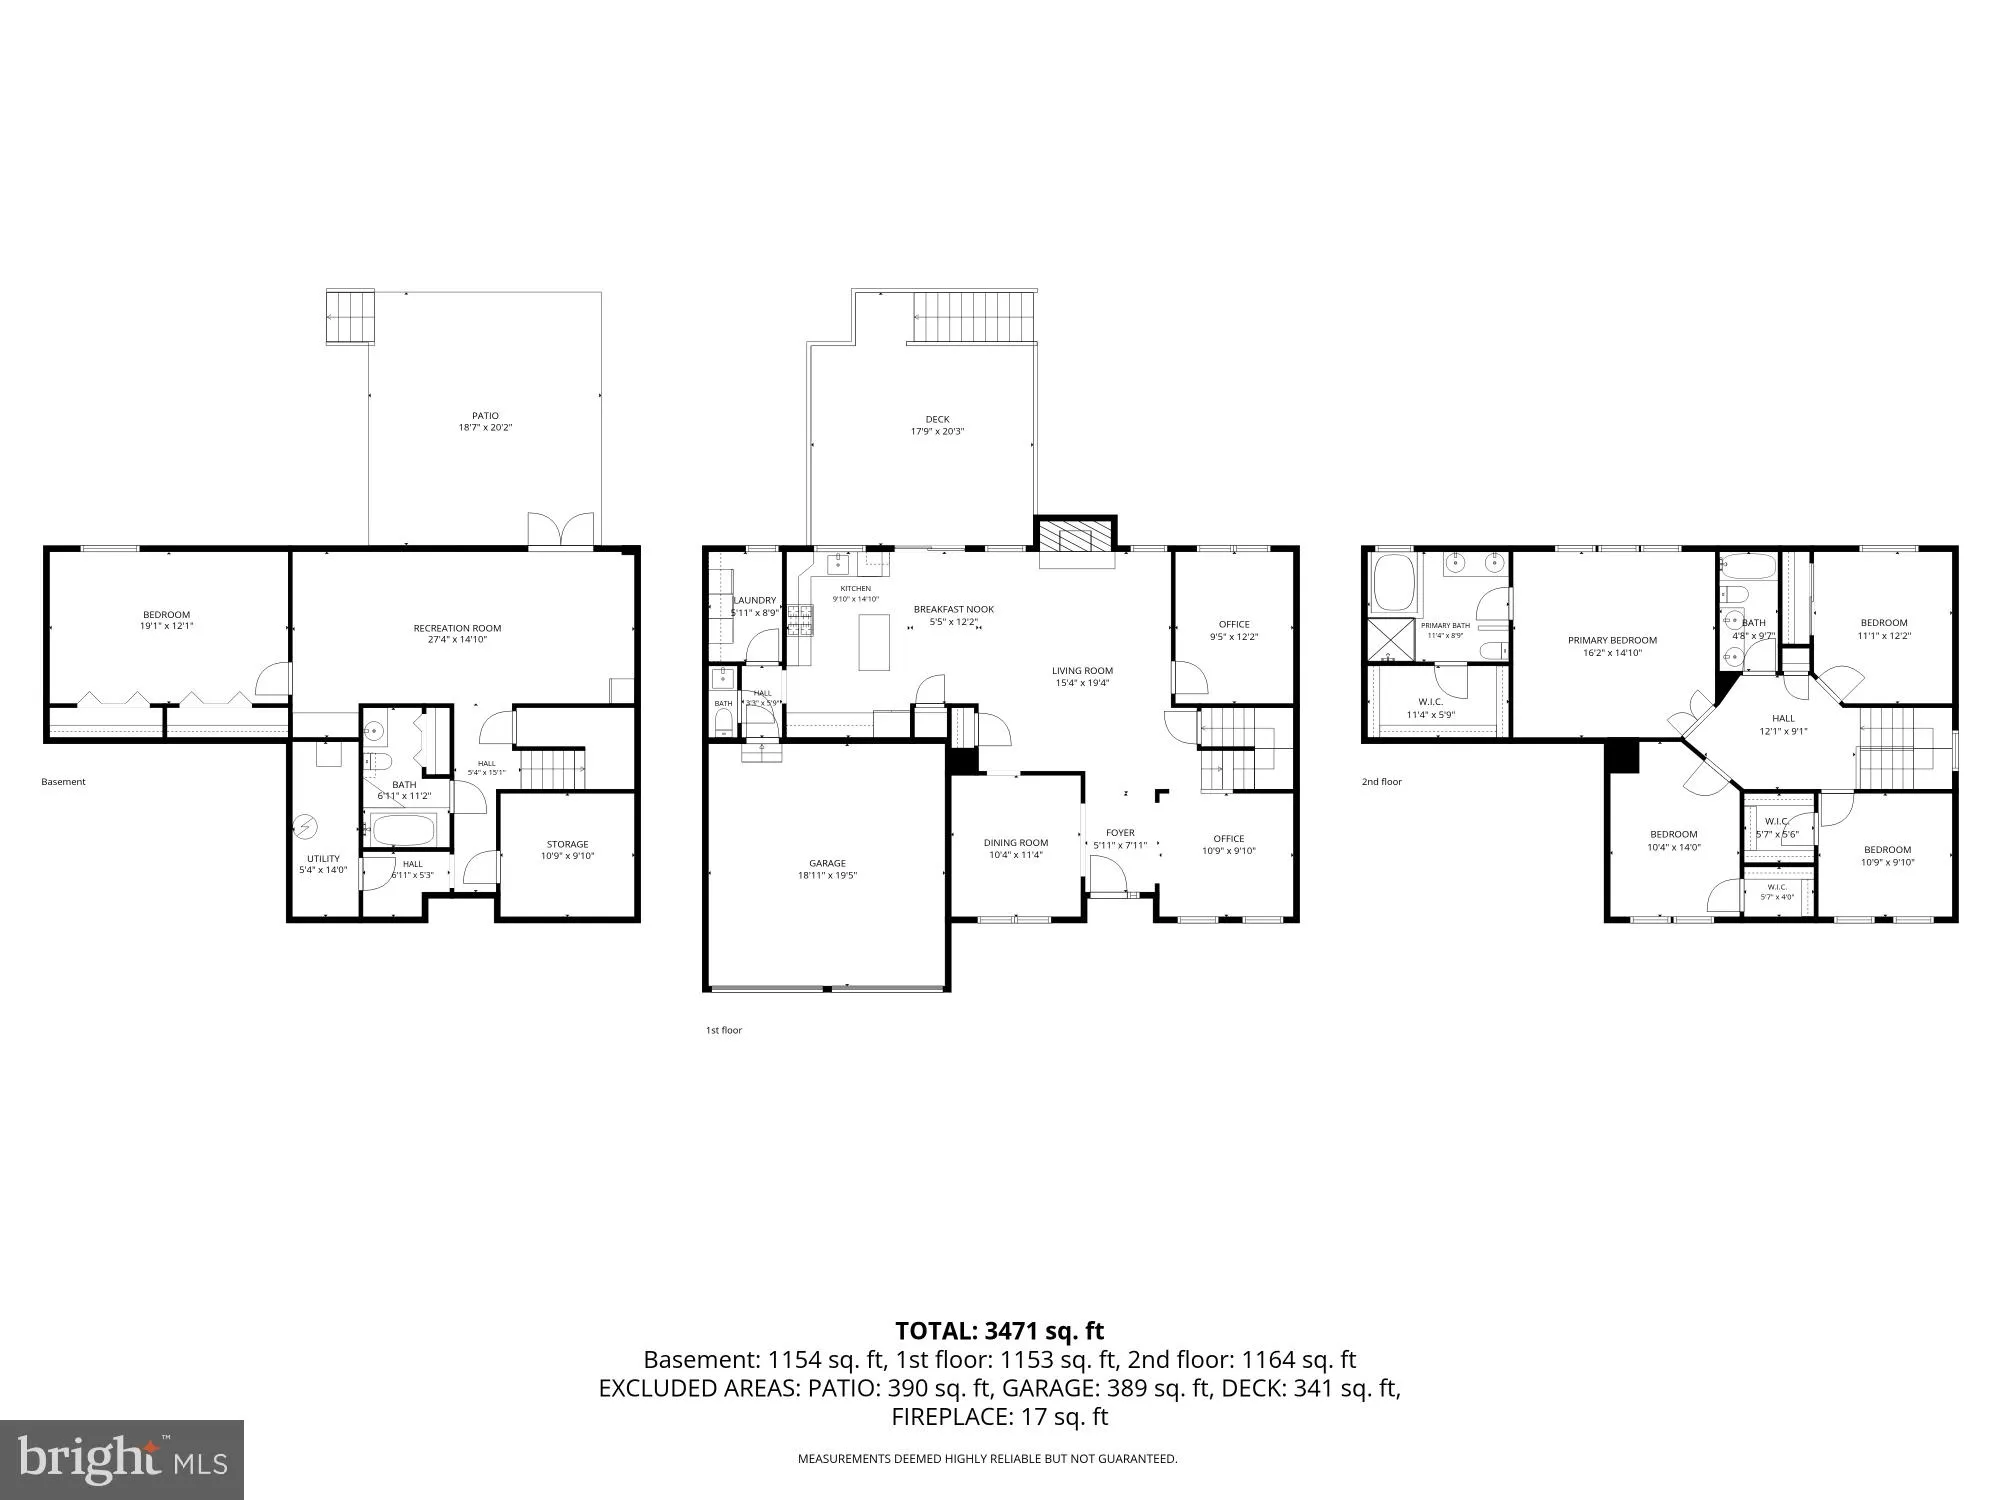
Coming Soon July 24th! Introducing this beautifully maintained 5 bedroom, 1 Den, 3.5 bath home offering over three finished levels with 9′ ceilings, hardwood floors, a main-level office, new trex deck and a private, tree-lined backyard. Thoughtfully updated throughout, this home features an expansive primary suite, a fully finished walkout basement, a two-level deck, and countless improvements. WHAT MAKES THIS HOME STAND OUT? This spacious home offers an expanded floor plan with 2-foot extensions on all three levels, creating generous spaces. The main level features hardwood floors, a dedicated den, formal and casual living areas, a gourmet kitchen with center island, and a cozy gas fireplace. Upstairs is fully hardwood and the expansive primary suite showcases coffered and vaulted ceilings, a walk-in closet, and a luxurious en-suite bath complete with soaking tub and separate shower. Three additional bedrooms provide flexibility for family, guests, or home office space. The fully finished walkout basement adds a fifth bedroom, full bathroom, and a large recreation area with a sink rough-in already in place for future customization. Outside, enjoy the private, fully fenced backyard backing to mature trees and a deck area already wired for a future hot tub. Additional value-added features include whole-house surge protection, hardwired smoke detectors, extra attic insulation, and a sump pump with battery backup. Two mounted TVs and living room speakers also convey with the home and the ring cameras do not convey. RECENT IMPROVEMENTS The home has been extensively updated with over $100K worth of updates : New basement LVP (2025), New roof (2017), garage doors and motor (2020), storage shed (2020), high-efficiency HVAC system with auto damper, air scrubber, and humidifier (2021), water heater (2021), Trex deck (2022), driveway (2022), outdoor light fixtures (2025), and replacement front windows within the last 10 years. The seller has also purchased a new vanity, toilet, tile, and hardware for the basement bathroom, which will convey with the home, offering an excellent opportunity for the next owner to complete the renovation. WHAT MAKES THIS LOCATION STAND OUT? Situated in an established neighborhood with mature trees and spacious lots, enjoy a peaceful community while remaining just minutes from shopping, dining, parks, and major commuter routes, making it easy to access everything the surrounding area has to offer. **Open Houses Saturday and Sunday 1pm-3pm**
 Features & Appliances
 Ask Agent A Question
 Address Map
 Neighborhood
 MLS Addon
 Additional Information
 Financial
Listing Information
Financial
Listing Information
 Rob Spicer Broker, GRI
Spicer Real Estate
Rob Spicer Broker, GRI
Spicer Real Estate
7201 Wisconsin Avenue
 RobSpicer@SpicerRealEstate.com
 2403881030
 2403881030
 7201 Wisconsin Avenue


