
 Share
Share
 6814 SHRINE COURT, Annandale, VA 22003
 2,842 Sqft SQFT
 4
4
 3
3
 Basic Details
Welcome to 6814 Shrine Court—beautifully updated, surprisingly spacious, and offering an opportunity buyers rarely find: an assumable VA loan with an incredible 2.5% interest rate, subject to lender approval and buyer eligibility. Tucked along a quiet cul-de-sac street on an oversized corner lot, this four-level h...
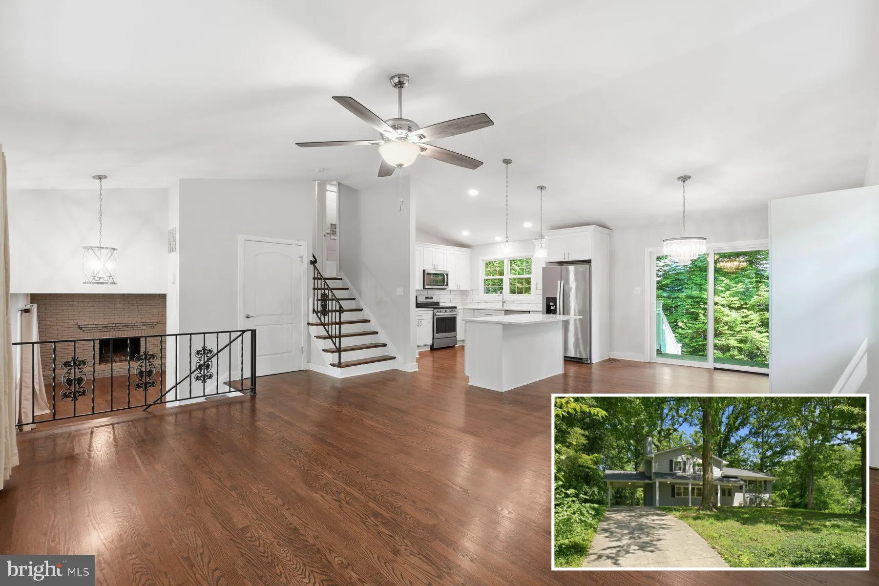
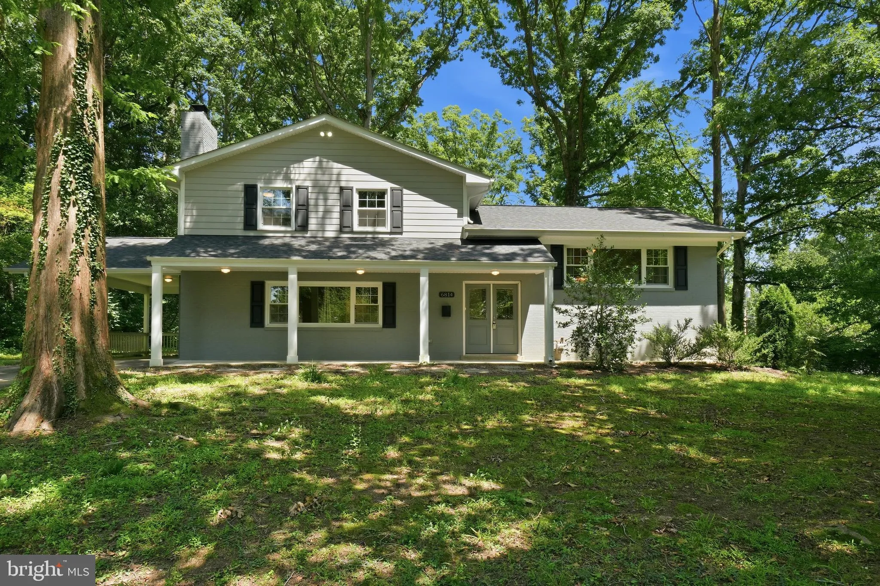
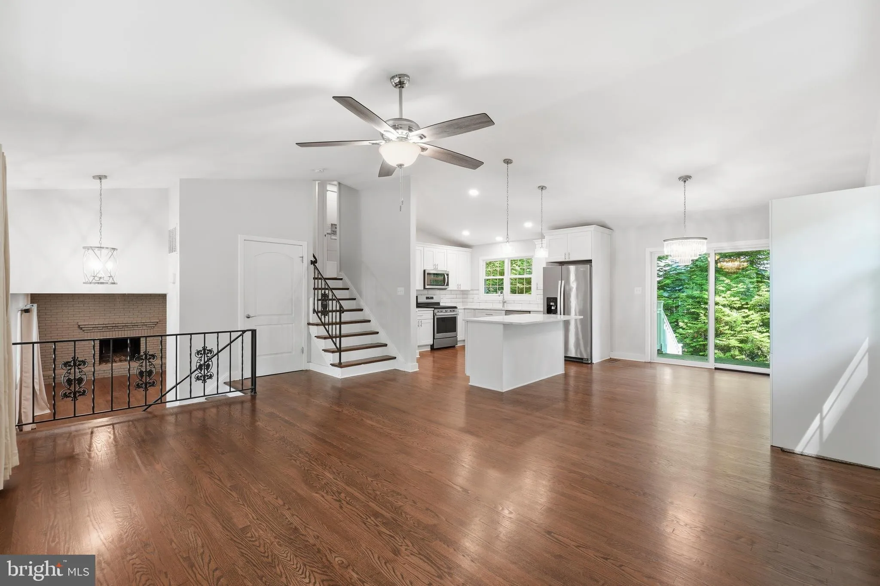
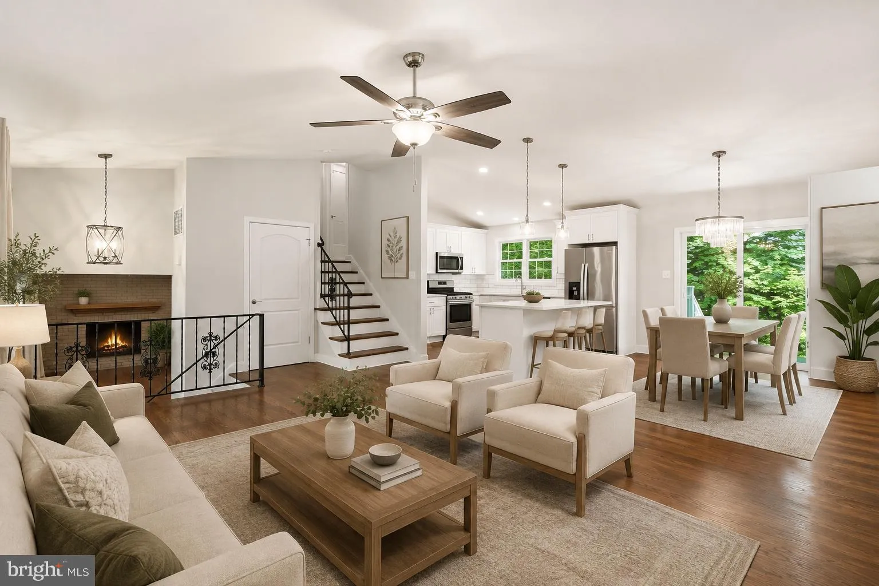
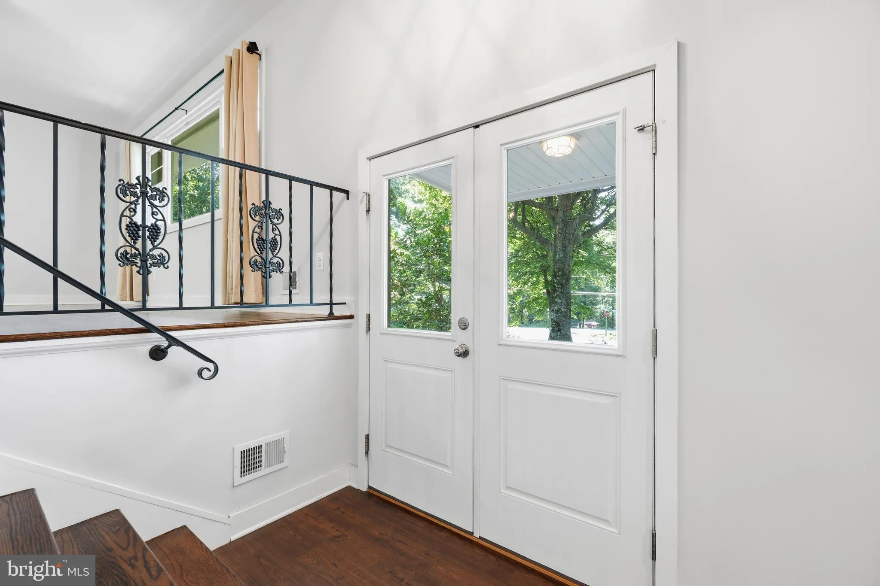
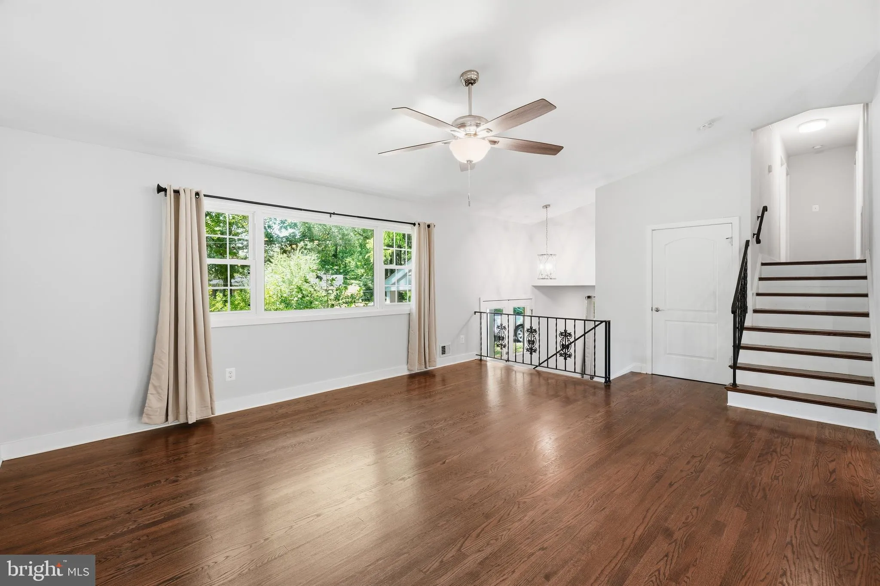
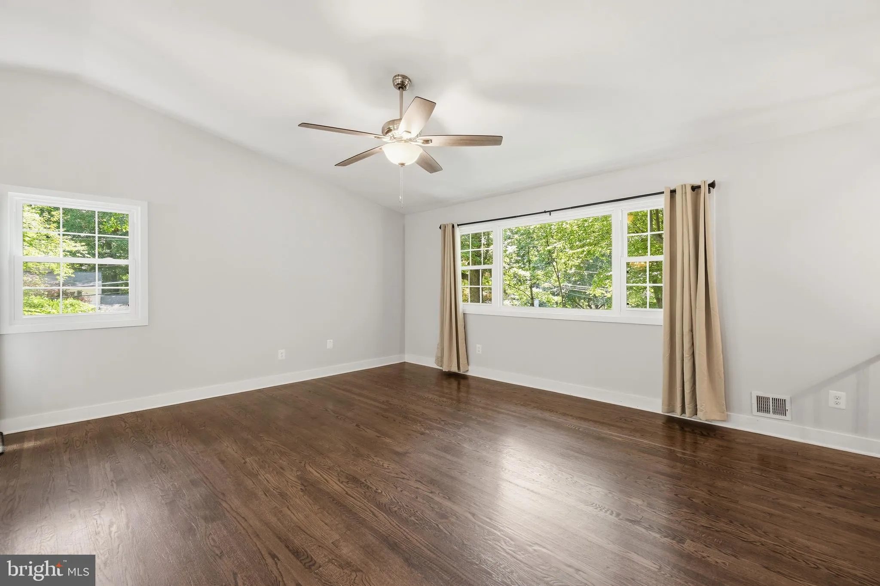
Welcome to 6814 Shrine Court—beautifully updated, surprisingly spacious, and offering an opportunity buyers rarely find: an assumable VA loan with an incredible 2.5% interest rate, subject to lender approval and buyer eligibility. Tucked along a quiet cul-de-sac street on an oversized corner lot, this four-level home offers 2, 290 finished square feet, four bedrooms, three full baths, and a flexible layout designed for the way people actually live. Step inside to a bright, open main level where rich hardwood floors and updated lighting create a clean, modern feel. The vaulted living room flows into the dining area and beautifully renovated kitchen featuring quartz countertops, white cabinetry, subway tile backsplash, stainless steel appliances, and a large center island with pendant lighting. A wide window above the sink overlooks the peaceful, tree-lined backyard. Upstairs, you’ll find three generously sized bedrooms, including a primary suite with a renovated private bath featuring an oversized walk-in shower. A second updated full bath serves the additional bedrooms. The first lower level adds another dimension to the home. A spacious family room with a wood-burning fireplace provides the perfect spot for movie nights, entertaining, or simply relaxing. This level also features a fourth bedroom, updated full bath, and walk-out access to the backyard—an ideal setup for guests, multigenerational living, a home office, or a more private living space. And there’s still more. The second lower level provides substantial unfinished space with windows and incredible potential. Keep it as exceptional storage or create a future gym, game room, theater, workshop, or additional finished living area. Outside, mature trees create a wonderfully private backdrop with space to relax, entertain, and enjoy the outdoors. All of this is conveniently located near major commuter routes, shopping, dining, parks, and everyday amenities. Updated, flexible, move-in ready, and paired with a potentially game-changing 2.5% assumable VA loan—6814 Shrine Court offers far more than meets the eye.
 Features & Appliances
 Ask Agent A Question
 Address Map
 Neighborhood
 MLS Addon
 Additional Information
 Financial
Listing Information
Financial
Listing Information
 Rob Spicer Broker, GRI
Spicer Real Estate
Rob Spicer Broker, GRI
Spicer Real Estate
7201 Wisconsin Avenue
 RobSpicer@SpicerRealEstate.com
 2403881030
 2403881030
 7201 Wisconsin Avenue


