
 Share
Share
 11760 SUNRISE VALLEY DRIVE, Reston, VA 20191
 1,002 Sqft SQFT
 2
2
 2
2
 Basic Details
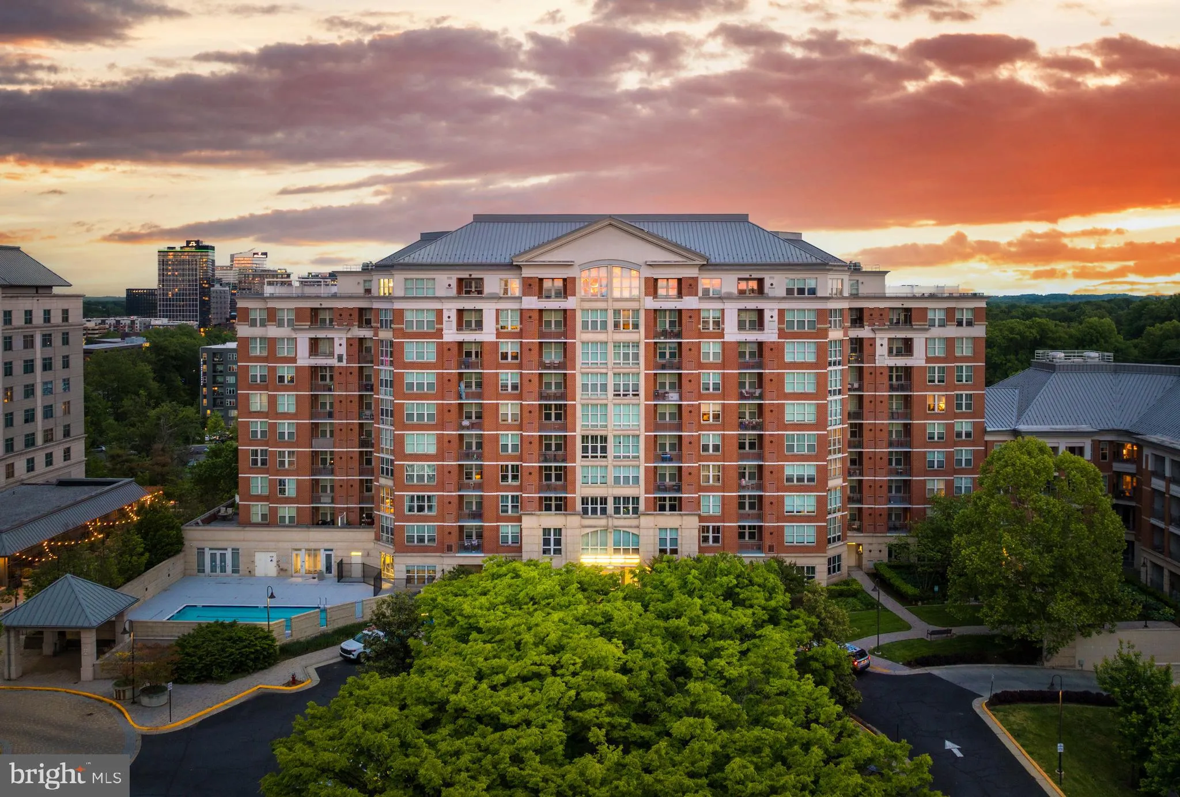
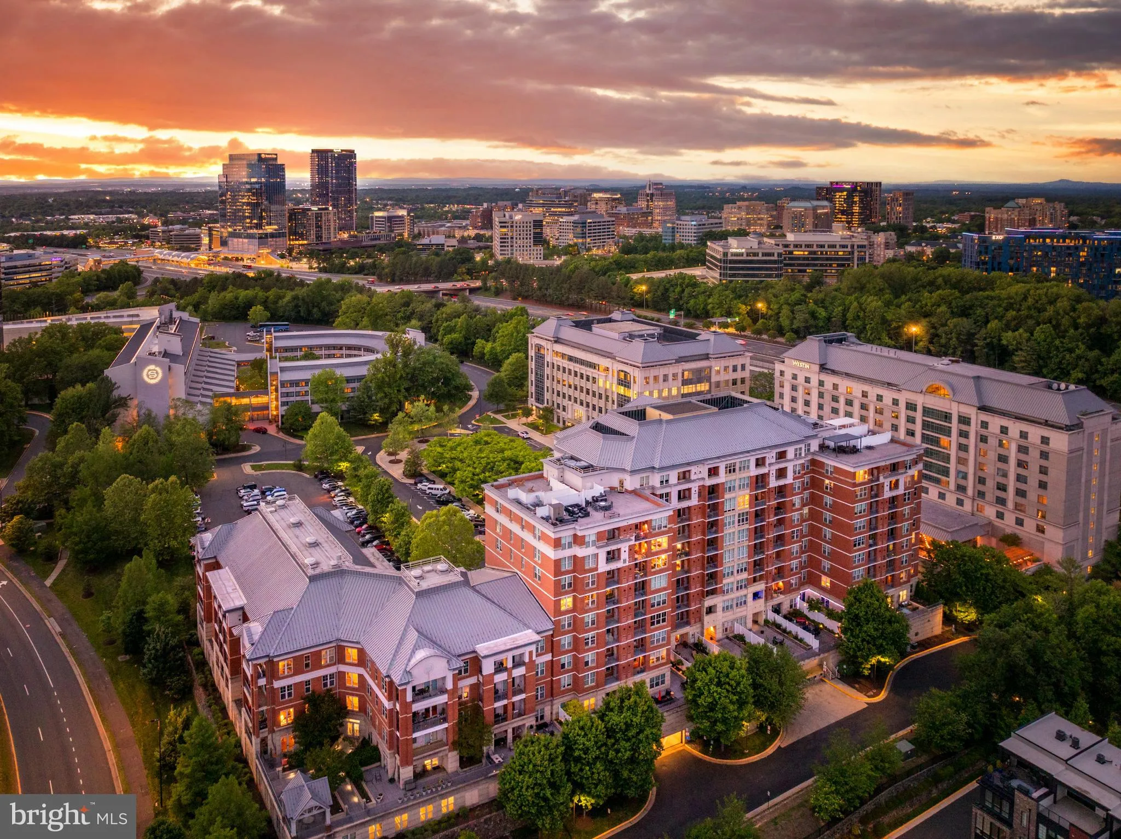
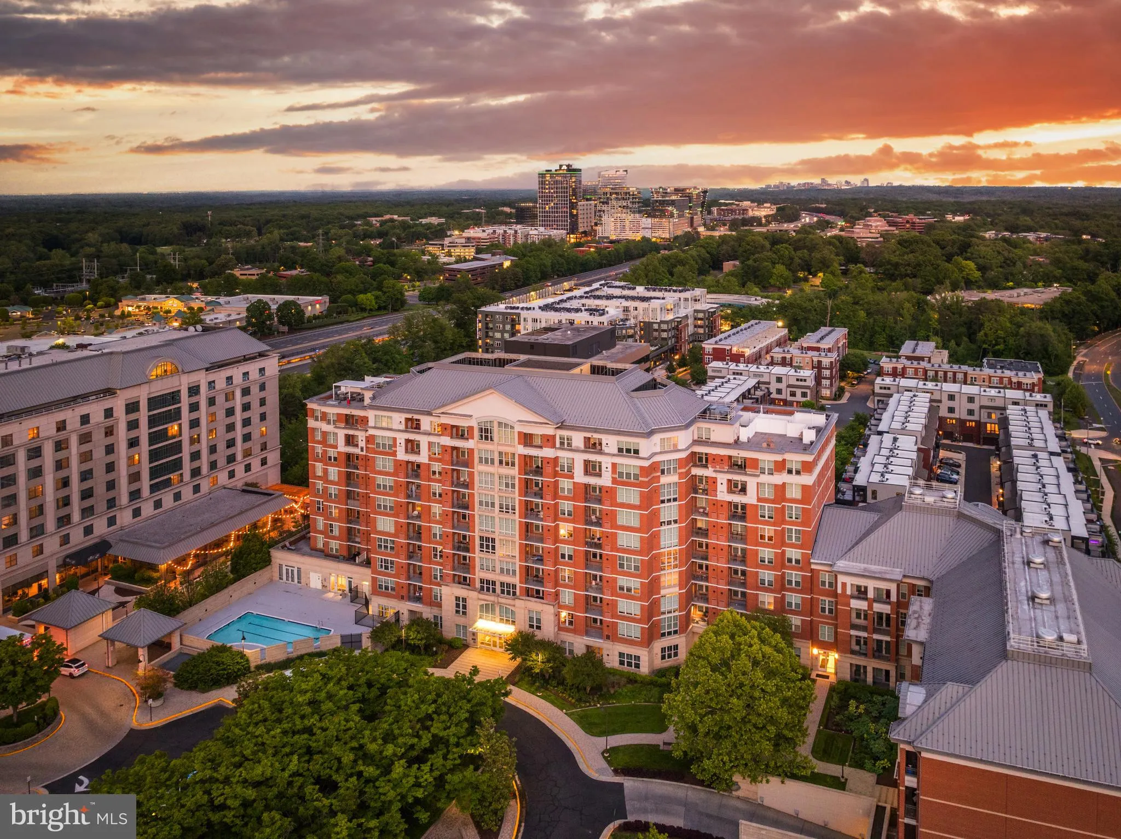
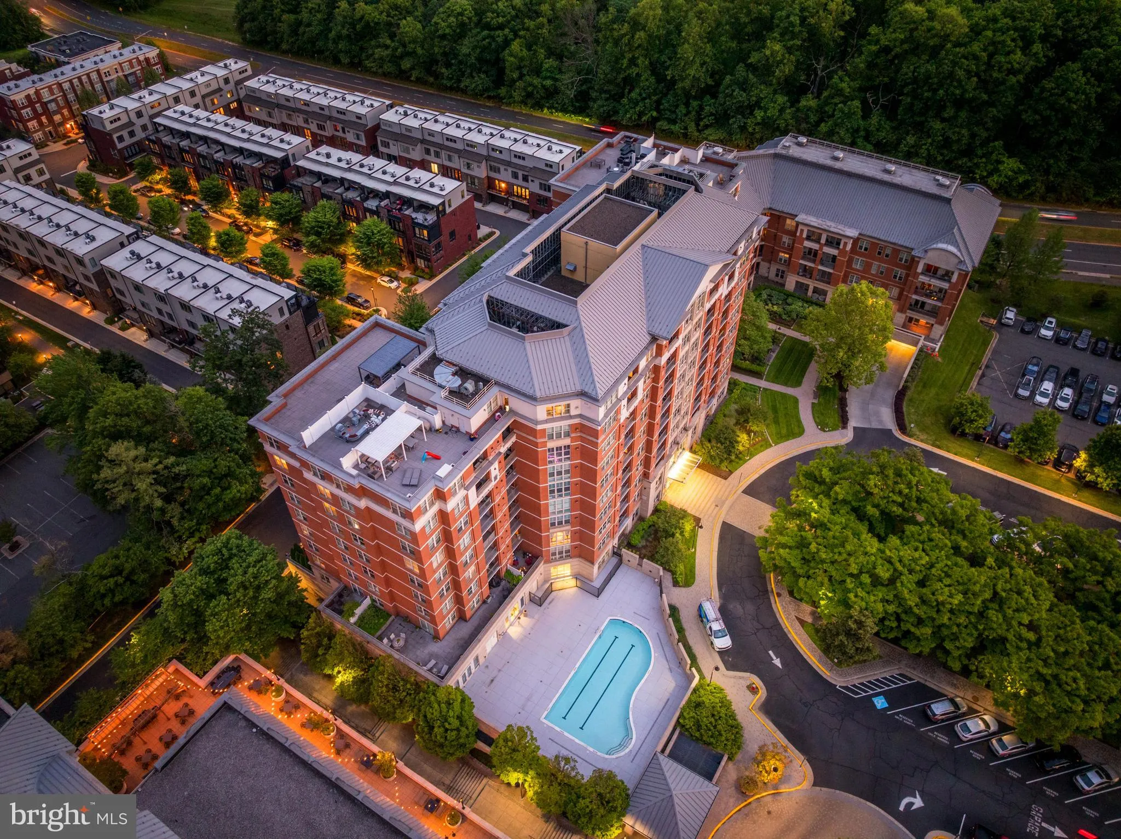
One of the things I have loved most about living here is waking up to the sunrise and seeing the view stretch all the way toward Tysons from nearly every room. The natural light changes throughout the day, but the condo always feels bright, open, and connected to the sky. The kitchen, dining area, and living room al...
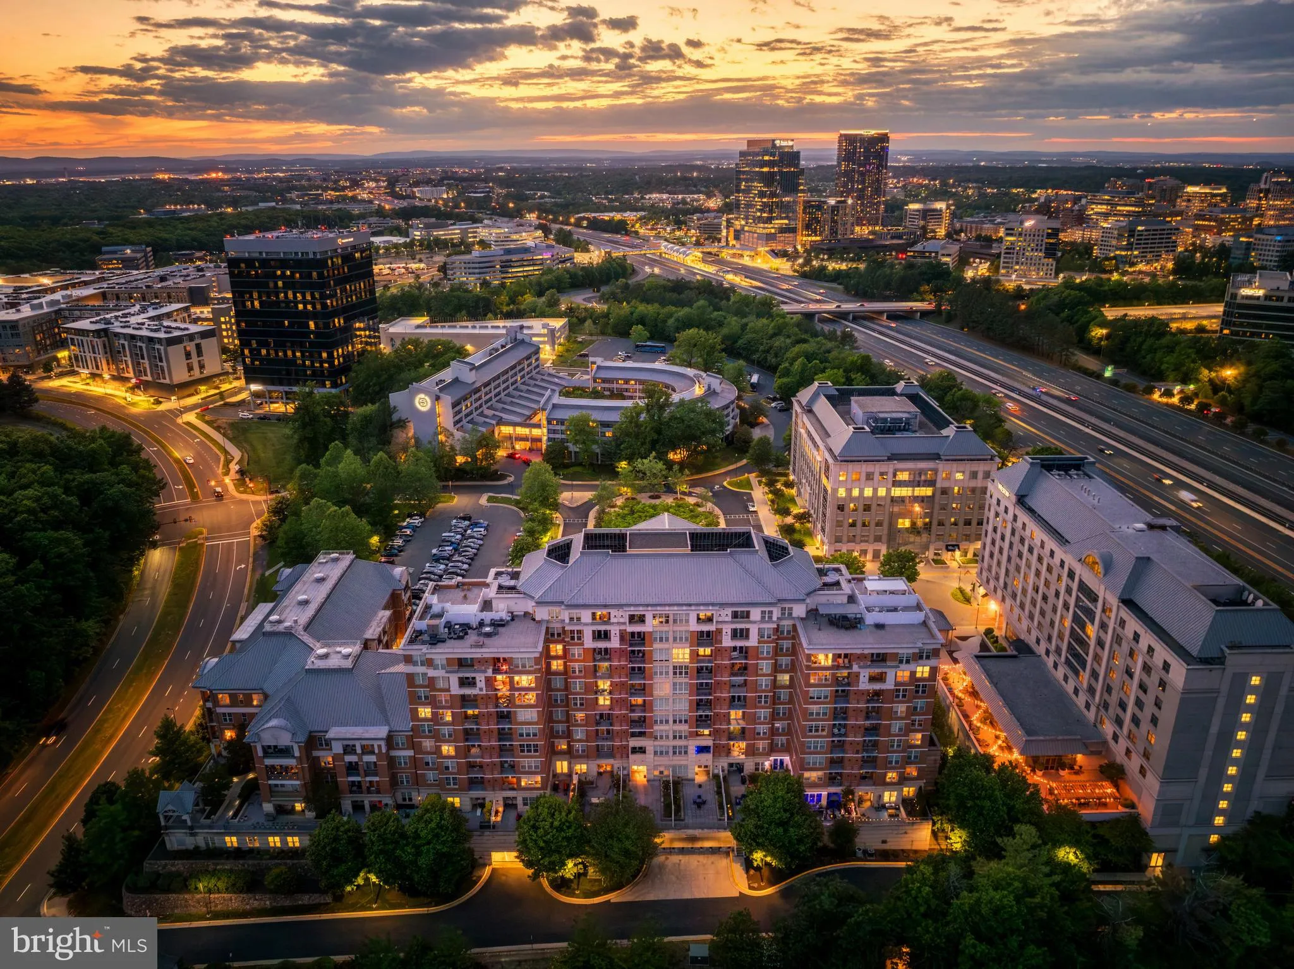
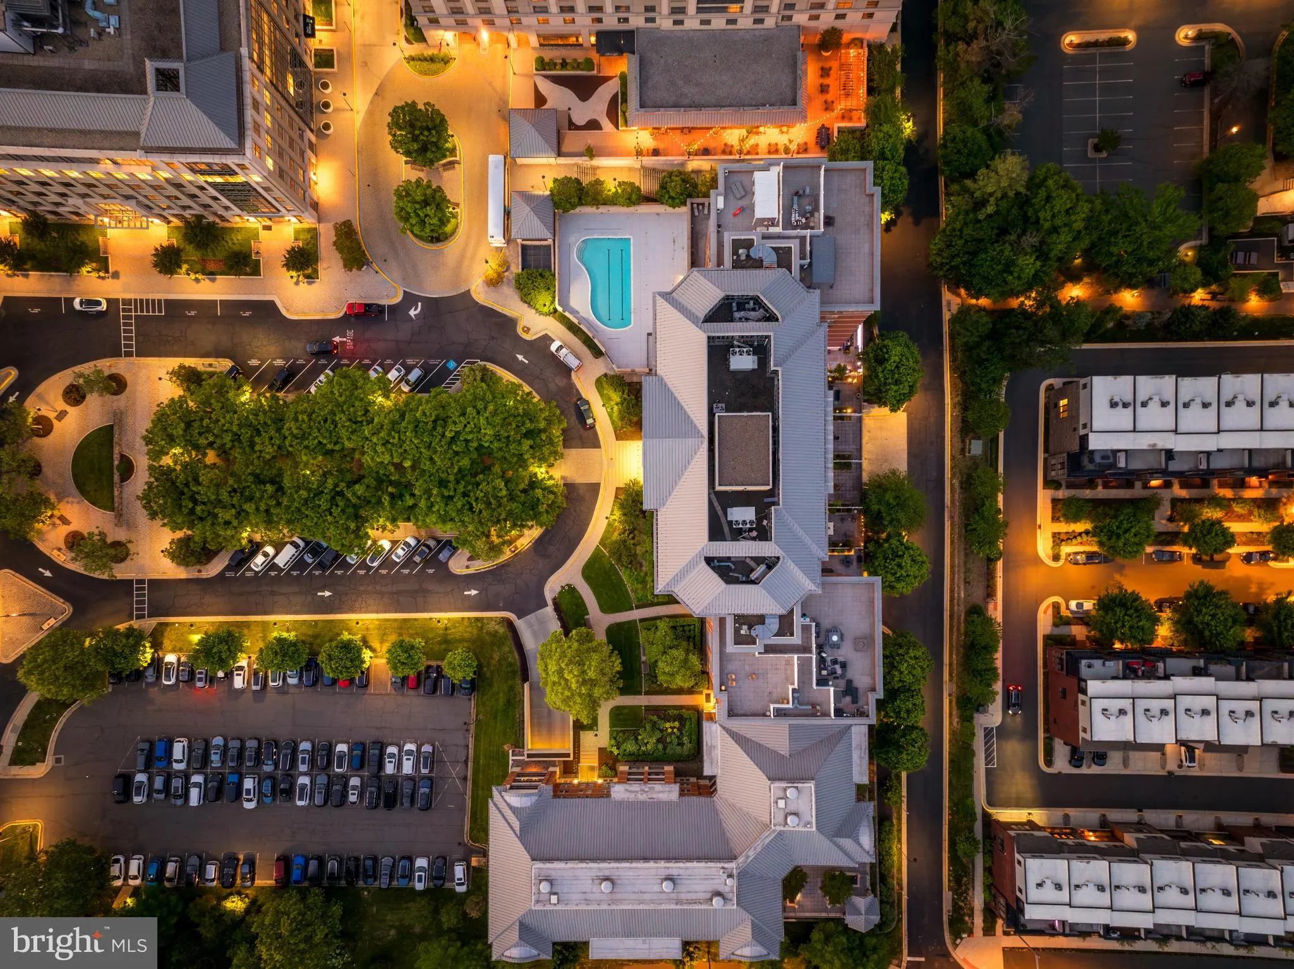
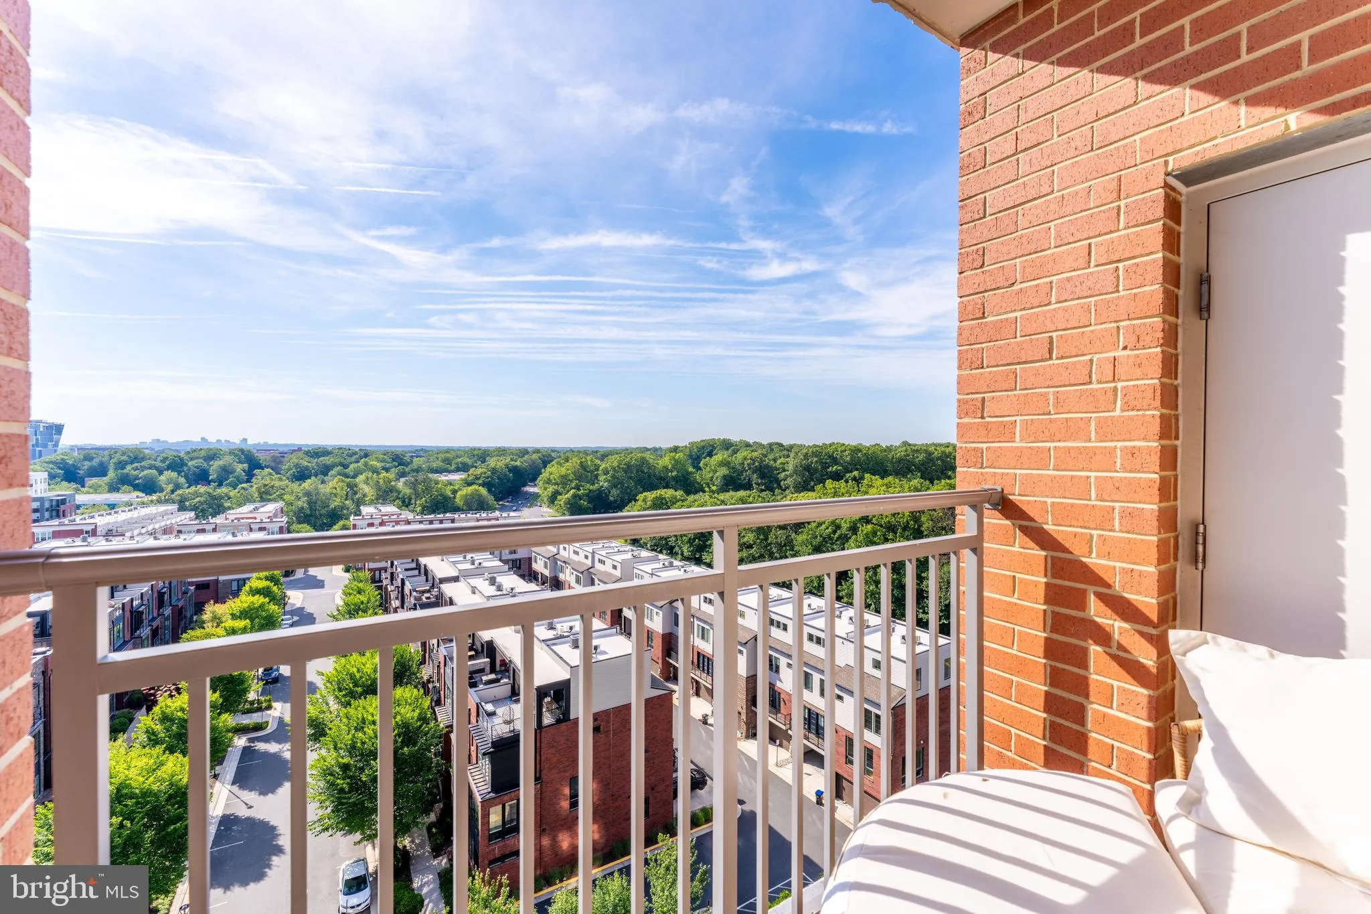
One of the things I have loved most about living here is waking up to the sunrise and seeing the view stretch all the way toward Tysons from nearly every room. The natural light changes throughout the day, but the condo always feels bright, open, and connected to the sky. The kitchen, dining area, and living room all flow together, which makes everyday life easy, whether you are cooking dinner, having friends over, or just relaxing at the end of the day with the city lights in the distance. Both bedrooms are comfortably sized, the bathrooms have been nicely updated, and there is an extra open area that can become whatever you need it to be, whether that is a reading corner, a small office, or simply more storage. You also have a separate storage space in the building and an assigned garage parking space, so the practical side of life is covered too. Living at The Mercer has made things feel especially easy, with concierge service, on-site management, a pool, fitness center, billiards and club room, and a business and conference center all right in the building, along with access to Reston’s many trails, pools, parks, and recreation. You are less than a mile to the Metro, shopping, restaurants, major roads, and bus service, yet once you are home and looking out at those panoramic views, it feels calm and removed from all of it. Even Dulles Airport is only about ten minutes away, which makes travel remarkably simple. It is the kind of place that gives you convenience when you need it and a beautiful place to slow down when you do not. As part of Reston Association, residents enjoy access to 15 pools, 55 miles of trails, numerous parks, 4 beautiful lakes, 52 tennis courts, 18 pickle ball courts, a variety of community events and programs throughout the year including festivals, concerts, workshops, and social gatherings, plus several community centers including the Reston Association headquarters, Walker Nature Center, and the Lake House at Lake Newport, which offer space for meetings, classes, and special events.
 Features & Appliances
 Ask Agent A Question
 Address Map
 Neighborhood
 MLS Addon
 Additional Information
 Financial
Listing Information
Financial
Listing Information
 Rob Spicer Broker, GRI
Spicer Real Estate
Rob Spicer Broker, GRI
Spicer Real Estate
7201 Wisconsin Avenue
 RobSpicer@SpicerRealEstate.com
 2403881030
 2403881030
 7201 Wisconsin Avenue


