
 Share
Share
 21717 GLENDALOUGH ROAD, Gaithersburg, MD 20882
 4,000 Sqft SQFT
 4
4
 4
4
 Basic Details
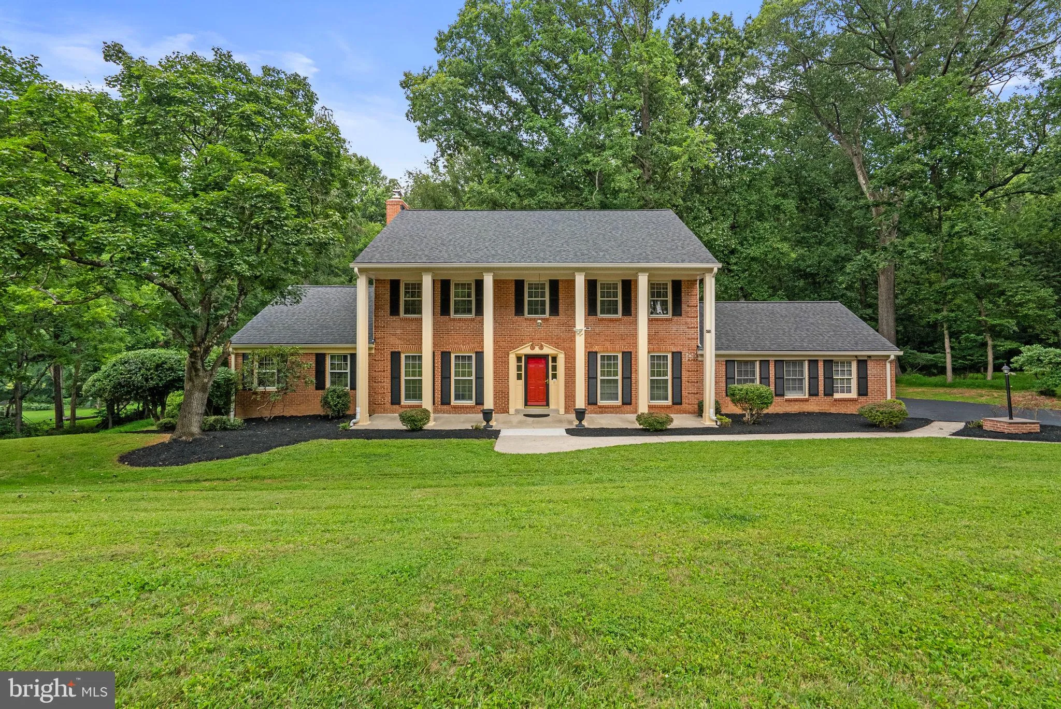
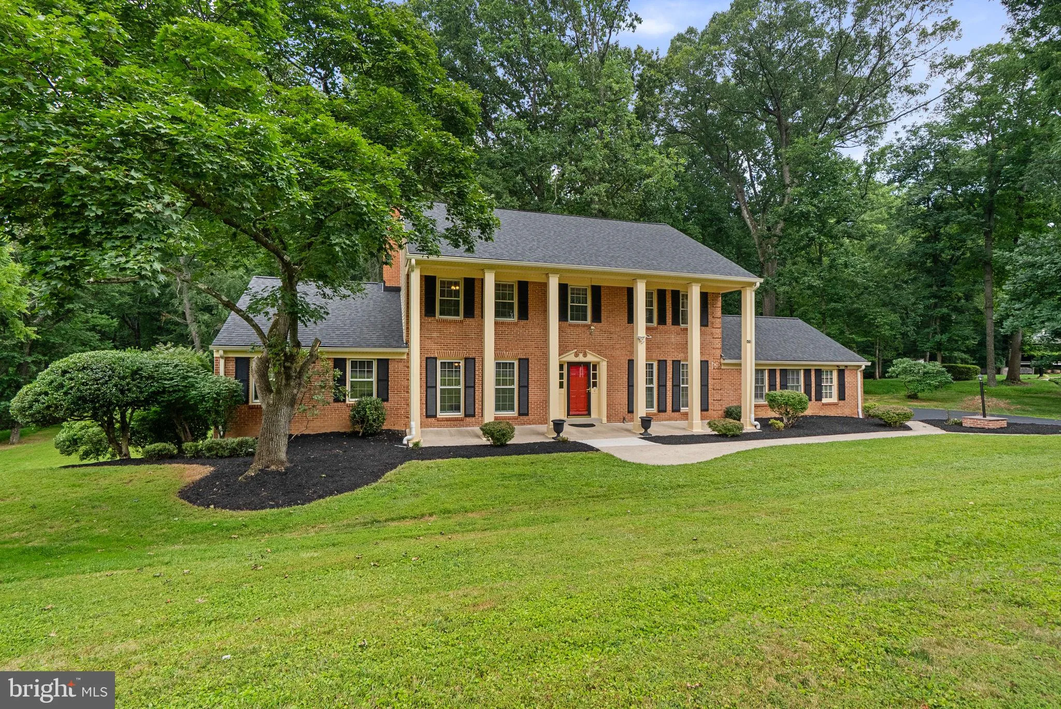
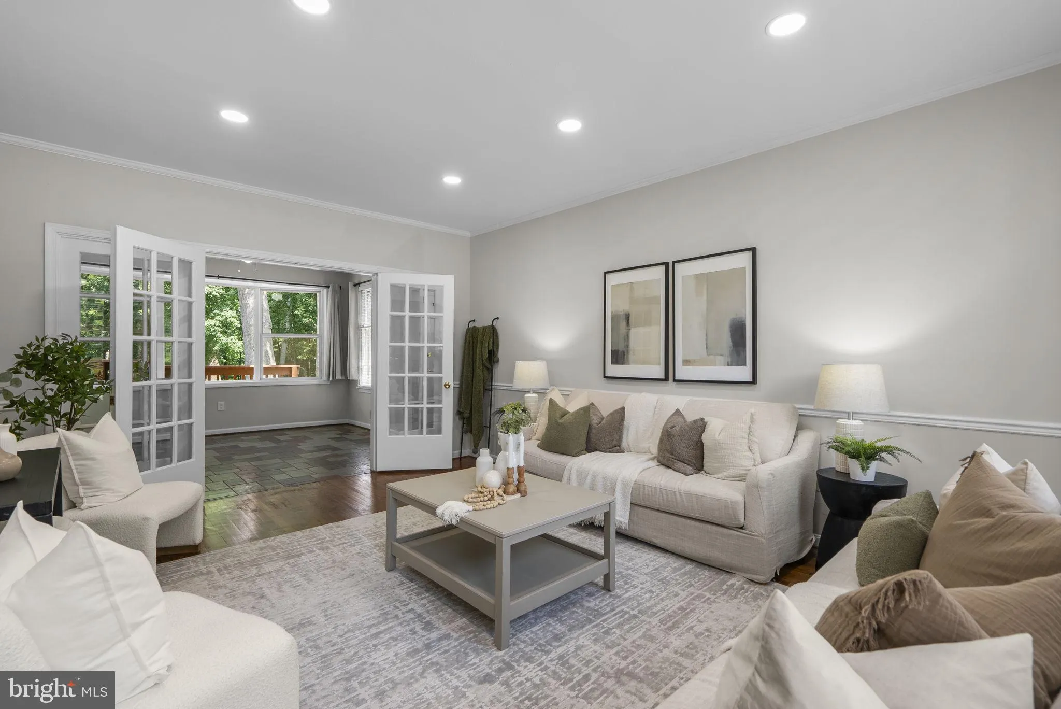
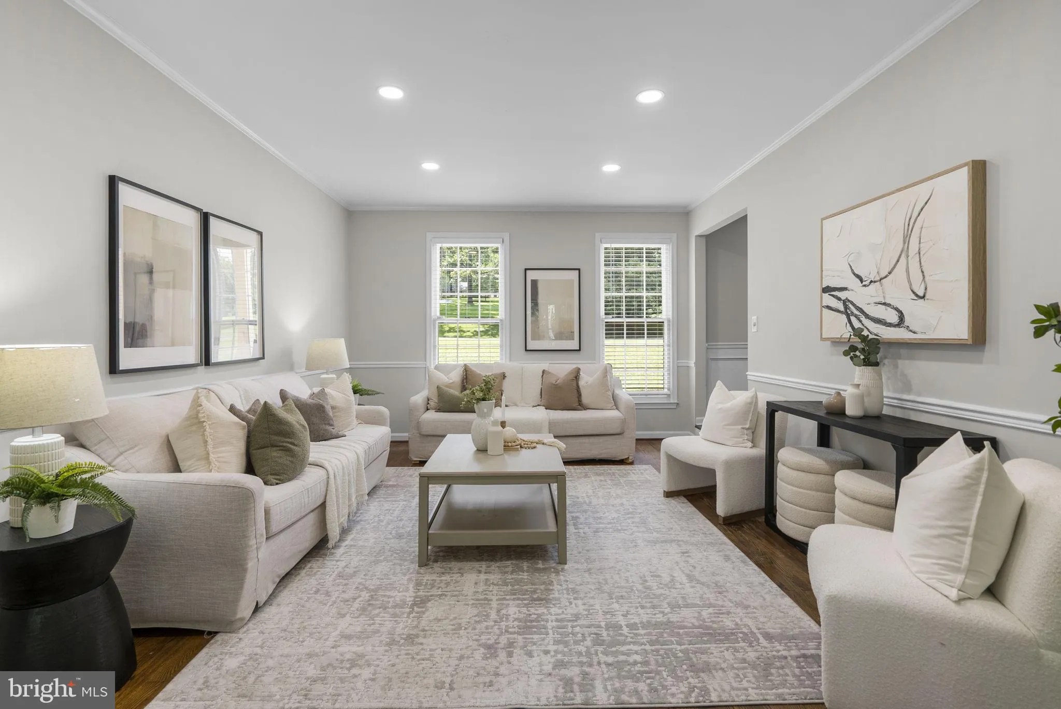
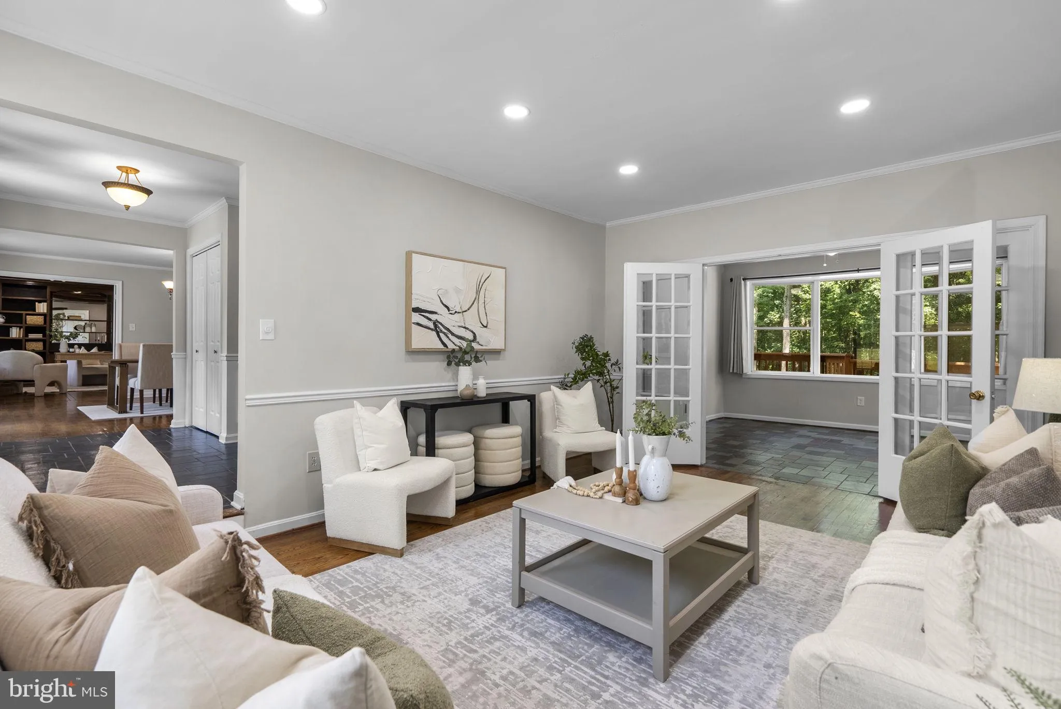
Welcome to Glendalough, a beautifully appointed estate home just outside of Laytonsville. From the moment you arrive, you’ll be impressed by the stately brick front, columns, and wood burning fireplace in the living room, now brightened with new recessed lighting. The office/den also enjoys new recessed lighti...
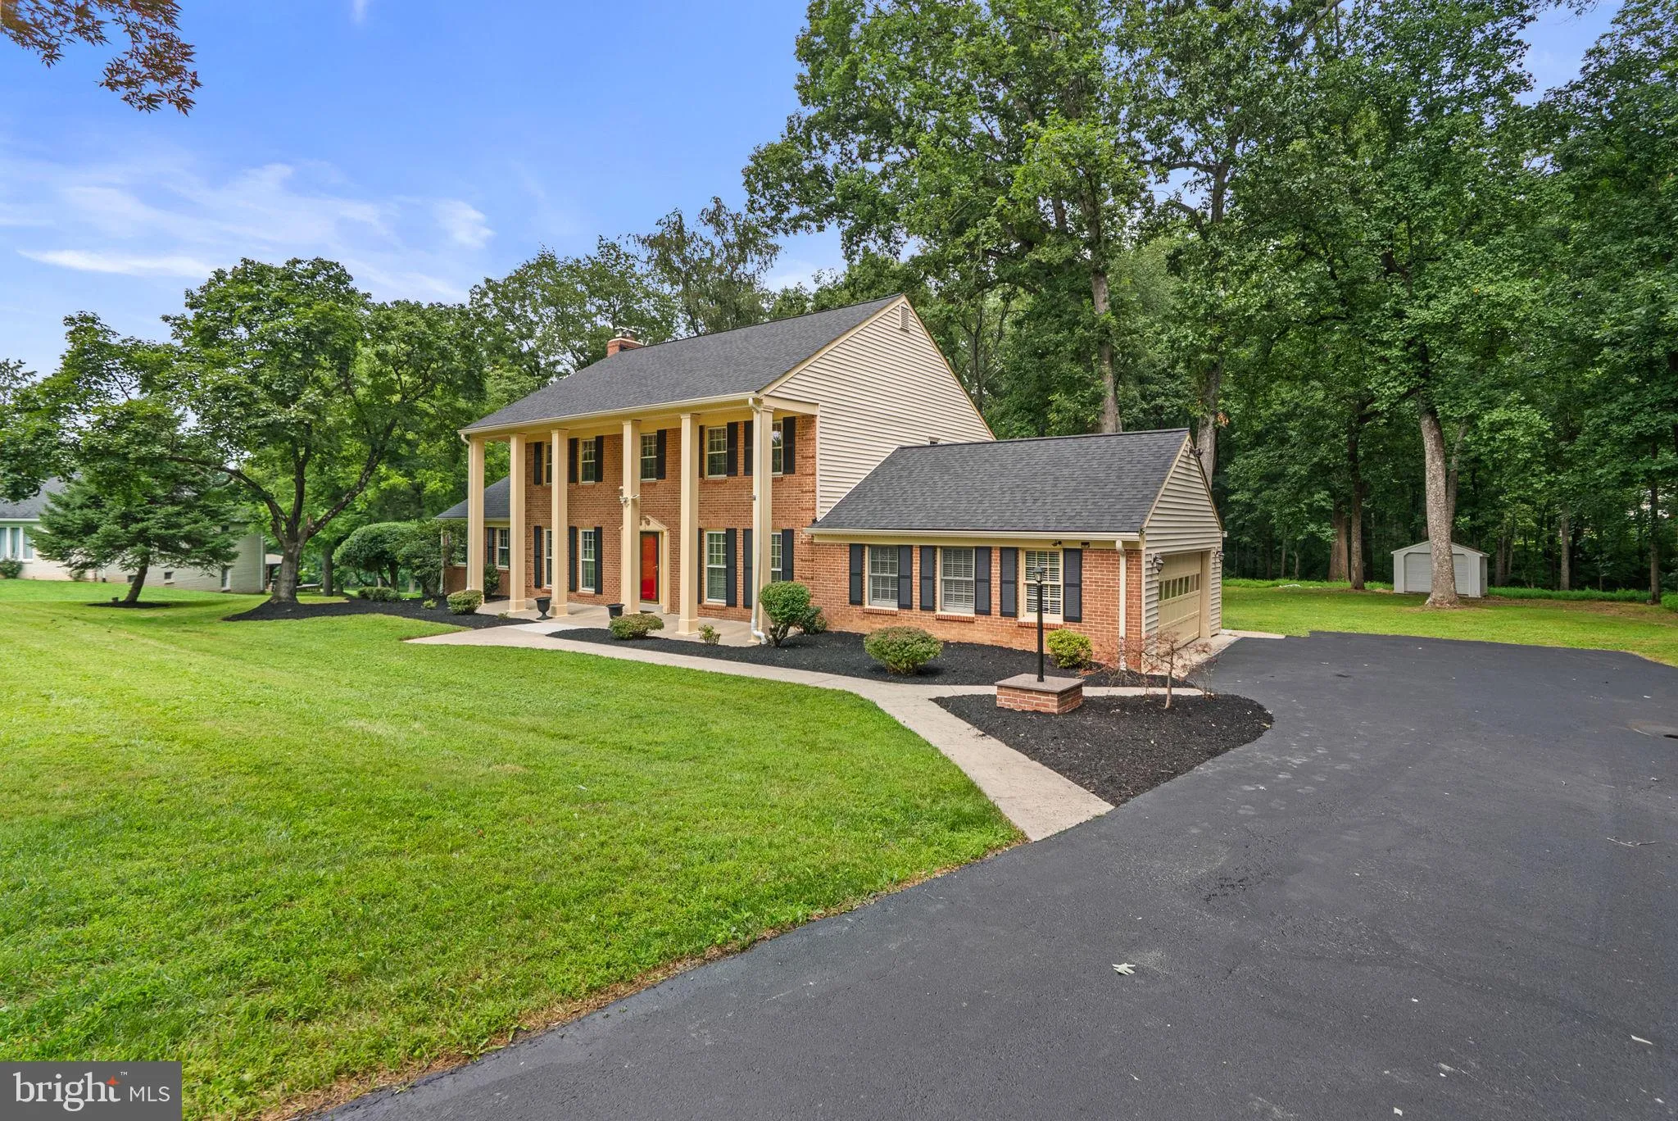
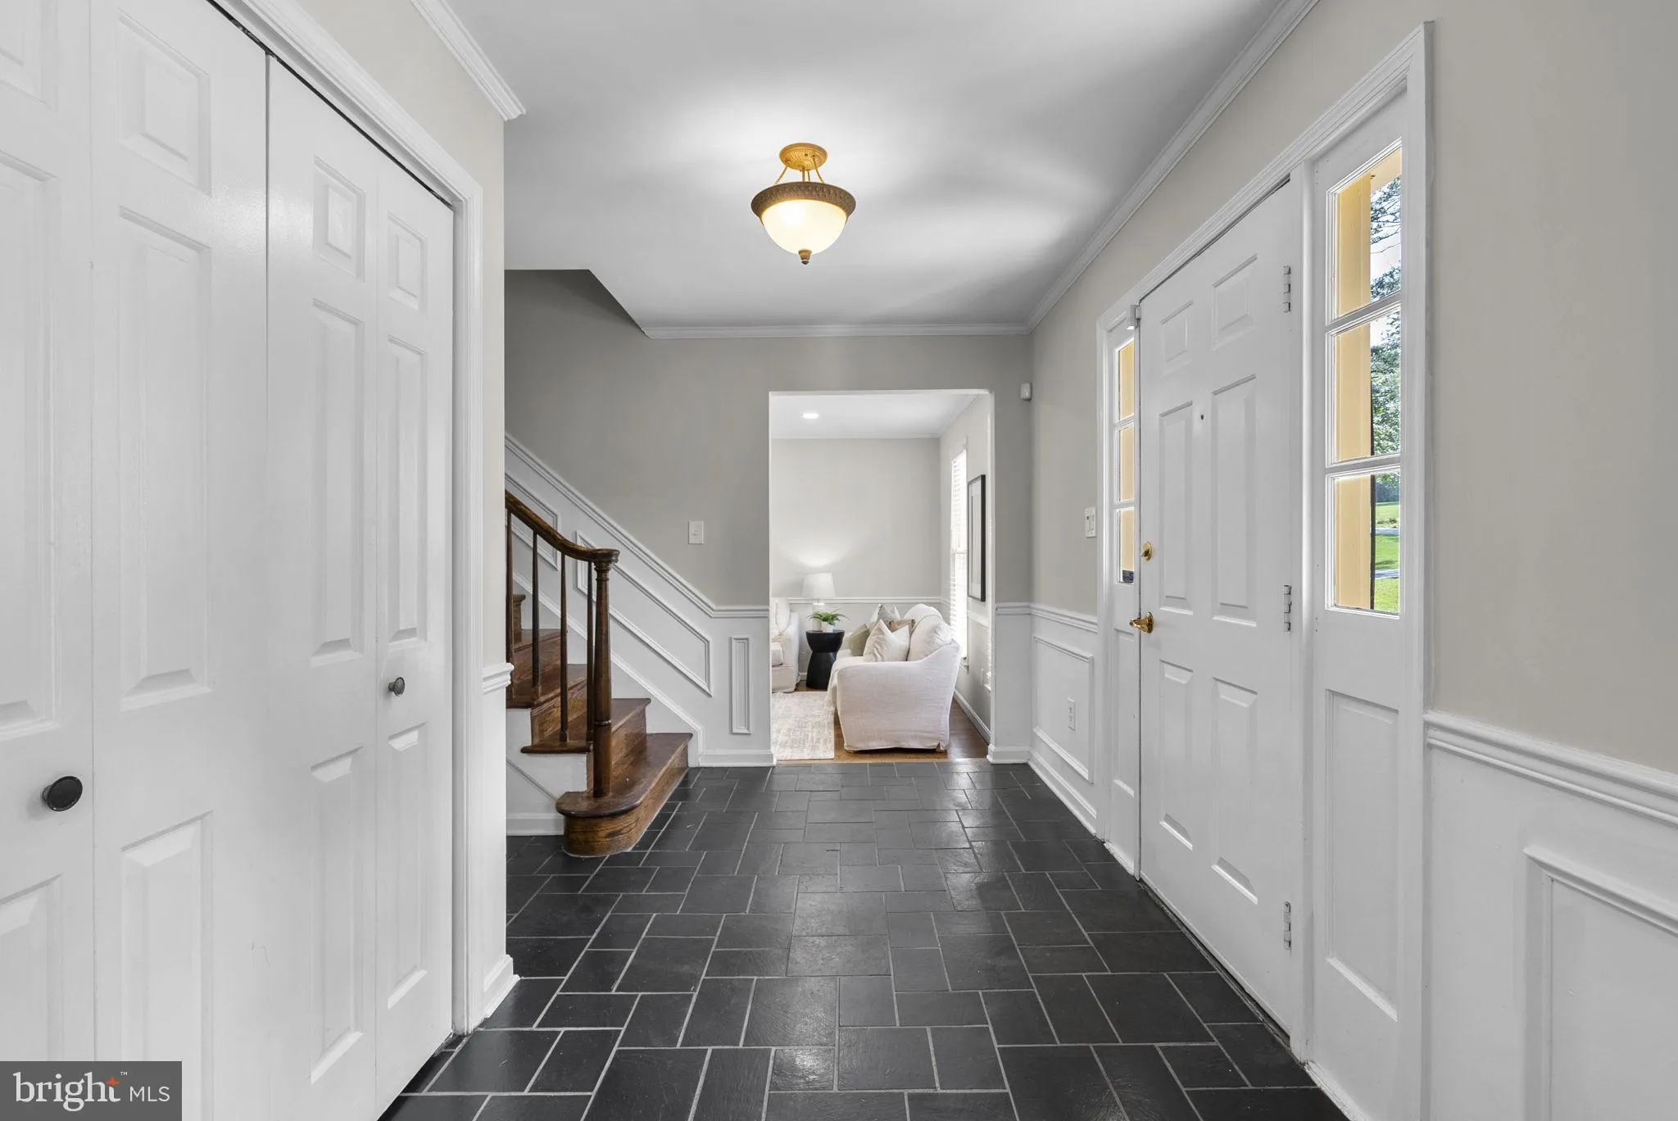
Welcome to Glendalough, a beautifully appointed estate home just outside of Laytonsville. From the moment you arrive, you’ll be impressed by the stately brick front, columns, and wood burning fireplace in the living room, now brightened with new recessed lighting. The office/den also enjoys new recessed lighting and features built-in shelving. The formal dining room features chair rail and crown molding. You’re sure to love the large kitchen that features a breakfast bar, granite countertops, & stainless steel appliances. The mudroom off of the garage is a real bonus, with washer dryer and plenty of storage. Upstairs, brand new carpet runs throughout the bedroom level, where you’ll find three large bedrooms and a full bathroom plus the Primary bedroom with an extra large en-suite bathroom with a soaking tub, double walk-in closets, and plenty of storage space. The large finished basement has been freshly updated with brand new LVP flooring and fresh paint, and offers a full bathroom, wetbar/kitchenette, fridge, and a bonus pool room AND den/office. But that’s not all – this home also has a large backyard on a 1.74 acre private lot that backs to trees. So if you’re looking for luxury, privacy, and plenty of space, then Glendalough is the perfect home for you! Located near downtown Laytonsville where you can enjoy small town shops, local breweries & and farms/markets.
 Features & Appliances
 Ask Agent A Question
 Address Map
 Neighborhood
 MLS Addon
 Additional Information
 Financial
Listing Information
Financial
Listing Information
 Rob Spicer Broker, GRI
Spicer Real Estate
Rob Spicer Broker, GRI
Spicer Real Estate
7201 Wisconsin Avenue
 RobSpicer@SpicerRealEstate.com
 2403881030
 2403881030
 7201 Wisconsin Avenue


