
 Share
Share
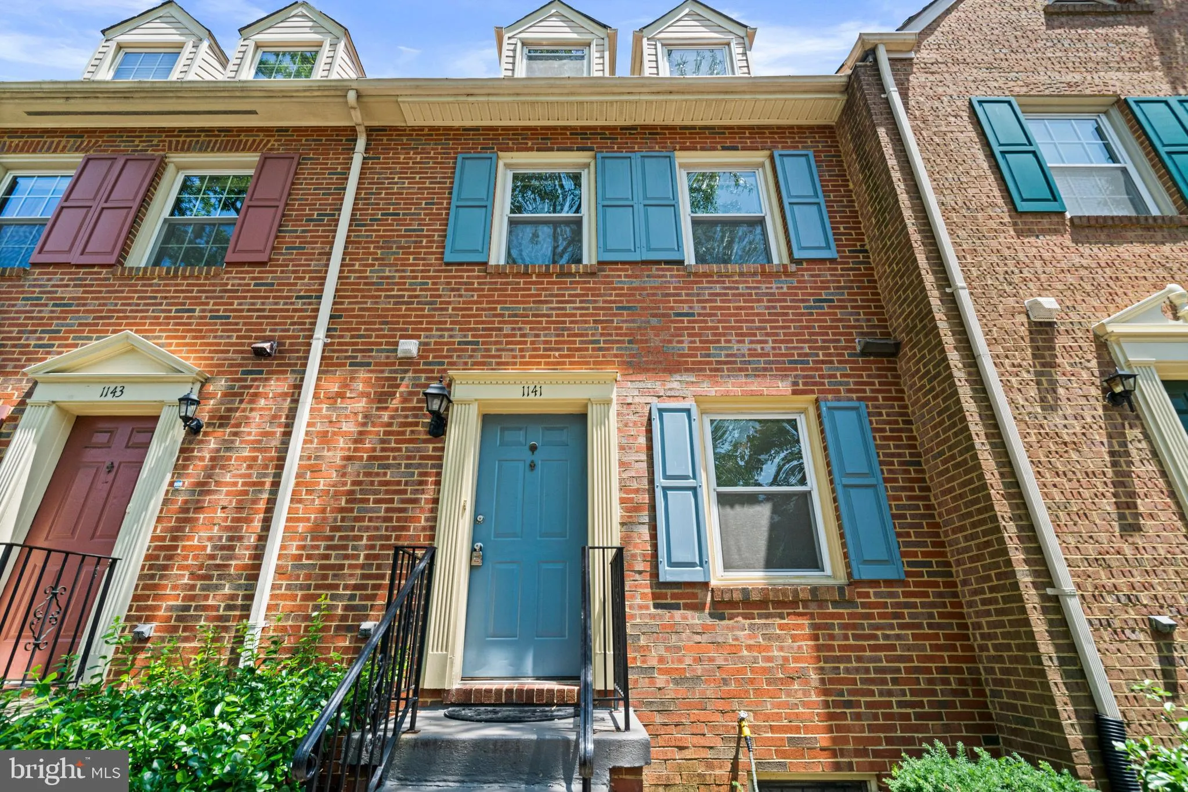
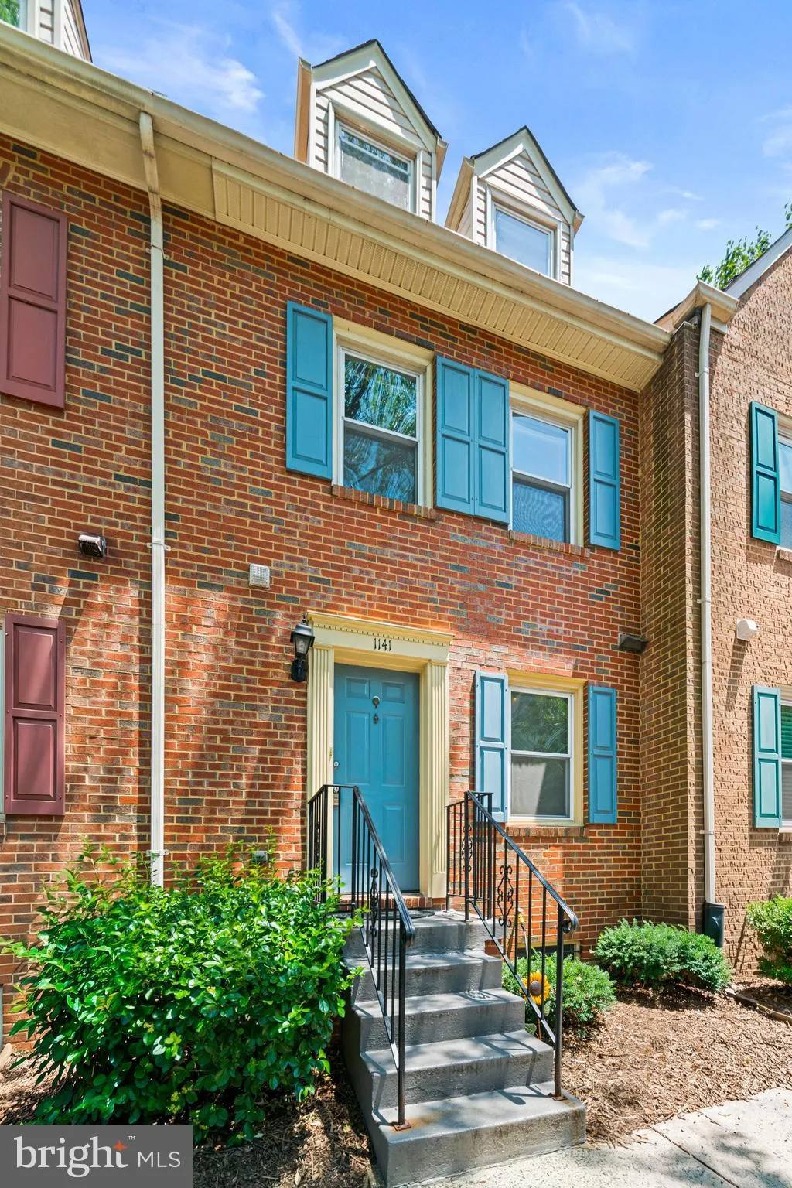
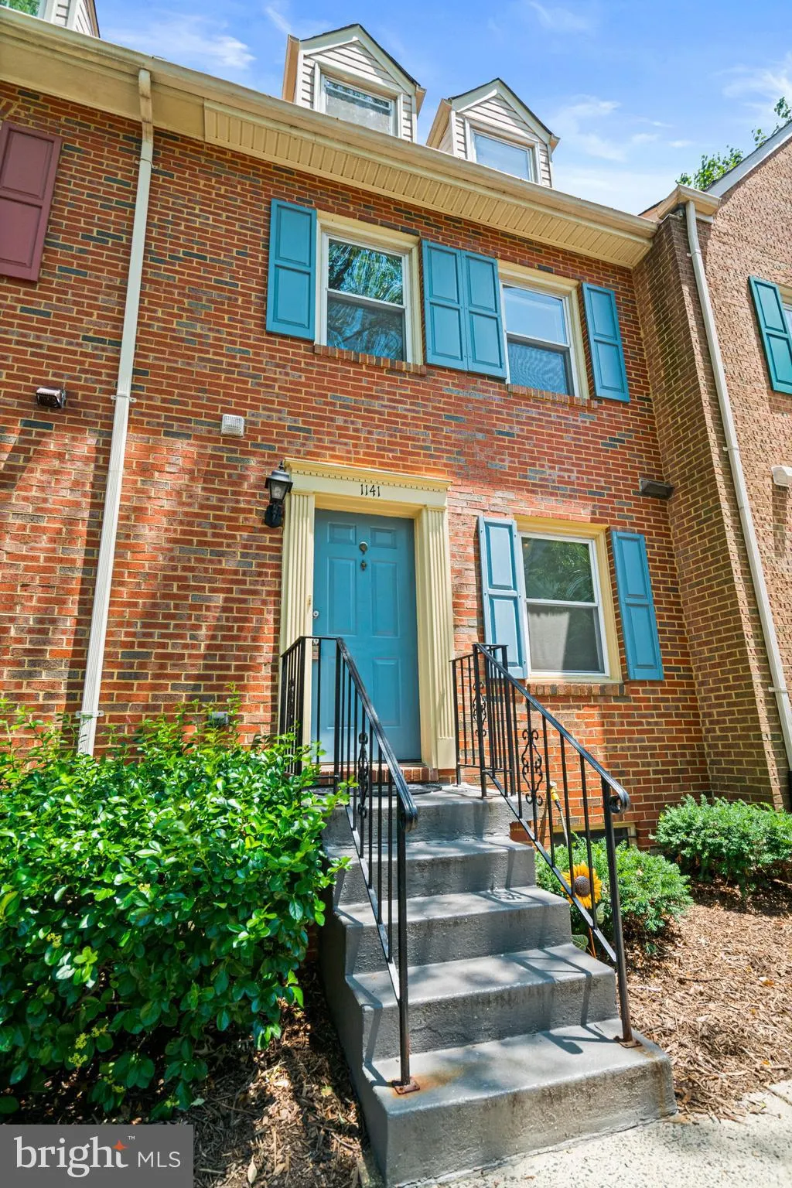
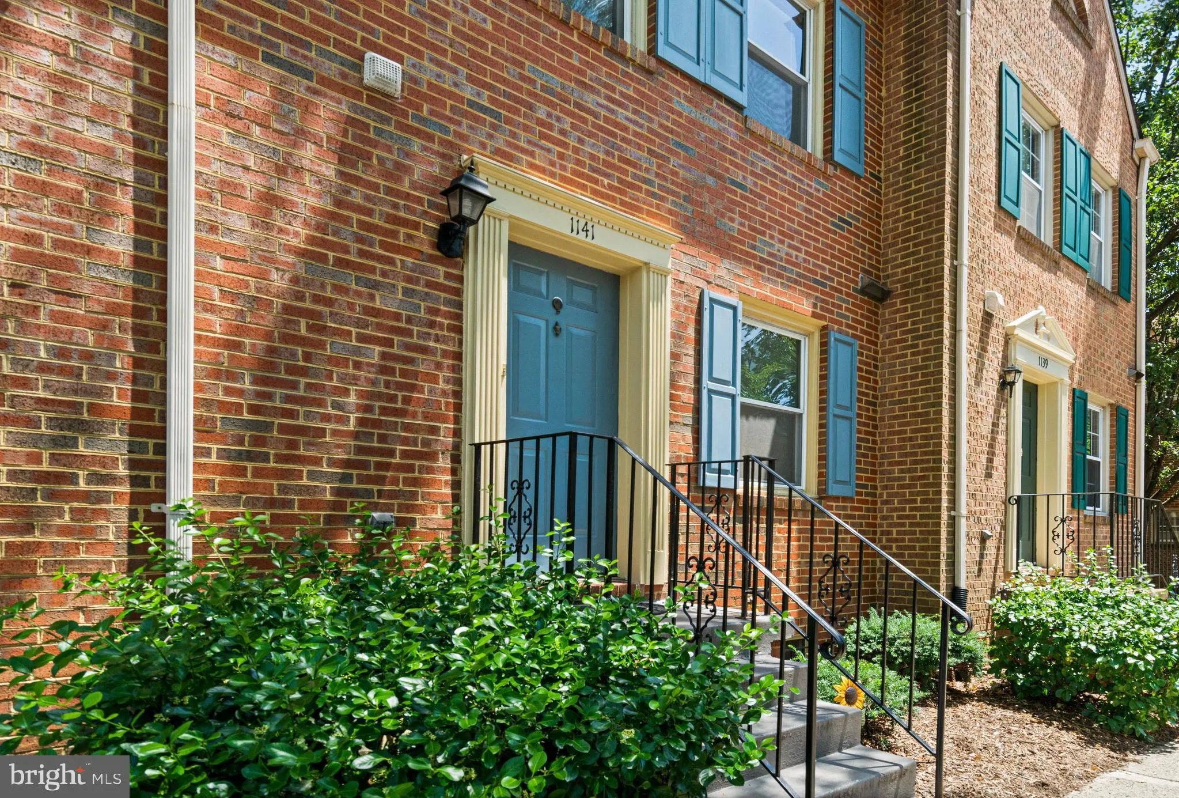
 1141 VERNON STREET, Arlington, VA 22201
 2,186 Sqft SQFT
 3
3
 4
4
 Basic Details
Welcome to 1141 N. Vernon Street, a beautifully maintained town home in the heart of Ballston. It offers 3 bedrooms, several versatile flex rooms, 3.5 bathrooms, and a convenient location near the metro, restaurants, shops, and parks and trails. The main level features a beautifully renovated white kitchen (2020) th...
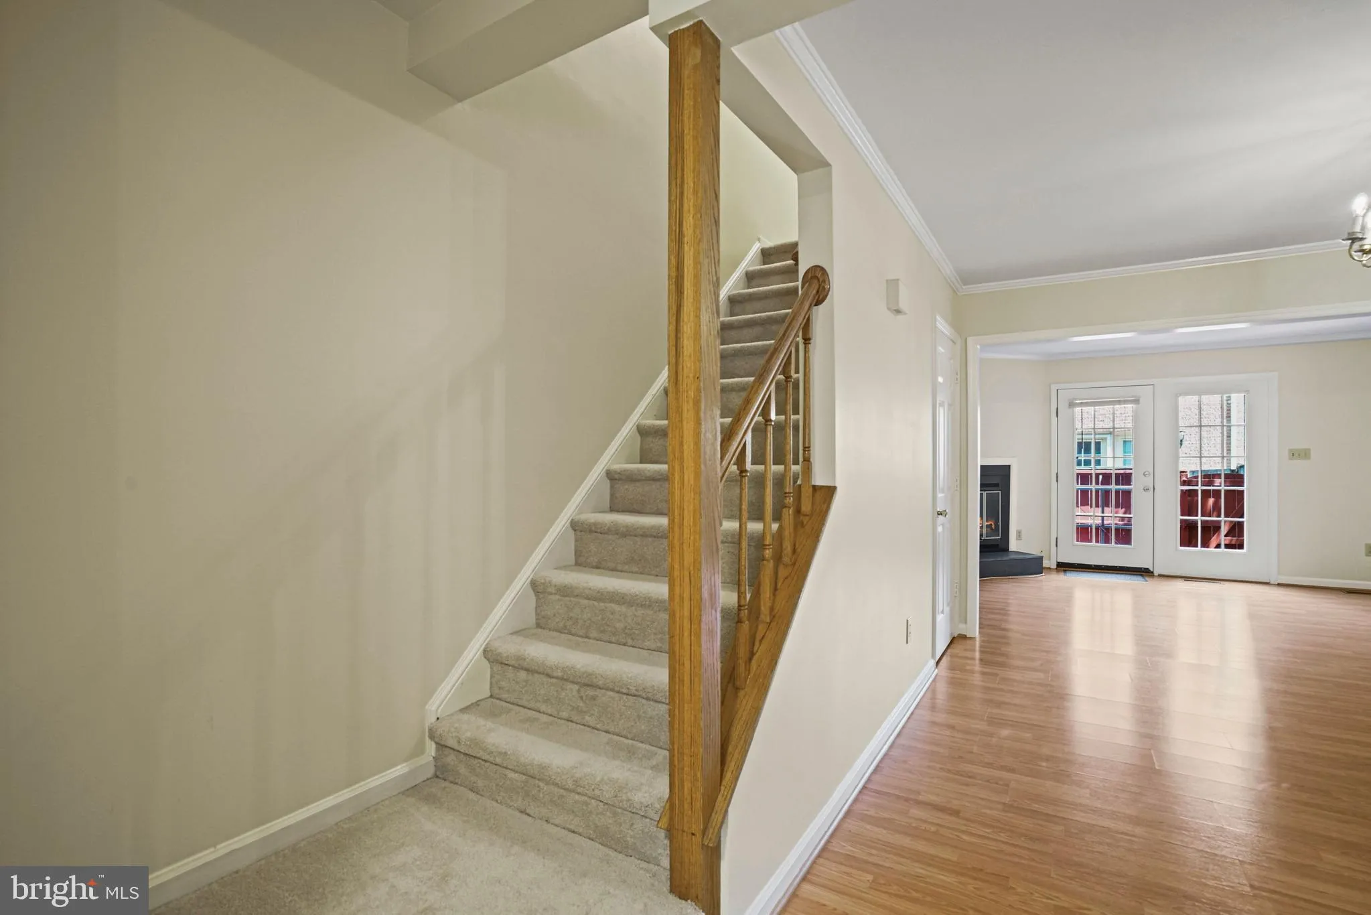
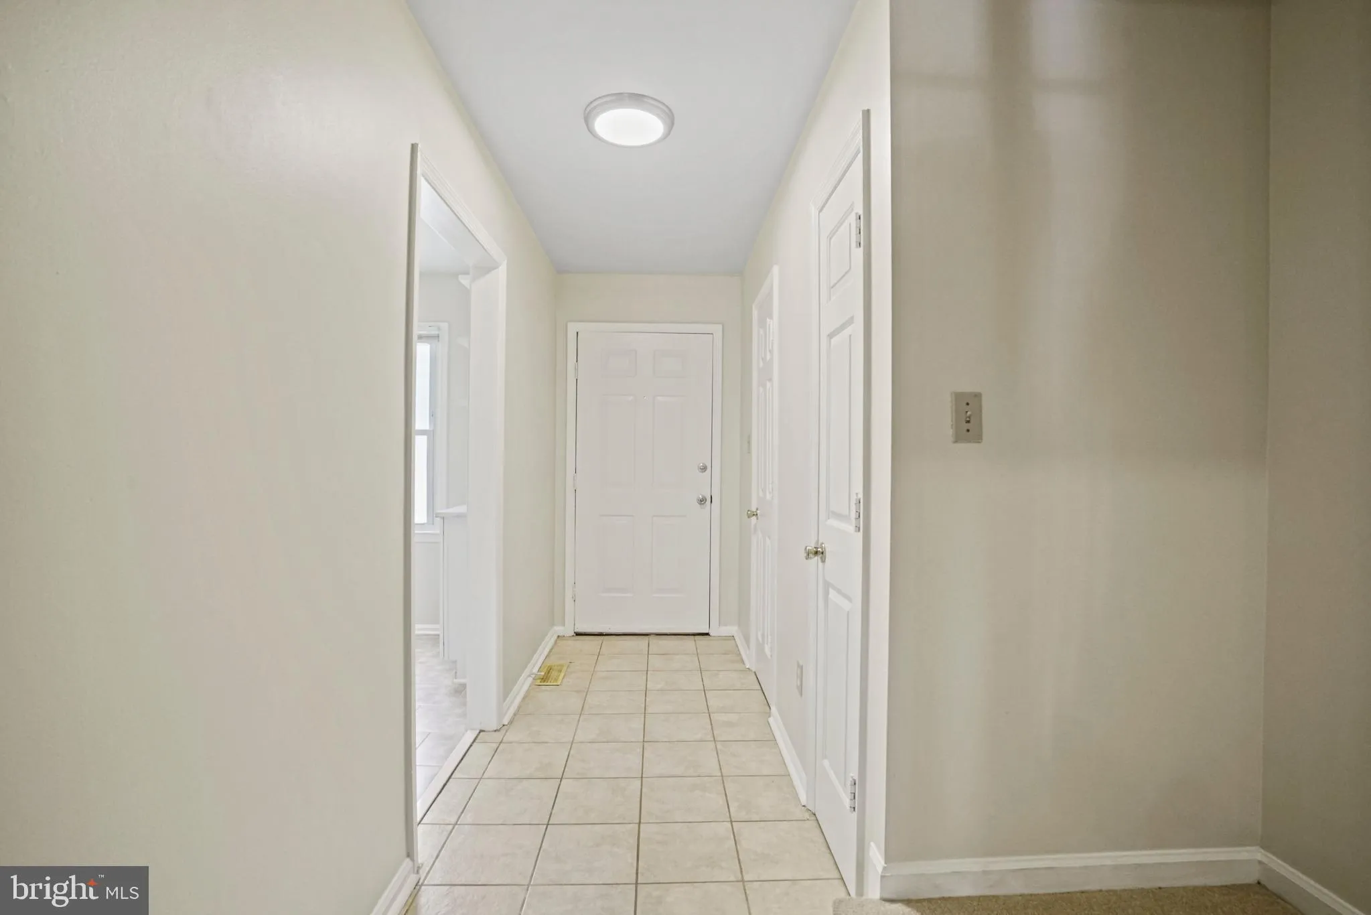
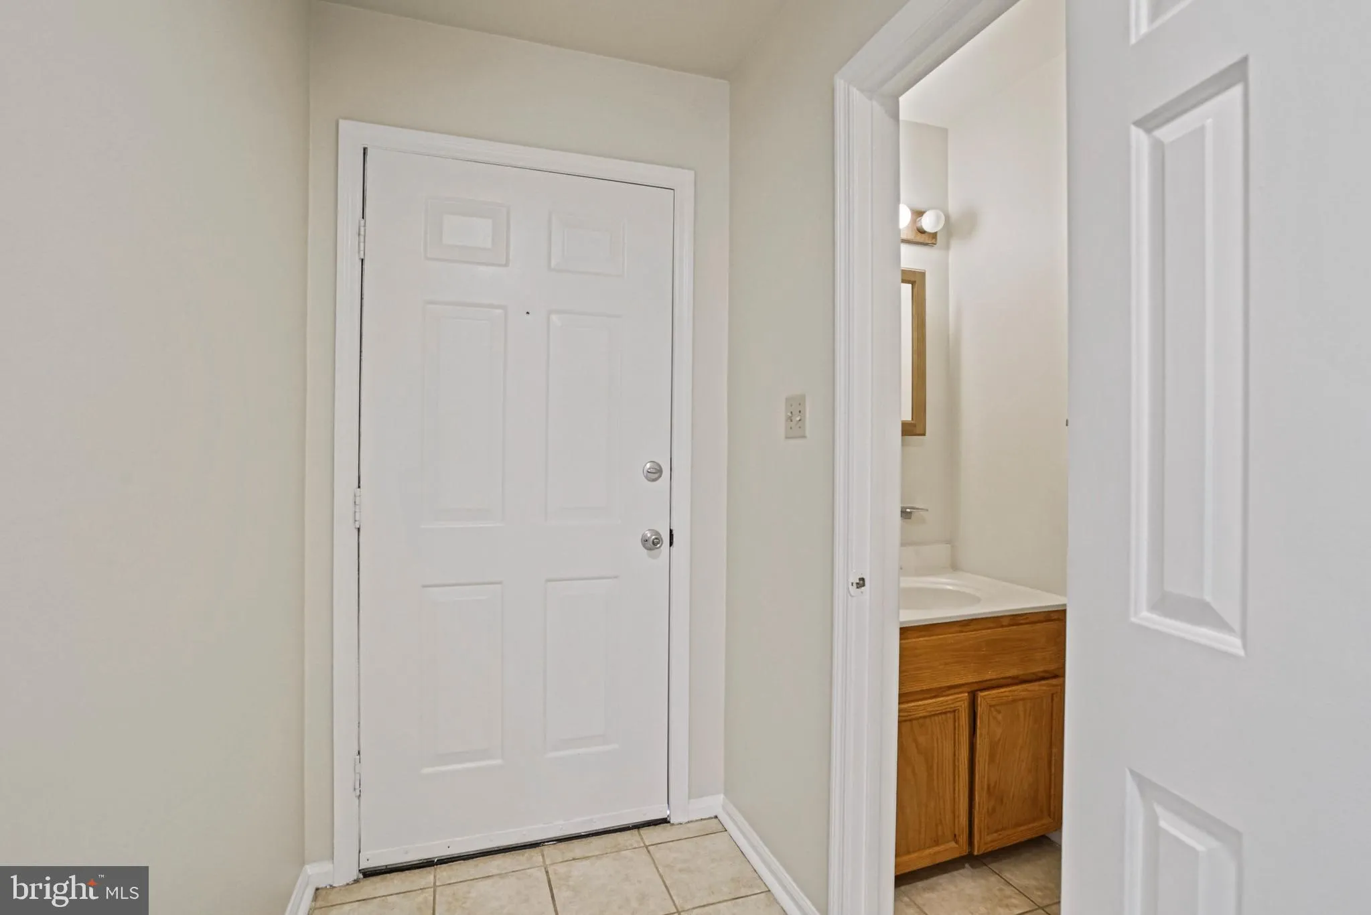
Welcome to 1141 N. Vernon Street, a beautifully maintained town home in the heart of Ballston. It offers 3 bedrooms, several versatile flex rooms, 3.5 bathrooms, and a convenient location near the metro, restaurants, shops, and parks and trails. The main level features a beautifully renovated white kitchen (2020) that flows seamlessly into the dining area containing elegant crown molding and a chandelier. Just beyond, the living room, anchored by a cozy wood-burning fireplace, opens directly to a private fenced patio- perfect for relaxing outdoors or hosting guests. Upstairs, the spacious primary suite offers two closets and an en-suite bath, while the second bedroom is served by a full hall bathroom. The top-level loft, complete with two skylights, a ceiling fan, closet, and charming window alcoves with built-in auxiliary AC unit, provides the flexibility of a comfortable third bedroom, home office, or guest suite. The finished lower level expands the home’s living space with two bonus rooms, a full bathroom, under-stair storage, and a dedicated utility room with Whirlpool washer and dryer—ideal for guests, a home gym, office, or hobby space. Additional highlights include an assigned parking space (#22), ample storage, and a private outdoor retreat. Ideally located just 0.4 miles from the Ballston-MU Metro Station (Orange and Silver Lines), approximately one mile from Virginia Square-GMU Metro, and only blocks from Ballston Quarter, Target, Harris Teeter, restaurants, shopping, parks, and entertainment. Commuters will appreciate the quick access to I-66 and N. Glebe Road. Located within the sought-after Ashlawn Elementary, Key Immersion or Swanson Middle, and Washington-Liberty High School pyramid, this home offers the perfect combination of comfort, convenience, and an exceptional Arlington lifestyle.
 Features & Appliances
 Ask Agent A Question
 Address Map
 Neighborhood
 MLS Addon
 Additional Information
 Financial
Listing Information
Financial
Listing Information
 Rob Spicer Broker, GRI
Spicer Real Estate
Rob Spicer Broker, GRI
Spicer Real Estate
7201 Wisconsin Avenue
 RobSpicer@SpicerRealEstate.com
 2403881030
 2403881030
 7201 Wisconsin Avenue


