
 Share
Share
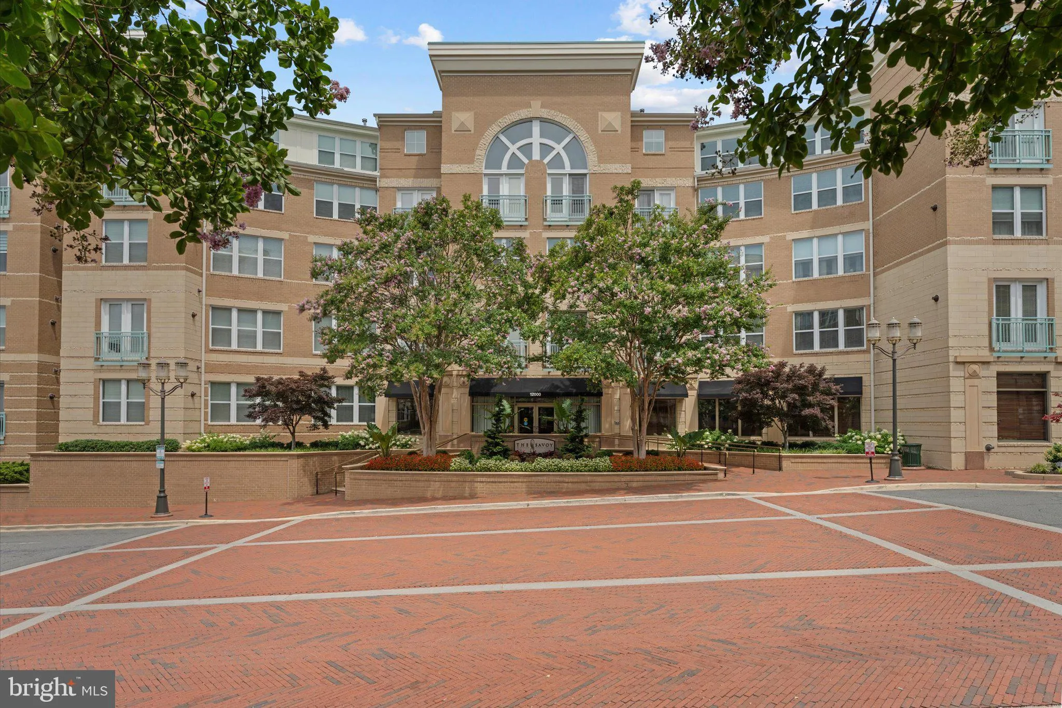
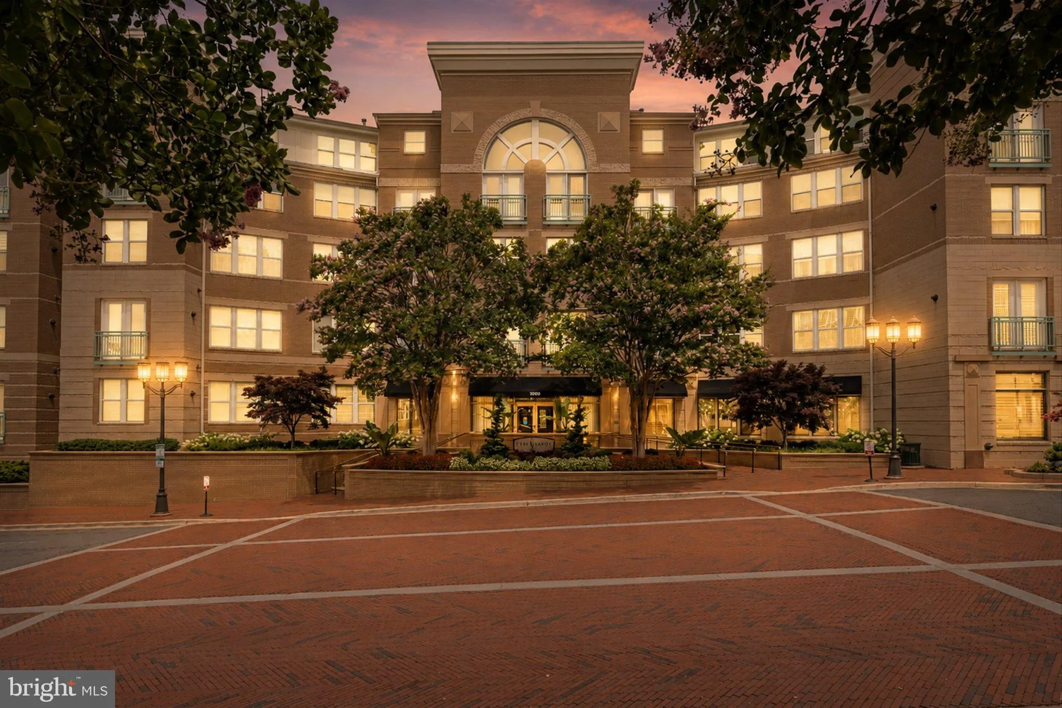
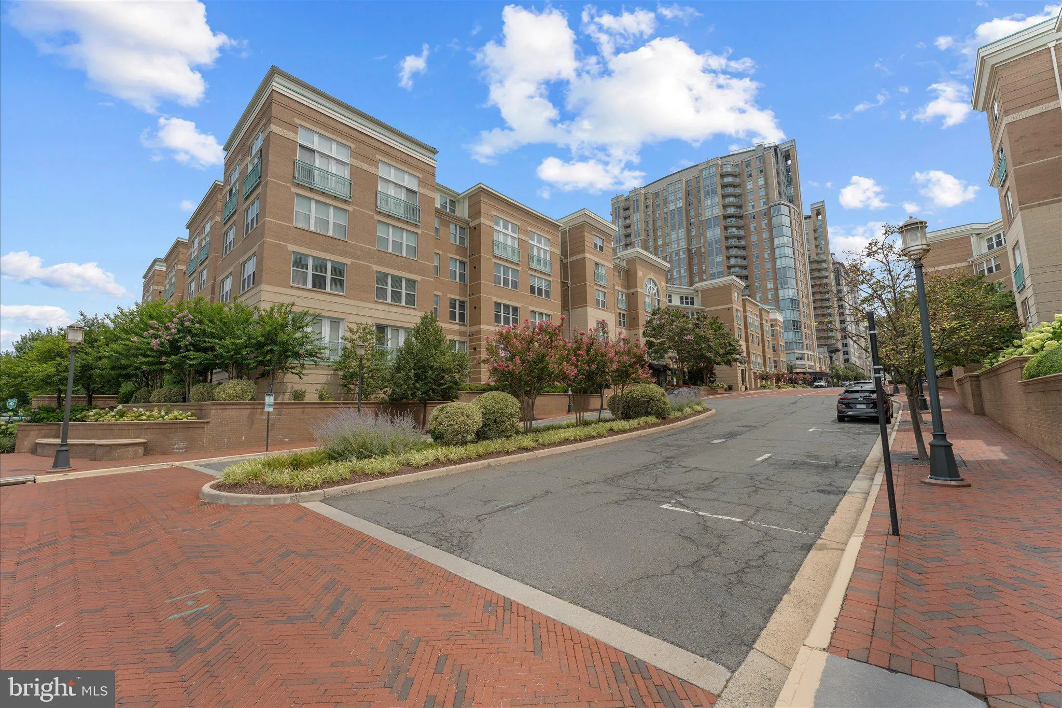
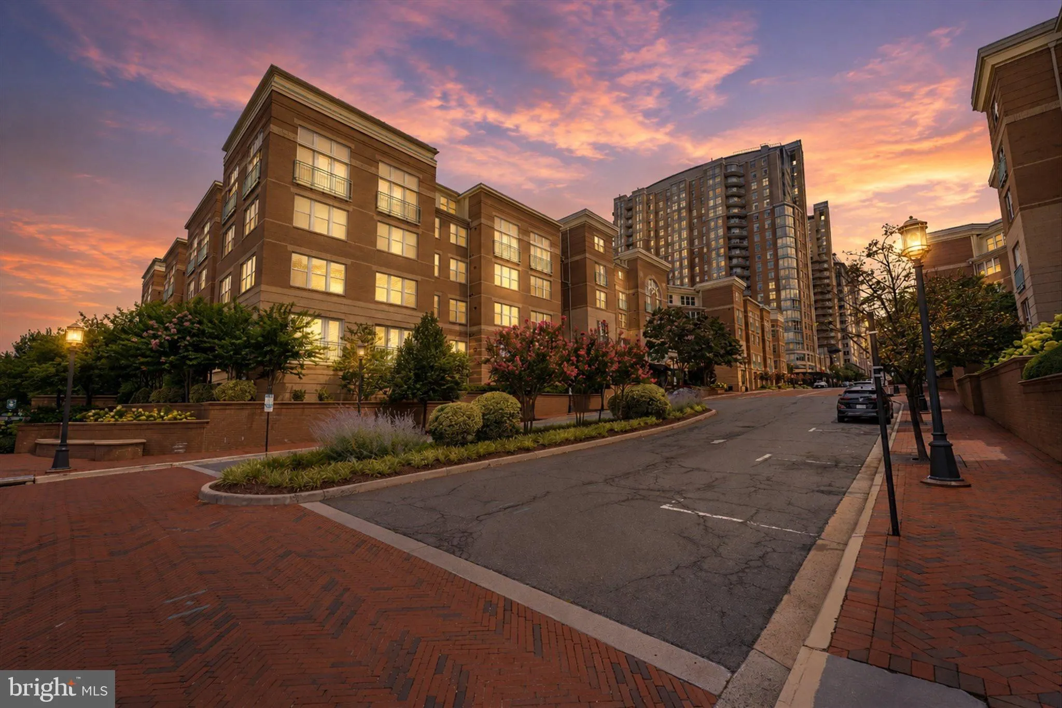
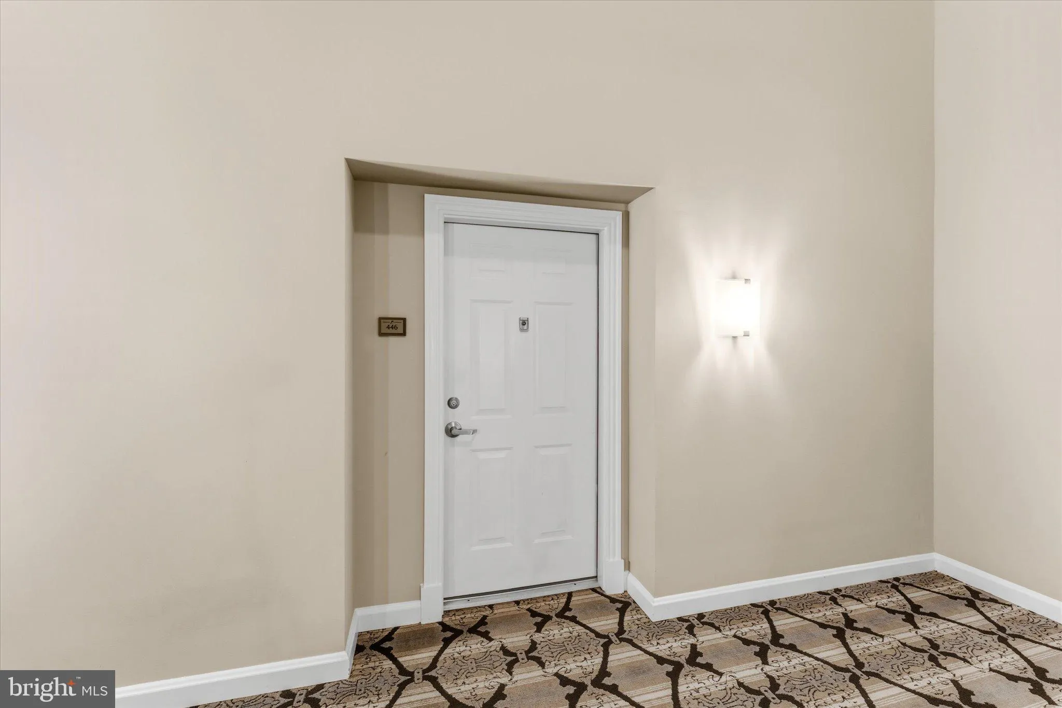
 12000 MARKET STREET, Reston, VA 20190
 891 Sqft SQFT
 1
1
 1
1
 Basic Details
This home is a 2 level loft condo in the beautiful community of The Savoy at Reston Town Center. The “Chigale Loft” is a rare find in the community. The open floor plan offers vaulted ceilings/sky lights/private balcony that overlooks the courtyard. Flooring was recently replaced…. newly updated gr...

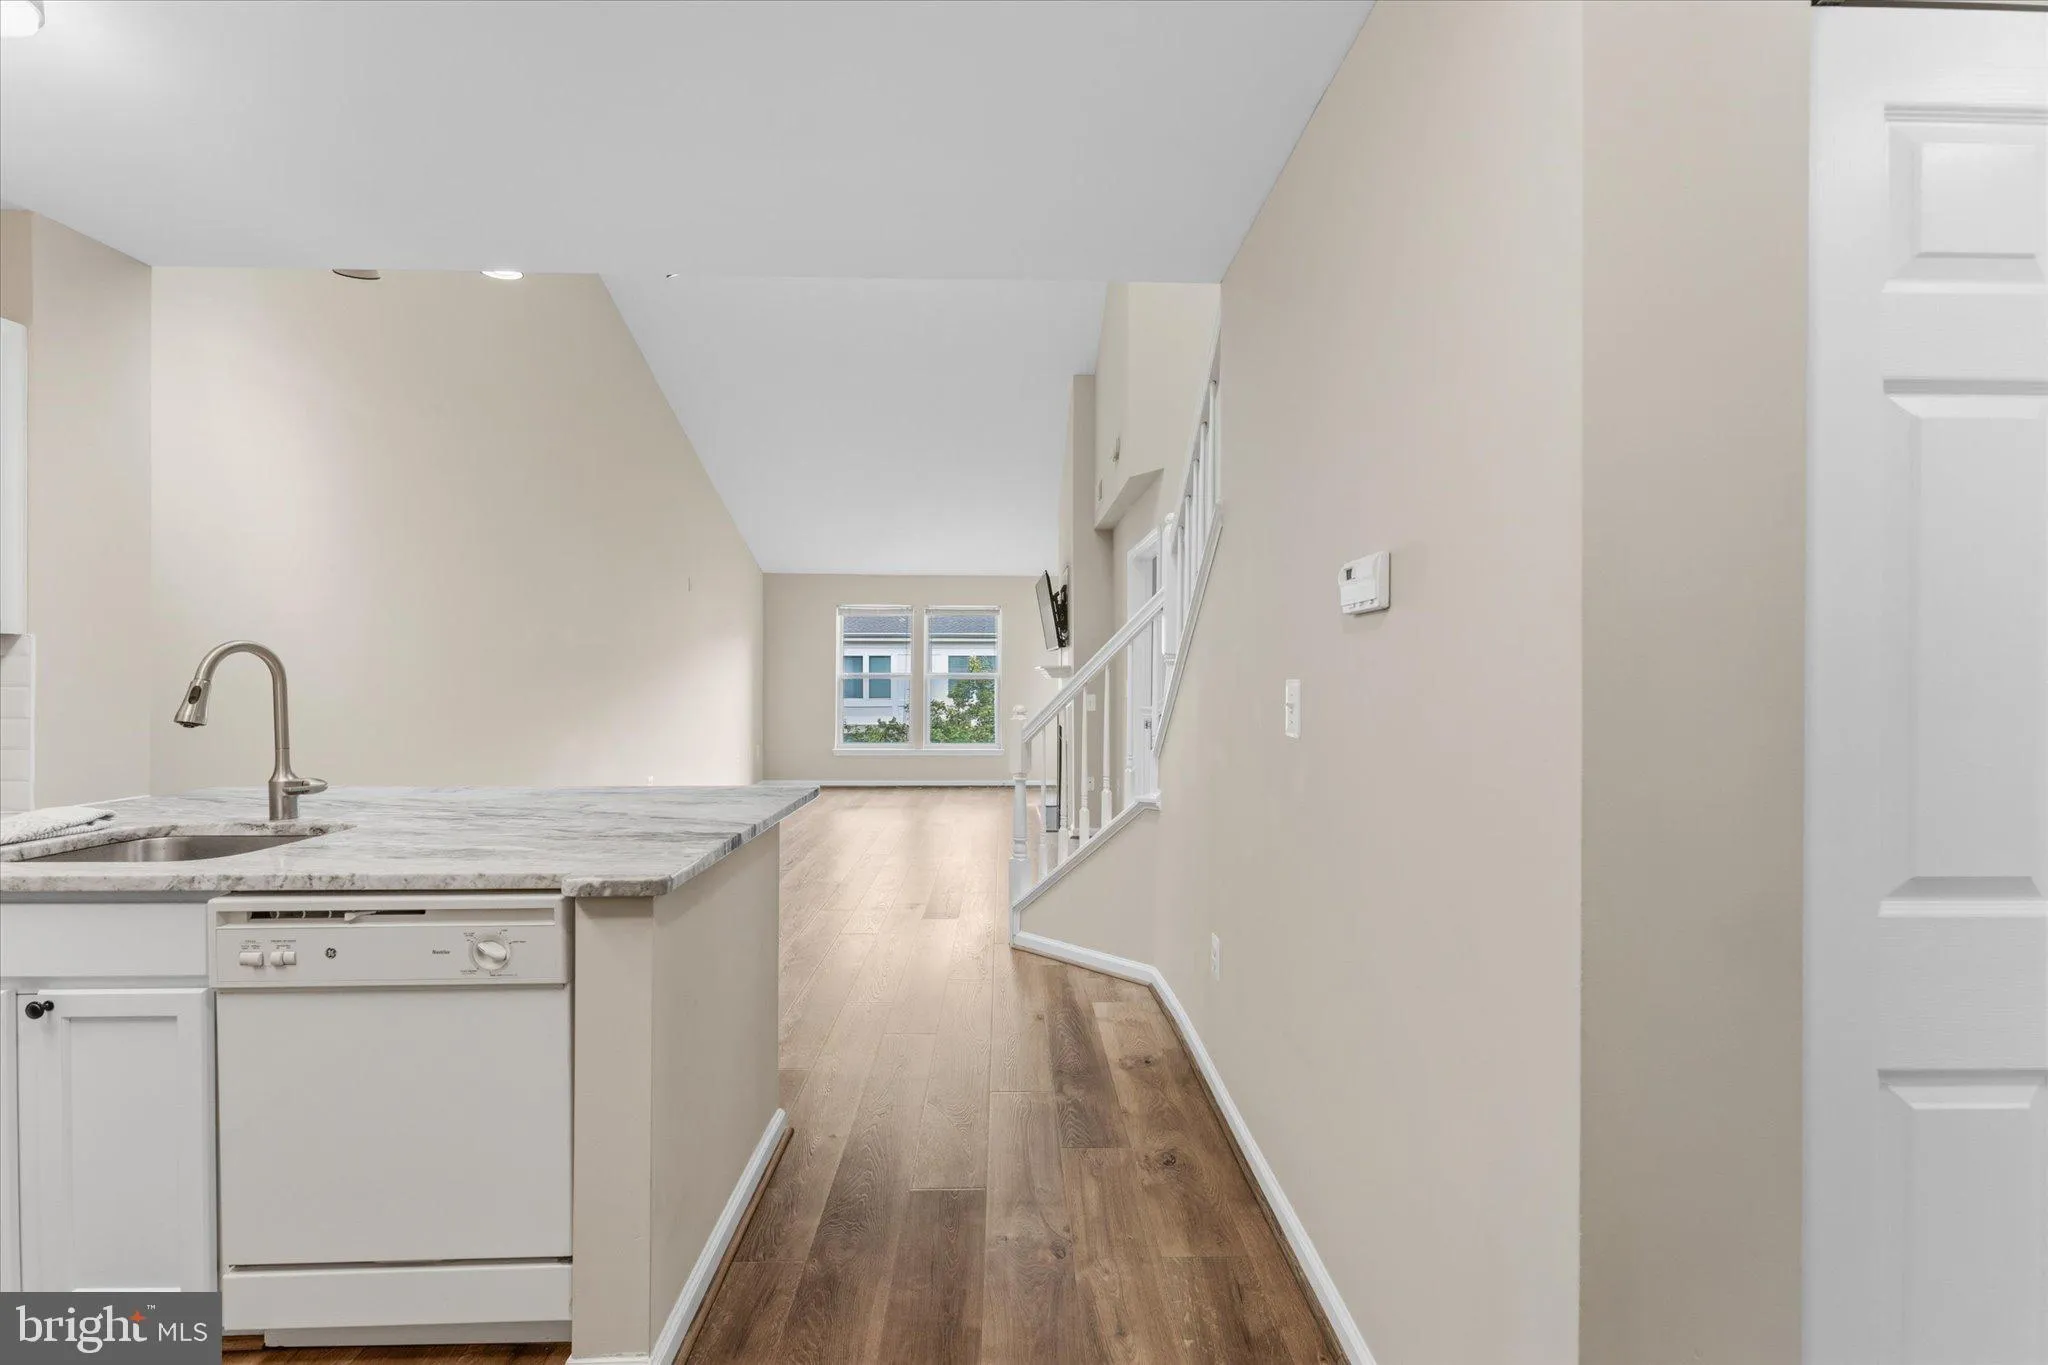
This home is a 2 level loft condo in the beautiful community of The Savoy at Reston Town Center. The “Chigale Loft” is a rare find in the community. The open floor plan offers vaulted ceilings/sky lights/private balcony that overlooks the courtyard. Flooring was recently replaced…. newly updated granite and white back splash for a luxurious addition to this amazing space. New AC 2025. The large upper-level loft area is great multi-functional space that could be used for office space/workout space/den or a non-legal bedroom. Additional closet storage in loft area. A large laundry area with full washer and dryer. The location of the Savoy at Reston Town center is within close distance to theaters, restaurants & shopping. Minutes to the Silver line Metro.
 Features & Appliances
 Ask Agent A Question
 Address Map
 Neighborhood
 MLS Addon
 Additional Information
 Financial
Listing Information
Financial
Listing Information
 Rob Spicer Broker, GRI
Spicer Real Estate
Rob Spicer Broker, GRI
Spicer Real Estate
7201 Wisconsin Avenue
 RobSpicer@SpicerRealEstate.com
 2403881030
 2403881030
 7201 Wisconsin Avenue


