
 Share
Share
 7027 ARTESA LANE, Bethesda, MD 20817
 2,769 Sqft SQFT
 3
3
 4
4
 Basic Details
Welcome to this gorgeous Amalyn townhome, tucked into one of Bethesda’s most sought-after communities. Built in 2023 and for sale by the original owners, this 3-bedroom, 3.5-bath townhome offers 2, 769 square feet, a flexible fourth-bedroom-capable den, two private outdoor spaces, an attached two-car garage, a...
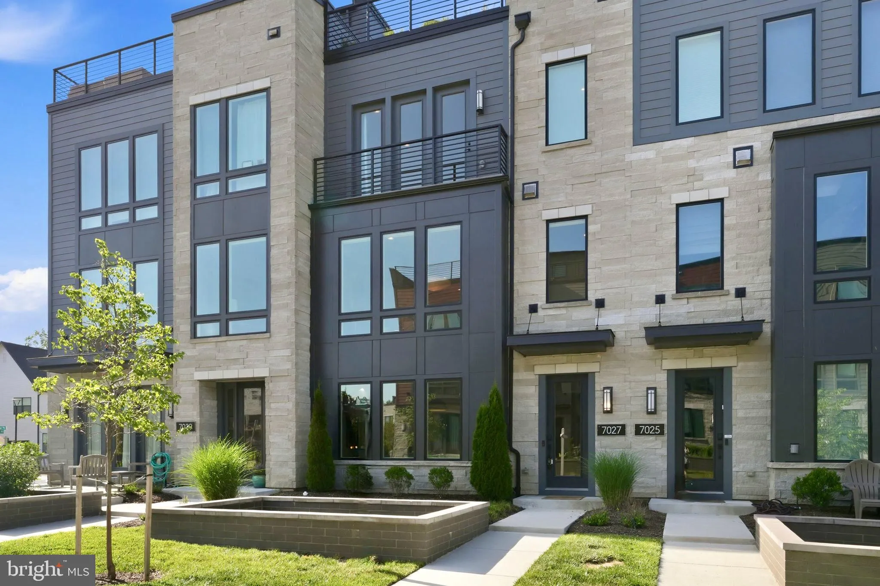
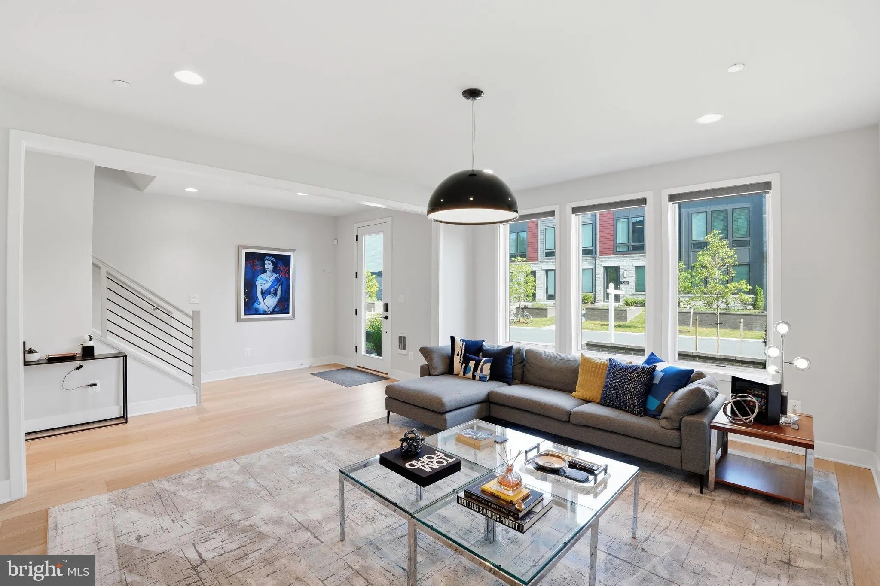
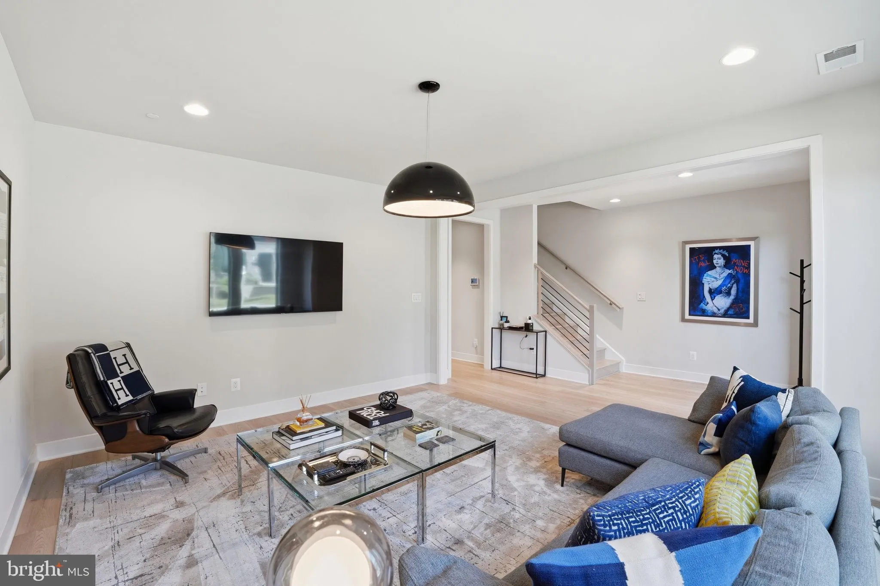
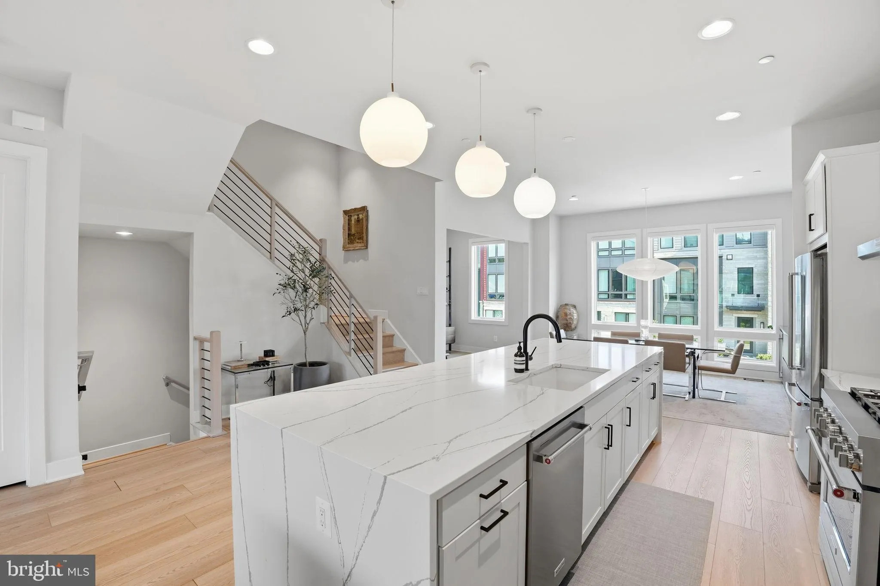
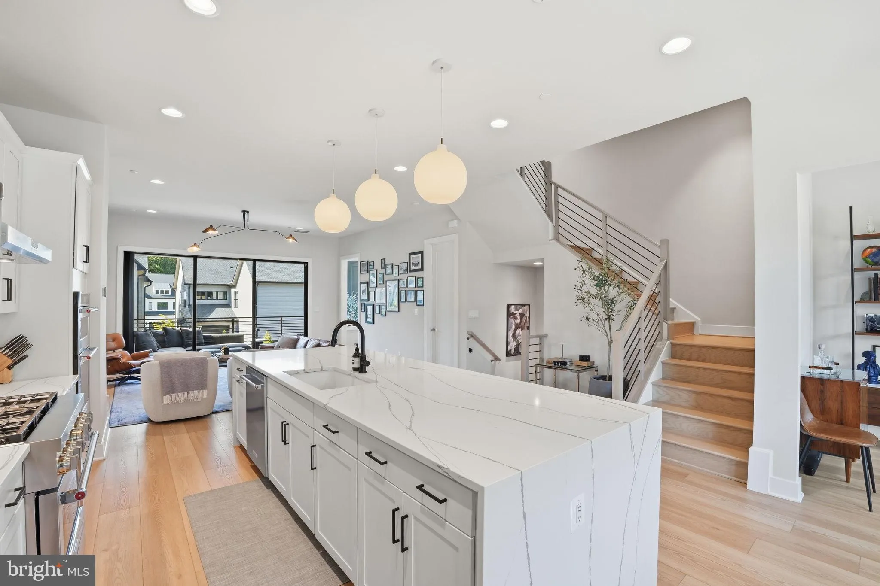
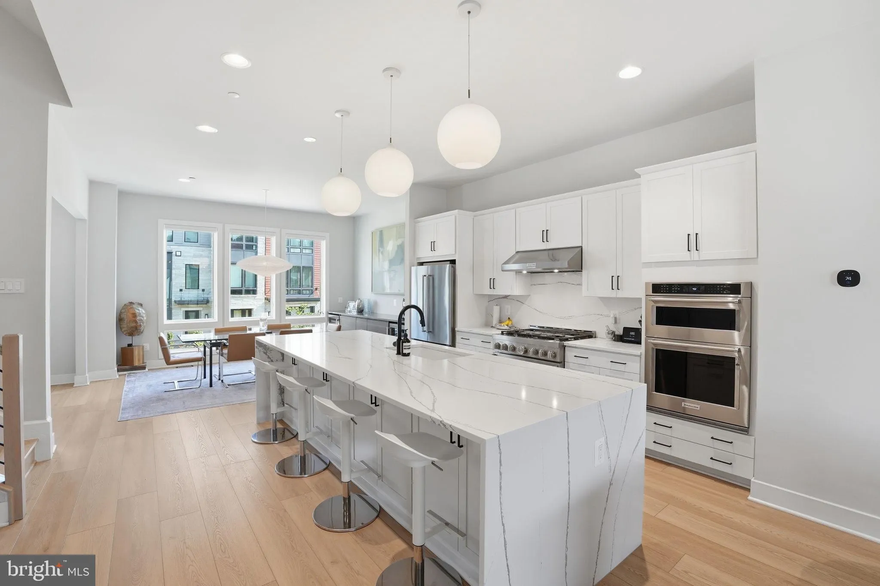
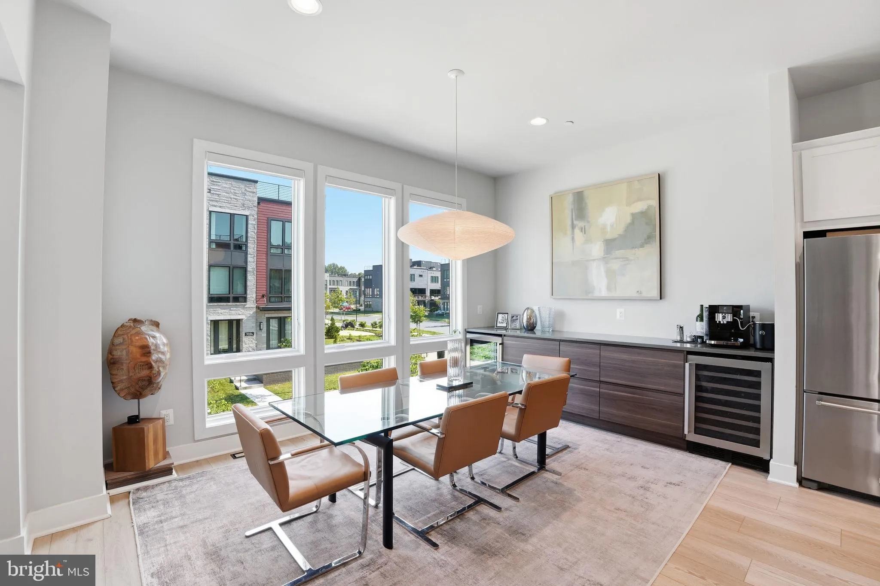
Welcome to this gorgeous Amalyn townhome, tucked into one of Bethesda’s most sought-after communities. Built in 2023 and for sale by the original owners, this 3-bedroom, 3.5-bath townhome offers 2, 769 square feet, a flexible fourth-bedroom-capable den, two private outdoor spaces, an attached two-car garage, and a private driveway with parking for two additional cars. The entry level opens to a flexible living room with a full bath just steps away — ideal as a guest suite or home office and easily convertible to a fourth bedroom, suited to however you actually live. Head up to the main level, and the light takes over — floor-to-ceiling glass walls slide open to a covered patio off the family room, blurring the line between indoors and out. The family room centers on a linear electric fireplace framed in floor-to-ceiling tile, beneath a sculptural light fixture that sets the mid-century modern tone for the whole home. The kitchen matches the moment: an expansive waterfall quartz island, full-height tiled backsplash, high end stainless appliances, gas cooking and a walk-in pantry — built for someone who actually cooks. A powder room, dedicated office space and a separate dining area with recently-added built-ins and two wine fridges round out a main level built for both daily life and entertaining. Upstairs, the primary suite brings in the same oversized glass, a generous walk-in closet, and an en-suite bath with a double vanity and frameless glass shower. Two additional bedrooms share a well-appointed hall bath, and a dedicated laundry room completes the level. At the top of the home, a private rooftop terrace — over 700 square feet — is anchored by a natural gas fire pit and built-in gas grill, perfect for entertaining above the rooftops of Bethesda. Beyond the front door, the Amalyn lives like a resort. Residents have access to a 4, 000-square-foot clubhouse with indoor and outdoor fitness space, a resort-style pool with cabanas, a Zen garden, and walking trails connecting to Station Park. It’s the kind of amenity package you’d expect to pay club dues for elsewhere — here, it’s part of daily life. The location delivers too: Westfield Montgomery Mall, Giant, Balducci’s and several restaurants are all within about a mile and a half. The Amalyn Community is now fully built out, and this is one of only a couple of resale homes currently on the market — still like new, with thoughtful additions taking it to the next level.
 Features & Appliances
 Ask Agent A Question
 Address Map
 MLS Addon
 Additional Information
 Financial
Listing Information
Financial
Listing Information
 Rob Spicer Broker, GRI
Spicer Real Estate
Rob Spicer Broker, GRI
Spicer Real Estate
7201 Wisconsin Avenue
 RobSpicer@SpicerRealEstate.com
 2403881030
 2403881030
 7201 Wisconsin Avenue


