
 Share
Share
 5511 COLORADO AVENUE, Washington, DC 20011
 1,038 Sqft SQFT
 2
2
 2
2
 Basic Details
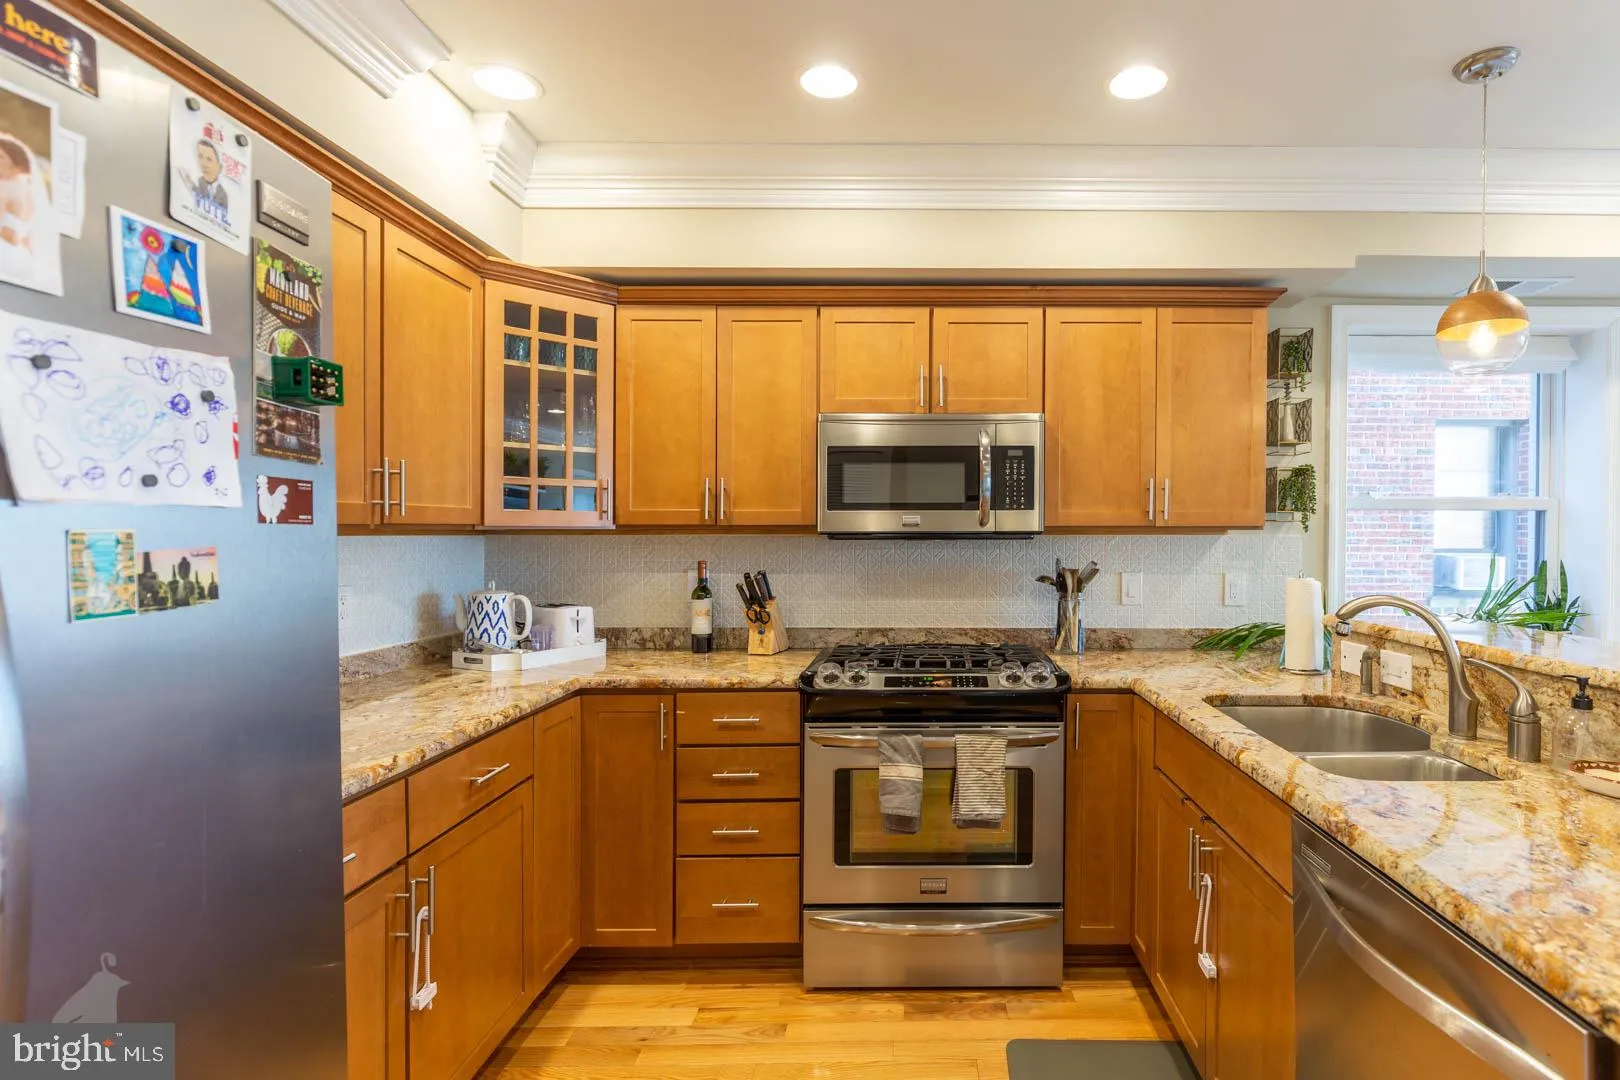
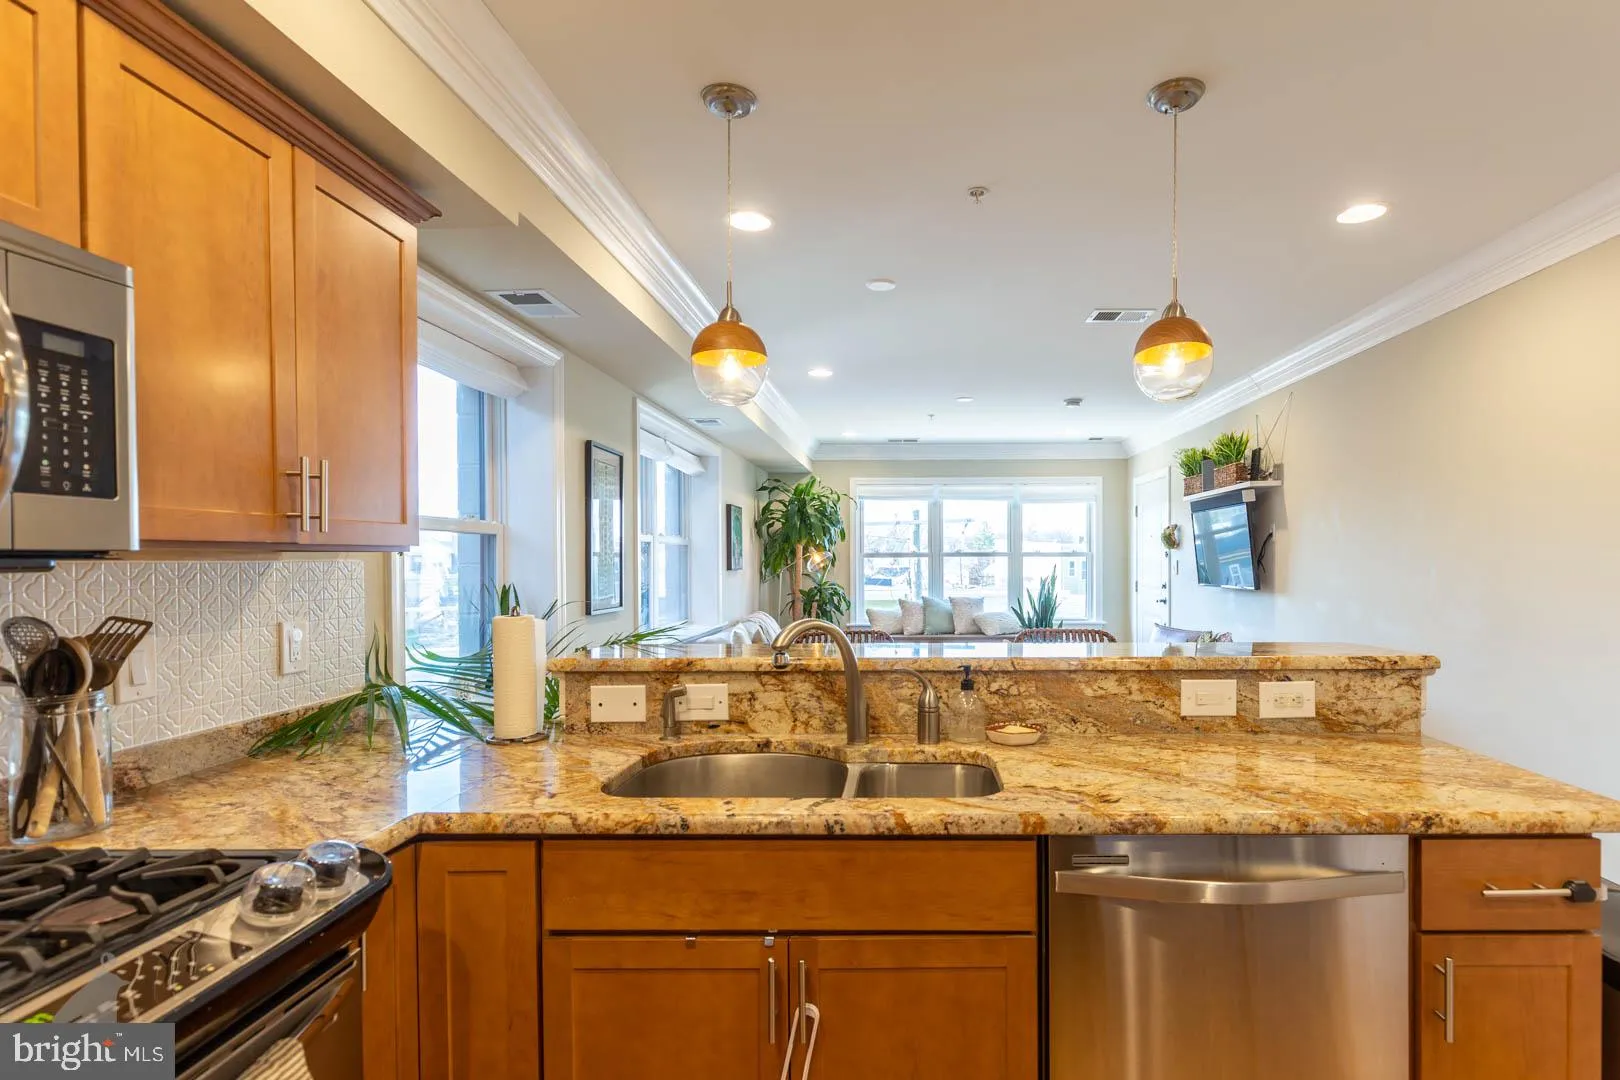
Welcome to this amazing sun-filled 2 bedroom plus 2 bathrooms that has 3 exposures! Well situated in 16th Street Heights neighborhood. This building was constructed in 2010 and is still in move-in condition. It features a spacious living room/dining area, a large open kitchen with island, recessed lighting and wood ...
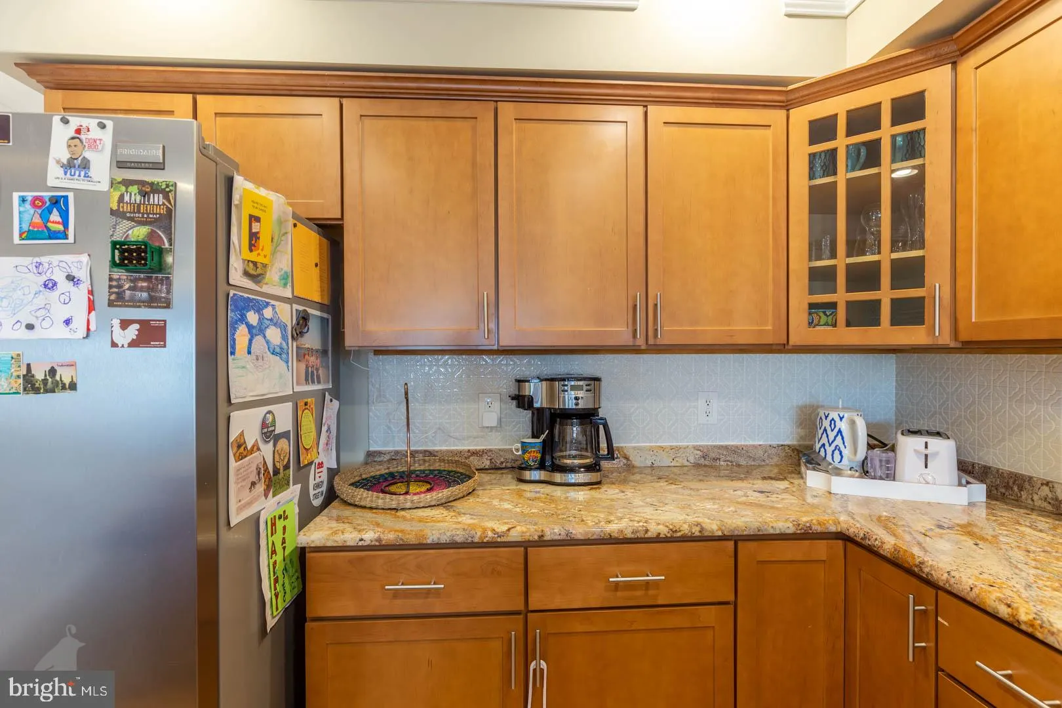
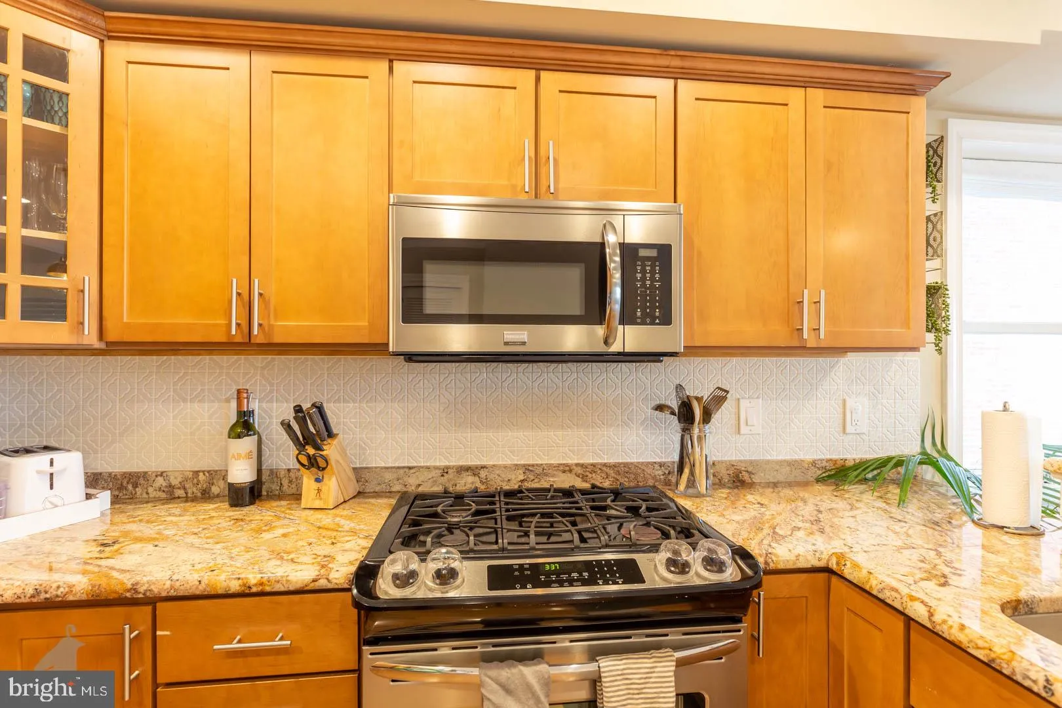
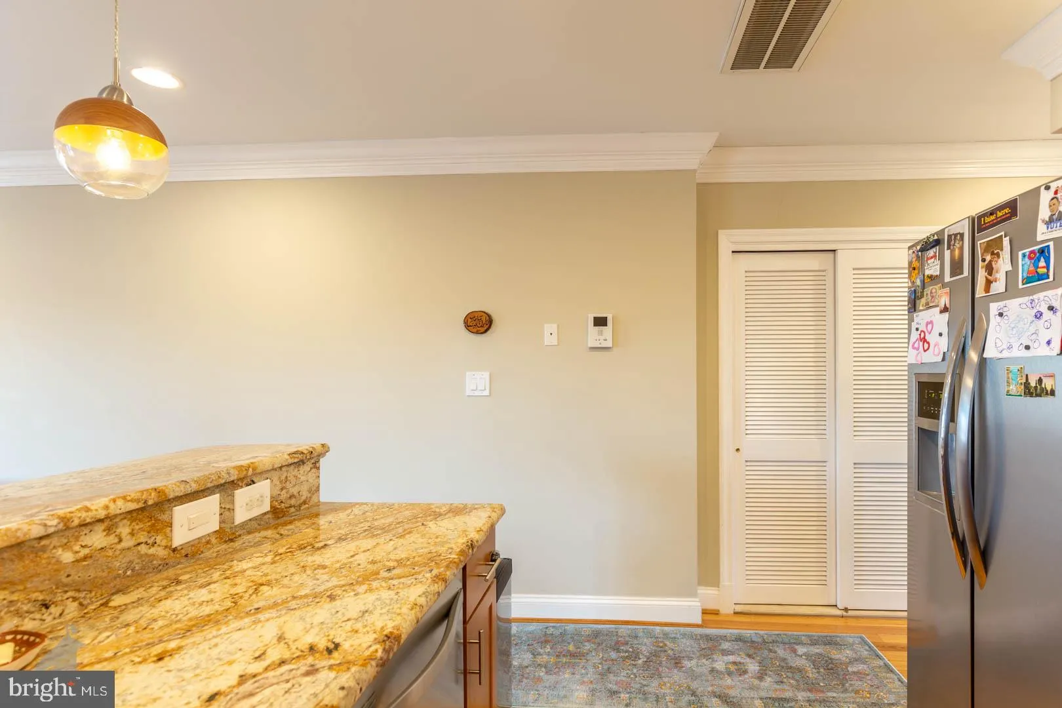
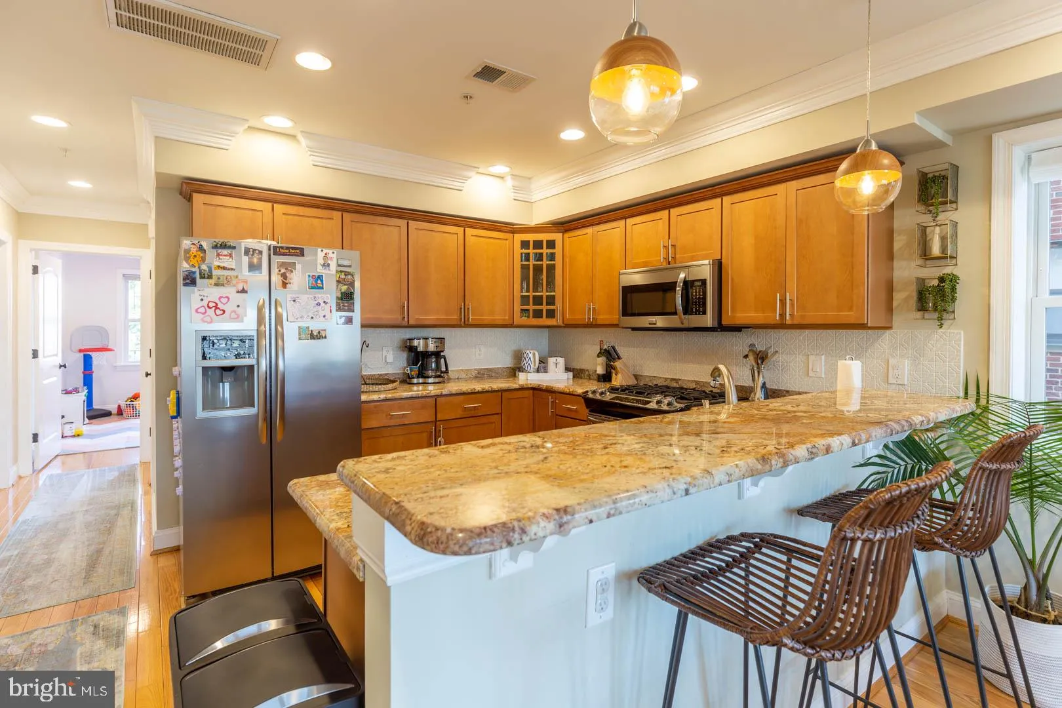
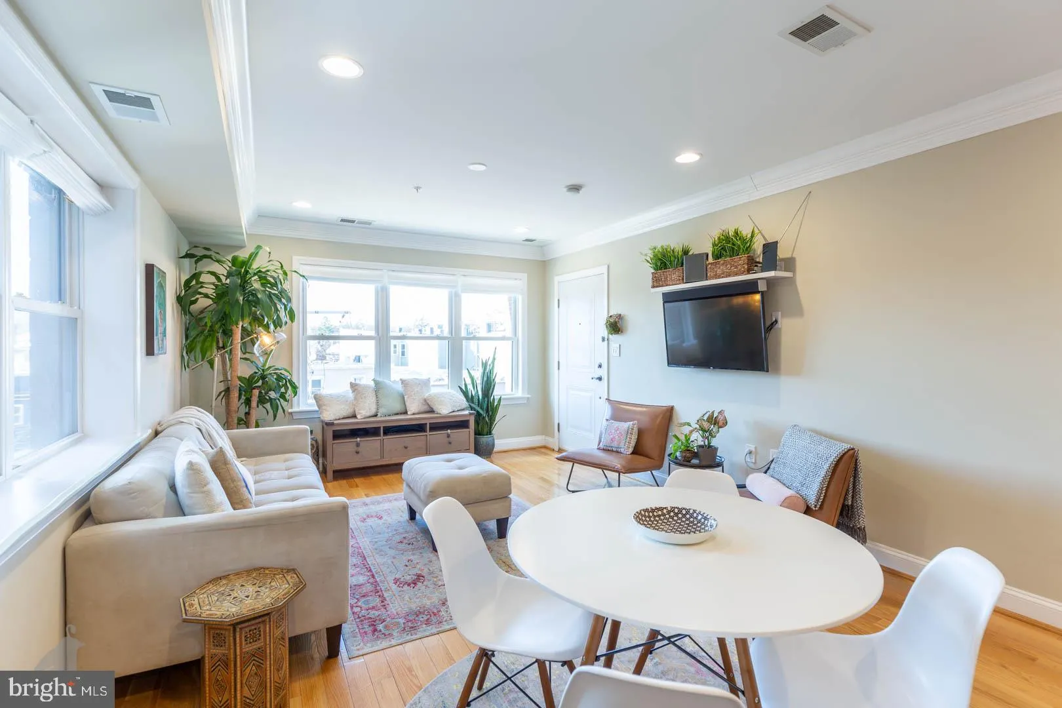
Welcome to this amazing sun-filled 2 bedroom plus 2 bathrooms that has 3 exposures! Well situated in 16th Street Heights neighborhood. This building was constructed in 2010 and is still in move-in condition. It features a spacious living room/dining area, a large open kitchen with island, recessed lighting and wood floors. It has a spacious open floor plan with a ton of windows. The gourmet kitchen has custom wood cabinets, granite counters & stainless-steel appliances. Large master suite with a huge walk-in closet, extra linen storage and a dual vanity. The 2nd bedroom has a full balcony and hall full bathroom. It has CAC, full size W/D & extra storage. Very private with only 2-units per floor. Pets accepted on a case-by-case basis. HOUSING Choice Vouchers welcome.
 Features & Appliances
 Ask Agent A Question
 Address Map
 Neighborhood
 MLS Addon
 Additional Information
 Financial
Listing Information
Financial
Listing Information
 Rob Spicer Broker, GRI
Spicer Real Estate
Rob Spicer Broker, GRI
Spicer Real Estate
7201 Wisconsin Avenue
 RobSpicer@SpicerRealEstate.com
 2403881030
 2403881030
 7201 Wisconsin Avenue


