
 Share
Share
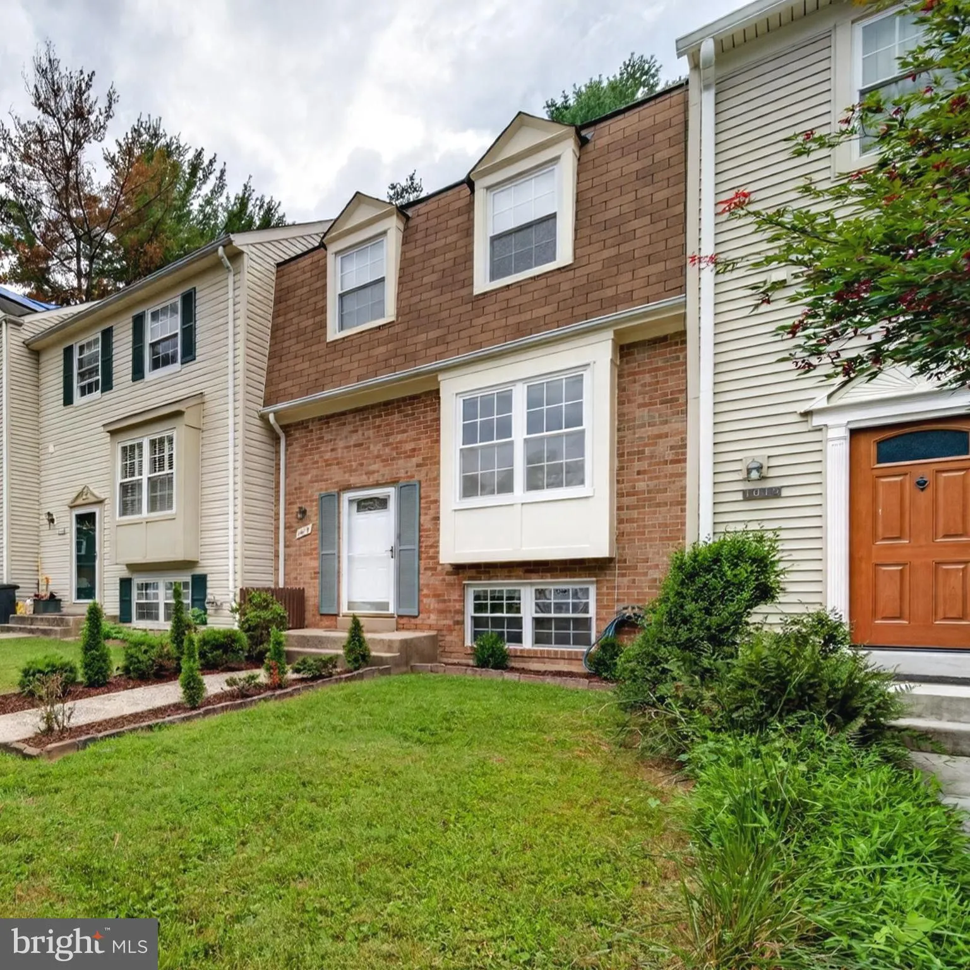
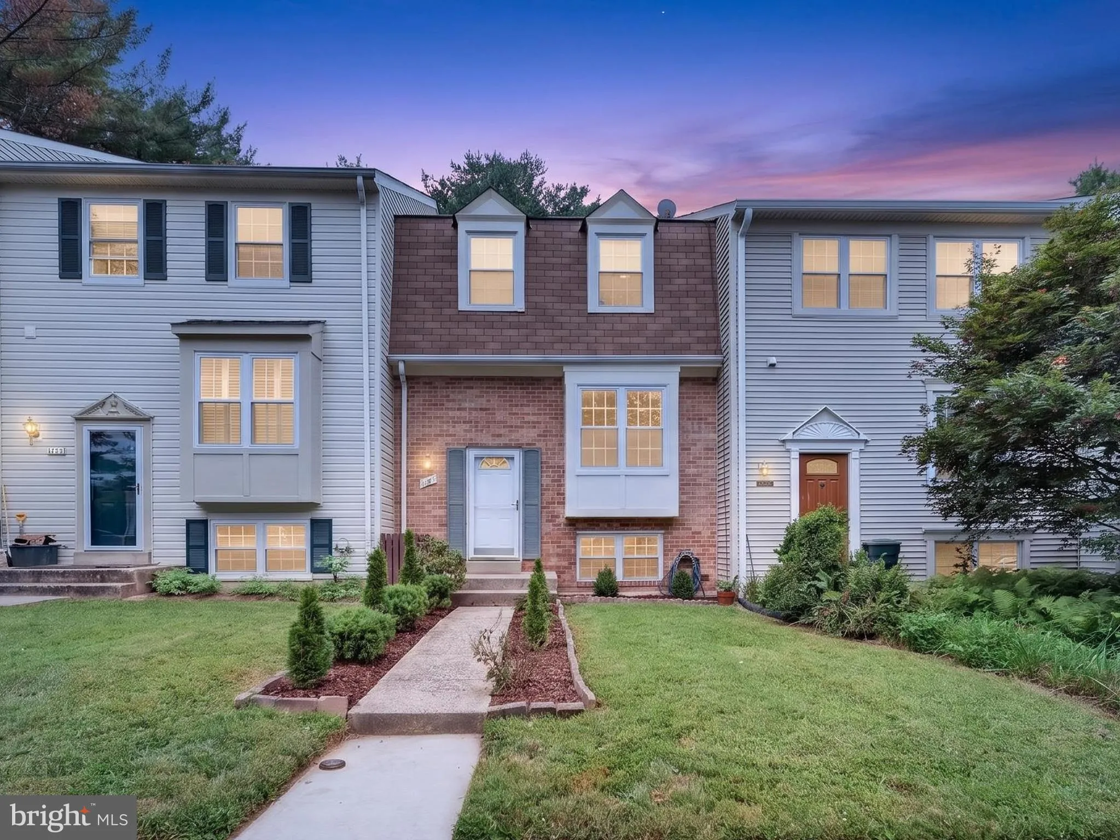
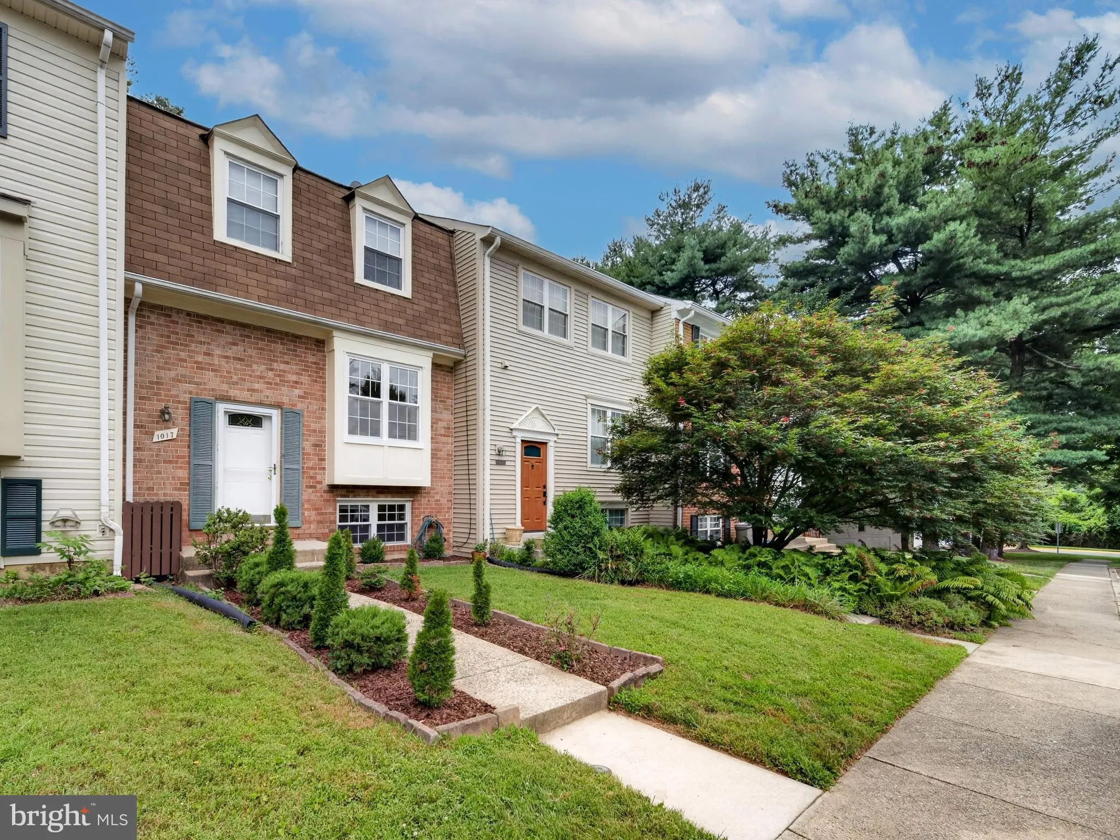
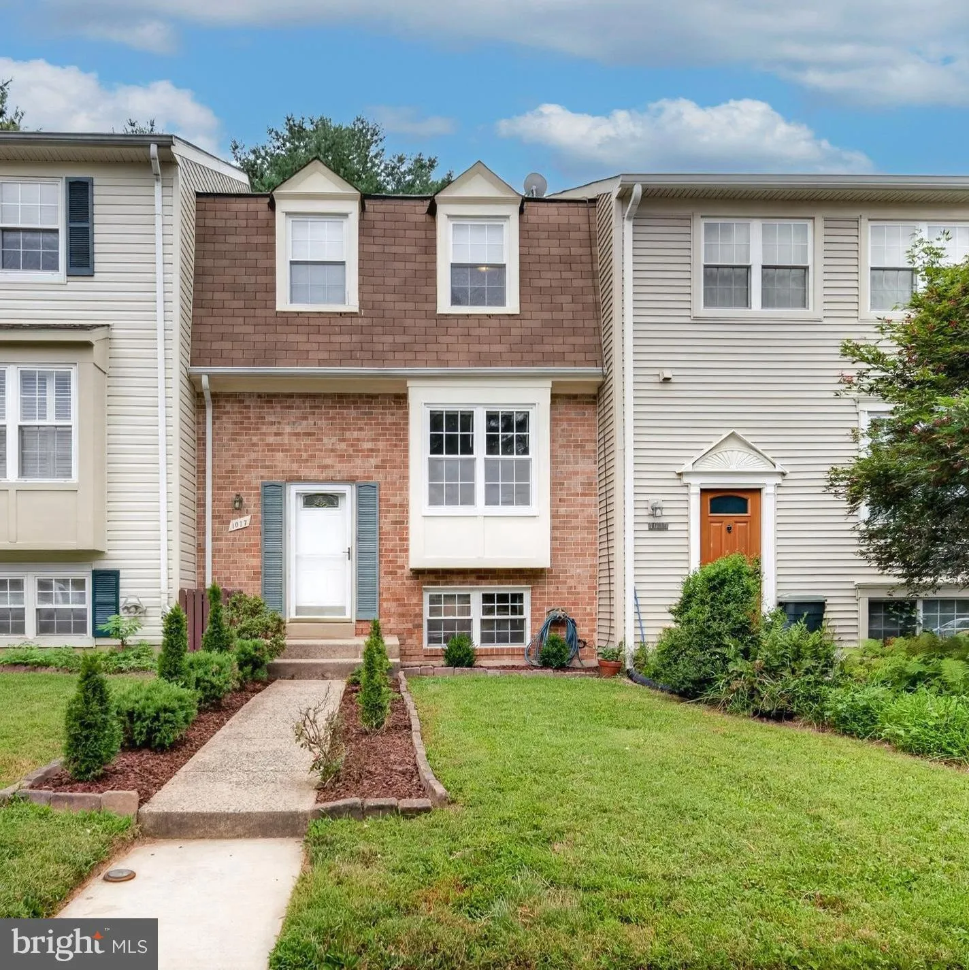
 1017 COPPERSTONE COURT, Rockville, MD 20852
 1,590 Sqft SQFT
 4
4
 3
3
 Basic Details
𝗪𝗲𝗹𝗰𝗼𝗺𝗲 𝘁𝗼 𝟭𝟬𝟭𝟳 𝗖𝗼𝗽𝗽𝗲𝗿𝘀𝘁𝗼𝗻𝗲 𝗖𝘁 — 𝗺𝗼𝘃𝗲-𝗶𝗻 𝗿𝗲𝗮𝗱𝘆 𝗮𝗻𝗱 𝘁𝘂𝗰𝗸𝗲𝗱 𝗶𝗻 𝘁𝗵𝗲 𝗵𝗲𝗮𝗿𝘁 𝗼𝗳 𝗥𝗼𝗰𝗸𝘃𝗶𝗹𝗹𝗲! Step into an open foyer that ...
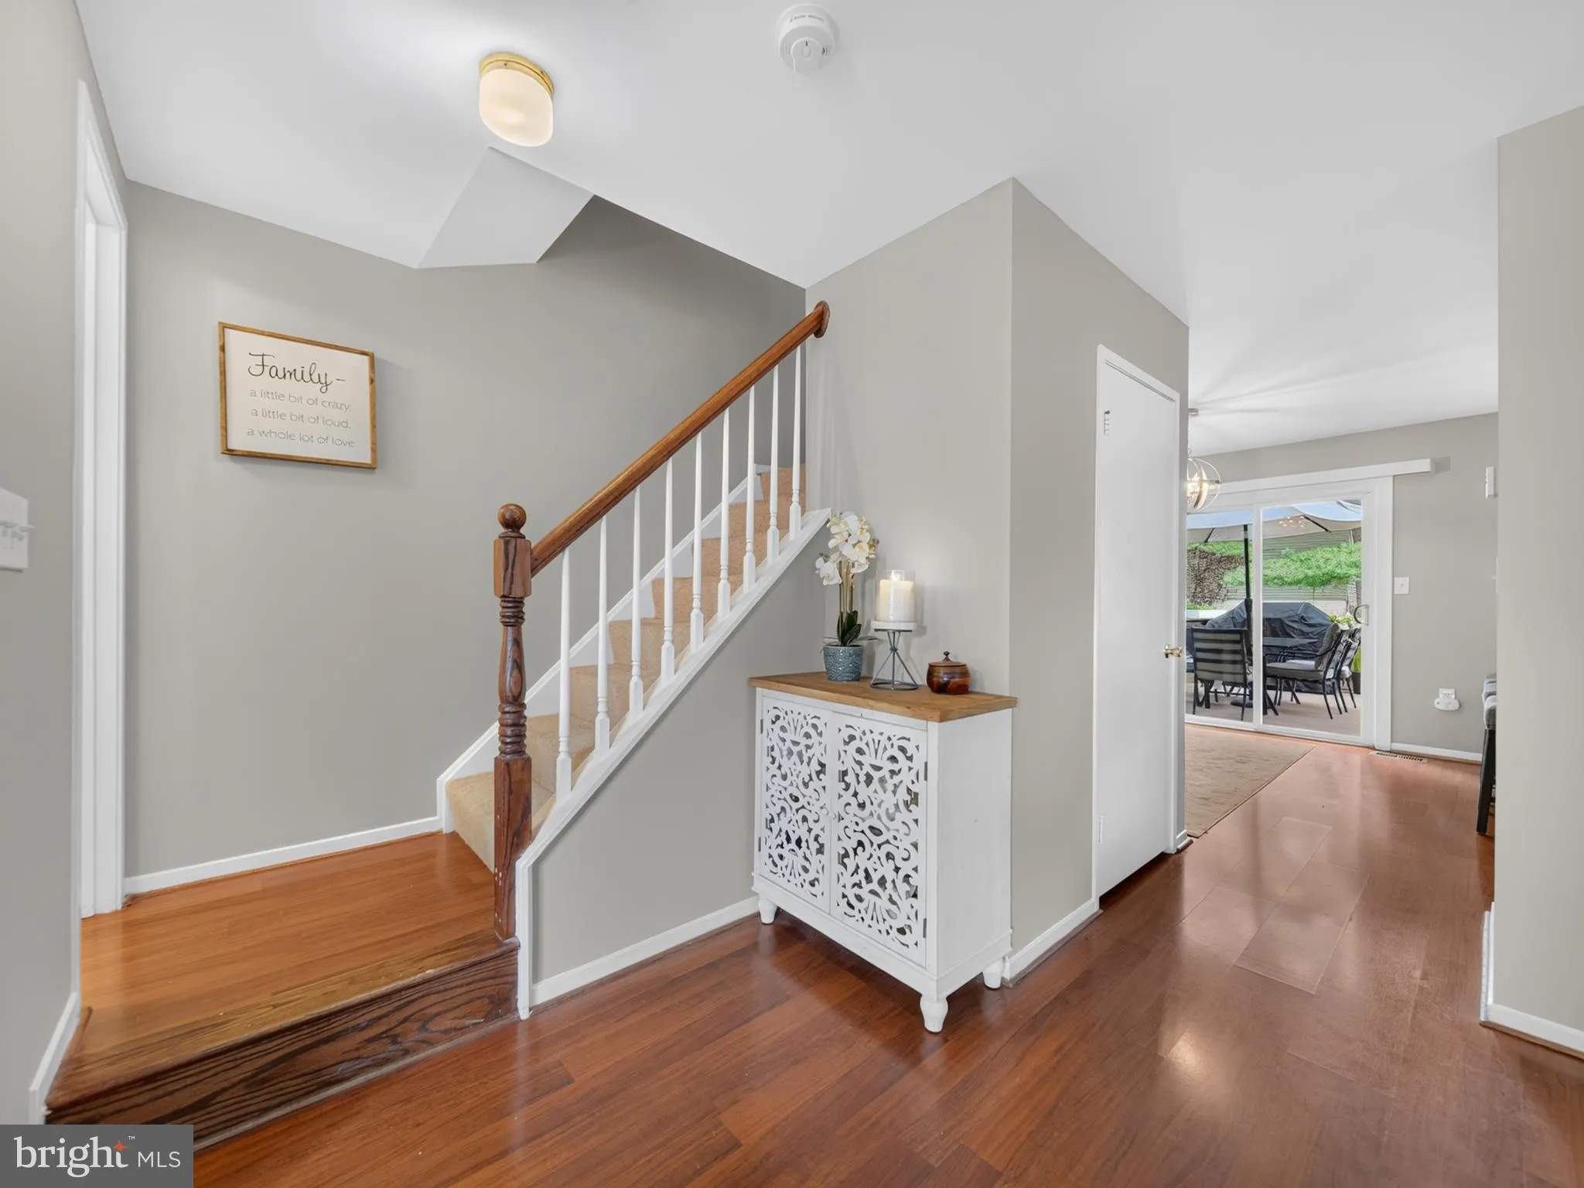
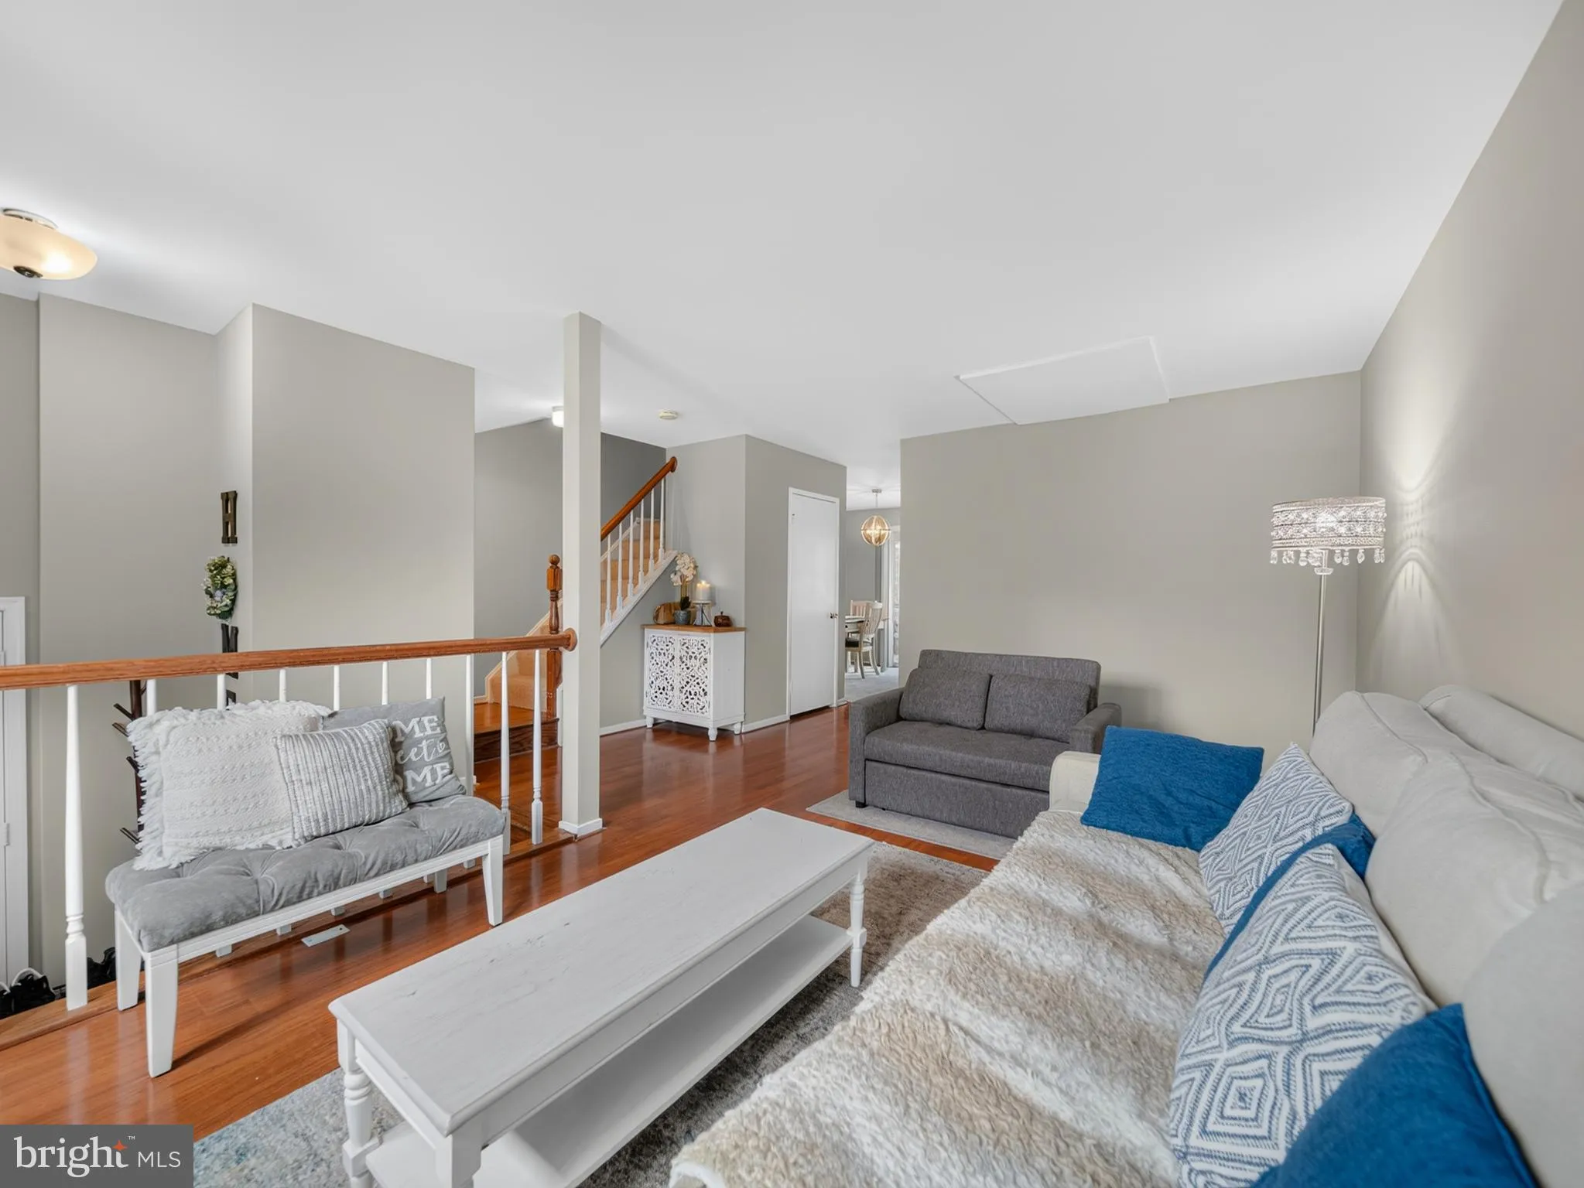
𝗪𝗲𝗹𝗰𝗼𝗺𝗲 𝘁𝗼 𝟭𝟬𝟭𝟳 𝗖𝗼𝗽𝗽𝗲𝗿𝘀𝘁𝗼𝗻𝗲 𝗖𝘁 — 𝗺𝗼𝘃𝗲-𝗶𝗻 𝗿𝗲𝗮𝗱𝘆 𝗮𝗻𝗱 𝘁𝘂𝗰𝗸𝗲𝗱 𝗶𝗻 𝘁𝗵𝗲 𝗵𝗲𝗮𝗿𝘁 𝗼𝗳 𝗥𝗼𝗰𝗸𝘃𝗶𝗹𝗹𝗲! Step into an open foyer that flows into a spacious living room and a 𝗿𝗲𝗰𝗲𝗻𝘁𝗹𝘆 𝘂𝗽𝗱𝗮𝘁𝗲𝗱 𝗲𝗮𝘁-𝗶𝗻 𝗸𝗶𝘁𝗰𝗵𝗲𝗻 — the heart of this home; featuring **Granite Countertops, **Bosch Dishwasher, **Natural Ceramic Tile Backsplash, ** Gas Stovetop, **White Farmhouse Sink, **Maple Cabinets, and **Spacious Pantry! The kitchen and dining area open onto an 𝗼𝘃𝗲𝗿𝘀𝗶𝘇𝗲𝗱 𝗱𝗲𝗰𝗸, creating a seamless outdoor space; perfect for entertaining family and friends. 𝗥𝗲𝗰𝗲𝗻𝘁 𝗨𝗽𝗱𝗮𝘁𝗲𝘀: 𝗥𝗼𝗼𝗳 𝟮𝟬𝟮𝟬, 𝗛𝗩𝗔𝗖 𝟮𝟬𝟮𝟭, 𝗣𝗿𝗶𝗺𝗮𝗿𝘆 𝗕𝗮𝘁𝗵 (𝗧𝘂𝗯, 𝘁𝗶𝗹𝗲, 𝗮𝗻𝗱 𝗳𝗶𝘅𝘁𝘂𝗿𝗲𝘀), 𝗣𝗿𝗼𝗳𝗲𝘀𝘀𝗶𝗼𝗻𝗮𝗹𝗹𝘆 𝗣𝗮𝗶𝗻𝘁𝗲𝗱 𝗧𝗵𝗿𝗼𝘂𝗴𝗵𝗼𝘂𝘁 𝗝𝘂𝗻𝗲 𝟮𝟬𝟮𝟲, Brand New Whirlpool Refrigerator, All Brand New Carpet!!! Location, location, location! Conveniently located in Hungerford, this beautiful home is close proximity to Rockville Town Center and the Rockville Courthouse; with easy access to I-270, Public Transportation — Rockville Metro’s 𝗥𝗲𝗱 𝗟𝗶𝗻𝗲 (just 1.5 miles away), Bus Roues, and major commuter routes. Rockville Town Square, Pike & Rose, and Rockville Pike are just minutes away, placing shopping, dining, entertainment, and community events close at hand. Nearby parks, trails, and recreational facilities further enhance the neighborhood’s appeal. 𝗧𝘂𝗿𝗻𝗸𝗲𝘆 𝗮𝗻𝗱 𝘁𝗿𝘂𝗹𝘆 𝗺𝗼𝘃𝗲-𝗶𝗻 𝗿𝗲𝗮𝗱𝘆 — 𝗯𝗼𝗼𝗸 𝘆𝗼𝘂𝗿 𝘁𝗼𝘂𝗿 𝗯𝗲𝗳𝗼𝗿𝗲 𝘀𝗼𝗺𝗲𝗼𝗻𝗲 𝗲𝗹𝘀𝗲 𝗰𝗮𝗹𝗹𝘀 𝗶𝘁 𝗵𝗼𝗺𝗲!
 Features & Appliances
 Ask Agent A Question
 Address Map
 MLS Addon
 Additional Information
 Financial
Listing Information
Financial
Listing Information
 Rob Spicer Broker, GRI
Spicer Real Estate
Rob Spicer Broker, GRI
Spicer Real Estate
7201 Wisconsin Avenue
 RobSpicer@SpicerRealEstate.com
 2403881030
 2403881030
 7201 Wisconsin Avenue


