
 Share
Share
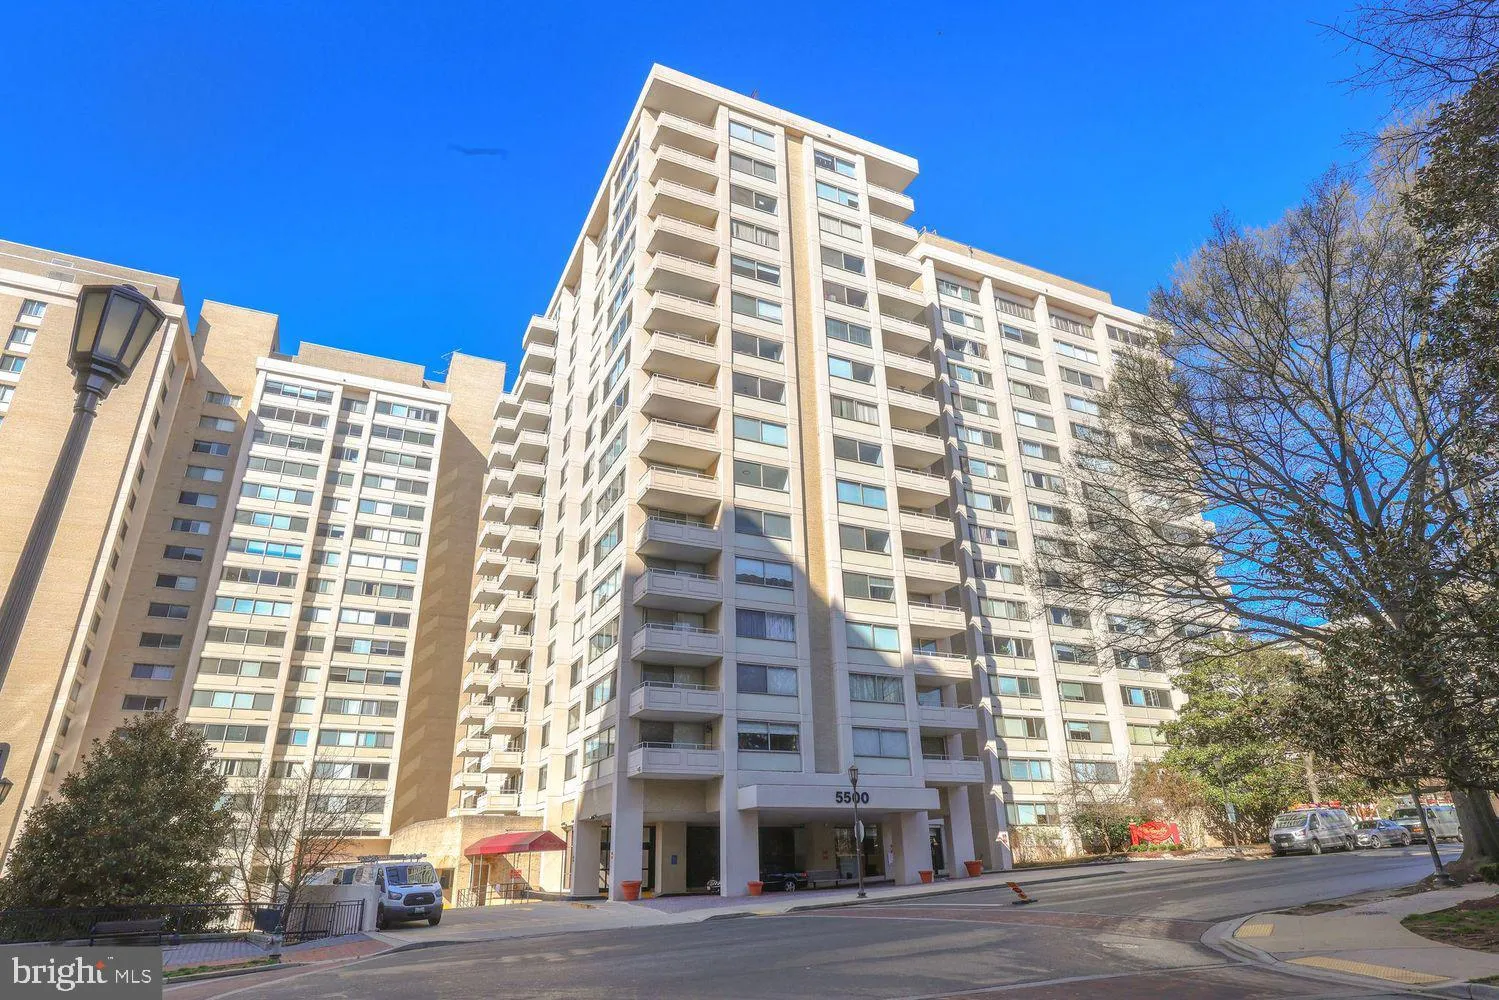
 5500 FRIENDSHIP BOULEVARD, Chevy Chase, MD 20815
 880 Sqft SQFT
 1
1
 1
1
 Basic Details
Welcome to Unit 2028N at 5500 Friendship Boulevard, a bright and spacious one-bedroom residence in the heart of Friendship Heights. Oversized windows fill the home with natural light, creating an open and inviting atmosphere throughout. The thoughtfully designed floor plan features a functional kitchen with gas cook...
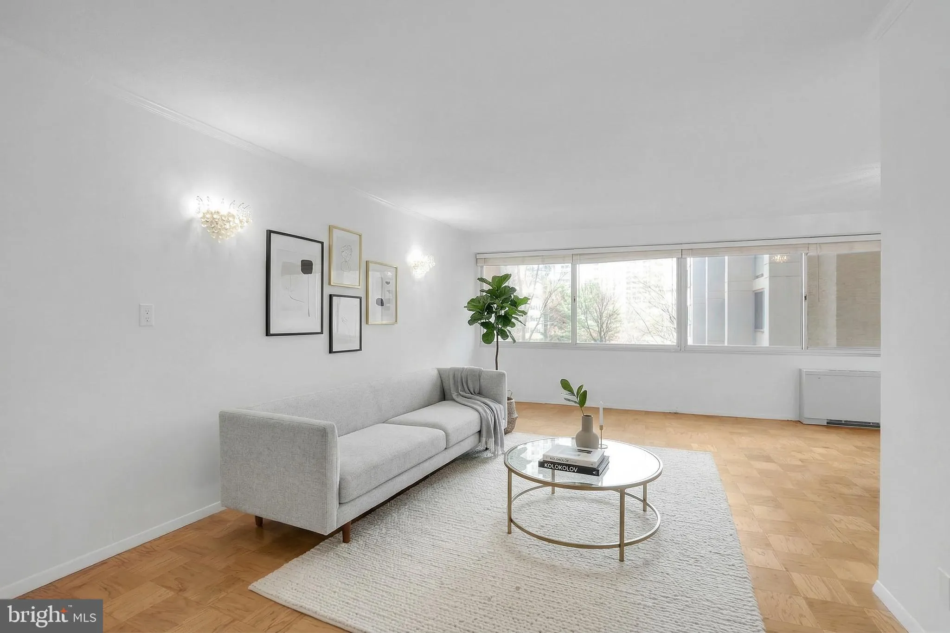
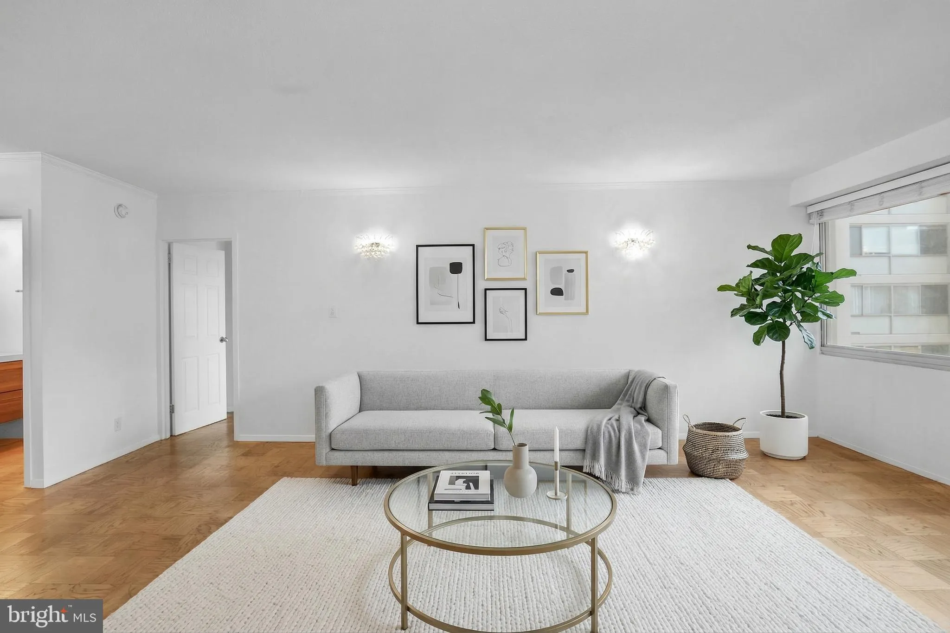
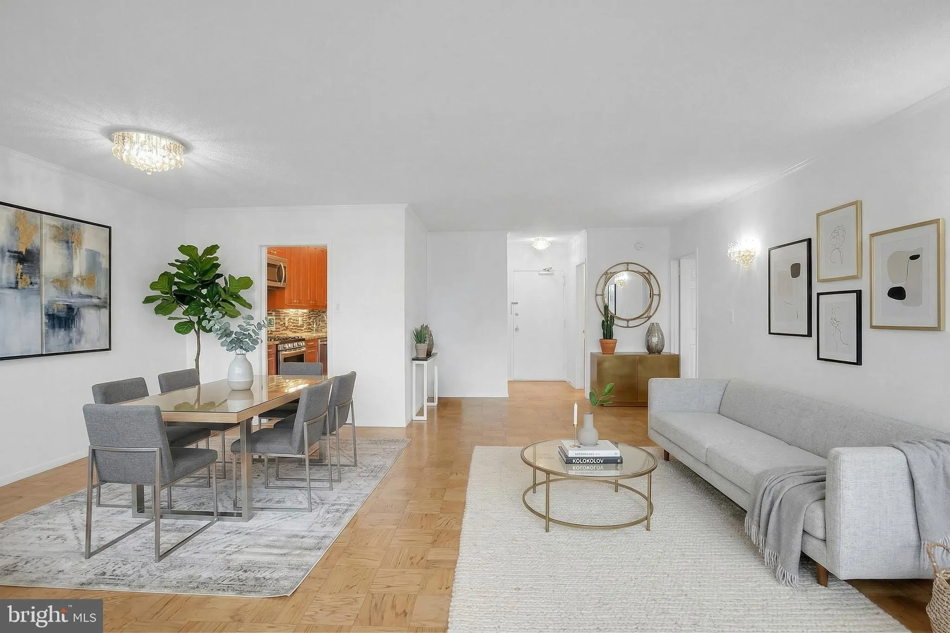
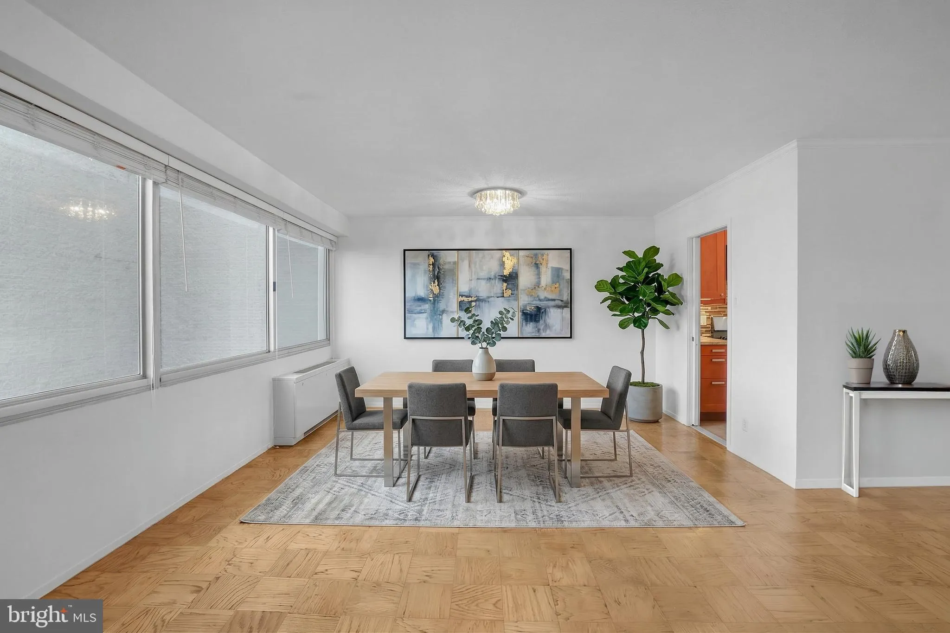
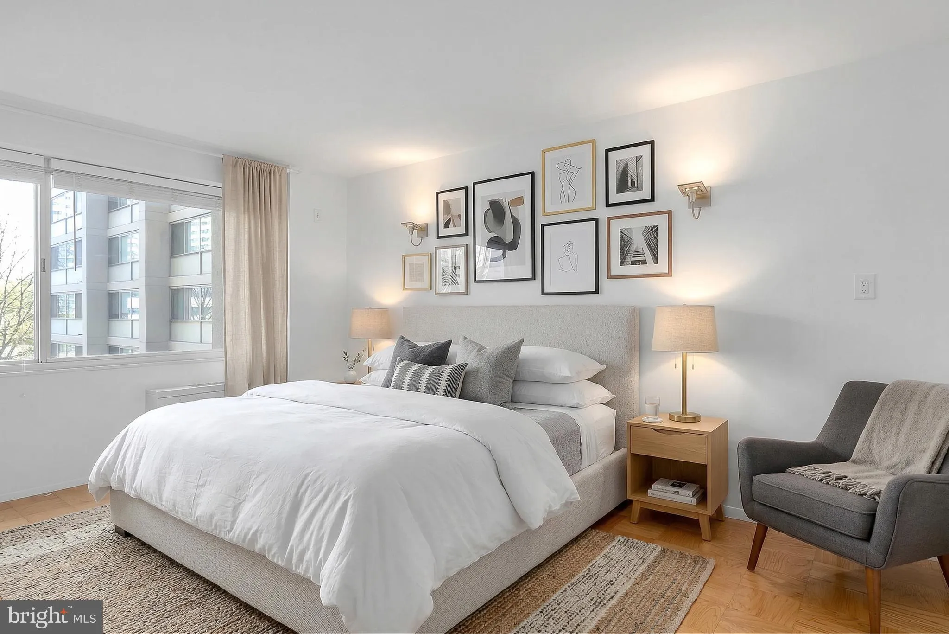
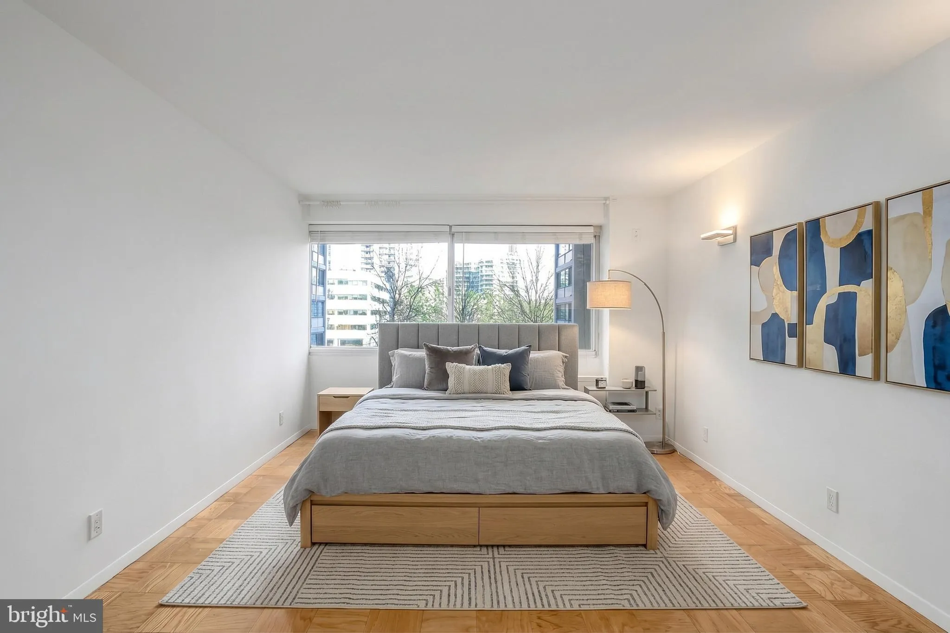
Welcome to Unit 2028N at 5500 Friendship Boulevard, a bright and spacious one-bedroom residence in the heart of Friendship Heights. Oversized windows fill the home with natural light, creating an open and inviting atmosphere throughout. The thoughtfully designed floor plan features a functional kitchen with gas cooking, generous cabinet storage, a separate pantry, and dual access from both the entryway and dining area for added convenience. The spacious bedroom offers a peaceful retreat with a large walk-in closet and an additional linen closet, while the dual-entry bathroom provides easy access from both the main living area and the bedroom. A pocket door separates the vanity from the bath, offering extra privacy and functionality. Residents enjoy an exceptional collection of amenities, including 24-hour concierge service, a fitness center, rooftop pool and year-round sundeck, library with Wi-Fi, an on-site Italian restaurant, and a convenience store. A complimentary shuttle provides easy access to Whole Foods, the Friendship Heights Metro, premier shopping, local dining, the Village of Friendship Heights Community Center, and the neighborhood’s award-winning park. Experience low-maintenance living with unmatched convenience in one of Montgomery County’s most desirable communities.
 Features & Appliances
 Ask Agent A Question
 Address Map
 Neighborhood
 MLS Addon
 Additional Information
 Financial
Listing Information
Financial
Listing Information
 Rob Spicer Broker, GRI
Spicer Real Estate
Rob Spicer Broker, GRI
Spicer Real Estate
7201 Wisconsin Avenue
 RobSpicer@SpicerRealEstate.com
 2403881030
 2403881030
 7201 Wisconsin Avenue


