
 Share
Share
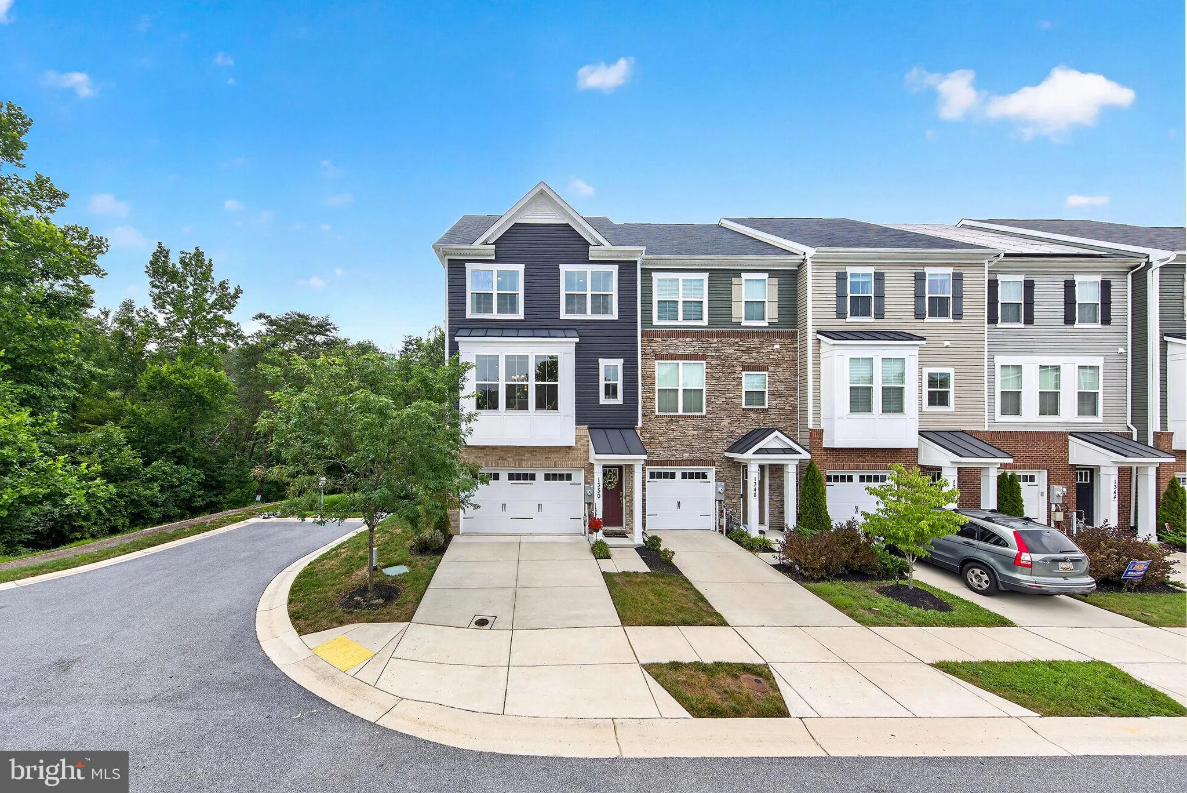
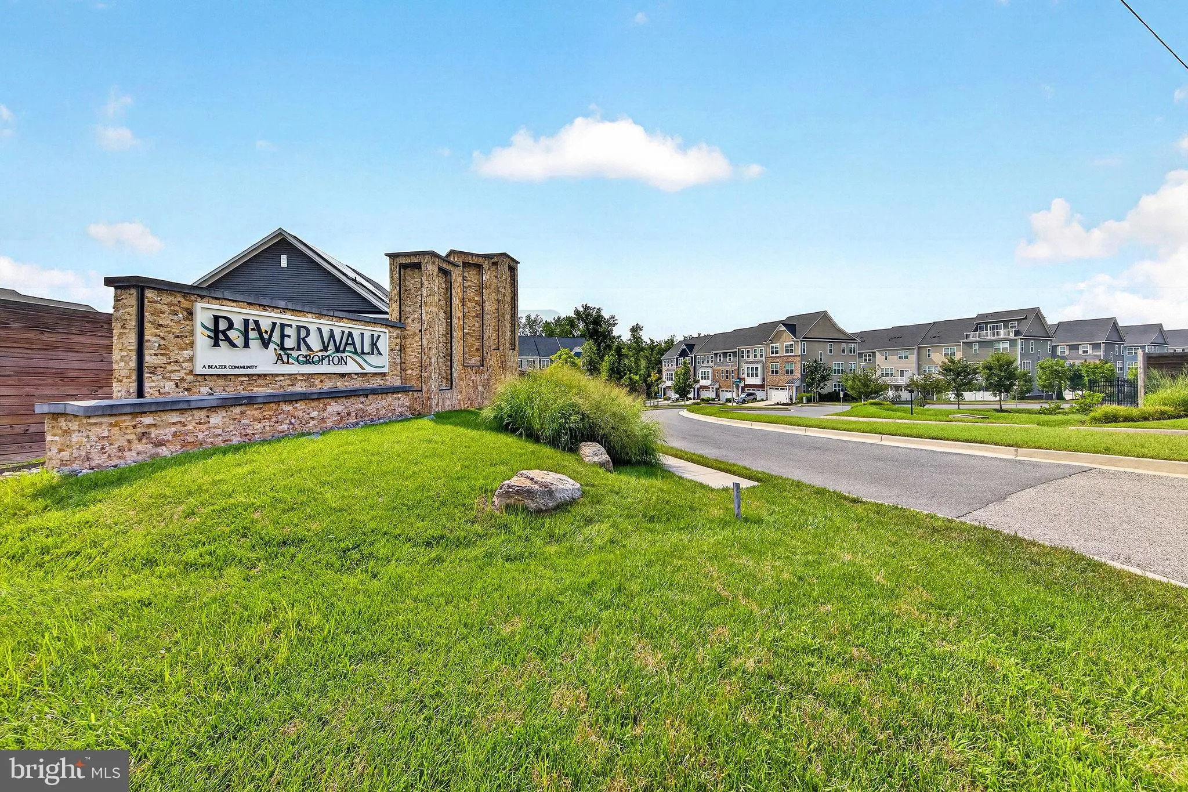
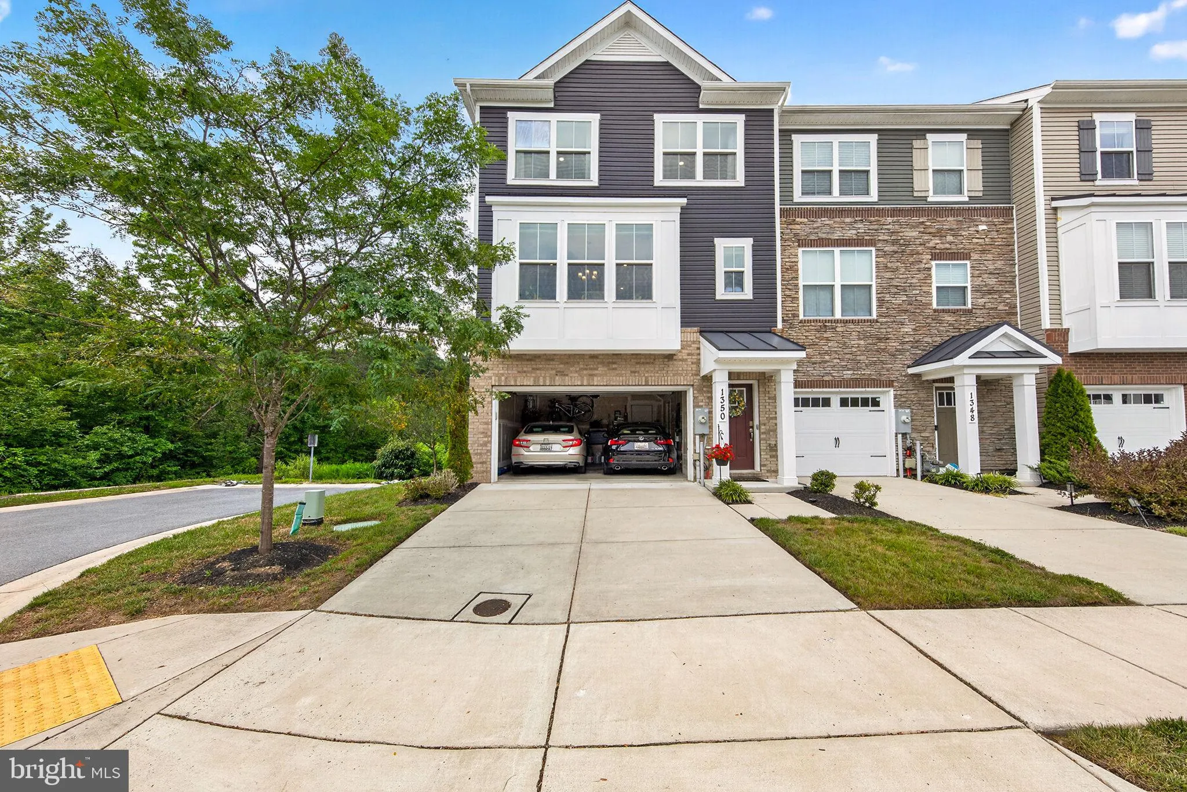
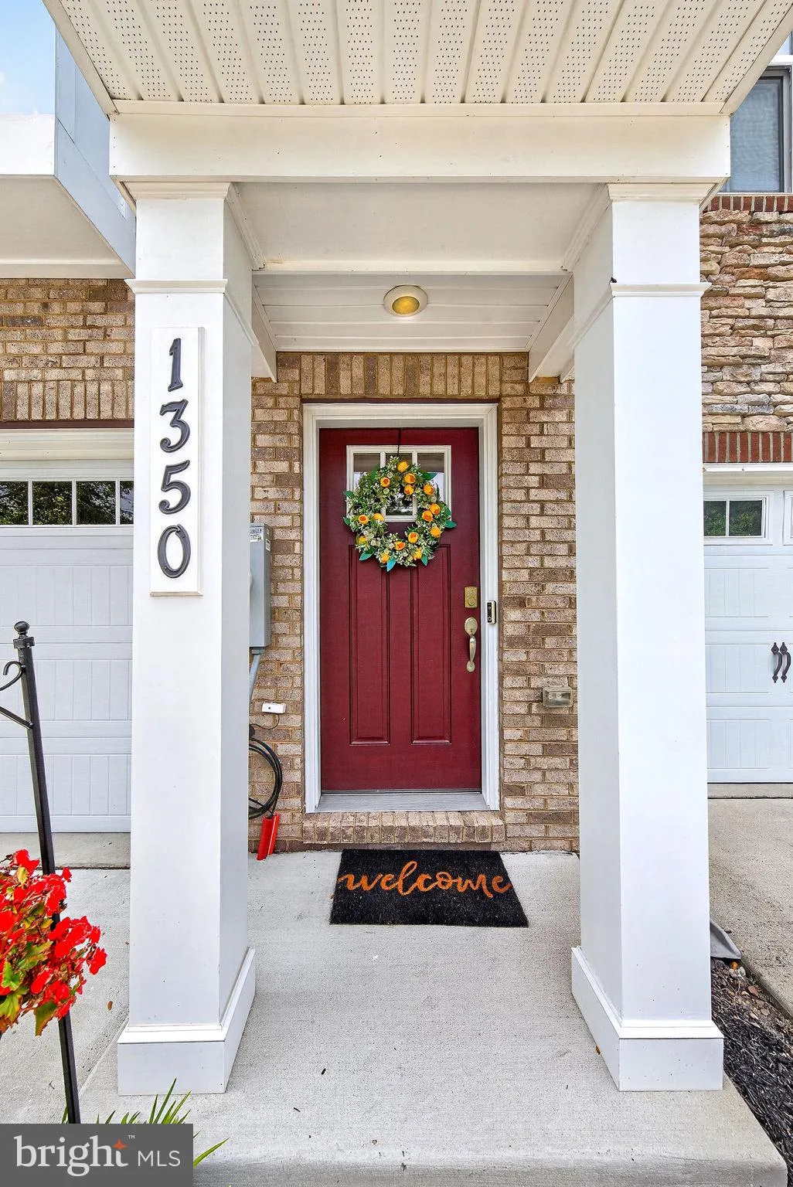
 1350 HAWK HOLLOW DRIVE, Crofton, MD 21114
 2,344 Sqft SQFT
 3
3
 5
5
 Basic Details
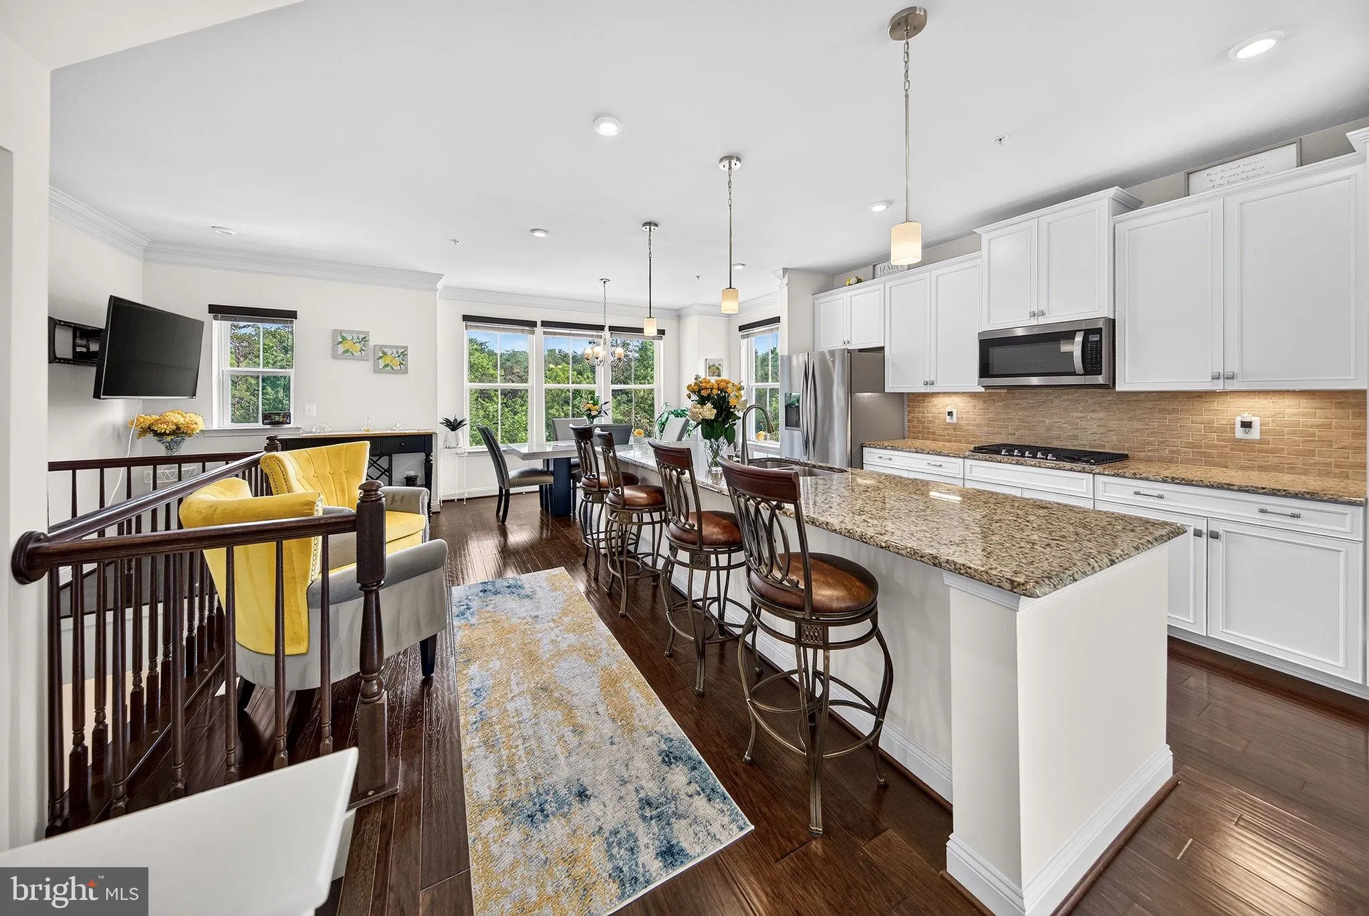
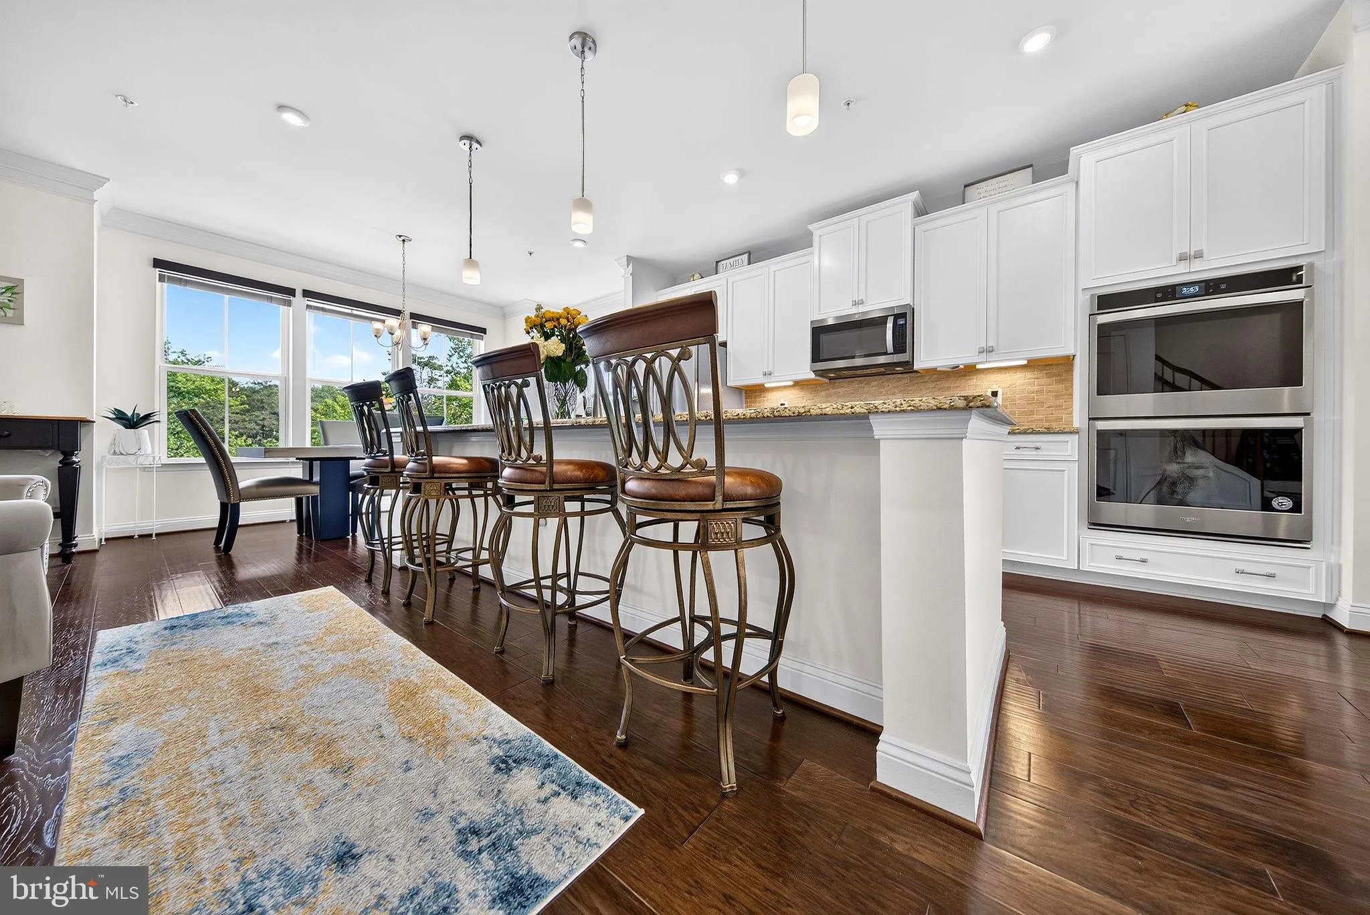
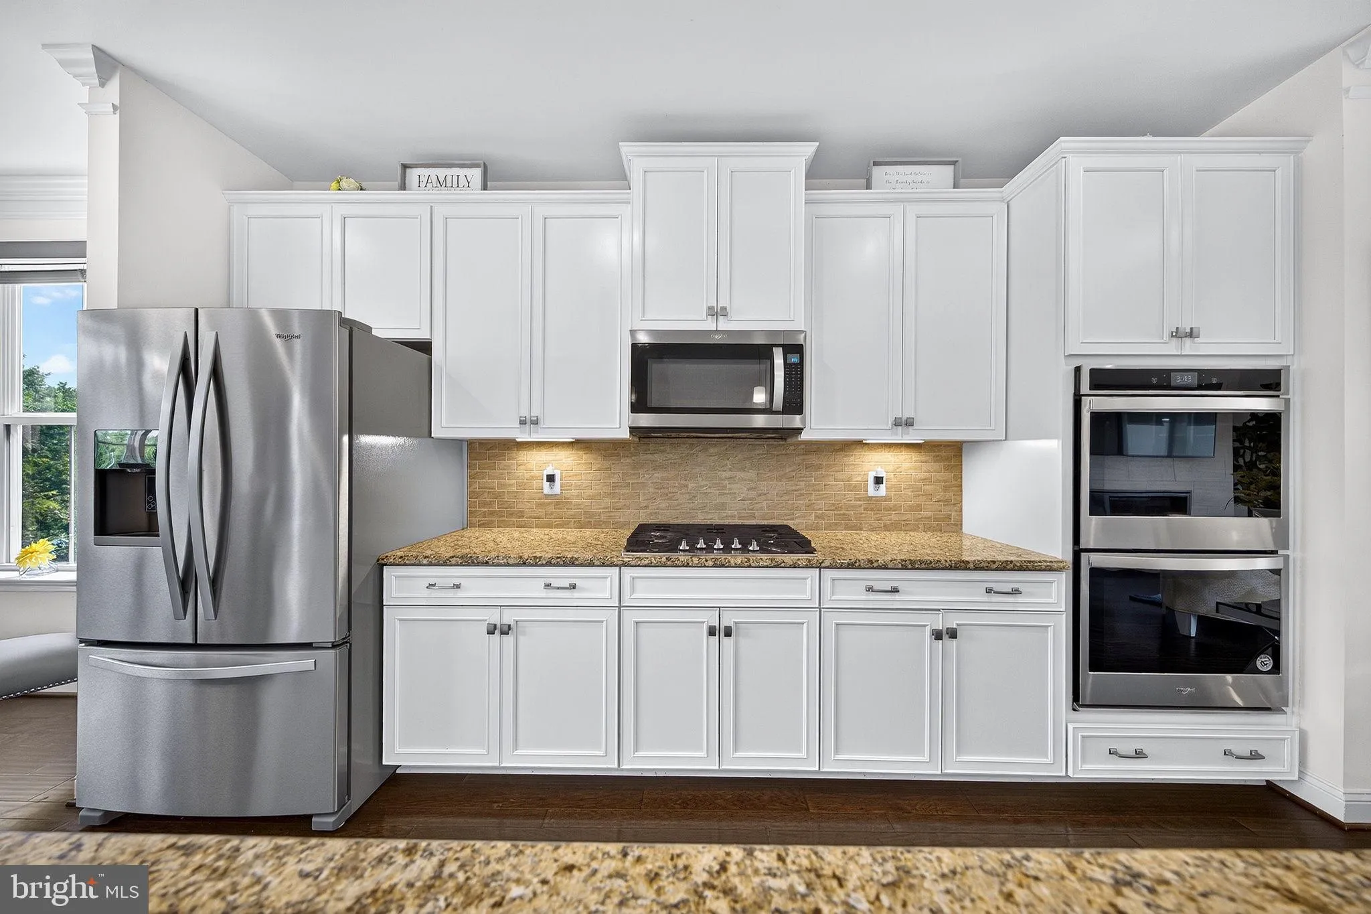
MUST SEE!! Beautifully positioned end unit townhouse offering unmatched privacy with natural surroundings on three sides. This well kept home features an inviting open concept main level with engineered hardwood flooring, a chef’s kitchen with granite counters and stainless steel appliances, opening to a bright li...
MUST SEE!! Beautifully positioned end unit townhouse offering unmatched privacy with natural surroundings on three sides. This well kept home features an inviting open concept main level with engineered hardwood flooring, a chef’s kitchen with granite counters and stainless steel appliances, opening to a bright living room that leads to a deck overlooking serene greenery. The lower level provides a spacious family room, half bath, and walk out access to a patio, along with entry to an oversized garage that offers exceptional storage or is spacious enough to accommodate two mid-size vehicles. The upper levels offer three spacious bedrooms, a versatile loft, and plush carpeting throughout the sleeping areas. The master suite boasts a large walk in closet and modern bath, accompanied by two additional bedrooms, a full hall bathroom, and a convenient laundry closet. The top floor loft—with its own balcony and half bath—offers endless possibilities as a fourth bedroom, office, or creative space. A rare combination of privacy, space, and thoughtful design. Conveniently located to Fort Mead.
 Features & Appliances
 Ask Agent A Question
 Address Map
 MLS Addon
 Additional Information
 Financial
Listing Information
Financial
Listing Information
 Rob Spicer Broker, GRI
Spicer Real Estate
Rob Spicer Broker, GRI
Spicer Real Estate
7201 Wisconsin Avenue
 RobSpicer@SpicerRealEstate.com
 2403881030
 2403881030
 7201 Wisconsin Avenue


