
 Share
Share
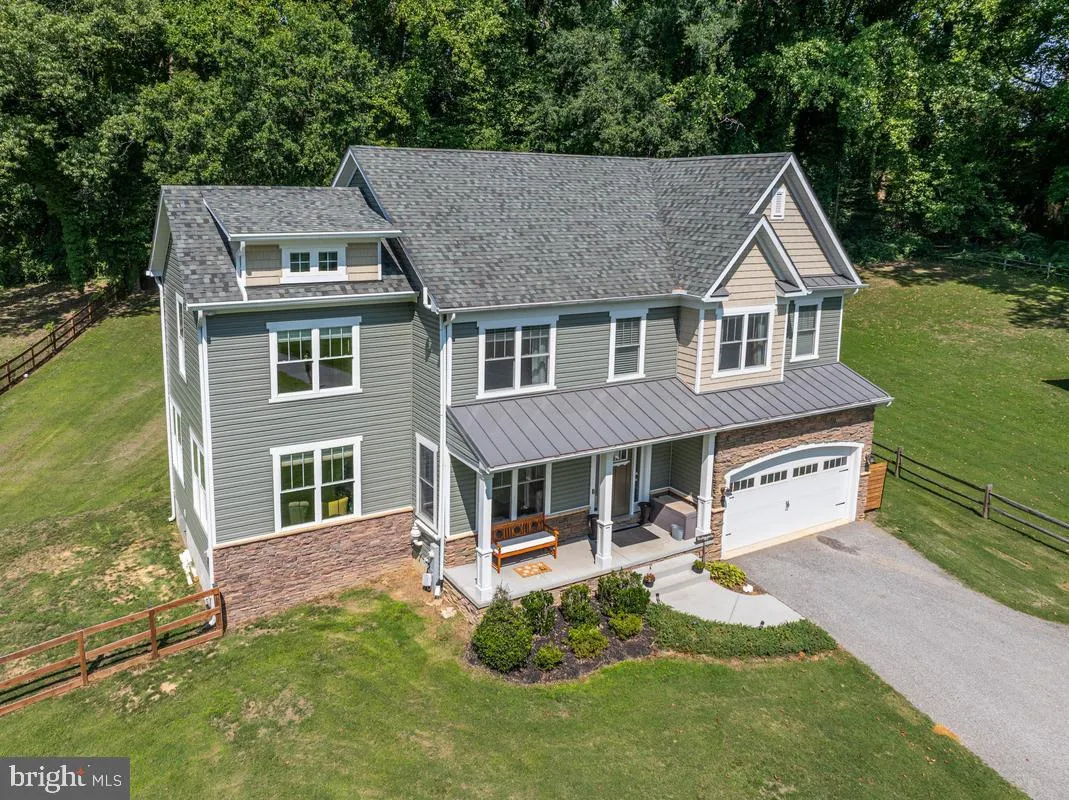
 1408 CAPE ST CLAIRE ROAD, Annapolis, MD 21409
 3,890 Sqft SQFT
 5
5
 4
4
 Basic Details
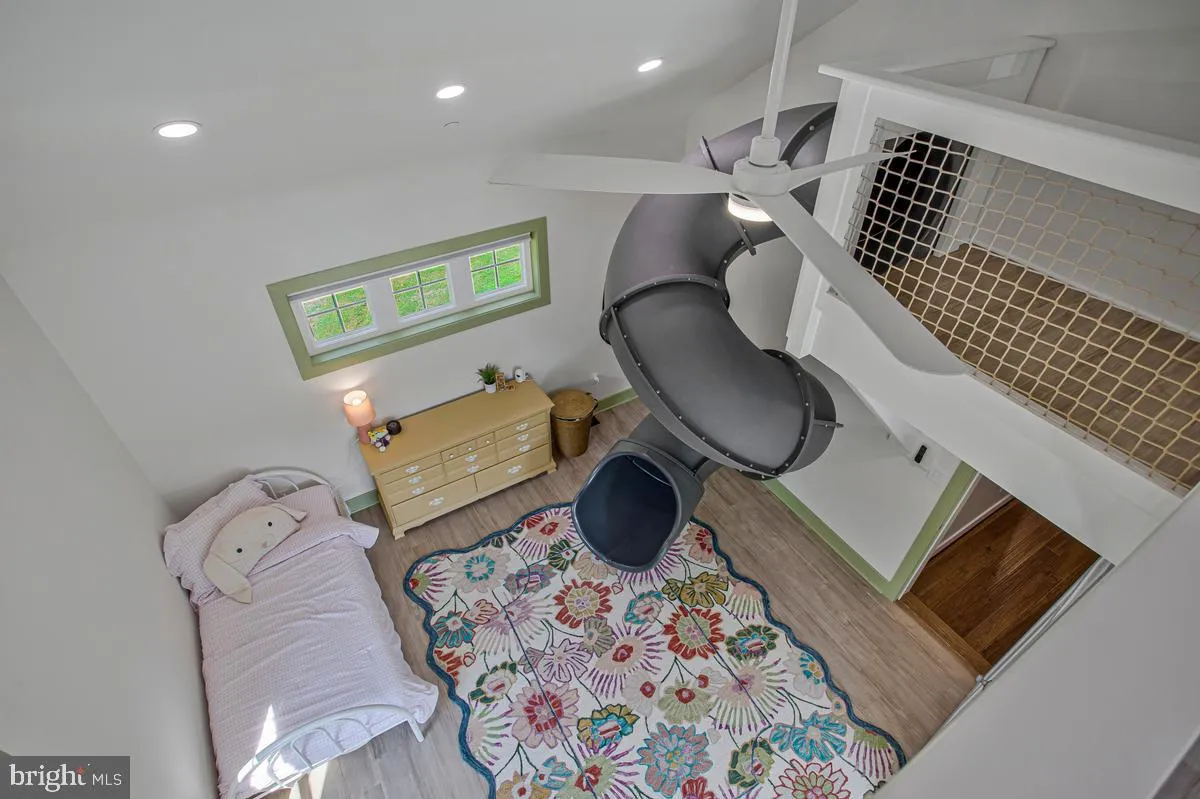
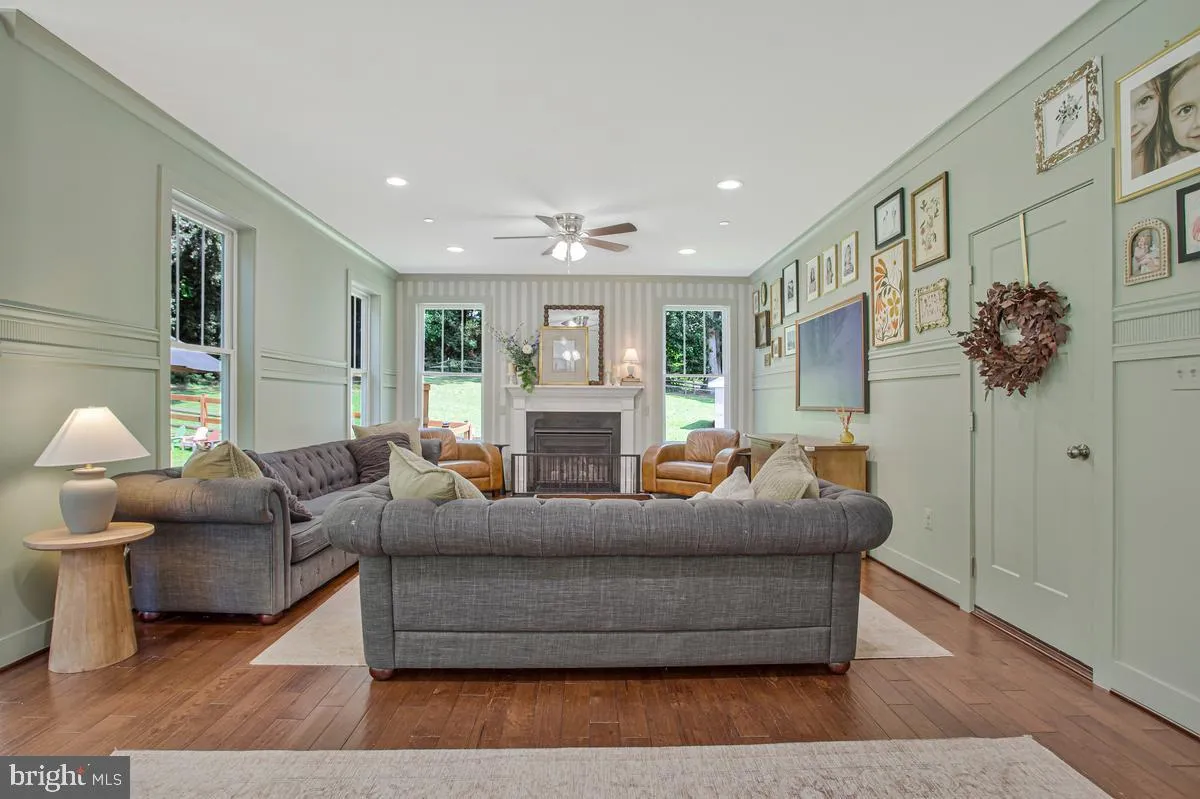
Welcome home to this beautifully updated 5-bedroom, 3.5-bath residence offering the perfect blend of space, style, and location. A stunning two-story addition creates an expansive main-level family room and an unforgettable upper-level bedroom featuring a loft and an incredible built-in slide—sure to be a favorite...
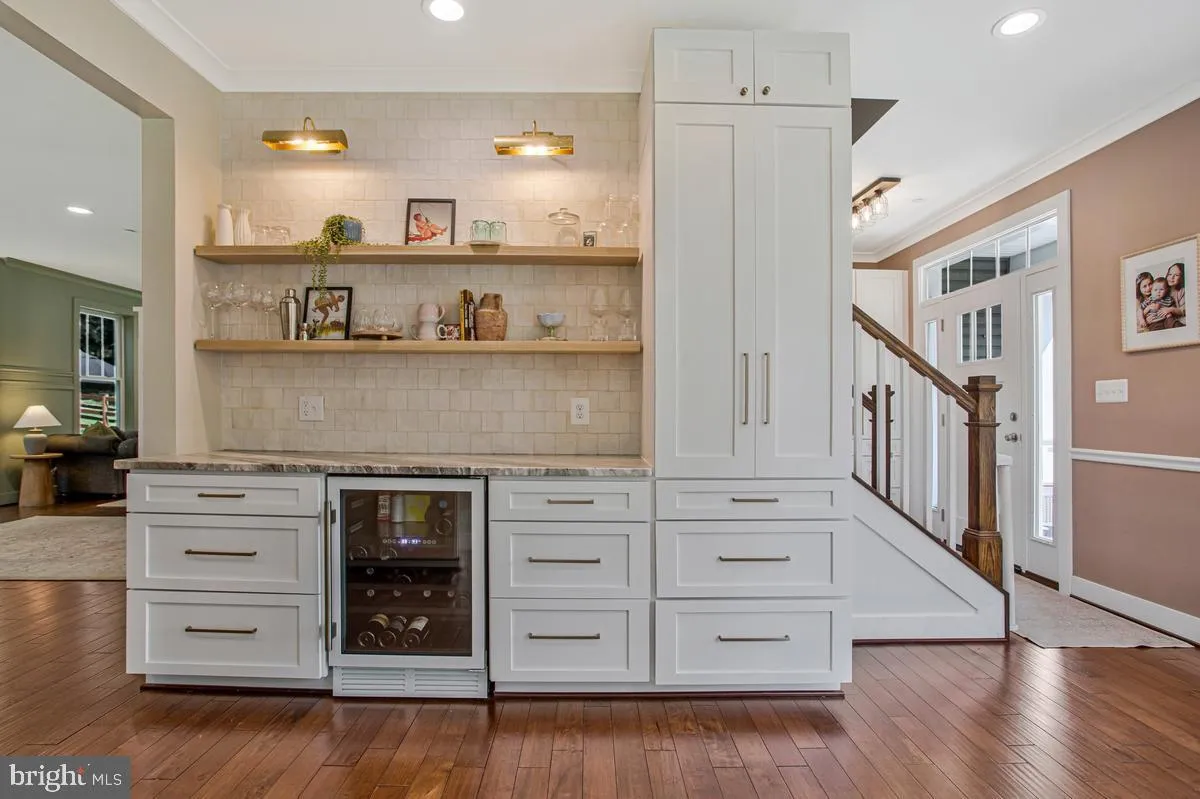
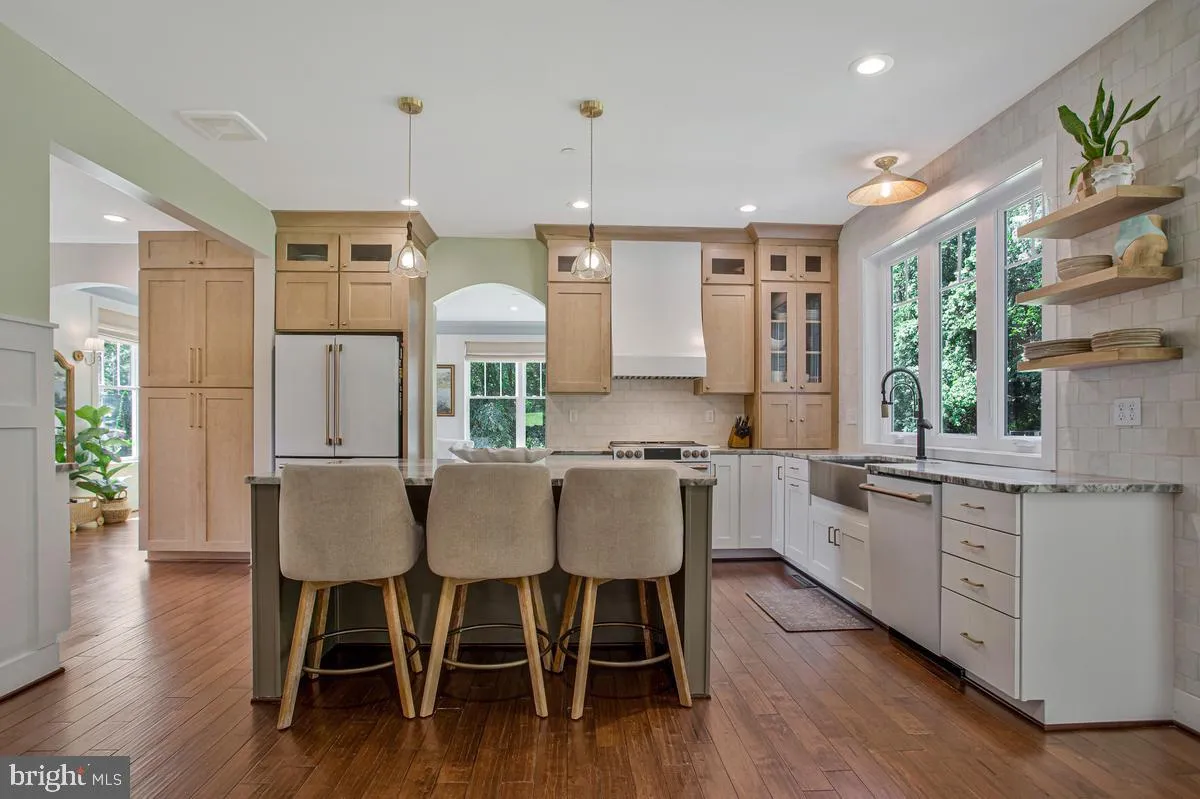
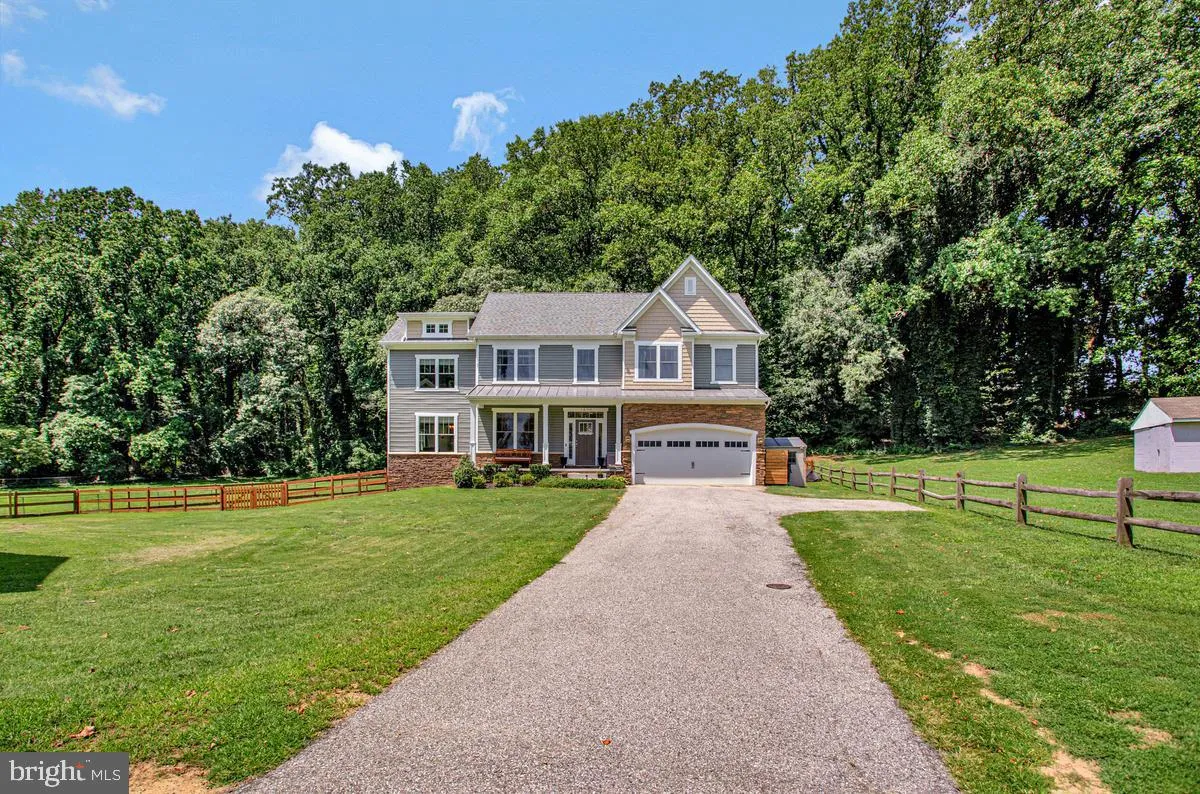
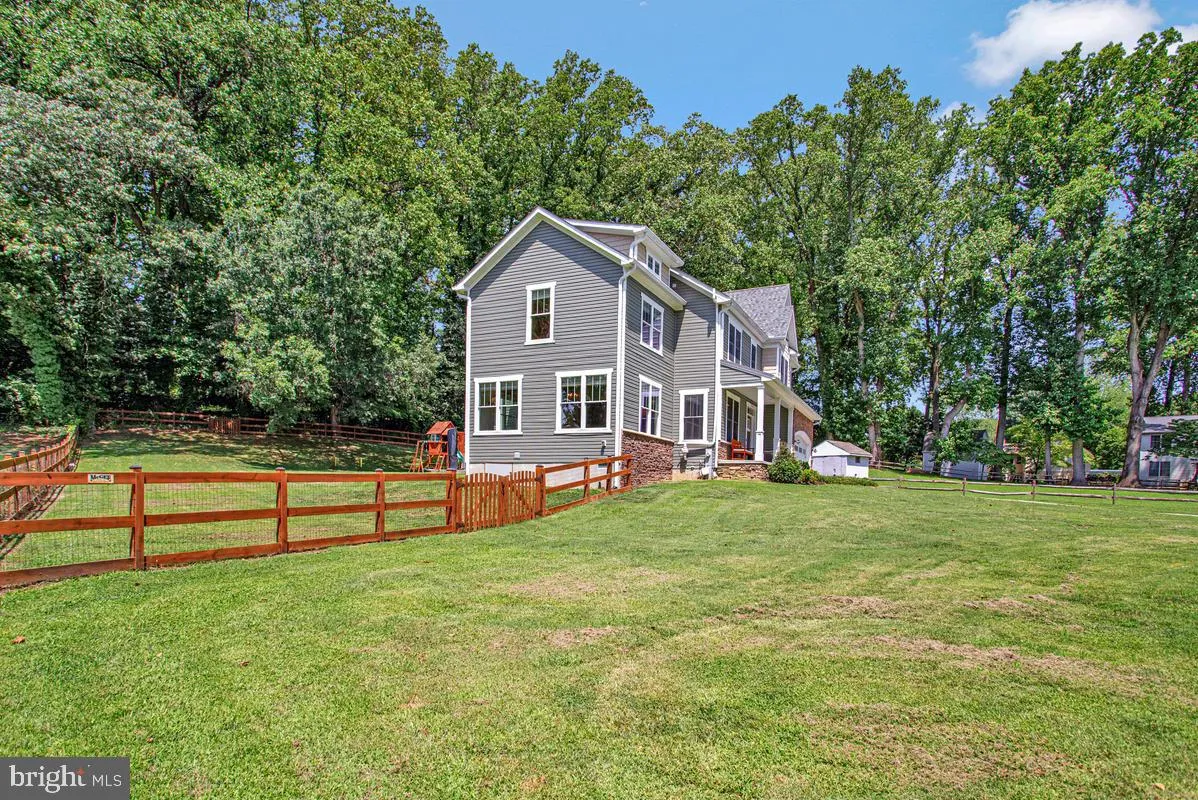
Welcome home to this beautifully updated 5-bedroom, 3.5-bath residence offering the perfect blend of space, style, and location. A stunning two-story addition creates an expansive main-level family room and an unforgettable upper-level bedroom featuring a loft and an incredible built-in slide—sure to be a favorite for kids and guests alike. The thoughtfully designed upper level also includes the convenience of a laundry room and ALL five bedrooms. The kitchen was tastefully updated in 2026 with new appliances, making it ready for everyday living and entertaining. Step outside to a fully fenced backyard that backs directly to the Goshen Farm Preservation Society, where you’ll enjoy scenic walking trails, community events, and peaceful natural surroundings right outside your gate. Convenience is another highlight of this home. Just a short walk away, you’ll find a neighborhood shopping center with a grocery store, coffee shop, restaurants, hair and nail salons, and other everyday essentials. Multiple parks are also within walking distance, making this an ideal location for enjoying an active lifestyle.
 Features & Appliances
 Ask Agent A Question
 Address Map
 MLS Addon
 Additional Information
 Financial
Listing Information
Financial
Listing Information
 Rob Spicer Broker, GRI
Spicer Real Estate
Rob Spicer Broker, GRI
Spicer Real Estate
7201 Wisconsin Avenue
 RobSpicer@SpicerRealEstate.com
 2403881030
 2403881030
 7201 Wisconsin Avenue


