
 Share
Share
 1229 SIMMONS DRIVE, Rockville, MD 20851
 806 Sqft SQFT
 3
3
 2
2
 Basic Details
Welcome to this fully reimagined 3-bedroom, 2-bath single-family home in the heart of Rockville. Renovated from roof to exterior, this move-in-ready residence delivers elevated design, enduring materials, and modern convenience throughout. Inside, refined wood flooring, fresh finishes, and thoughtfully designed deta...
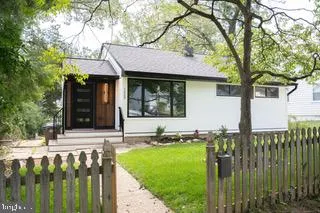
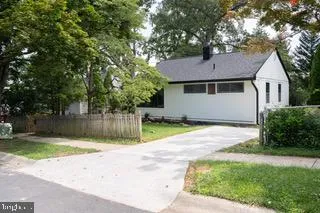
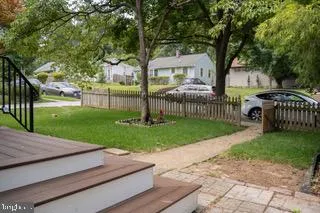
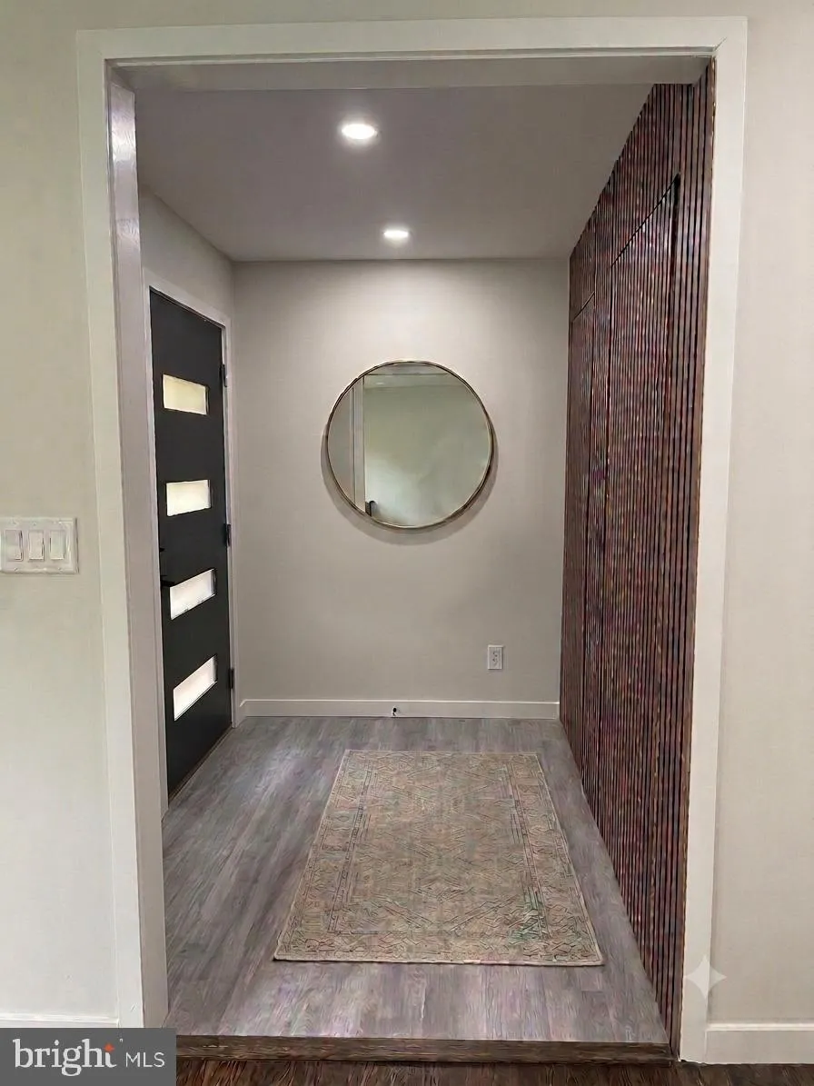
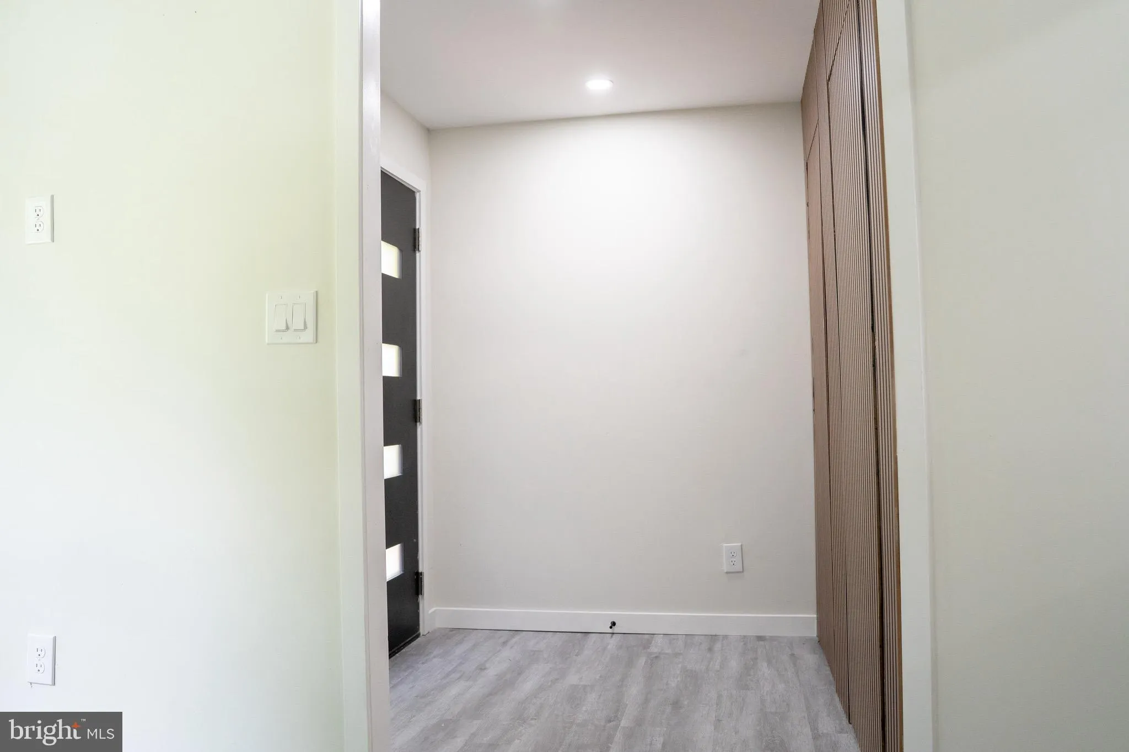
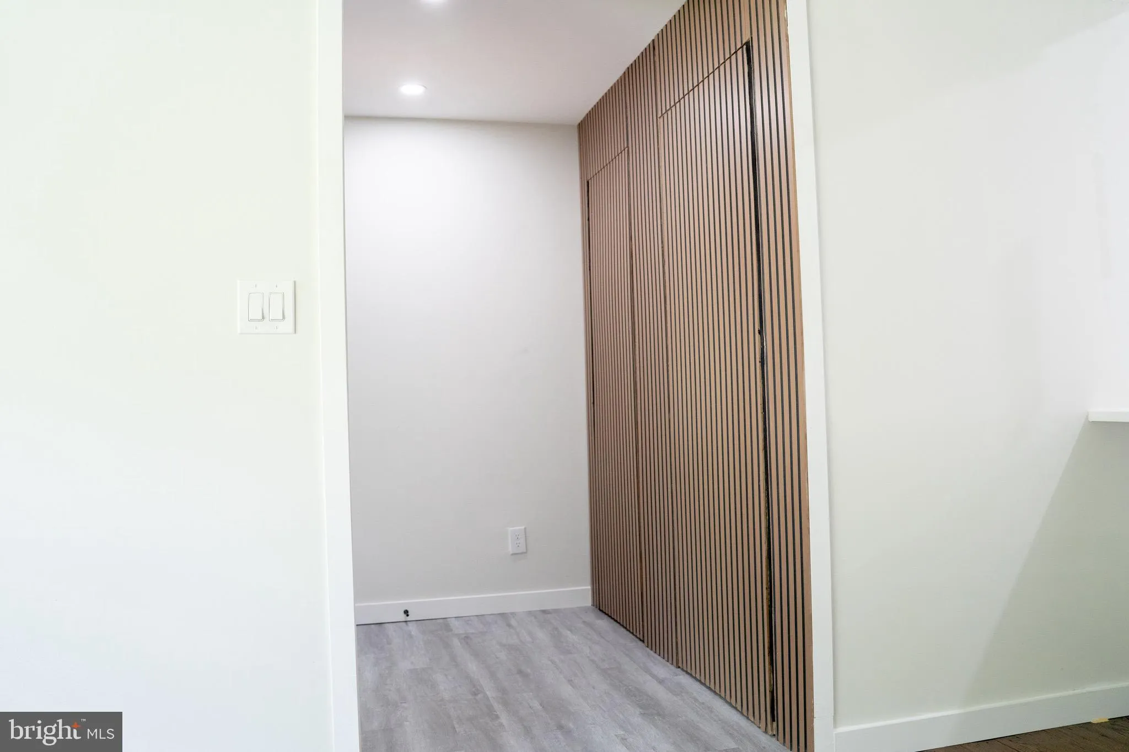
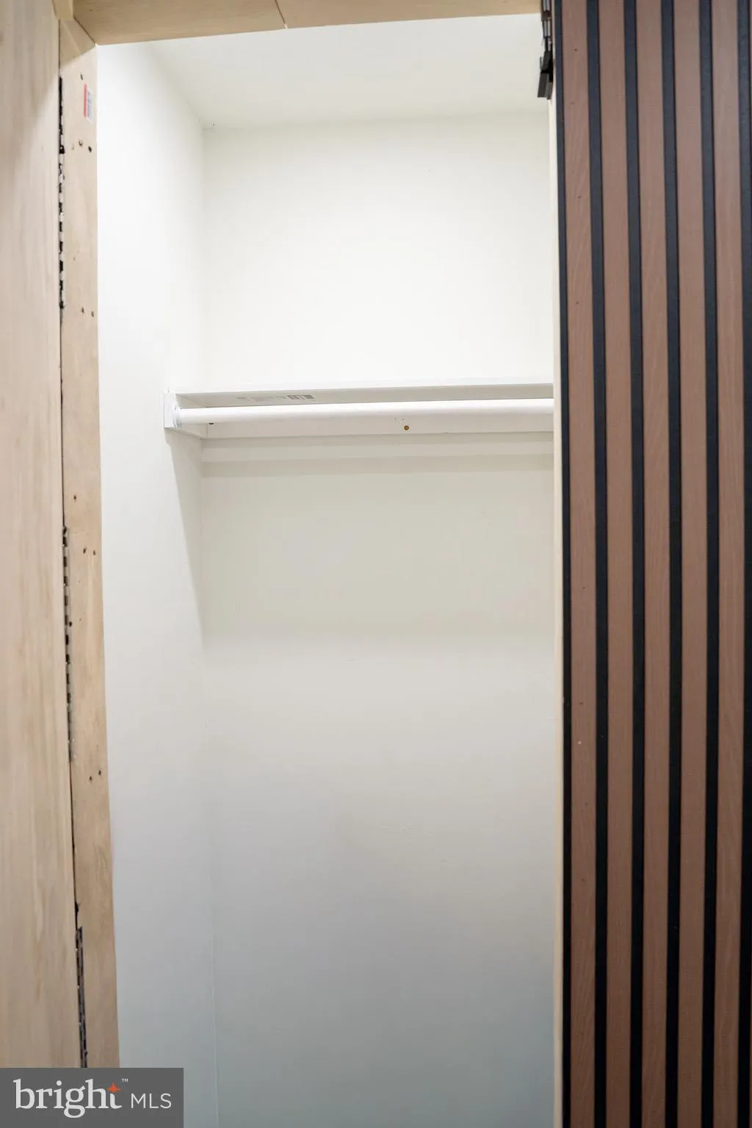
Welcome to this fully reimagined 3-bedroom, 2-bath single-family home in the heart of Rockville. Renovated from roof to exterior, this move-in-ready residence delivers elevated design, enduring materials, and modern convenience throughout. Inside, refined wood flooring, fresh finishes, and thoughtfully designed details create a polished, upscale feel. The showpiece kitchen features shaker-style cabinetry, quartz countertops, stainless-steel appliances, a pot filler above the range, and premium Moen fixtures—perfectly suited for everyday living and entertaining. Both bathrooms have been beautifully renovated with stylish, high-quality finishes. No detail was overlooked: the home includes an updated roof, a new driveway, fully refreshed exterior elements, and durable thermo-treated premium ash exterior accents that add warmth, longevity, and architectural character. A practical entry lobby offers a dedicated laundry closet plus separate shoe and storage space. Outside, enjoy a fully fenced, expansive backyard with room to entertain, garden, play, or create your ideal outdoor retreat. An electric-vehicle charger adds another layer of modern convenience. Ideally located minutes from Rockville and Twinbrook Metro stations, Rockville Town Center, Pike & Rose, parks, shopping, dining, and major commuter routes, this exceptional home pairs luxury renovation with an unbeatable Montgomery County location.
 Features & Appliances
 Ask Agent A Question
 Address Map
 Neighborhood
 MLS Addon
 Additional Information
 Financial
Listing Information
Financial
Listing Information
 Rob Spicer Broker, GRI
Spicer Real Estate
Rob Spicer Broker, GRI
Spicer Real Estate
7201 Wisconsin Avenue
 RobSpicer@SpicerRealEstate.com
 2403881030
 2403881030
 7201 Wisconsin Avenue


