
 Share
Share


 3701 GEORGE MASON DRIVE, Falls Church, VA 22041
 959 Sqft SQFT
 1
1
 1
1
 Basic Details
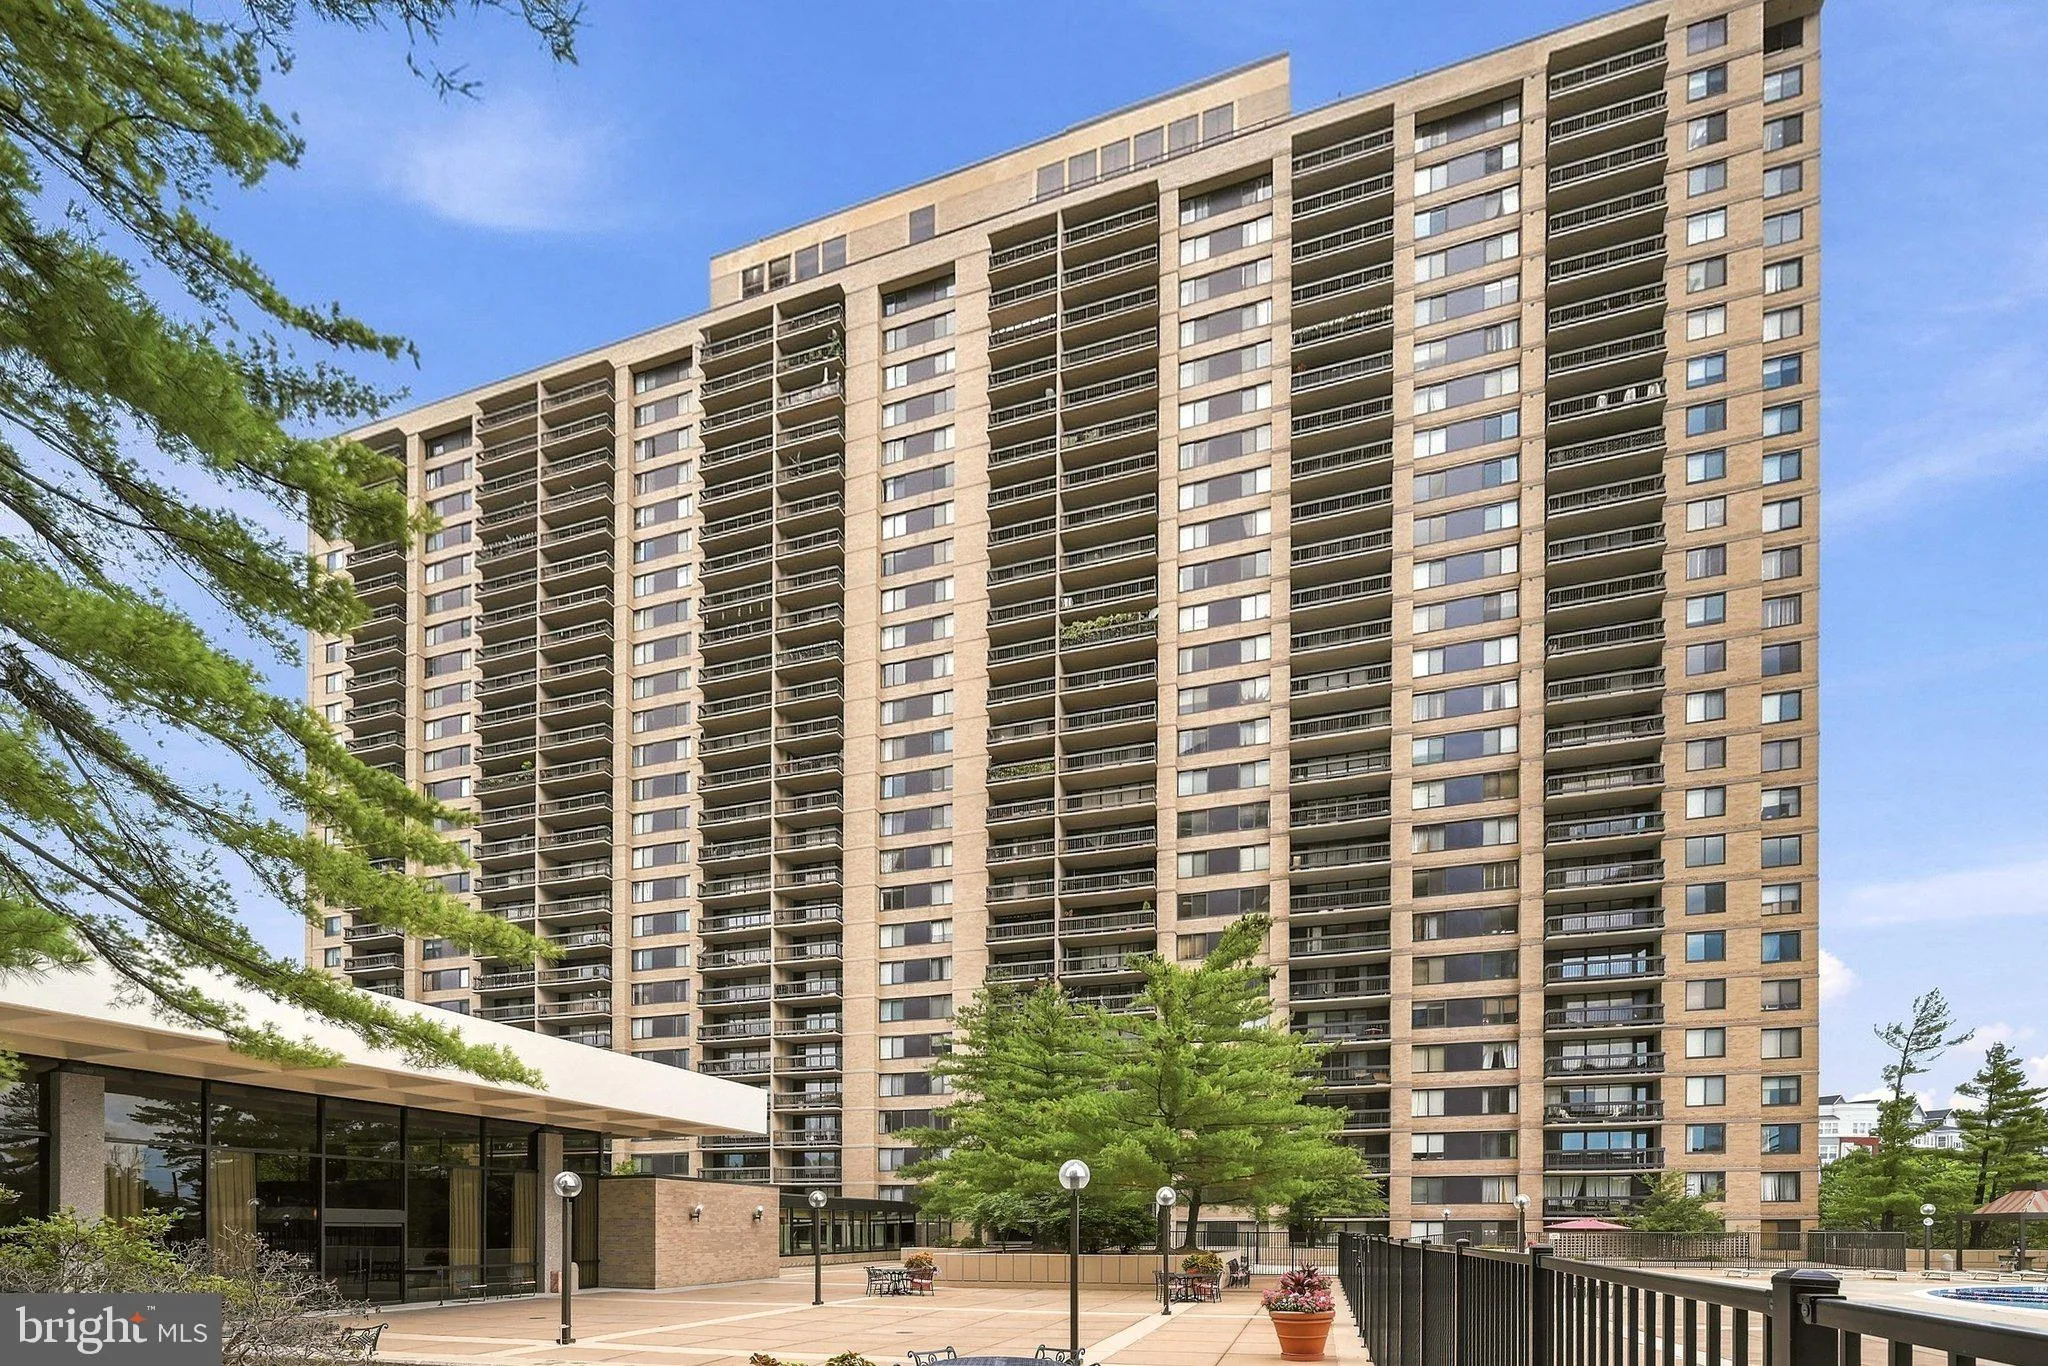
Enjoy breathtaking monument views from the private balcony of this beautifully updated 1-bedroom, 1-bath condo in the highly sought-after Skyline Plaza. Freshly painted in 2026, this move-in-ready home also features a brand-new refrigerator and a new luxury built-in microwave, offering a fresh, modern feel from the ...
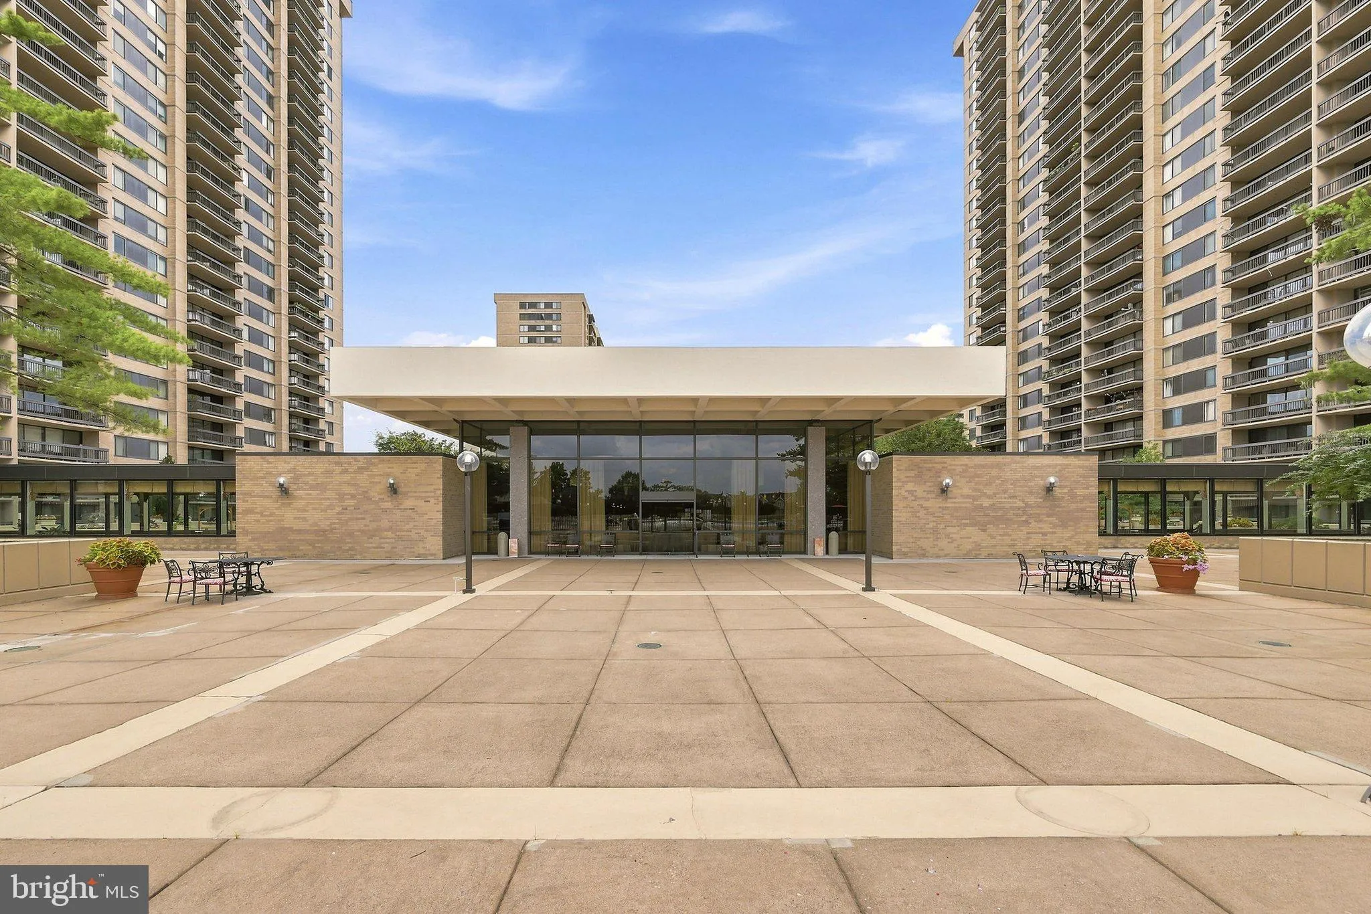
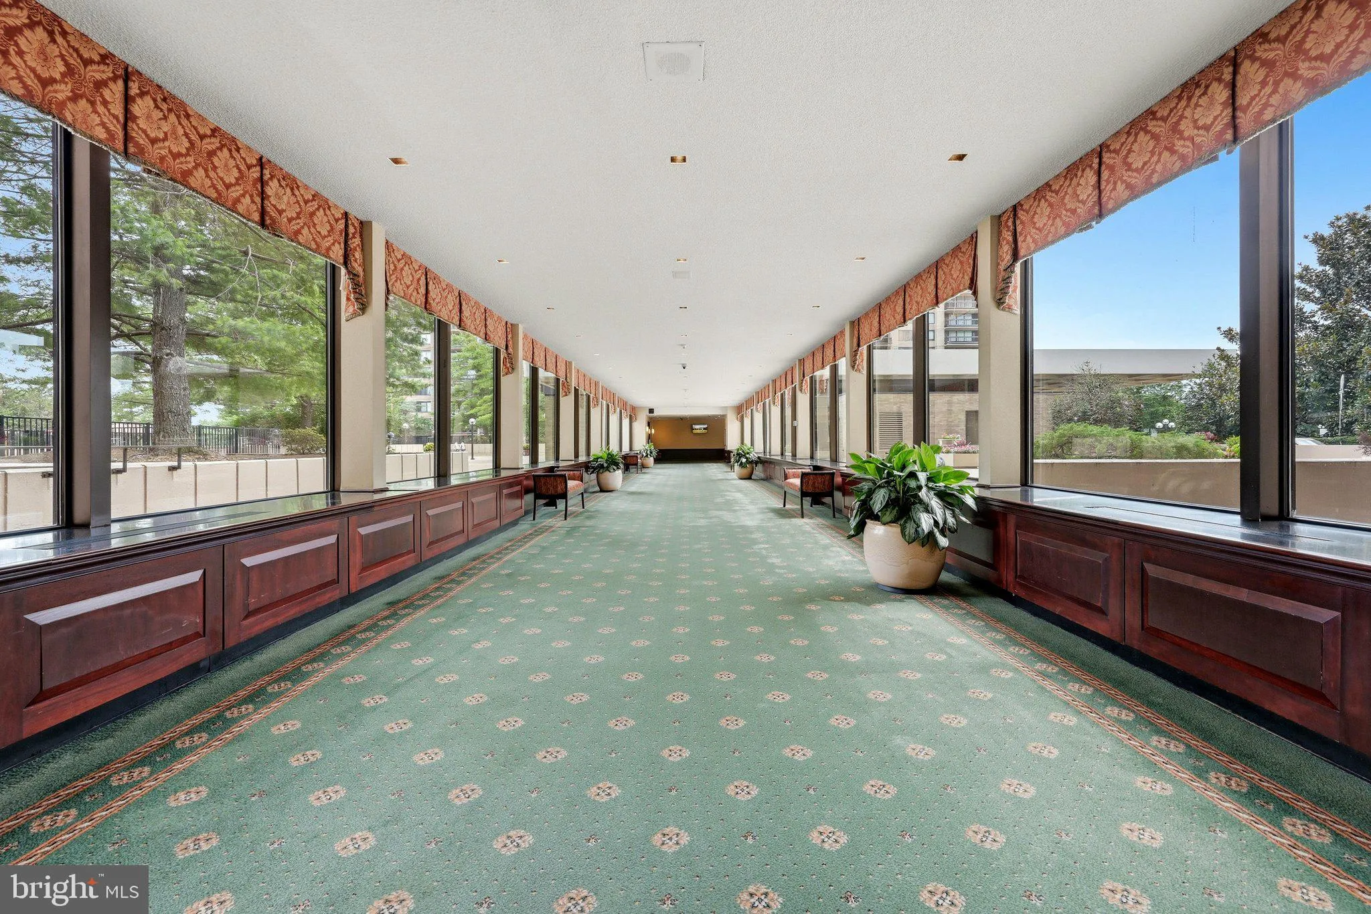
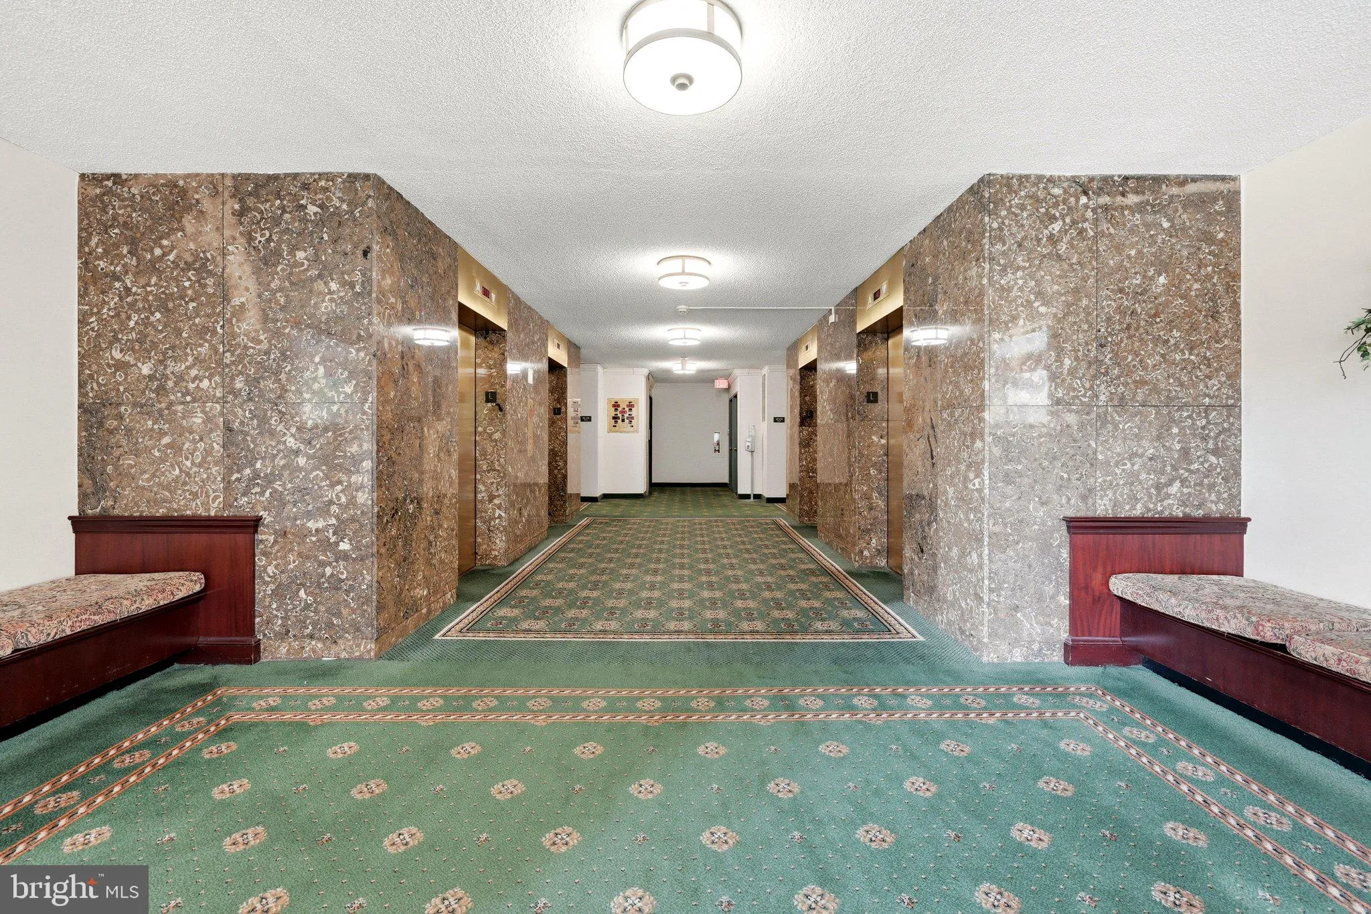
Enjoy breathtaking monument views from the private balcony of this beautifully updated 1-bedroom, 1-bath condo in the highly sought-after Skyline Plaza. Freshly painted in 2026, this move-in-ready home also features a brand-new refrigerator and a new luxury built-in microwave, offering a fresh, modern feel from the moment you walk in. Hardwood flooring welcomes you into the spacious living and dining areas, while the well-appointed kitchen offers abundant cabinetry and generous storage. The oversized bedroom features a premium walk-in closet, and the renovated bathroom includes dual sinks and custom finishes. Skyline Plaza offers full-service living with 24-hour front desk and concierge, fitness center, rooftop deck, outdoor pool, library, meeting room, billiards, party room, and more. Conveniently located with easy access to Washington, D.C., Northern Virginia, major commuter routes, shopping, dining, and public transportation. Includes one assigned garage parking space and additional storage. Some photos have been virtually staged. Virtual staging is for illustrative purposes only; furniture and décor shown are not included with the property.
 Features & Appliances
 Ask Agent A Question
 Address Map
 MLS Addon
 Additional Information
 Financial
Listing Information
Financial
Listing Information
 Rob Spicer Broker, GRI
Spicer Real Estate
Rob Spicer Broker, GRI
Spicer Real Estate
7201 Wisconsin Avenue
 RobSpicer@SpicerRealEstate.com
 2403881030
 2403881030
 7201 Wisconsin Avenue


