
 Share
Share
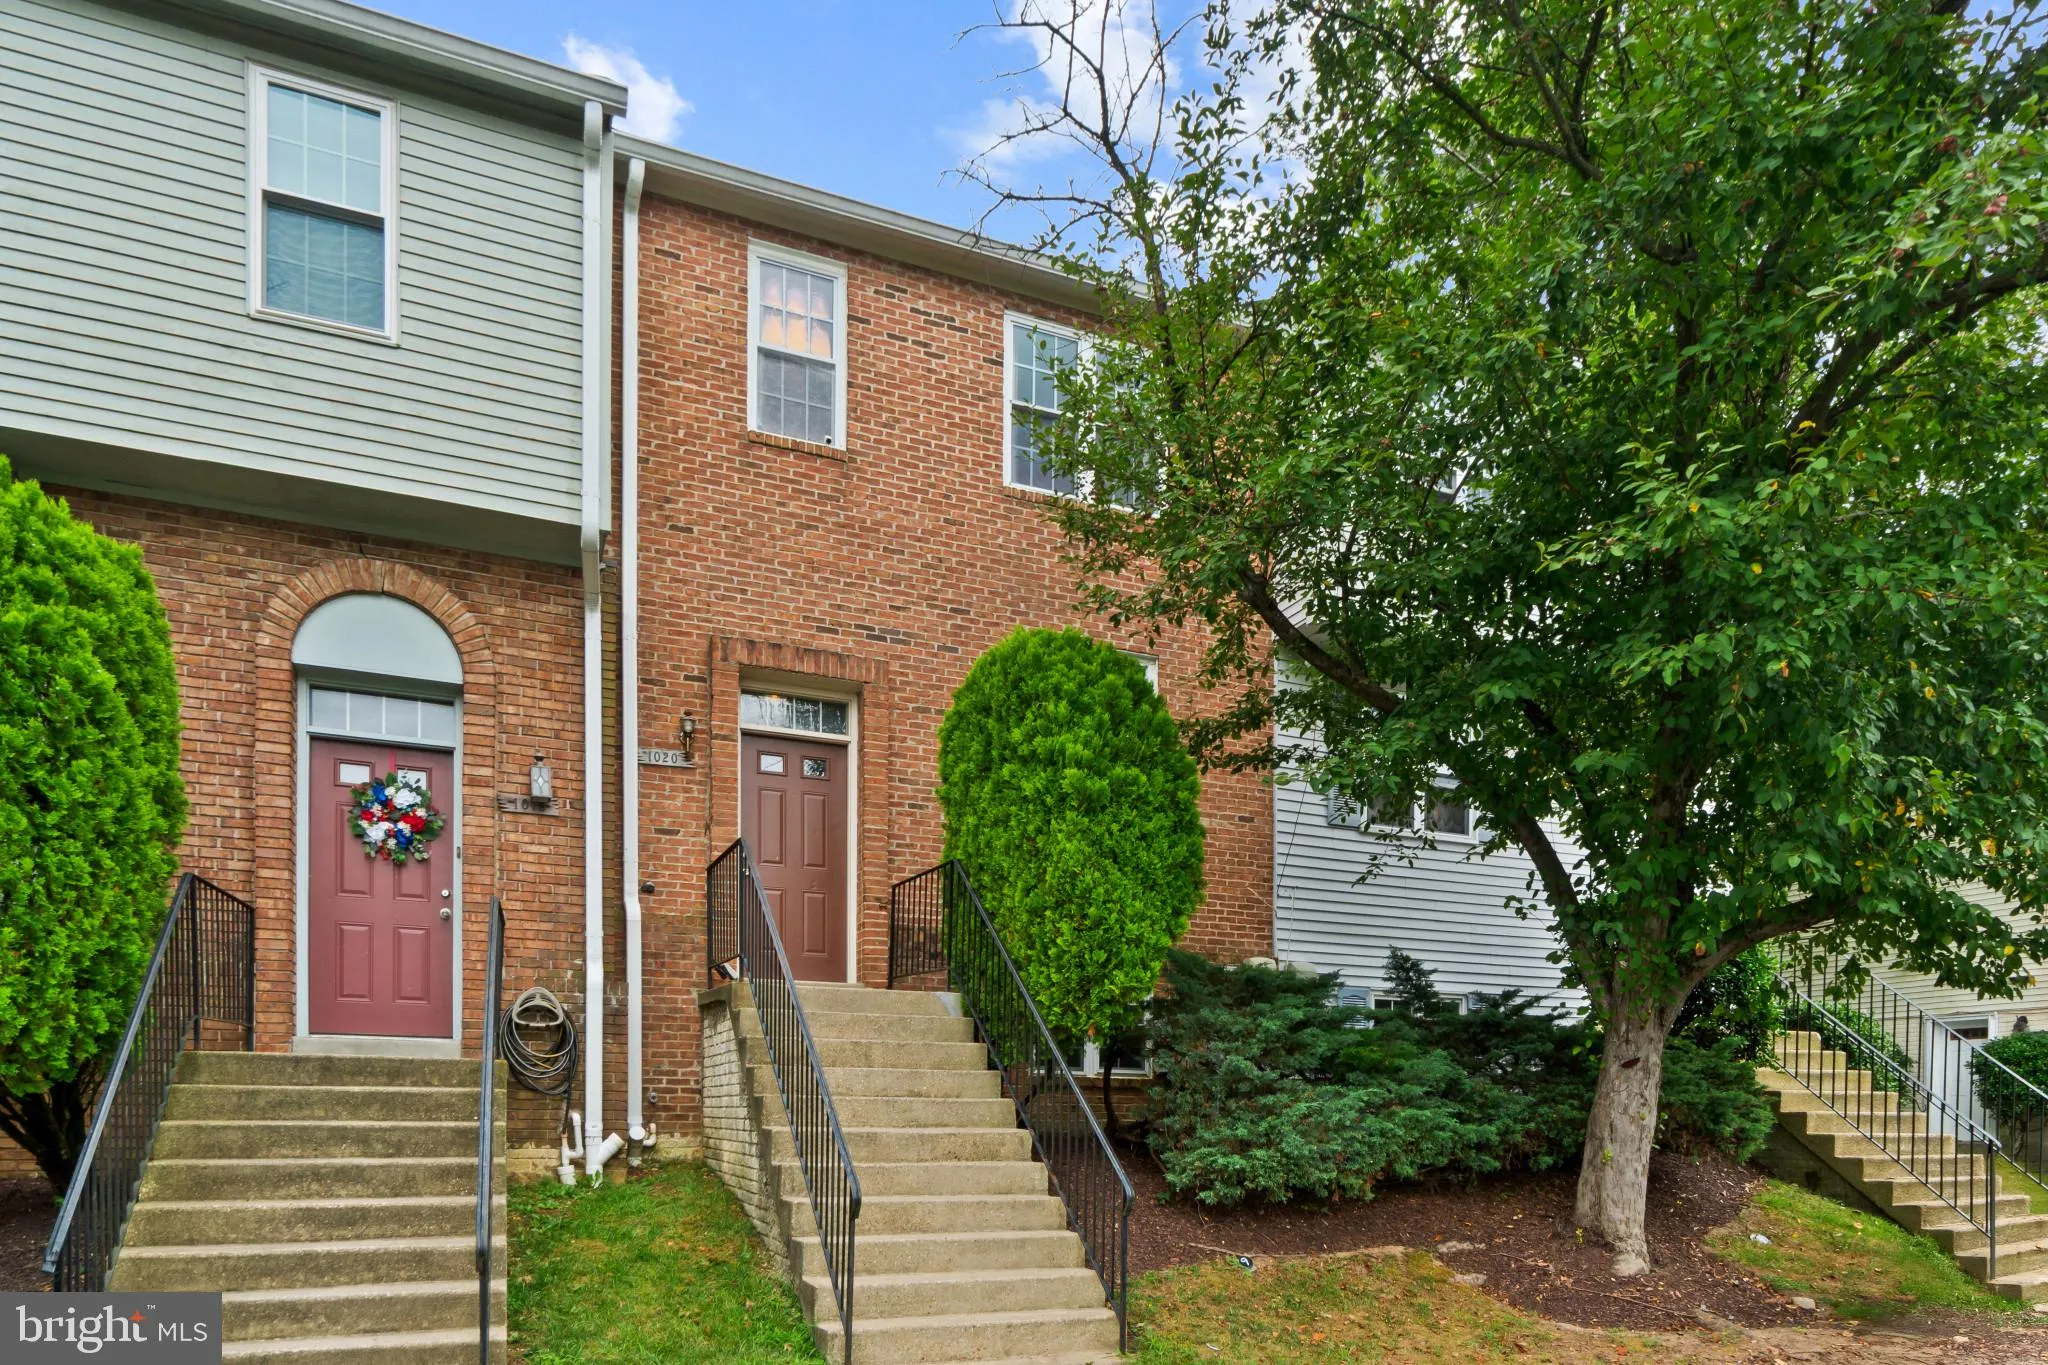
 1020 WEST COURT, Laurel, MD 20707
 1,178 Sqft SQFT
 3
3
 3
3
 Basic Details
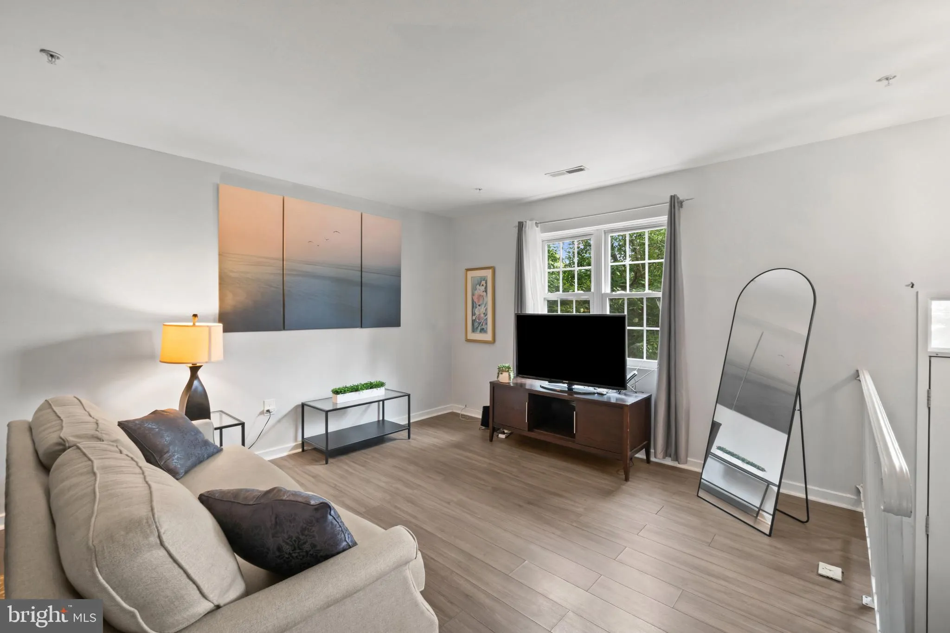
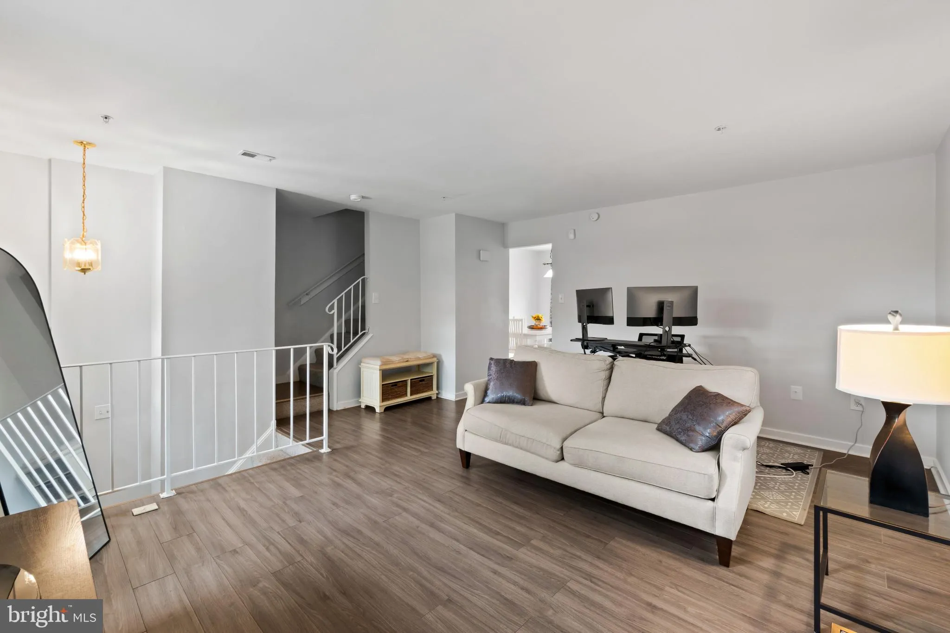
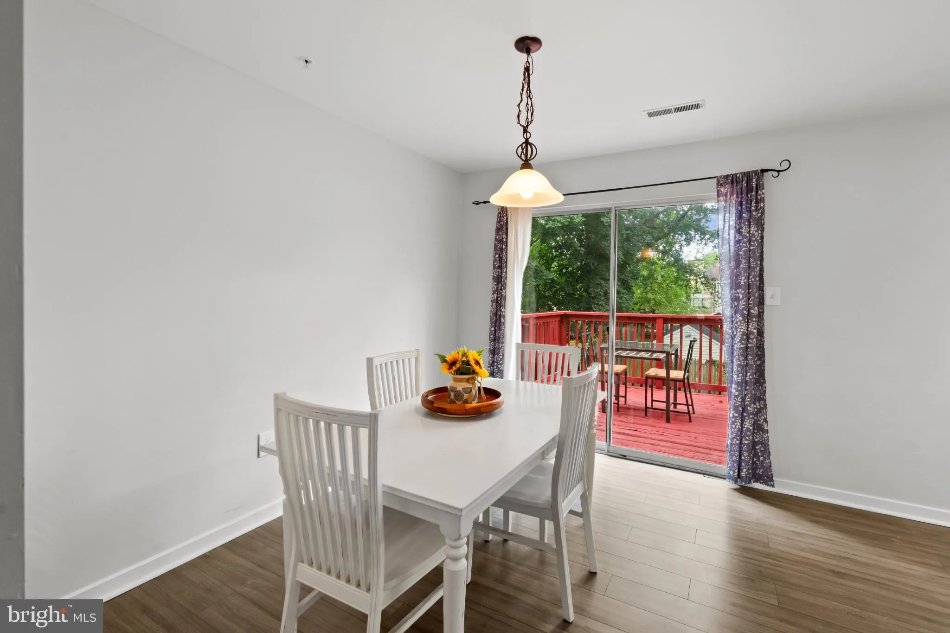
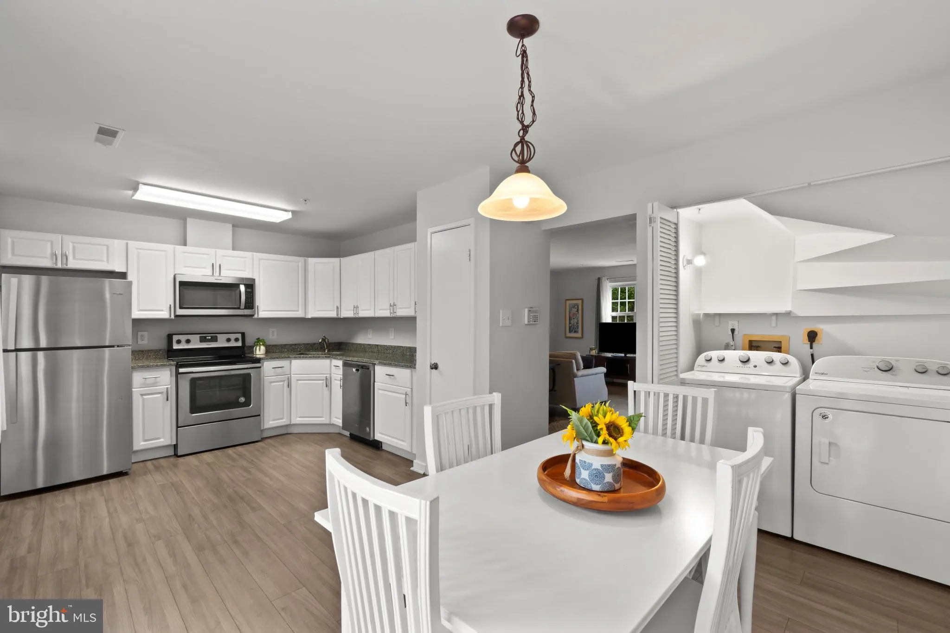
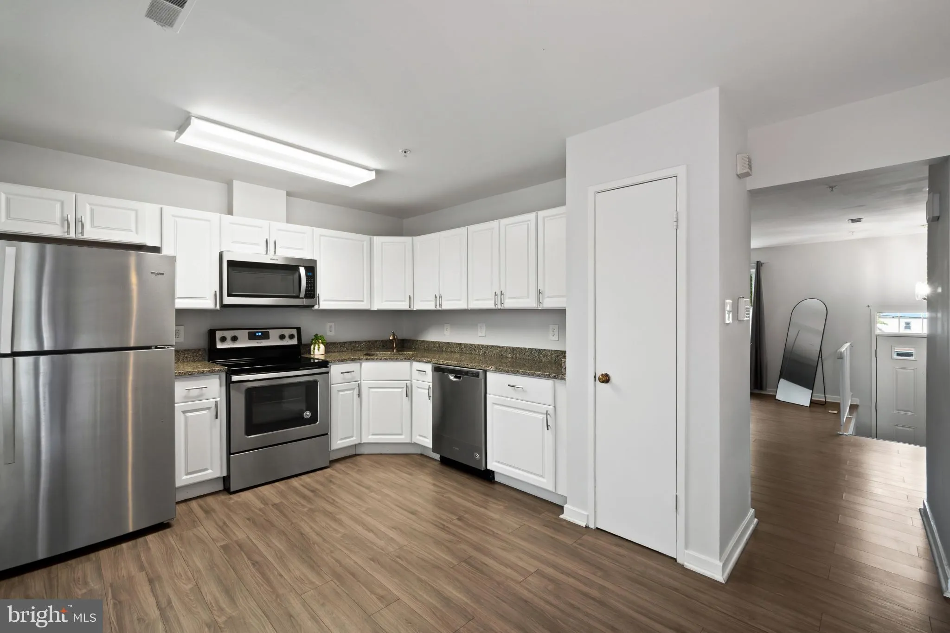
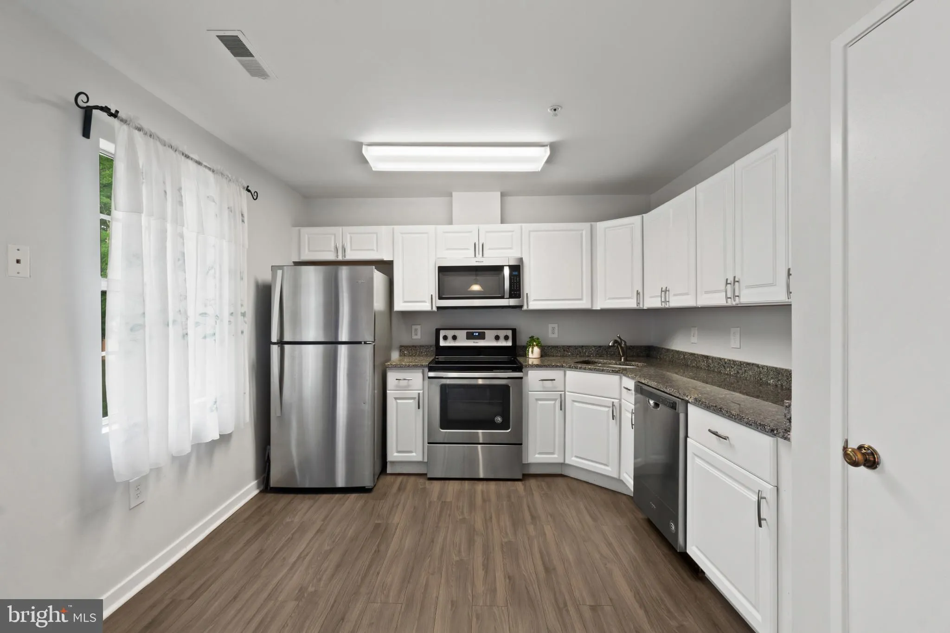
Filled with natural light and updated throughout, this move-in-ready 3-bedroom, 2.5-bath townhouse-style condominium offers low-maintenance living in a prime Laurel location. The open main level features luxury vinyl plank flooring, spacious living and dining areas, and an updated kitchen with granite countertops, w...
Filled with natural light and updated throughout, this move-in-ready 3-bedroom, 2.5-bath townhouse-style condominium offers low-maintenance living in a prime Laurel location. The open main level features luxury vinyl plank flooring, spacious living and dining areas, and an updated kitchen with granite countertops, white cabinetry, stainless steel appliances, and direct access to the rear deck. Upstairs, the primary suite includes a private full bath, while two additional bedrooms offer flexibility to fit your lifestyle. In-unit laundry, generous closet space, and major system updates, including a 2024 HVAC, newer roof, and water heater, add everyday comfort and peace of mind. Just minutes from Towne Centre at Laurel, shopping, dining, I-95, MD-198, and the ICC. Come experience everything this home has to offer.
 Features & Appliances
 Ask Agent A Question
 Address Map
 MLS Addon
 Additional Information
 Financial
Listing Information
Financial
Listing Information
 Rob Spicer Broker, GRI
Spicer Real Estate
Rob Spicer Broker, GRI
Spicer Real Estate
7201 Wisconsin Avenue
 RobSpicer@SpicerRealEstate.com
 2403881030
 2403881030
 7201 Wisconsin Avenue


