
 Share
Share
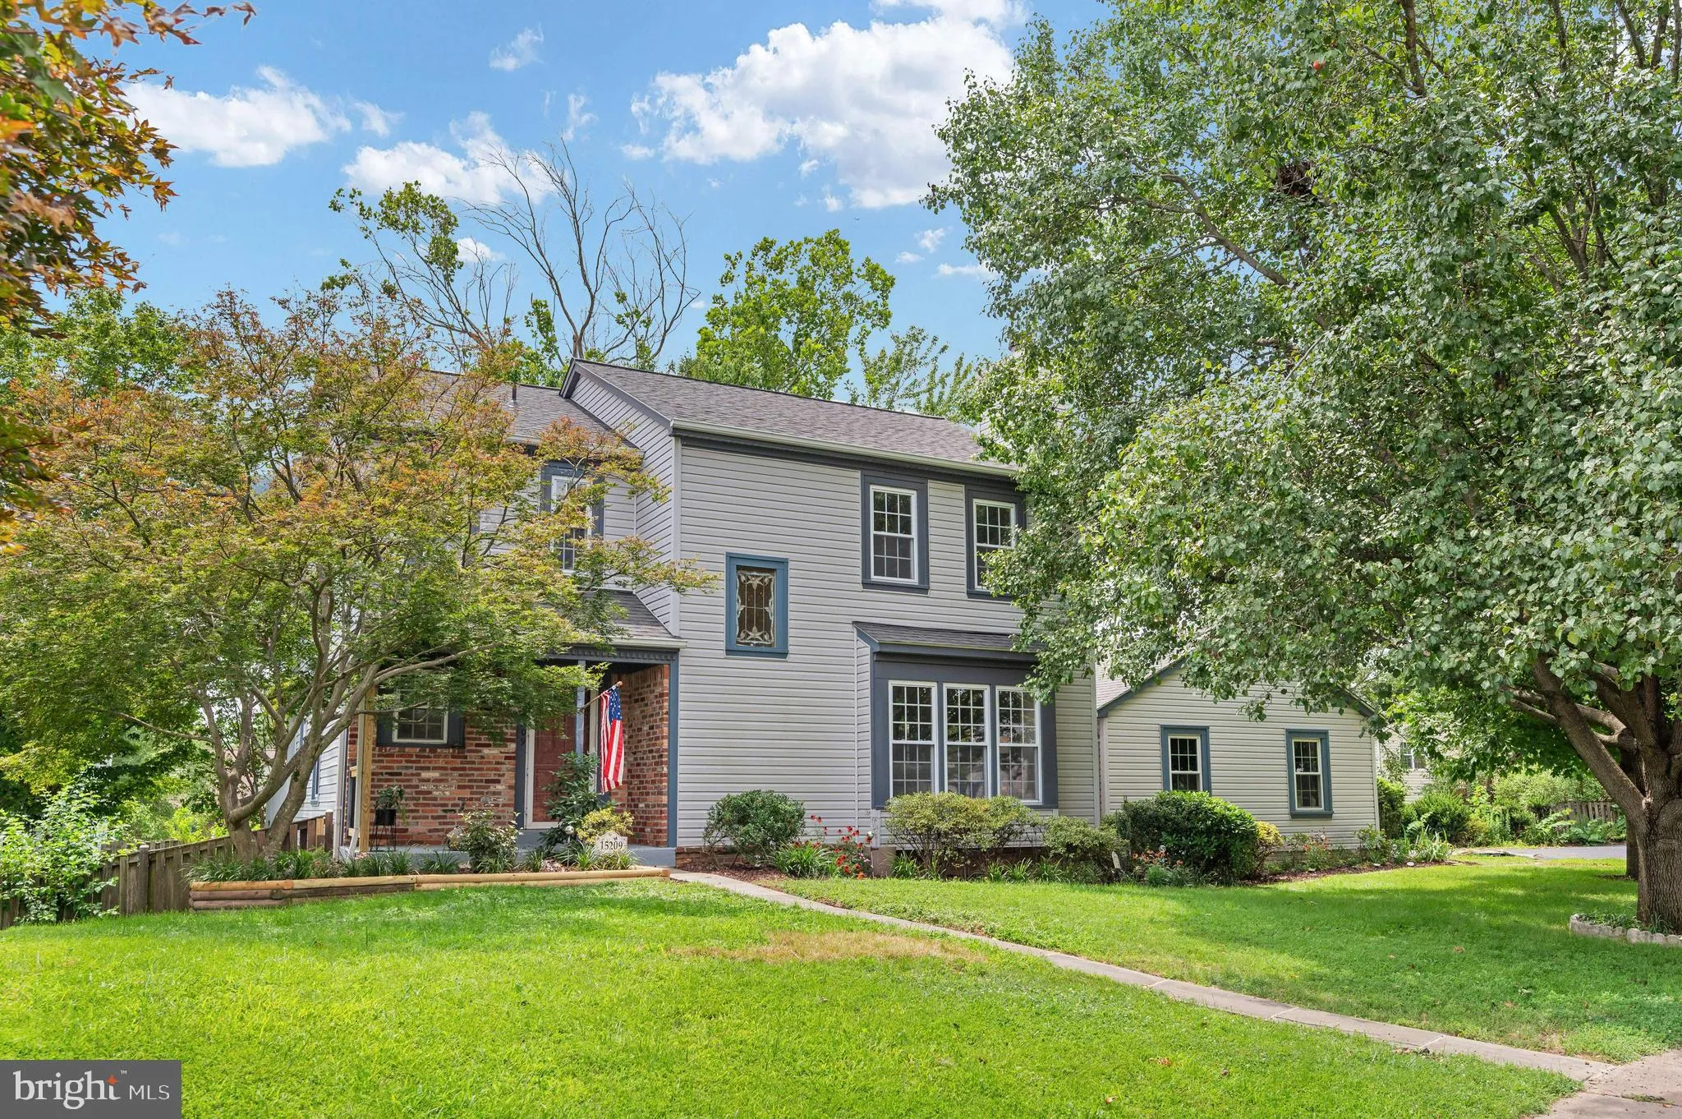
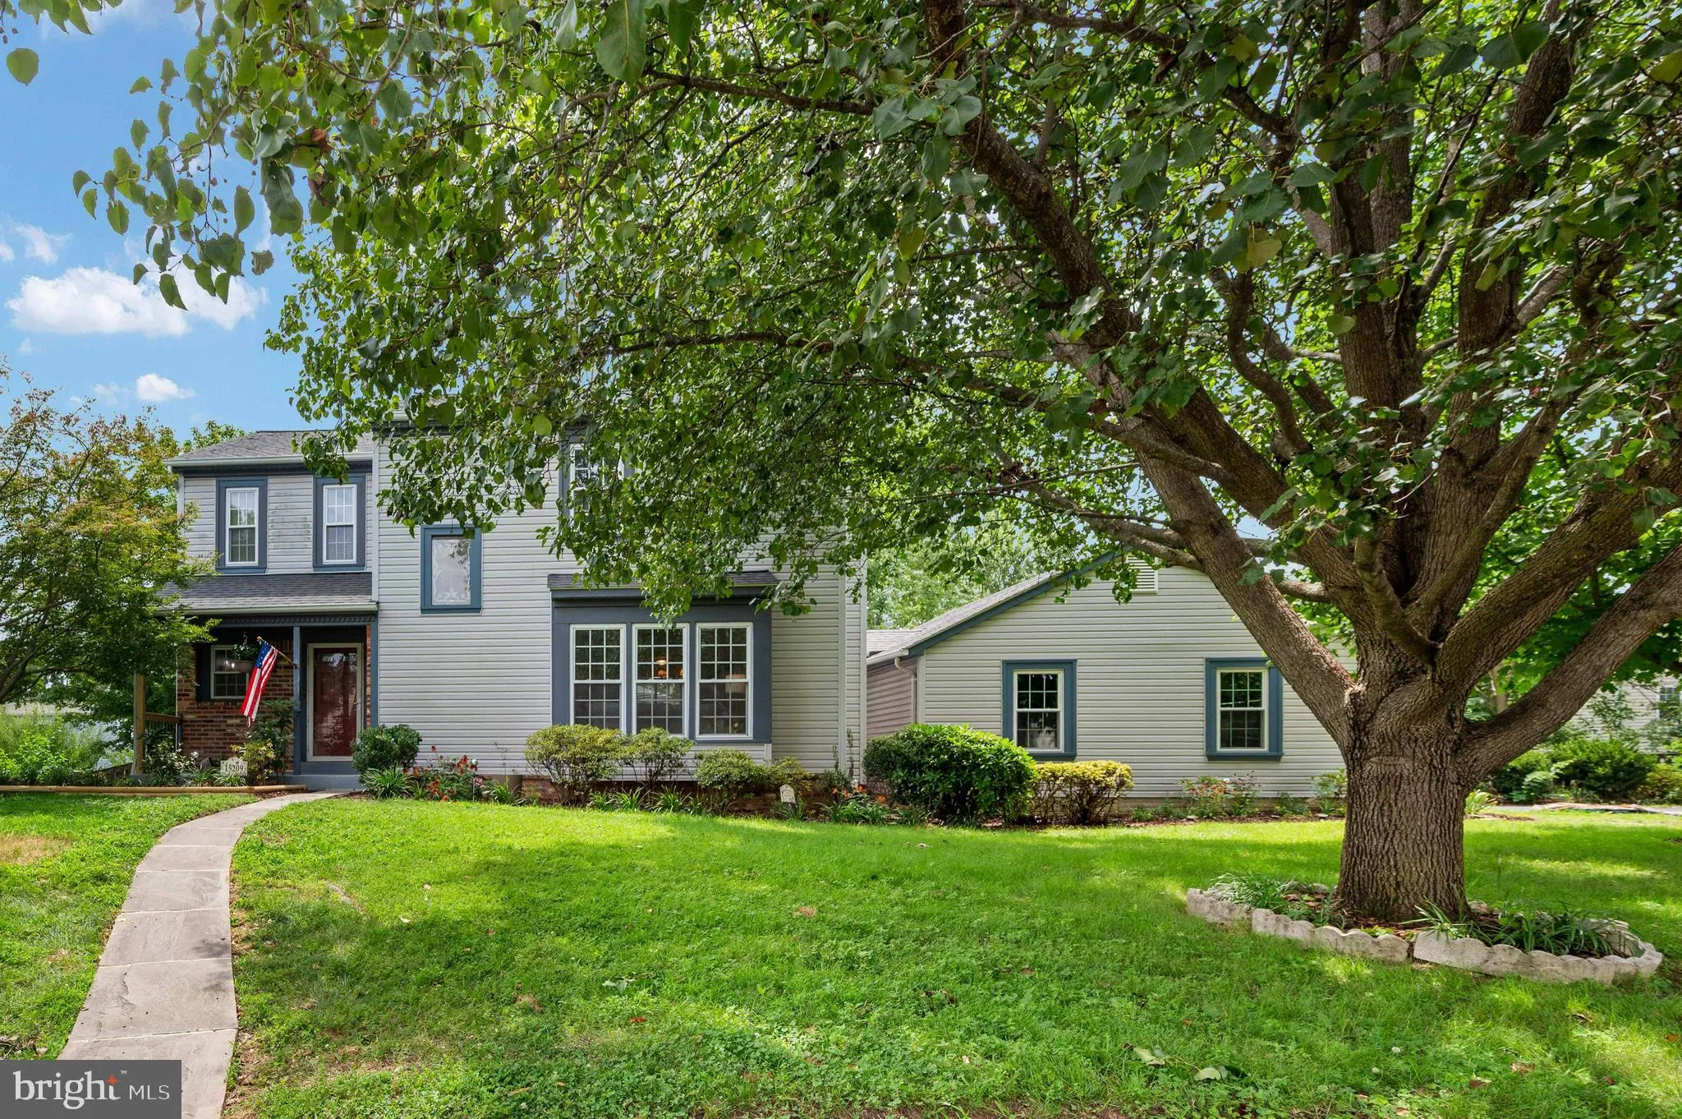
 15209 GENERAL STEVENS COURT, Chantilly, VA 20151
 2,702 Sqft SQFT
 4
4
 3
3
 Basic Details
Spacious 4 Bedroom 2.5 bath home on CUL-DE-SAC in popular PLEASANT VALLEY. Freshly painted throughout. New LVP FLOORING AND NEW CARPET! Finished basement with large rec room and bonus area. Family room with fireplace. Large primary bedroom with walk in closet. Double sink vanity in primary bath. EXPANSIVE DECK and l...
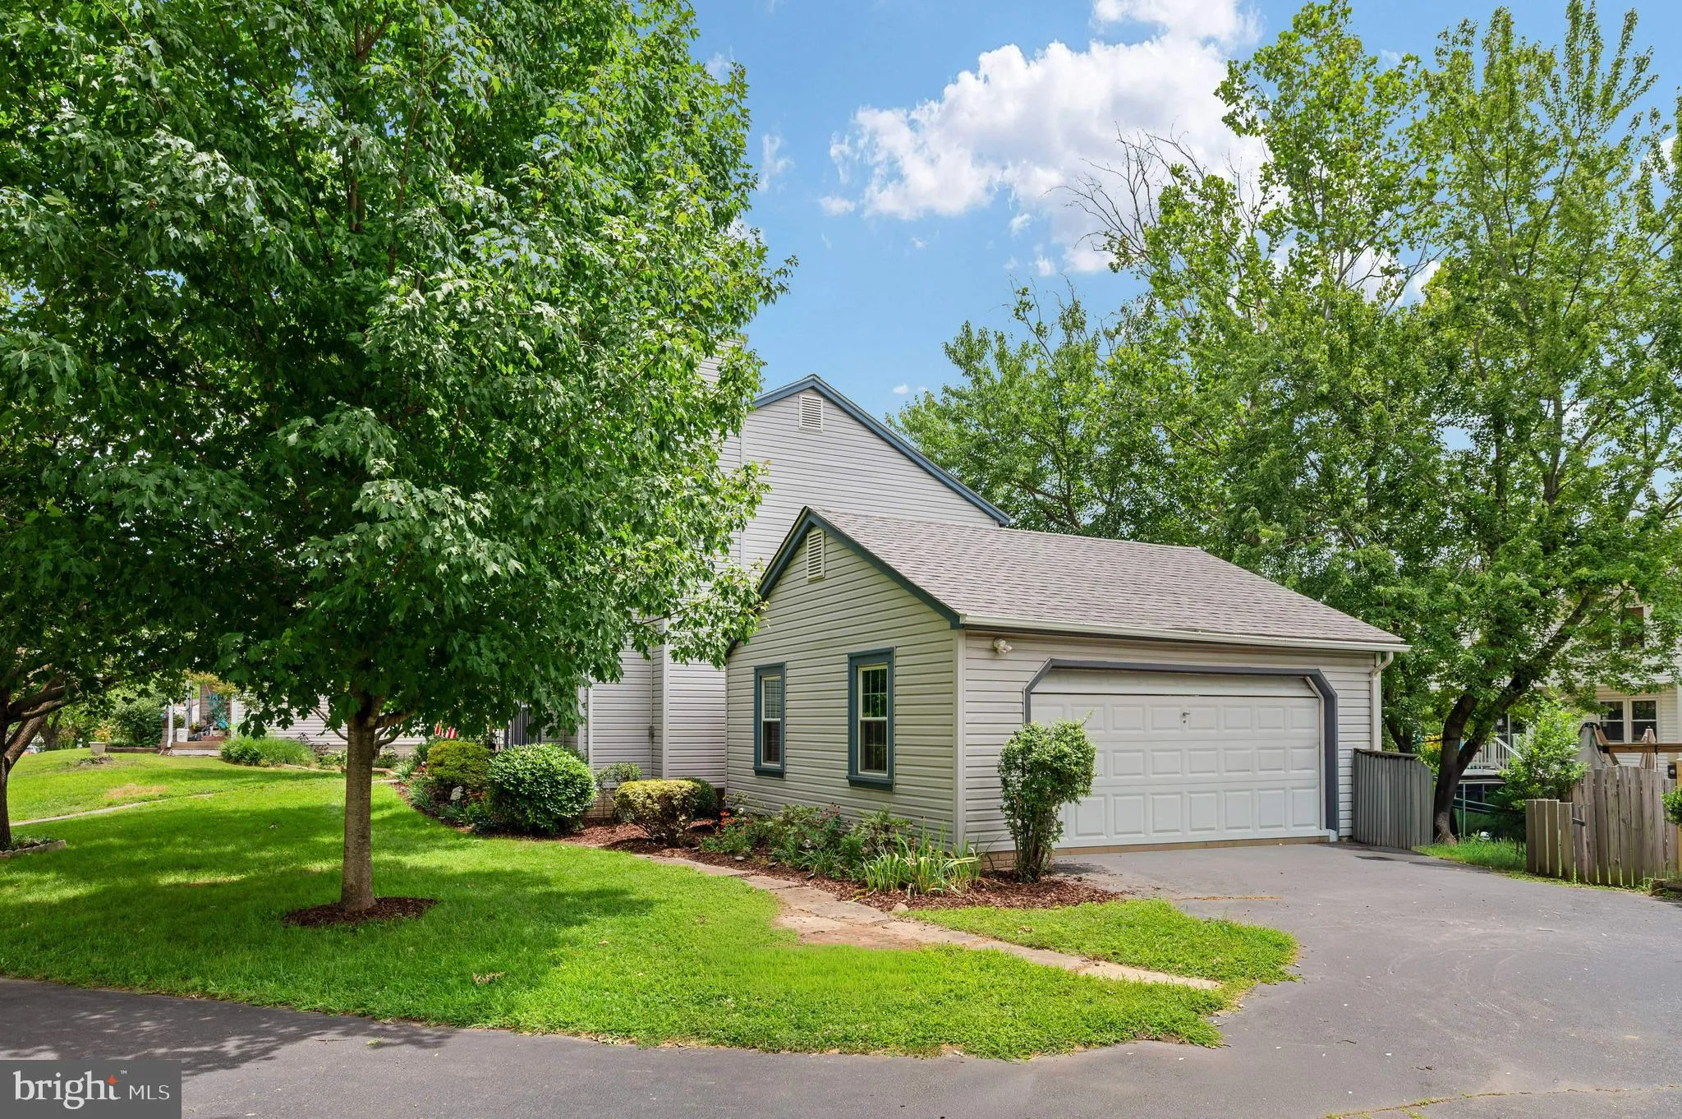
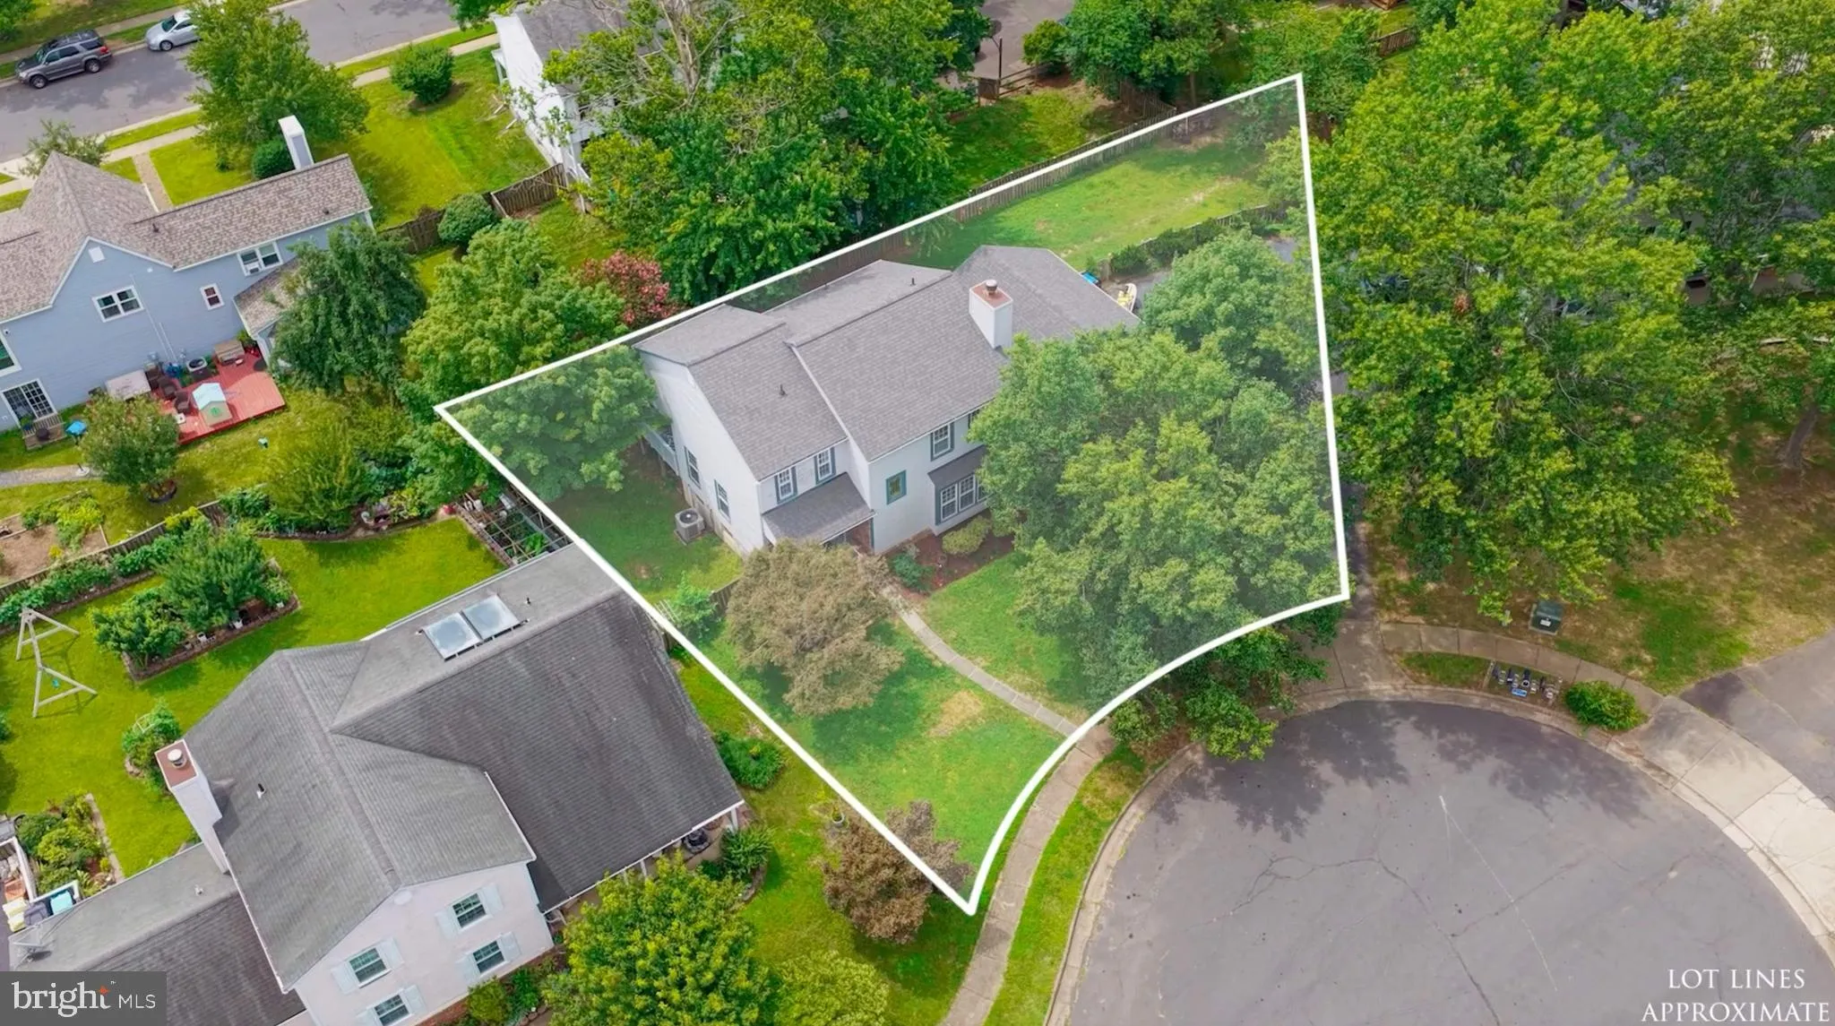
Spacious 4 Bedroom 2.5 bath home on CUL-DE-SAC in popular PLEASANT VALLEY. Freshly painted throughout. New LVP FLOORING AND NEW CARPET! Finished basement with large rec room and bonus area. Family room with fireplace. Large primary bedroom with walk in closet. Double sink vanity in primary bath. EXPANSIVE DECK and large fenced yard. Two car garage. HVAC 2020, Roof only 3 years old. Hot water heater 2025. NO HOA but pool memberships to neighborhood pool are available. Walking trails from neighborhood through county parkland and to Cub Run Rec Center.
 Features & Appliances
 Ask Agent A Question
 Address Map
 Neighborhood
 MLS Addon
 Additional Information
 Financial
Listing Information
Financial
Listing Information
 Rob Spicer Broker, GRI
Spicer Real Estate
Rob Spicer Broker, GRI
Spicer Real Estate
7201 Wisconsin Avenue
 RobSpicer@SpicerRealEstate.com
 2403881030
 2403881030
 7201 Wisconsin Avenue


