
 Share
Share
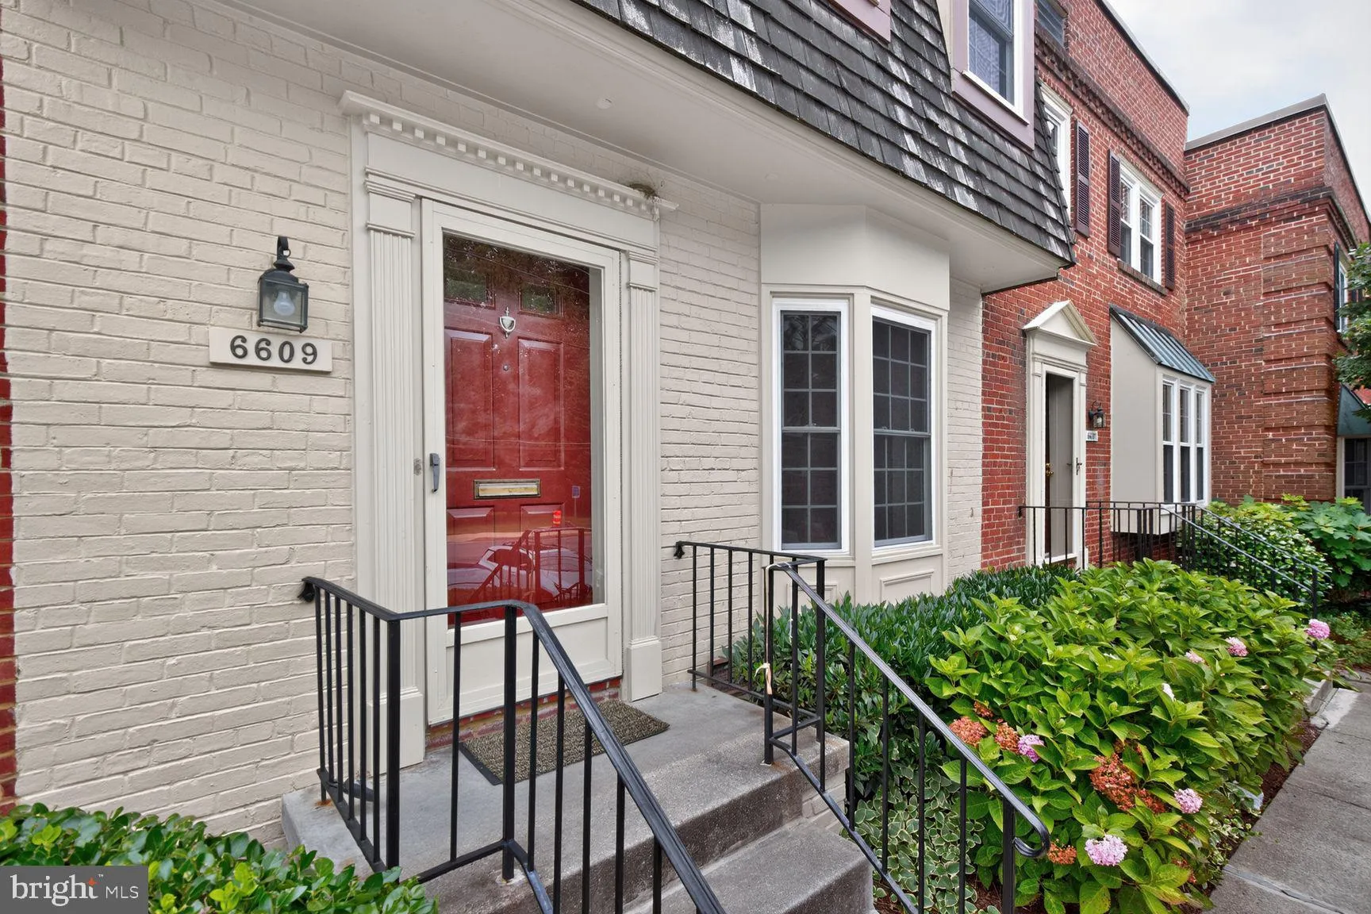
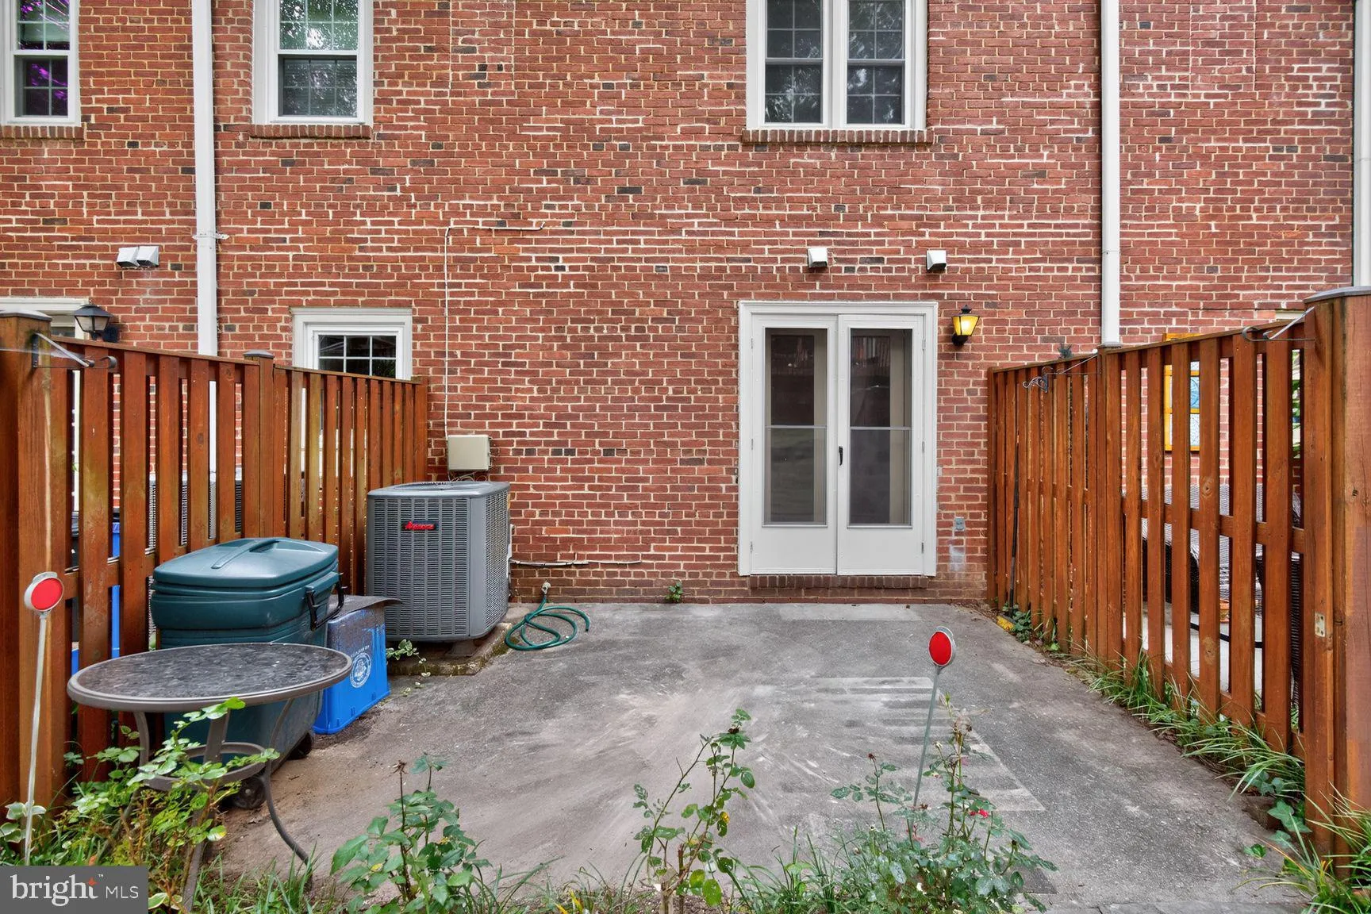
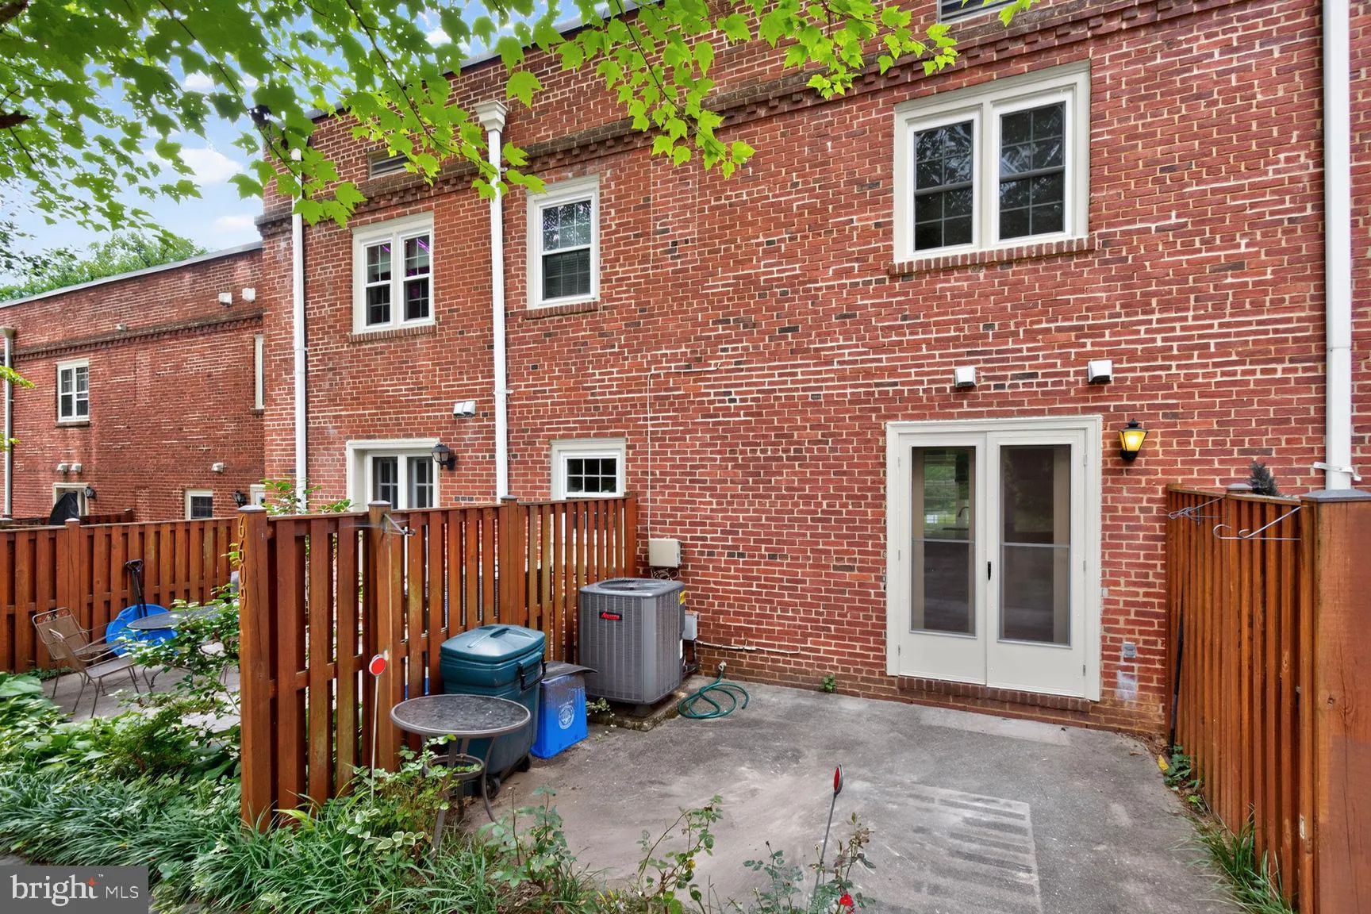
 6609 HILLANDALE ROAD, Chevy Chase, MD 20815
 980 Sqft SQFT
 2
2
 3
3
 Basic Details
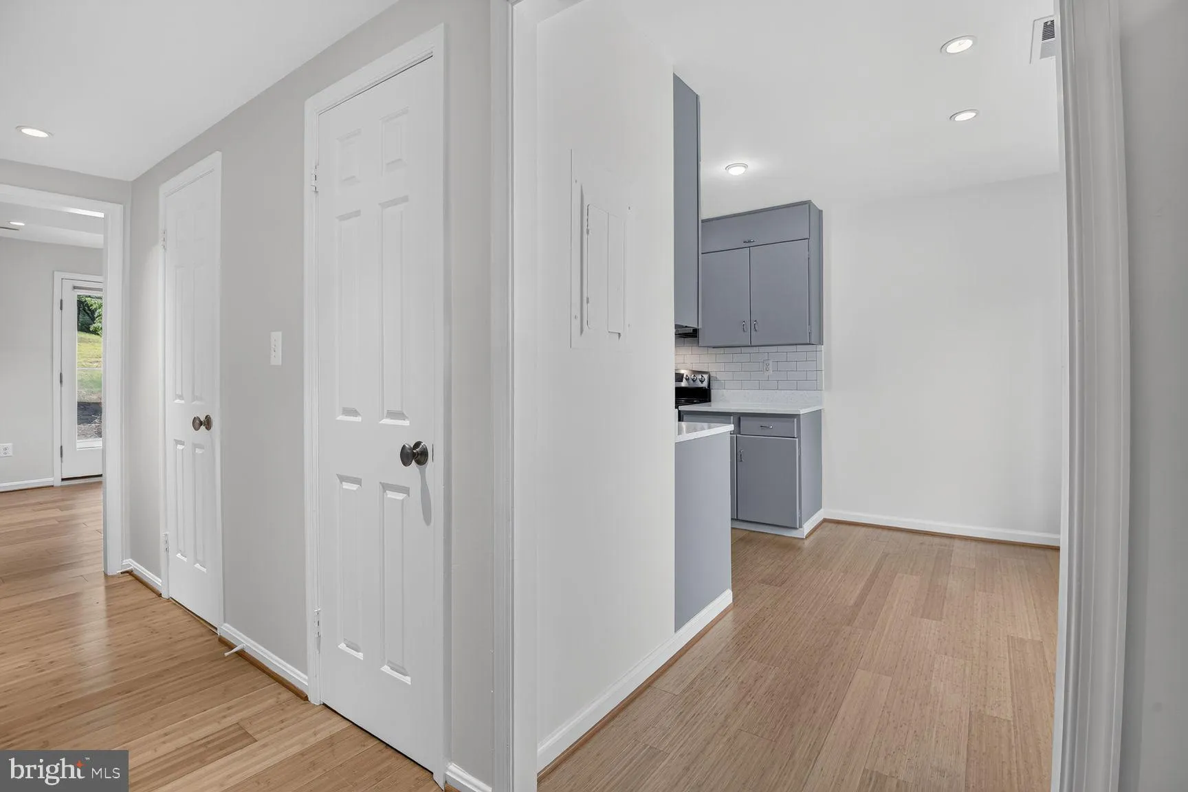
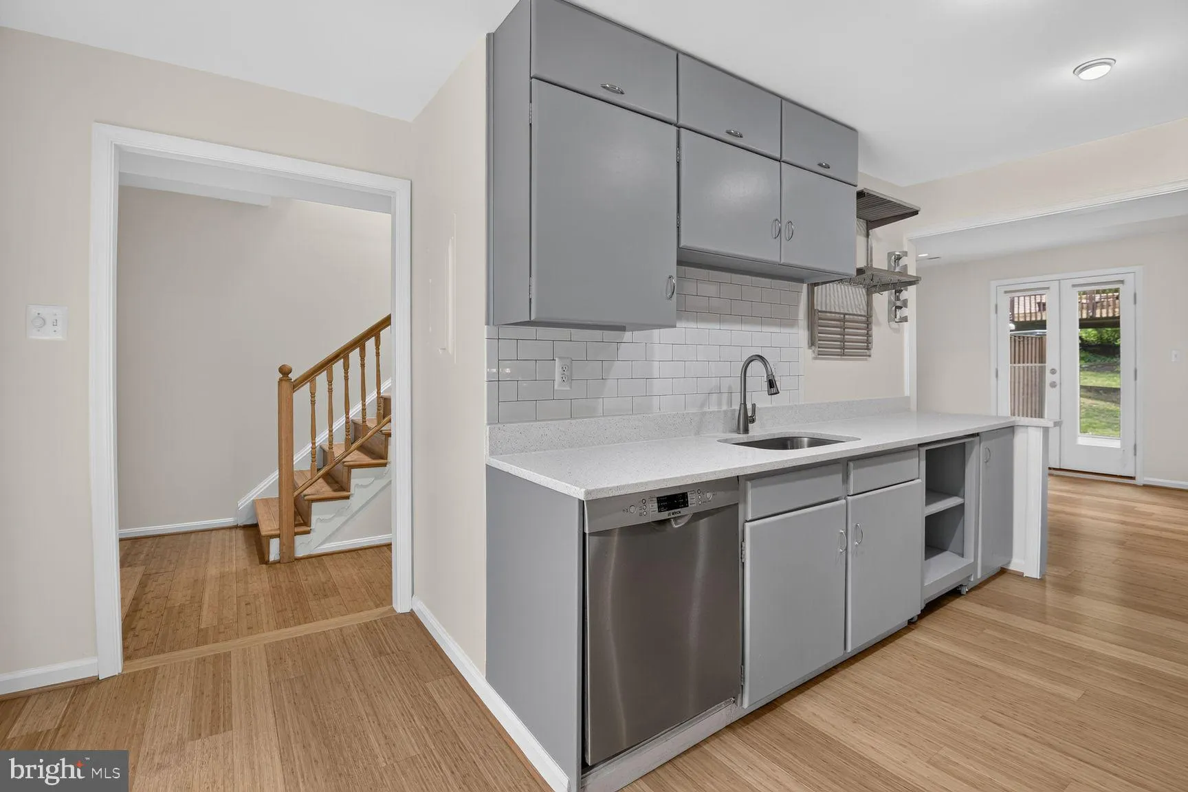
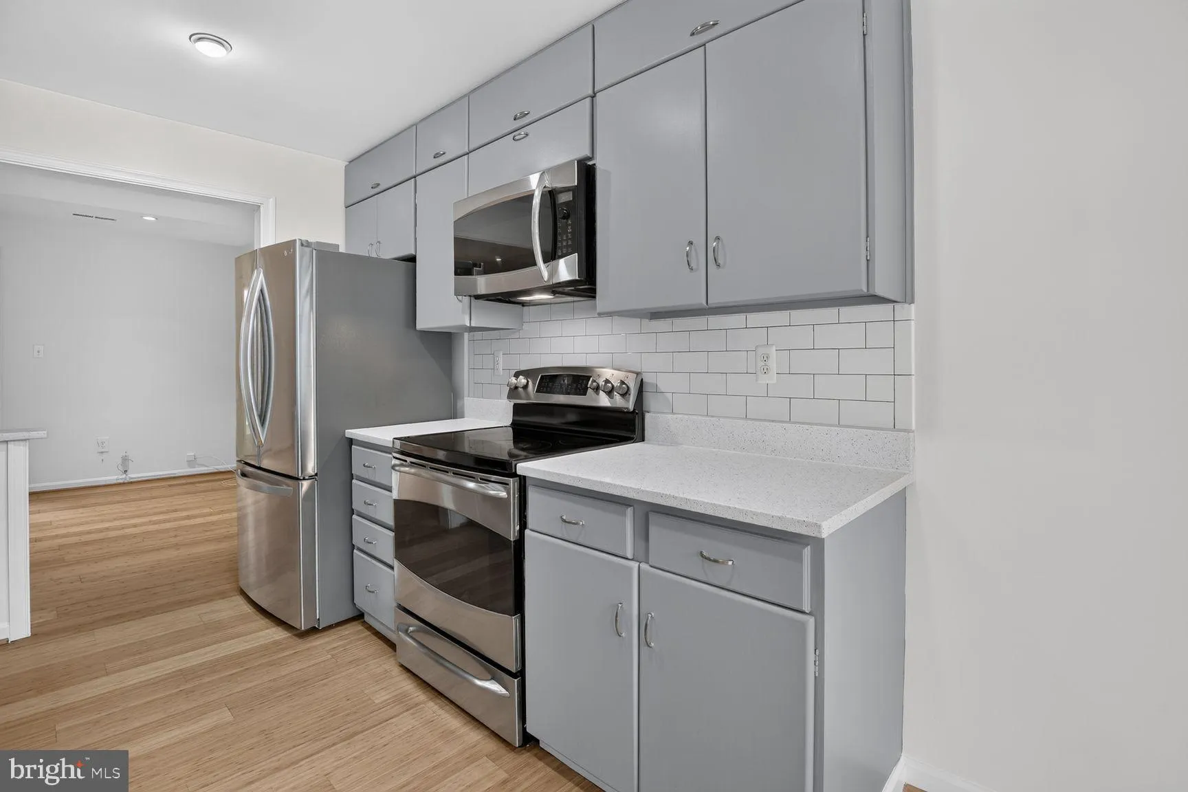
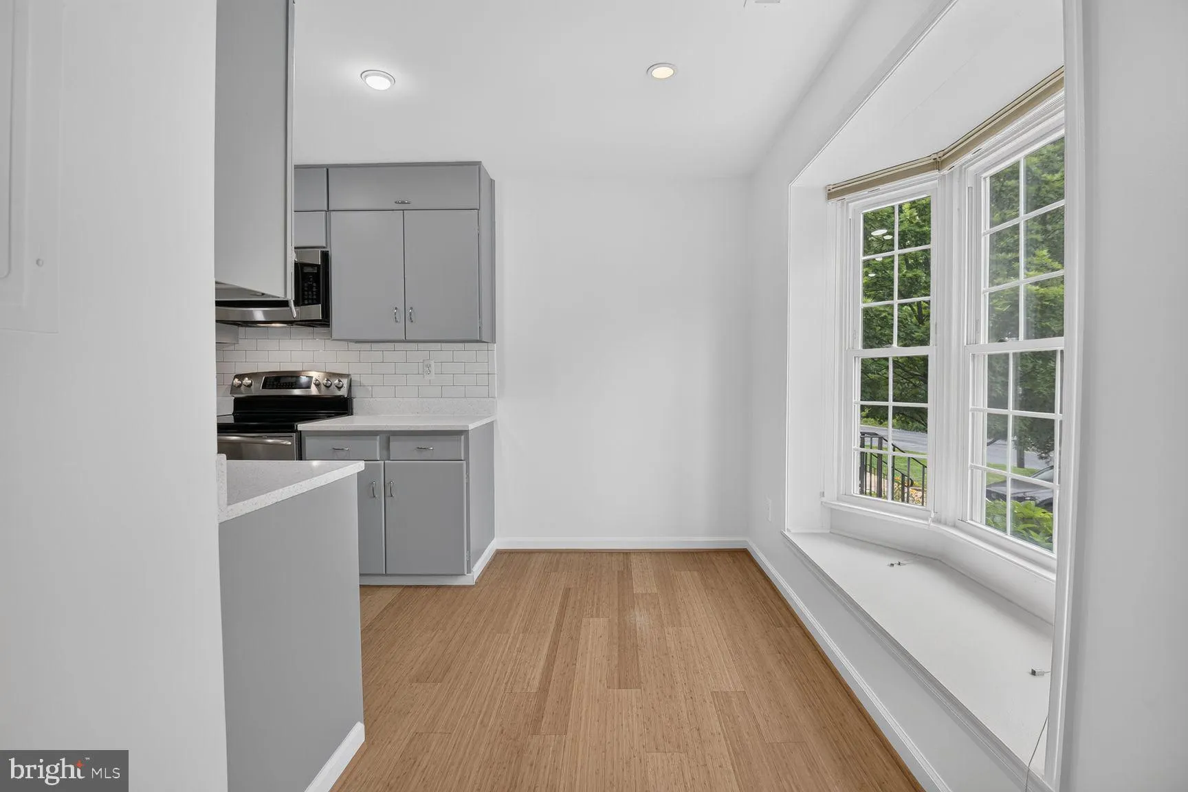
Welcome to 6609 Hillandale, ideally located in the highly sought-after Bethesda/Chevy Chase area. This beautifully updated home features a renovated kitchen and stylishly remodeled bathrooms, offering modern finishes and everyday comfort. Recessed lighting. Fireplace, Freshly painted throughout, the interior is brig...
Welcome to 6609 Hillandale, ideally located in the highly sought-after Bethesda/Chevy Chase area. This beautifully updated home features a renovated kitchen and stylishly remodeled bathrooms, offering modern finishes and everyday comfort. Recessed lighting. Fireplace, Freshly painted throughout, the interior is bright, inviting, and move-in ready. Gleaming hardwood floors add warmth and character to the living spaces, creating a timeless appeal. Enjoy the convenience of living just minutes from downtown Bethesda’s exceptional dining, shopping, Metro access, and parks, while nestled in a charming, established community. Whether you’re looking for a primary residence or a low-maintenance lifestyle in one of Montgomery County’s most desirable neighborhoods, this home is a must-see. Close to Pool, Trails and More. Charging Station in the community.
 Features & Appliances
 Ask Agent A Question
 Address Map
 Neighborhood
 MLS Addon
 Additional Information
 Financial
Listing Information
Financial
Listing Information
 Rob Spicer Broker, GRI
Spicer Real Estate
Rob Spicer Broker, GRI
Spicer Real Estate
7201 Wisconsin Avenue
 RobSpicer@SpicerRealEstate.com
 2403881030
 2403881030
 7201 Wisconsin Avenue


