
 Share
Share
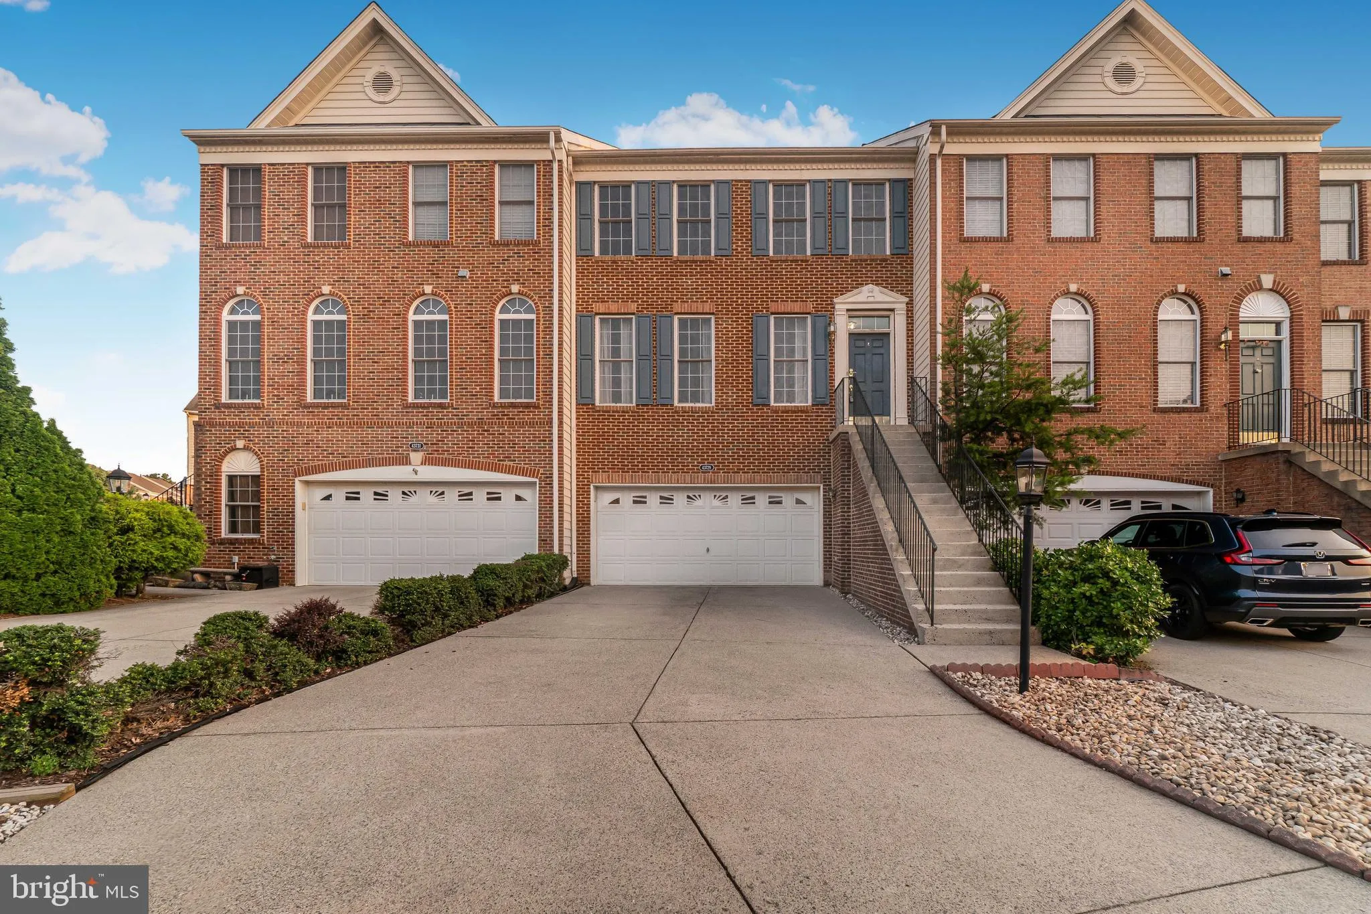
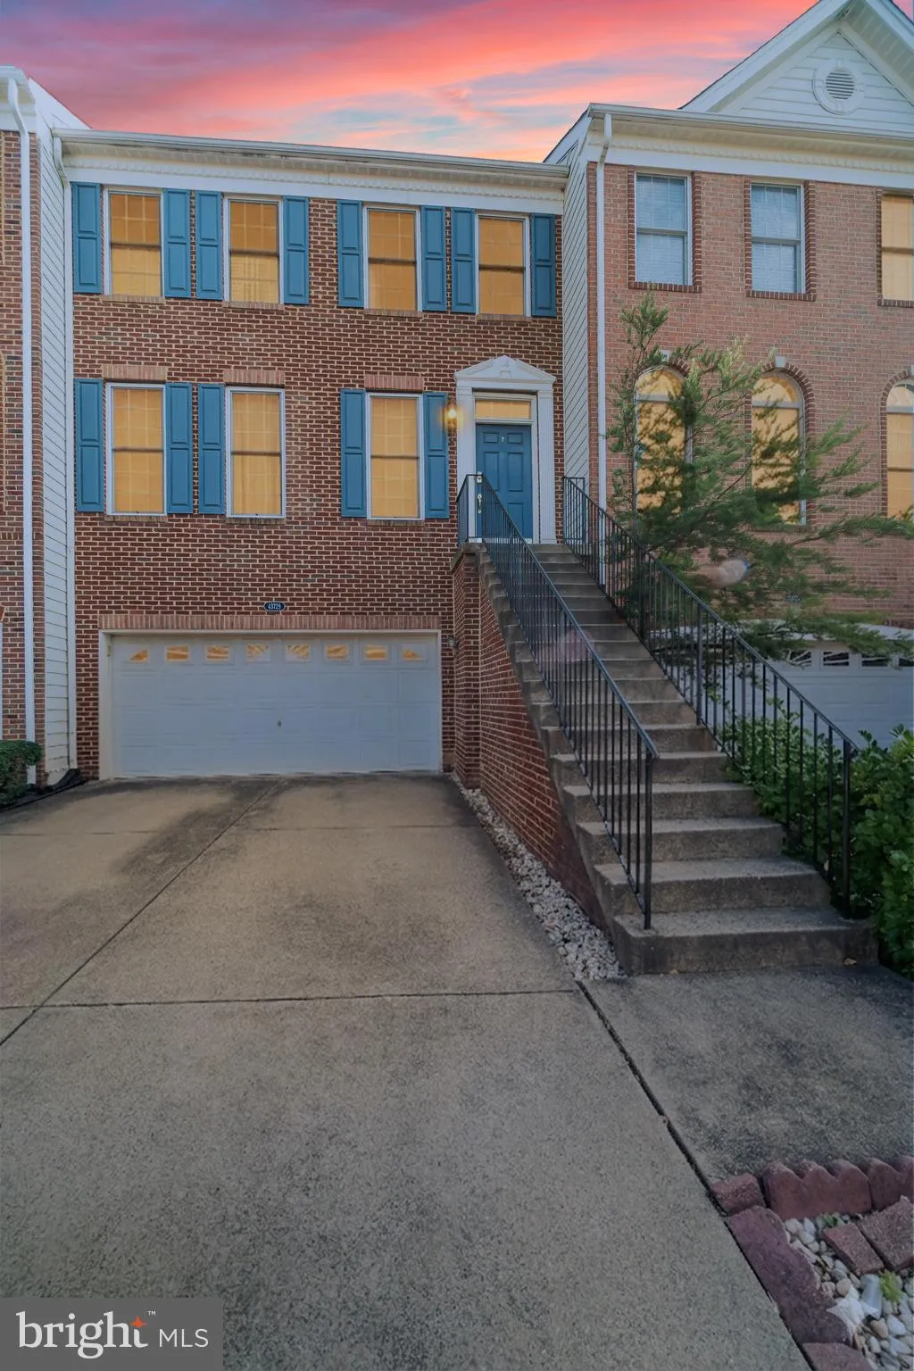
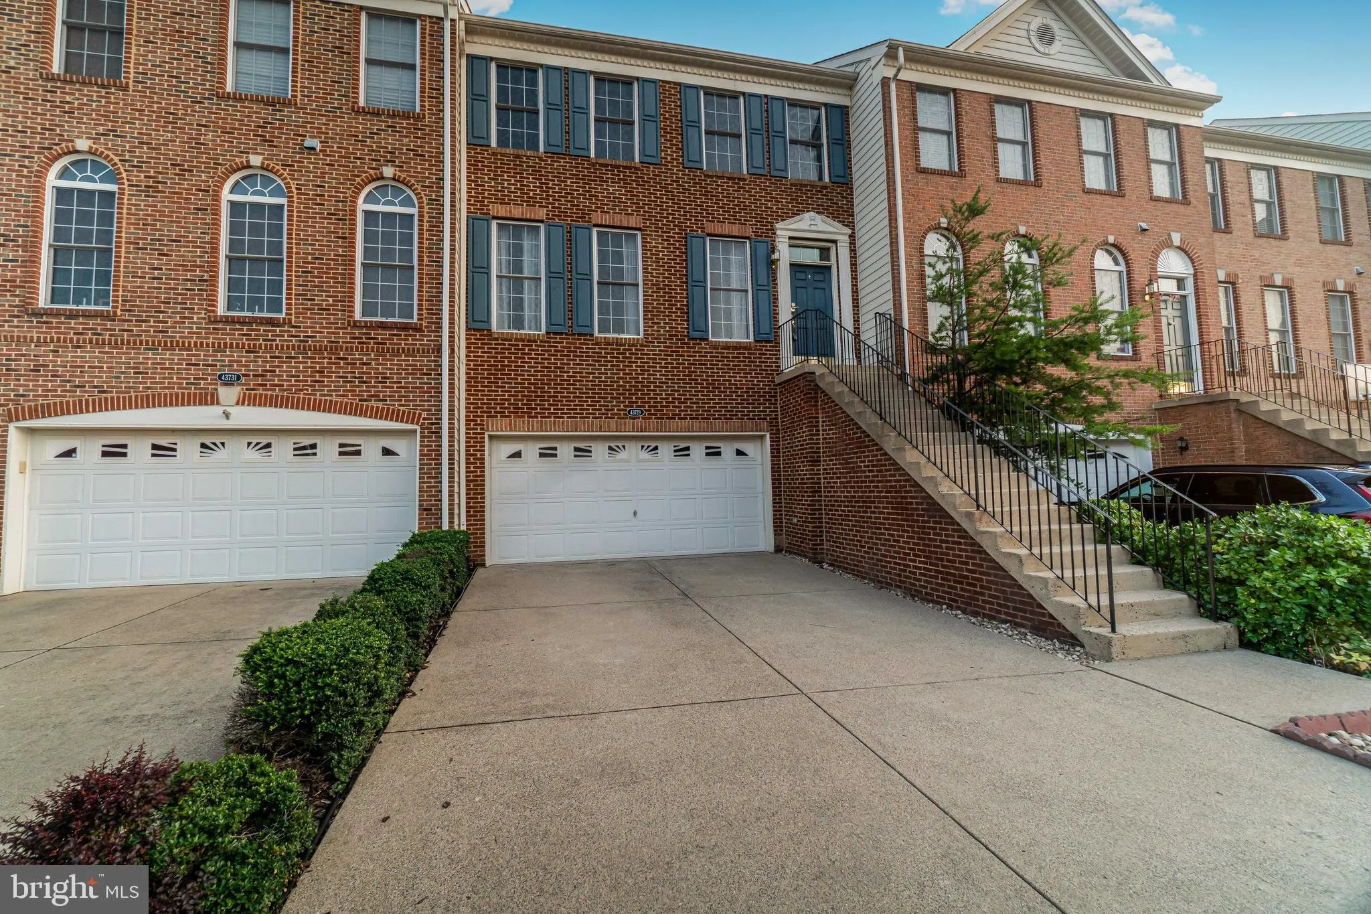
 43729 STOKE CHAPEL TERRACE, Ashburn, VA 20148
 3,109 Sqft SQFT
 4
4
 4
4
 Basic Details
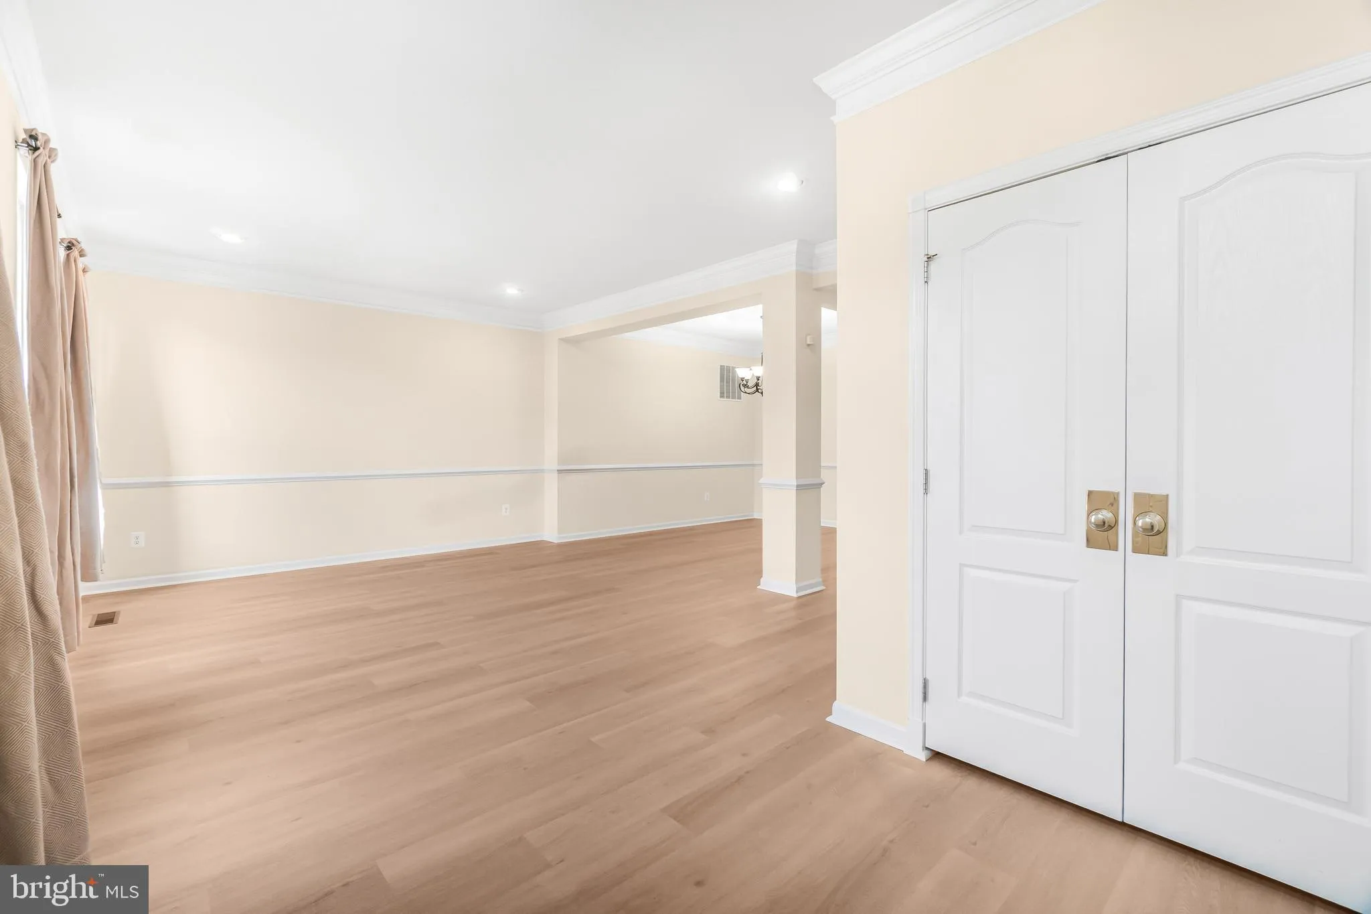
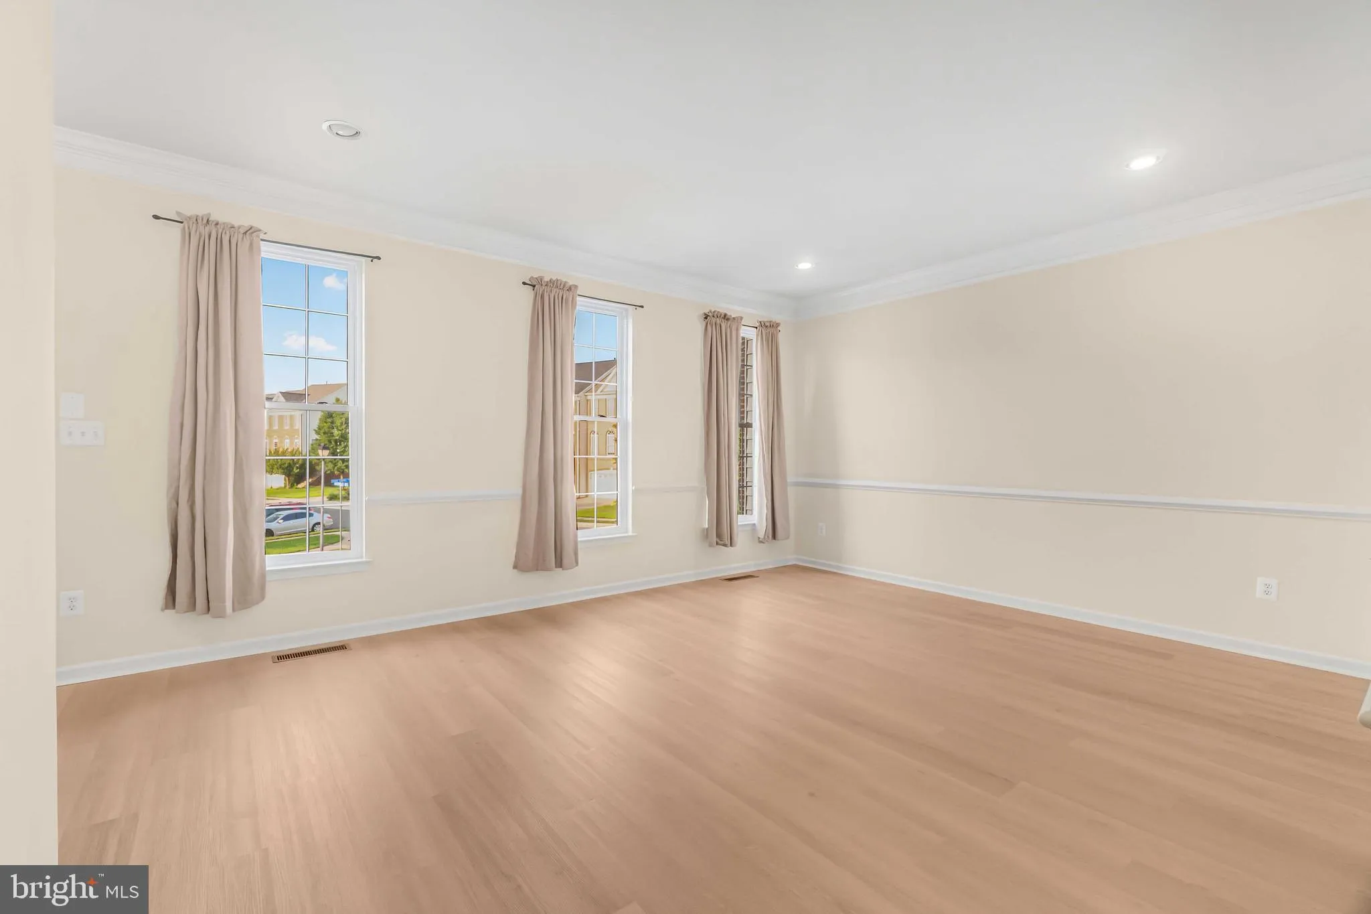
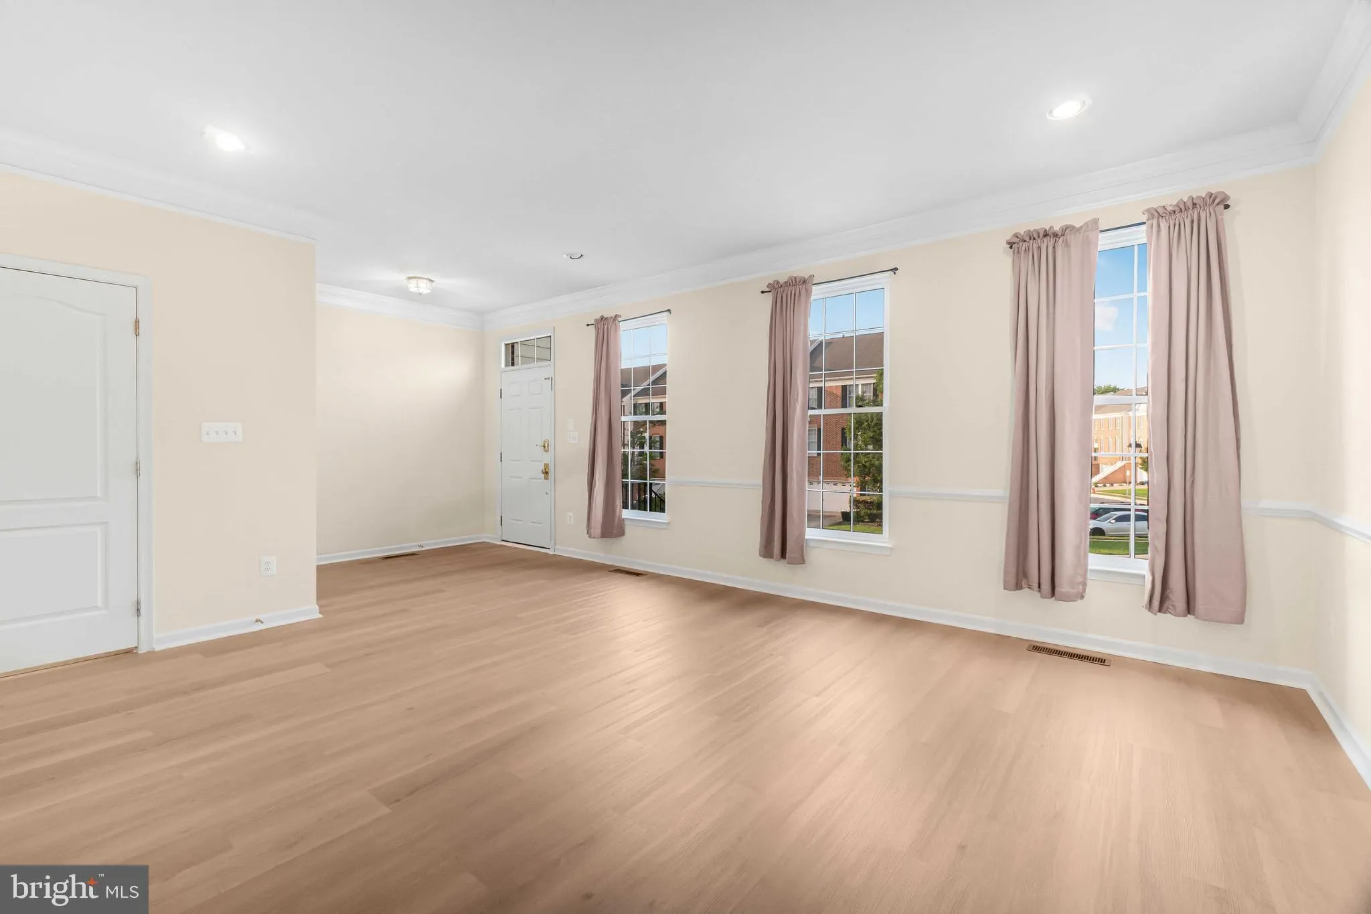
Experience refined living in this beautifully updated Toll Brothers Bradbury model, ideally situated in the highly sought-after Loudoun Valley Estates community of Ashburn. This exceptional 4-bedroom, 3.5-bath luxury townhome offers an impressive blend of elegance, comfort, and modern upgrades with spacious, light-f...
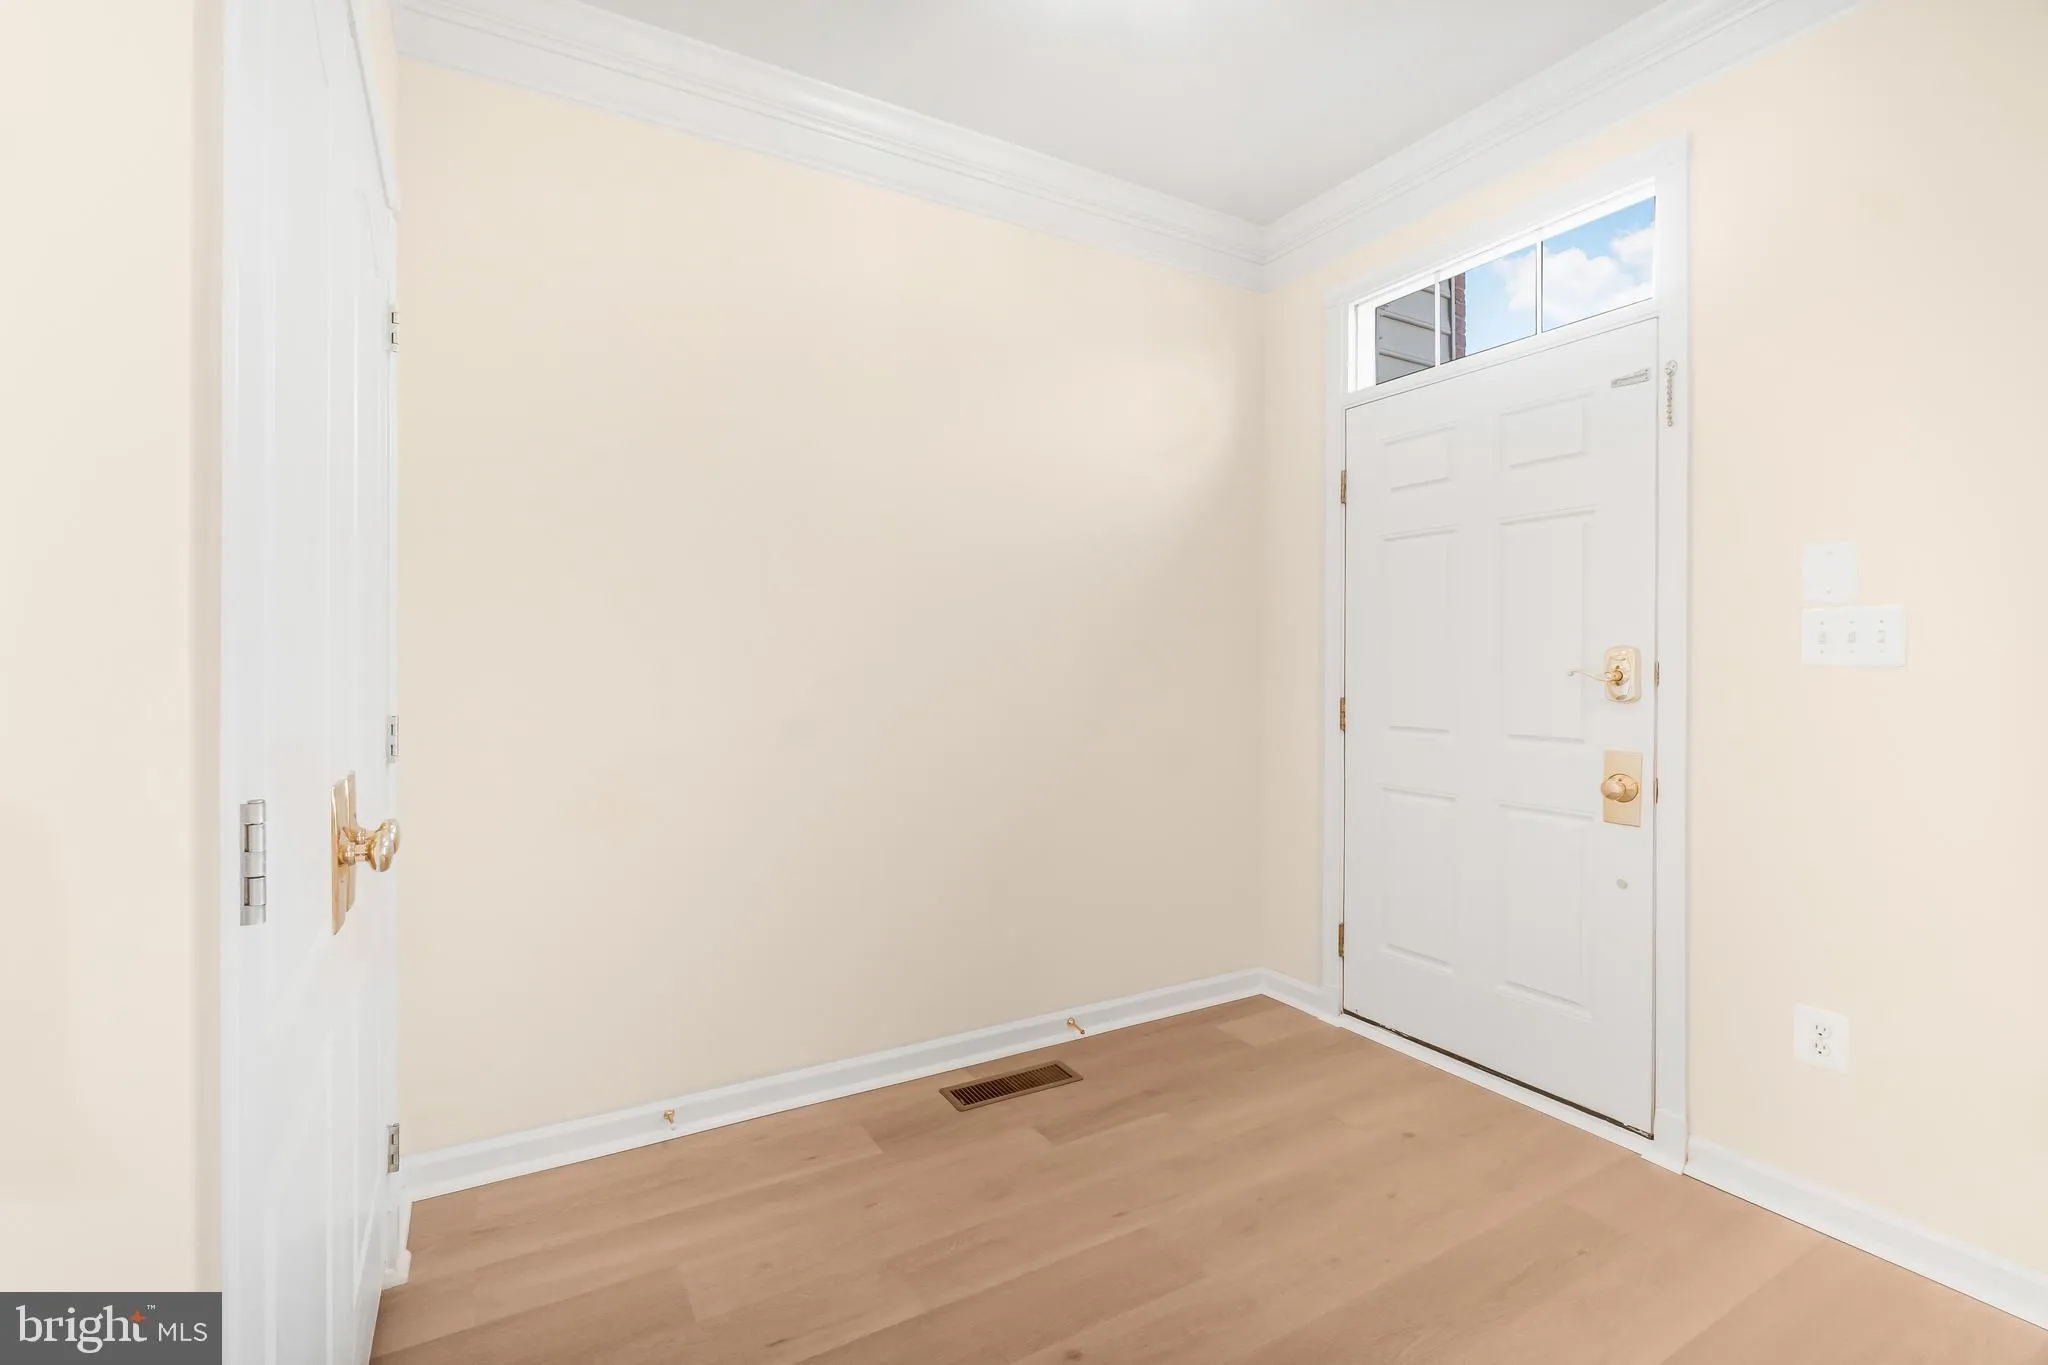
Experience refined living in this beautifully updated Toll Brothers Bradbury model, ideally situated in the highly sought-after Loudoun Valley Estates community of Ashburn. This exceptional 4-bedroom, 3.5-bath luxury townhome offers an impressive blend of elegance, comfort, and modern upgrades with spacious, light-filled interiors designed for today’s lifestyle. Freshly painted throughout and featuring hardwood flooring on all three levels, updated fixtures, newer appliances, and renovated bathrooms, this home is truly move-in ready. The open-concept main level showcases formal living and dining areas that flow seamlessly into a gourmet kitchen appointed with granite countertops, stainless steel appliances, recessed lighting, tile flooring, and a large center island with seating. An inviting family room with a cozy gas fireplace opens to a private deck, creating the perfect setting for everyday living and effortless entertaining. Upstairs, the luxurious primary suite offers a spacious sitting area, walk-in closet, and a spa-inspired ensuite bath complete with a soaking tub, separate walk-in shower, and dual vanities. Two additional generously sized bedrooms share a well-appointed full bath. The fully finished walkout lower level provides exceptional flexibility with a large recreation/media room, a private fourth bedroom, and a full bath—ideal for guests, multigenerational living, or a home office. Additional highlights include a two-car garage with ample storage, a utility room, and an oversized driveway for additional parking. Residents enjoy resort-style community amenities, including swimming pools, tennis courts, playgrounds, scenic walking trails, and beautifully landscaped common areas. Ideally located just minutes from the Ashburn Silver Line Metro Station, less than half a mile from the Greenway, with immediate access to the Dulles Toll Road and major commuter routes, and convenient to top-rated schools, shopping, dining, and entertainment, this exceptional home offers the perfect combination of luxury, convenience, and an outstanding Ashburn lifestyle.
 Features & Appliances
 Ask Agent A Question
 Address Map
 Neighborhood
 MLS Addon
 Additional Information
 Financial
Listing Information
Financial
Listing Information
 Rob Spicer Broker, GRI
Spicer Real Estate
Rob Spicer Broker, GRI
Spicer Real Estate
7201 Wisconsin Avenue
 RobSpicer@SpicerRealEstate.com
 2403881030
 2403881030
 7201 Wisconsin Avenue


