
Spicer Real Estate
  • Share
$2,100
Coming Soon Coming Soon
VA,Vienna

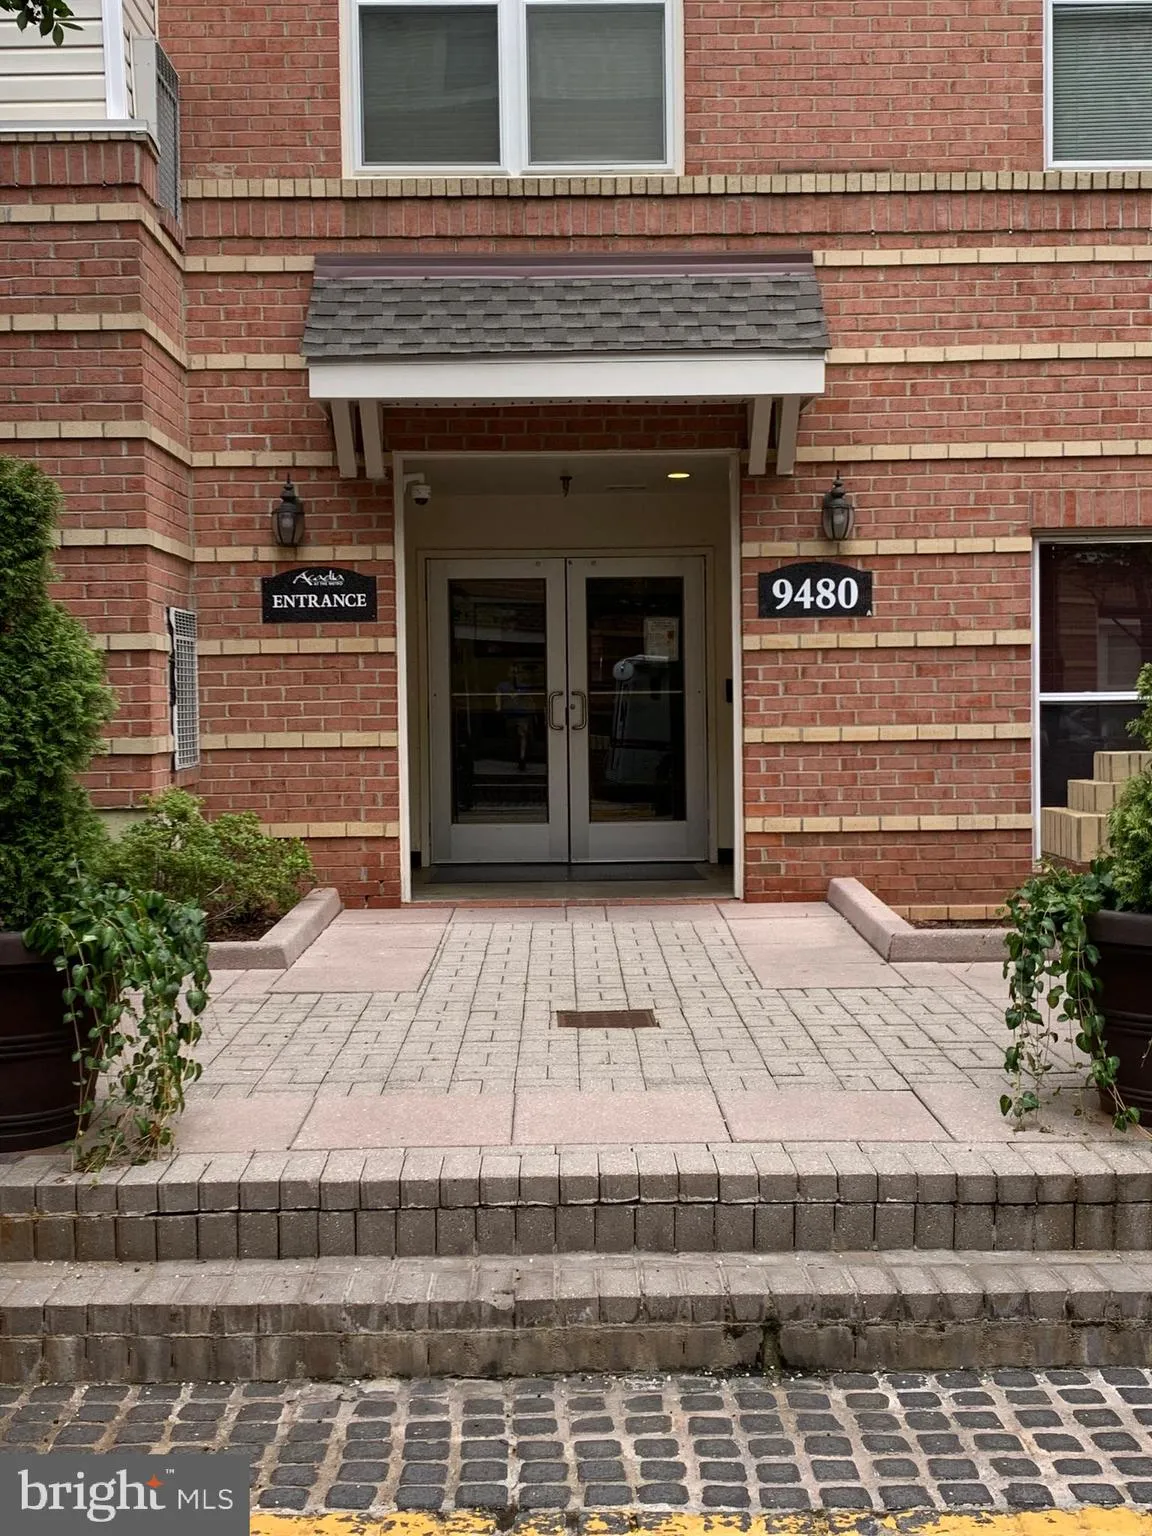
Location 9480 VIRGINIA CENTER BOULEVARD, Vienna, VA 22181

  • Sqft 853 Sqft SQFT
  • Bed 1
  • Bath 1
Basic Details Basic Details
Description

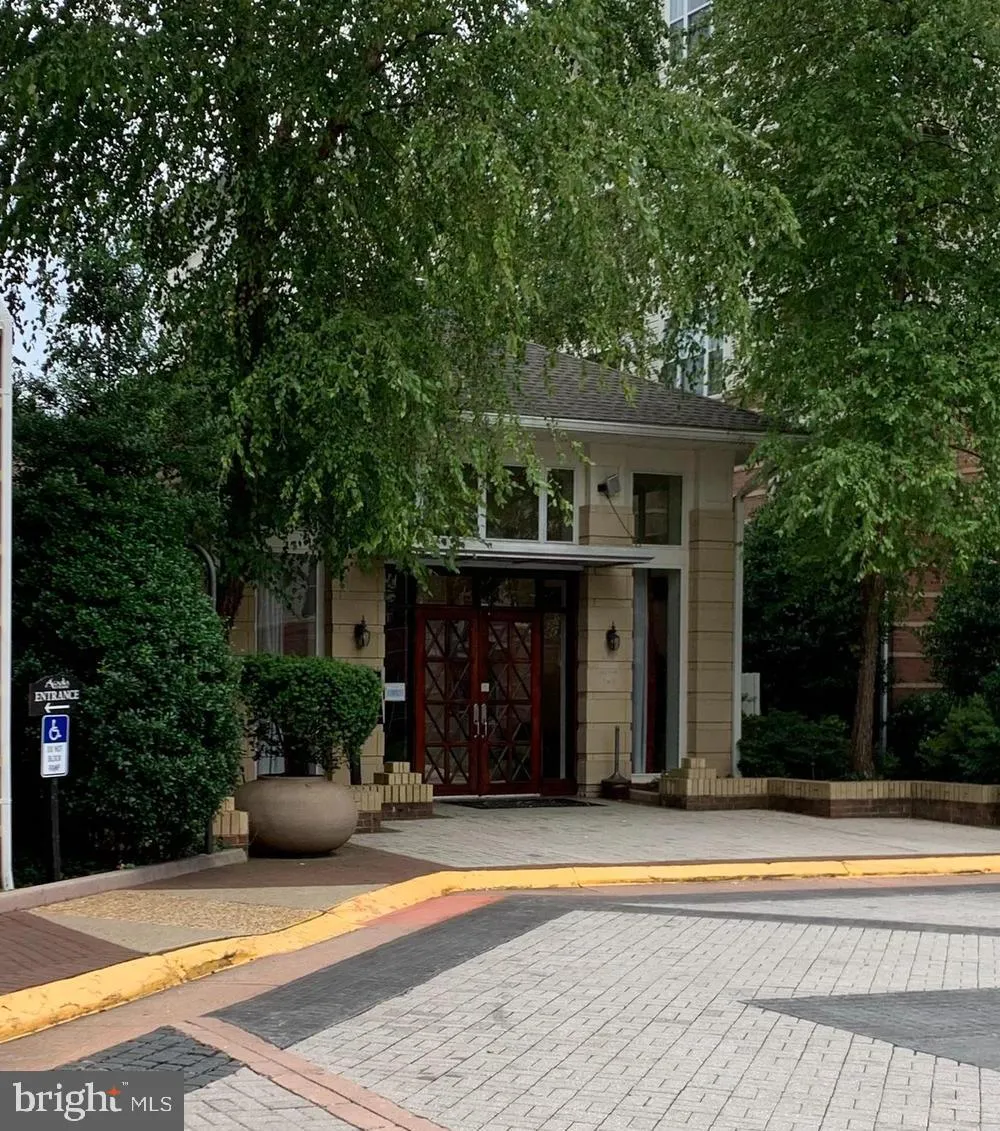
Available September 1, 2026. Luxurious & largest (853 SF) 1BR/BA model in The Acadia at the Metro w/office nook (desk & shelves). Directly across street from Vienna metro! Sunny & open. Full size Washer/Dryer in unit. Gourmet kitchen with Corian counters, island, gas stove, all white cabinets, plenty ...

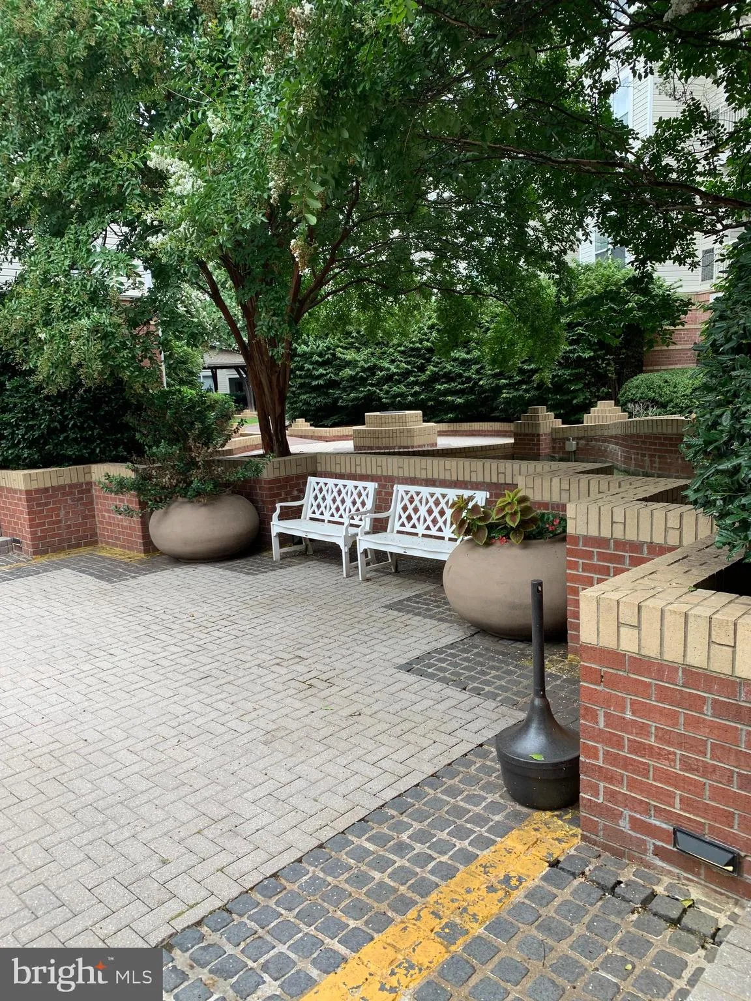
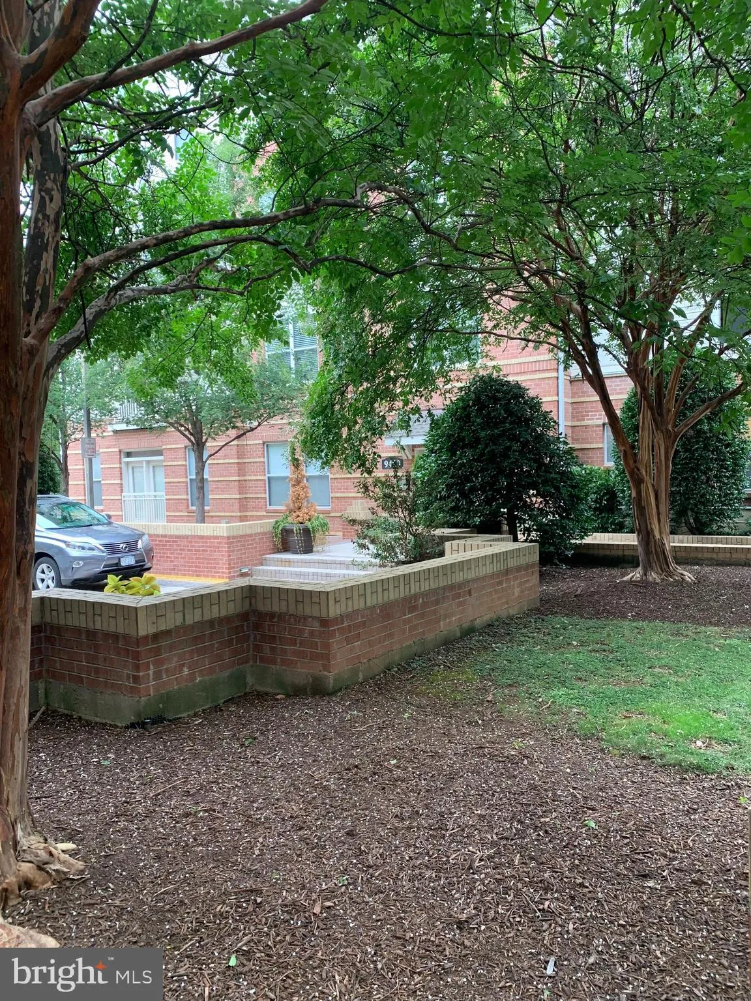
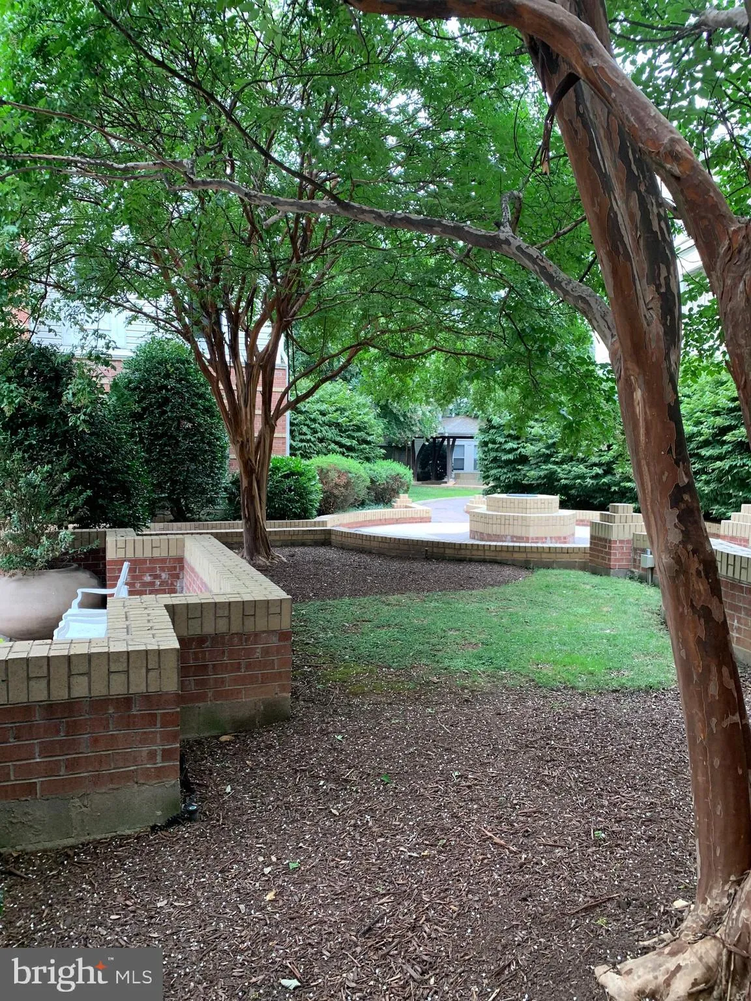
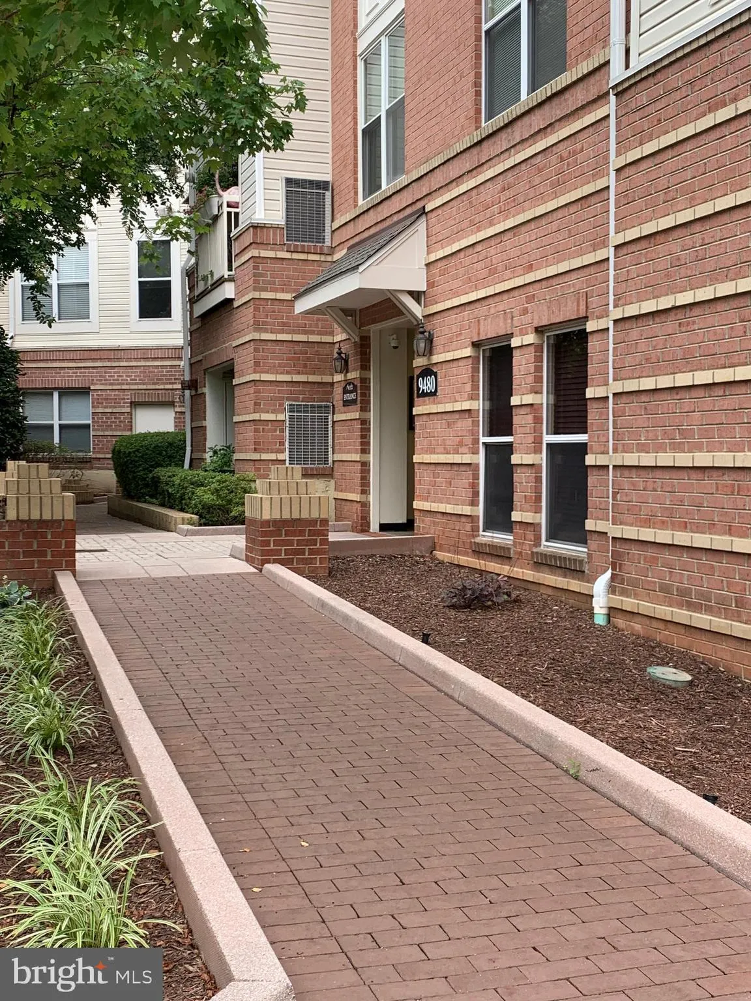
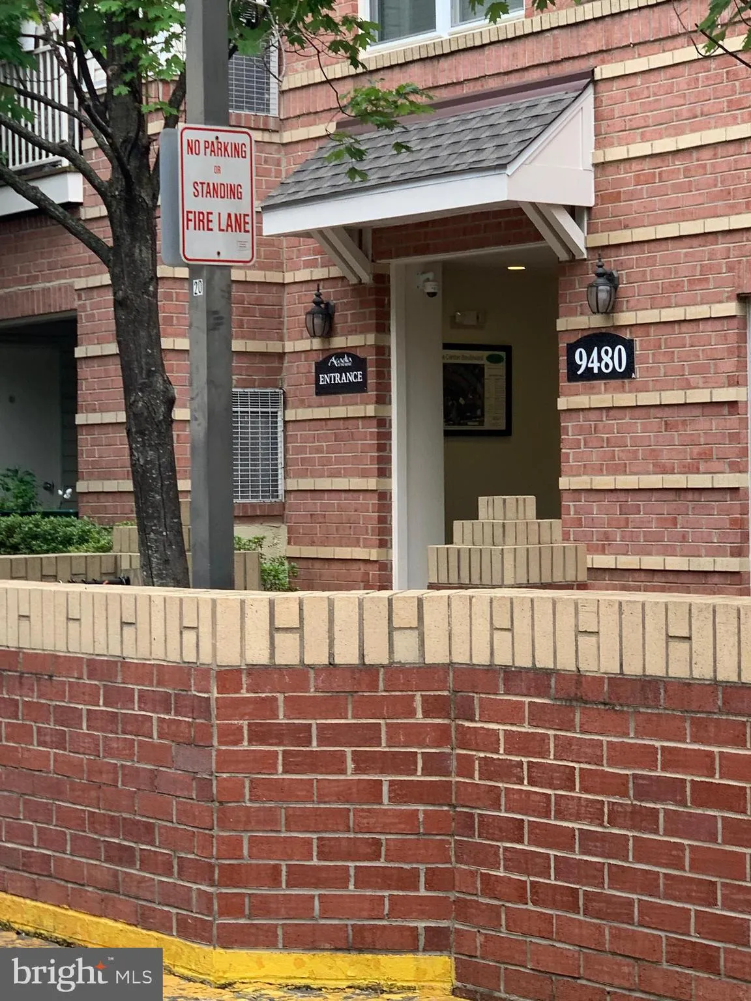
Available September 1, 2026. Luxurious & largest (853 SF) 1BR/BA model in The Acadia at the Metro w/office nook (desk & shelves). Directly across street from Vienna metro! Sunny & open. Full size Washer/Dryer in unit. Gourmet kitchen with Corian counters, island, gas stove, all white cabinets, plenty of counter and storage space. Open floor-plan for living and dining room area. French doors open to small patio/balcony. Large primary bedroom with walk-in closet. Feels like NEW! Luxury Vinyl Plank flooring thru out (except ceramic tile in kitchen and bath). Secure/assigned garage parking conveniently located right next to elevator. Acadia and neighboring condo, The Marquis, have shared amenities and wonderful community. Building amenities include pool, gym, billiards, indoor BB court, golf simulation, business center, game/party room, cyber cafe. Owner pays water, sewer and trash and tenant pays gas & electricity plus internet. Near I-66, shops, restaurants. Pets case-by-case, limited to 45 pound weight limit for dogs.

Read More
Basic Details
  • Property Type: Residential Lease
  • Listing Type: Coming Soon
  • Listing ID: VAFX2330108
  • Price: $2,100
  • View: Courtyard, Garden/Lawn, Street, Trees/Woods
  • Bedrooms: 1
  • Bathrooms: 1
  • Sqft: 853 Sqft
  • Year Built: 2003
  • Location: US, VA, FAIRFAX-VA, Vienna, ACADIA, 22181
  • Structure Type: Unit/Flat/Apartment
  • Heating System: Forced Air
  • Cooling System: Central A/C, Ceiling Fan(s)
  • Basement: Connecting Stairway, Garage Access, Outside Entrance, Poured Concrete
  • Patio: Brick, Patio
  • Parking: Assigned, Surface
  • Full Bathrooms: 1
  • Listing Status: Coming Soon
Features & Appliances
Features
  • Utilities: Cable TV Available, Electric Available, Natural Gas Available, Phone Available, Sewer Available, Water Available
  • Window Features: Double Hung, DoublePaneWindows, Insulated
  • Architectural Style: Traditional
  • Exterior Features: Extensive Hardscape, Exterior Lighting, Play Area, Sidewalks, Street Lights
  • Flooring: Luxury Vinyl Plank, Tile/Brick
  • Interior Features: Dining Area, Kitchen - Gourmet, Kitchen - Island, Combination Dining/Living, Entry Level Bedroom, Upgraded Countertops, Window Treatments, Floor Plan - Open, Combination Kitchen/Dining, Combination Kitchen/Living, Bathroom - Tub Shower, Walk-in Closet(s)
  • Sewer: Public Septic, Public Sewer

Appliances
  • Appliances: Dishwasher, Disposal, Exhaust Fan, Microwave, Oven - Self Cleaning, Oven - Single, Refrigerator, Stove, WaterHeater, Oven/Range - Gas, Icemaker, Built-In Microwave, Built-In Range, Dryer - Electric, Washer
Ask Agent A Question Ask Agent A Question

Address Map Address Map
Neighborhood Neighborhood
  • High School: MADISON
MLS Addon MLS Addon
  • Office Name: TTR Sotheby's International Realty
  • Agent Name: Jennifer B Caterini
Additional Information Additional Information
  • Water Source: Public
  • Accessibility Features: Elevator, 36"+ wide Halls, Ramp - Main Level
  • Association Amenities: Basketball Courts, Billiard Room, Club House, Common Grounds, Community Center, Concierge, Elevator, Exercise Room, FitnessCenter, Picnic Area, Pool - Outdoor, Swimming Pool, GameRoom, Reserved/Assigned Parking
  • Construction Materials: Combination, Brick
  • Entry Level: 1
  • Garage: 1.0
  • Levels: 1
  • Number Of Units Total: 167
  • On Market Date: 2026-07-22
  • Rent Includes: Common Area Maintenance, HOA/Condo Fee, HVAC Maint, Lawn Service, Parking, Sewer, Snow Removal, Trash Removal, Water
Financial Financial
  • Association Fee Includes: Custodial Services Maintenance, Lawn Maintenance, Management, Insurance, Pool(s), Parking Fee, Recreation Facility, Reserve Funds, Snow Removal, Taxes, Trash, Common Area Maintenance, Ext Bldg Maint, Health Club, Sewer, Water
Listing Information Listing Information
  • Originating System Name: Bright
  • List Agent Mls Id: 85877
  • List Office Mls Id: TTRS8
  • MLS Status: COMING SOON-BRIGHT
  • Modification Timestamp: 2026-07-22T17:57:44Z
  • Status Change Timestamp: 2026-07-22T04:00:00Z
Rob Spicer Broker, GRI Rob Spicer Broker, GRI Spicer Real Estate

7201 Wisconsin Avenue

Mortgage Calculator
$
$ %
Years
%
$ %Per Year
$ % Per Year

$
