
 Share
Share
 1405 WOODHURST BOULEVARD, Mclean, VA 22102
 6,208 Sqft SQFT
 4
4
 5
5
 Basic Details
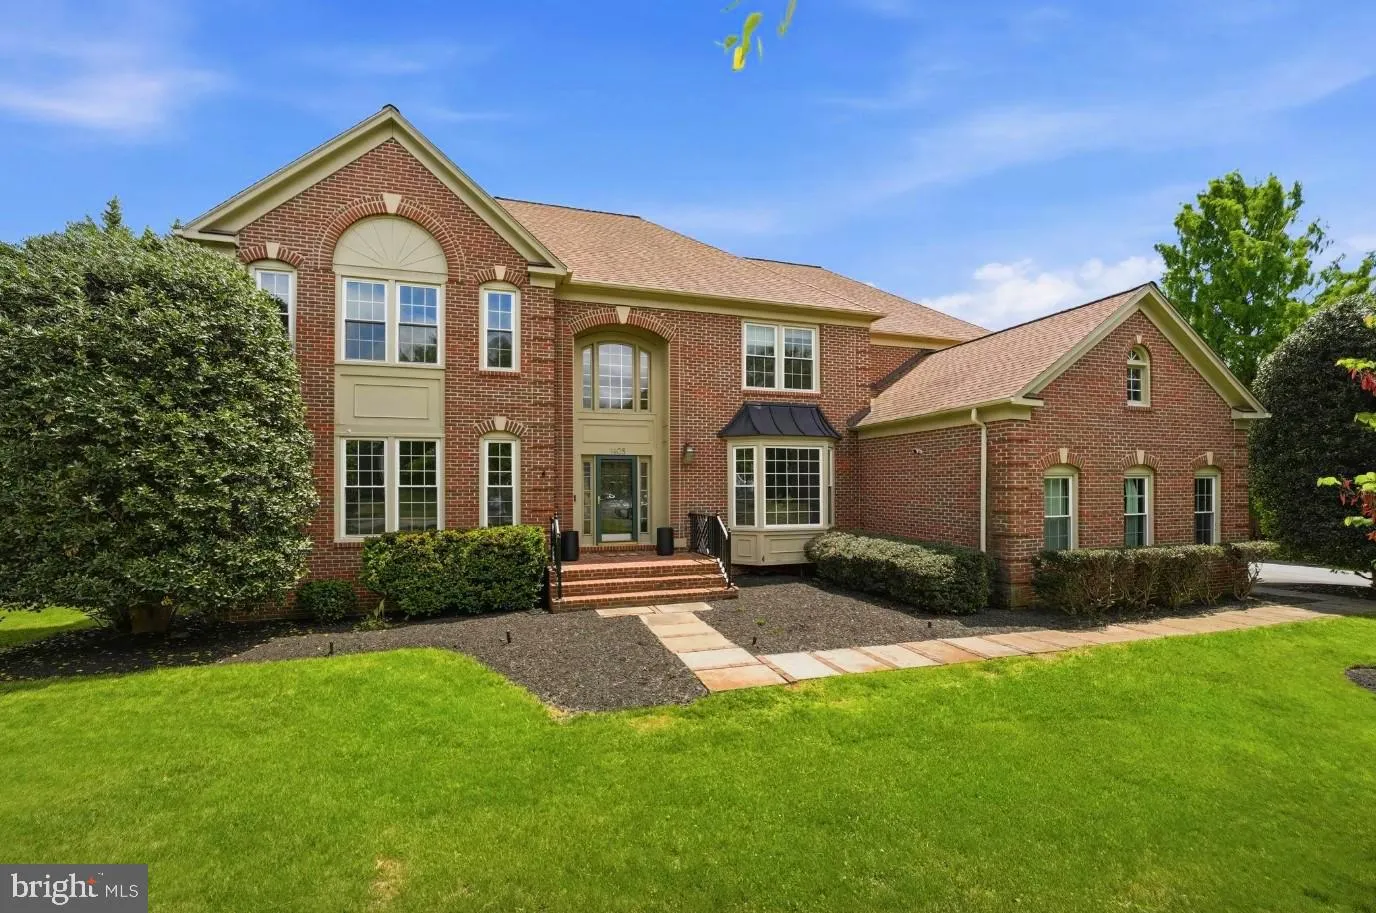
Rare opportunity to own this beautifully updated Colonial in the highly sought-after McLean Hundred community, within the prestigious Langley High School district. . Situated on a premium nearly 0.6-acre lot, this elegant brick residence offers approximately 6, 200 square feet across three finished levels, featuring...
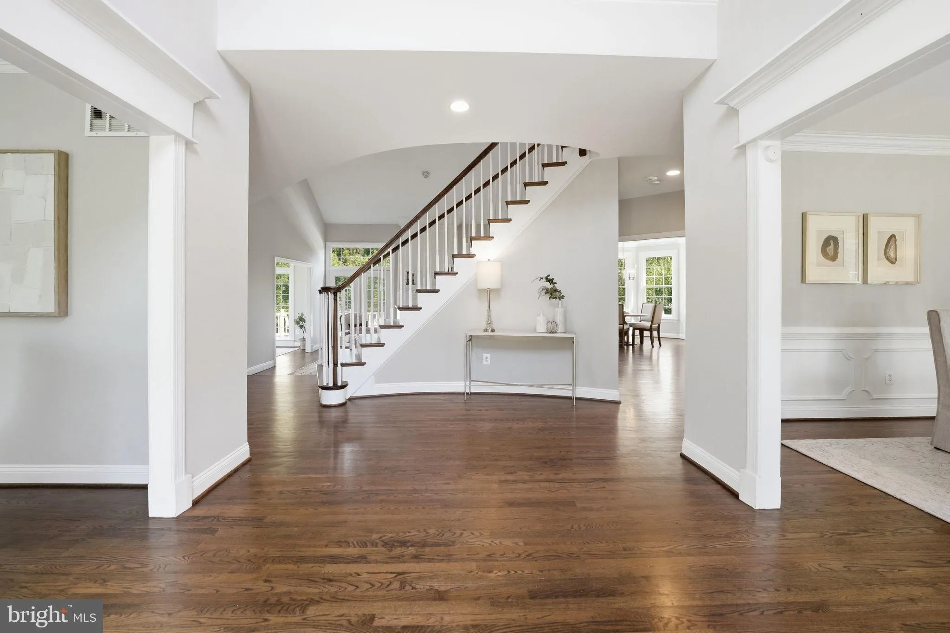
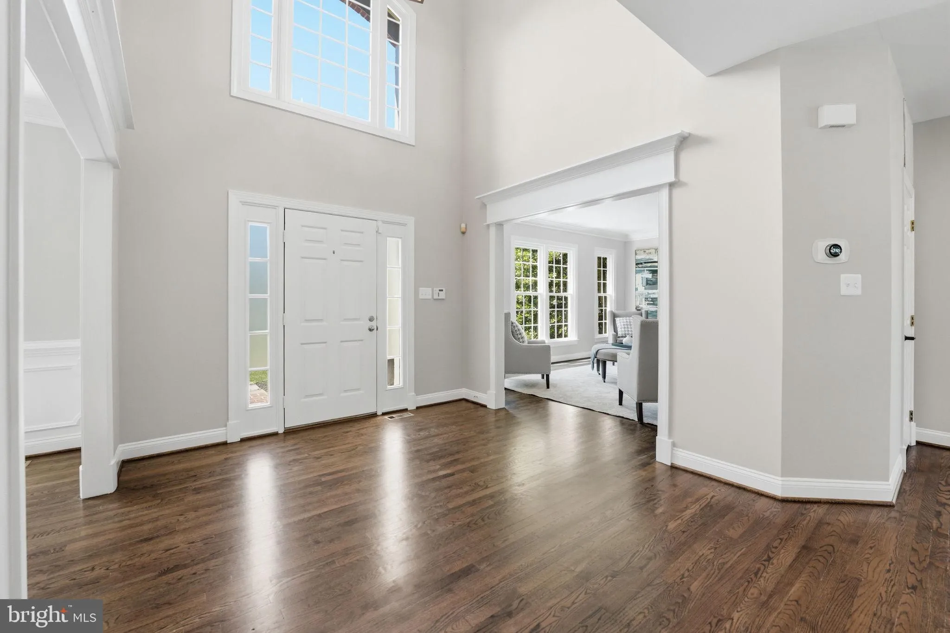
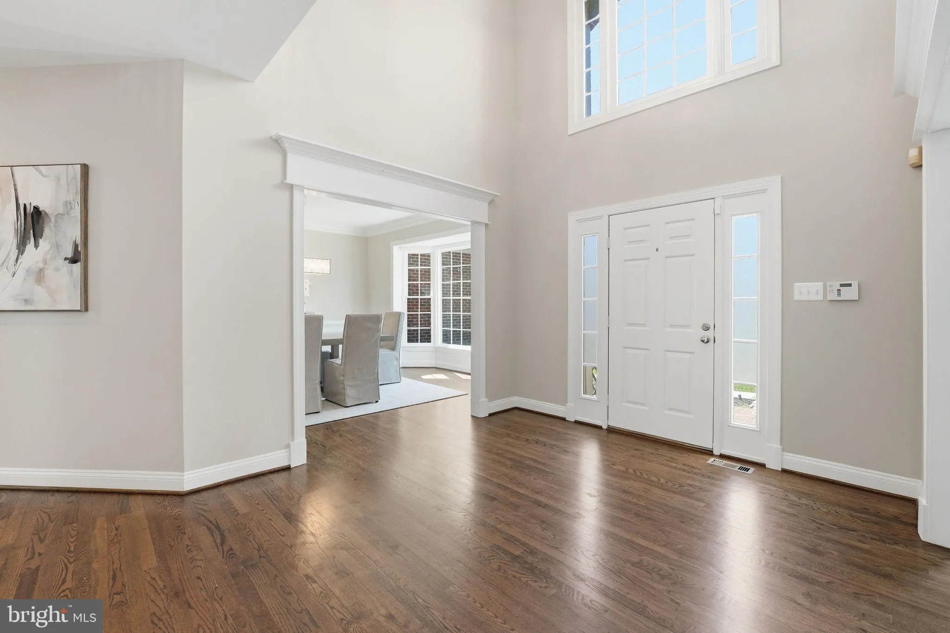
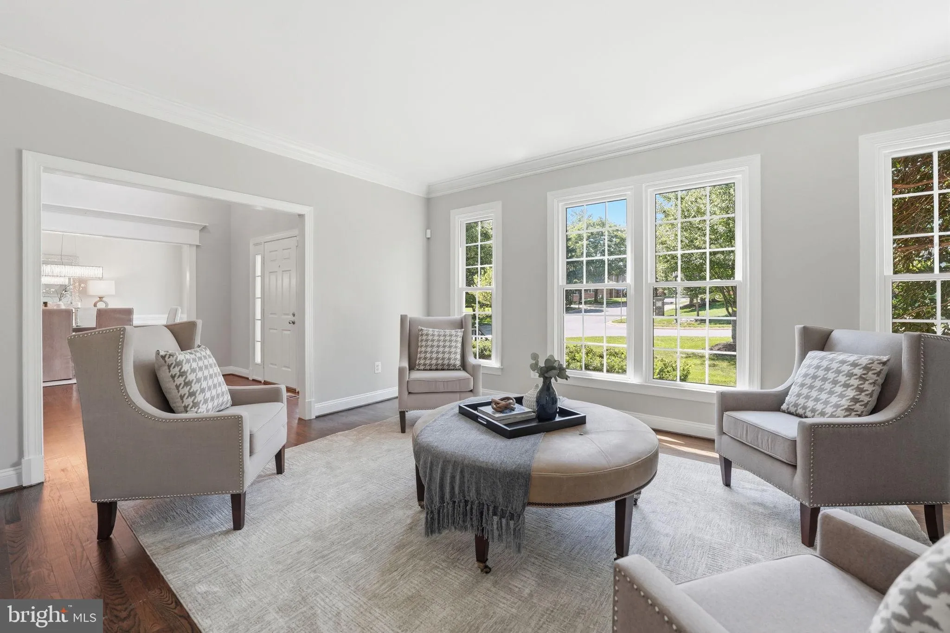
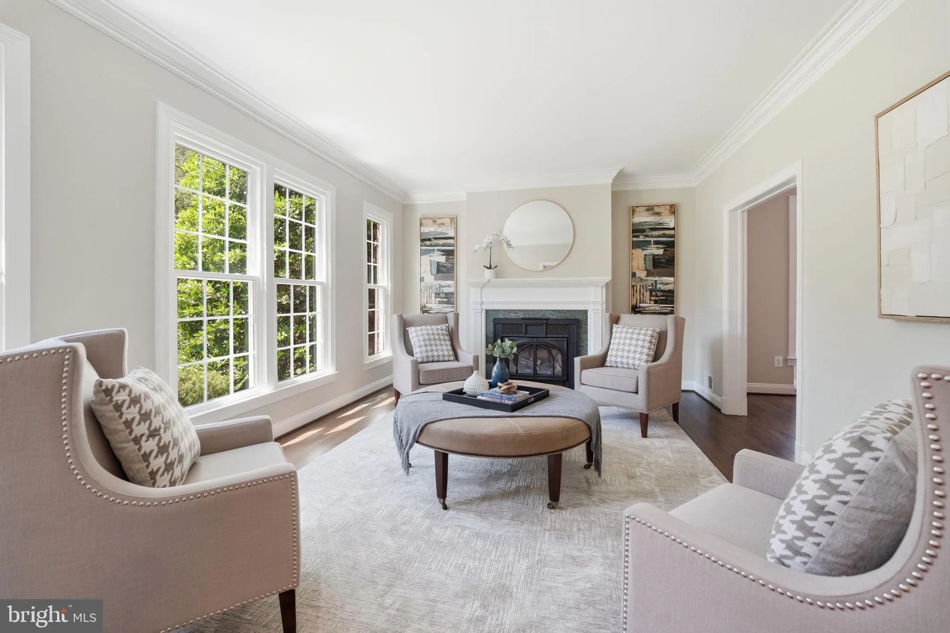
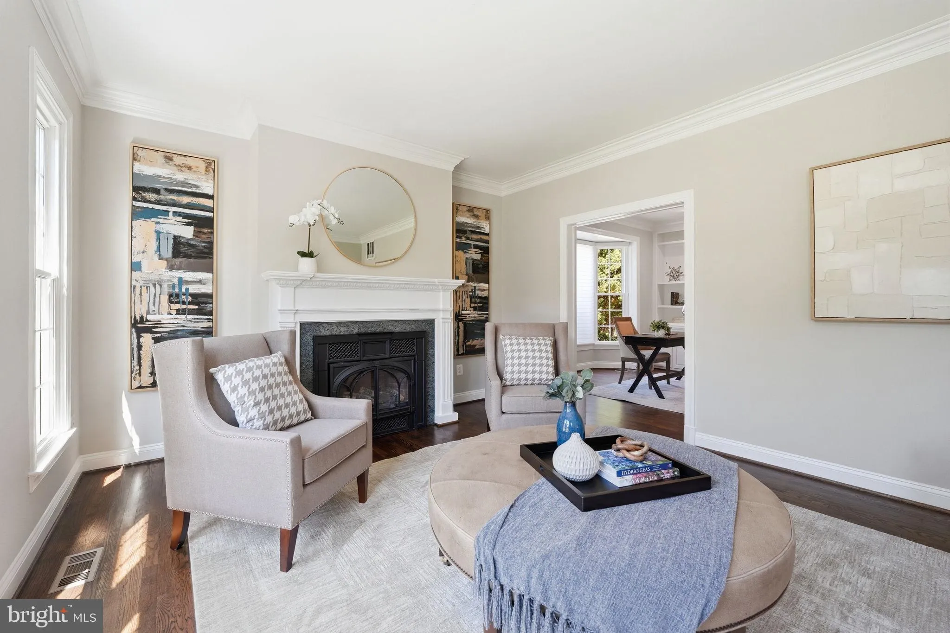
Rare opportunity to own this beautifully updated Colonial in the highly sought-after McLean Hundred community, within the prestigious Langley High School district. . Situated on a premium nearly 0.6-acre lot, this elegant brick residence offers approximately 6, 200 square feet across three finished levels, featuring 4 bedrooms, 4.5 baths, a walk-out lower level, and a desirable 3-car side-load garage. Thoughtfully upgraded (major renovation in 2026) and move-in ready, the home features a reimagined gourmet kitchen, beautifully updated upper-level bathrooms, new hardwood flooring throughout the upper level, fresh interior paint, designer lightling, replacement windows, insulated garage doors, an upgraded sprinkler system, newer upper-level HVAC, and a newer water heater, washer, and dryer. A grand two-story foyer with a sweeping curved staircase welcomes you into a thoughtfully designed floor plan featuring formal living and dining rooms, a private office with custom built-ins, a bright sunroom, and an expansive family room with a fireplace. The family room opens to a large deck overlooking mature trees and the fully fenced backyard, offering exceptional privacy and room for a future pool. At the heart of the home, the gourmet kitchen showcases custom cabinetry, quartz countertops, a large center island with a downdraft cooktop, abundant storage, and a sun-filled breakfast area. A main-level laundry room with its own exterior entrance adds everyday convenience. Upstairs, the luxurious primary suite offers a sitting area, dual walk-in closets, and a spa-inspired bath. An en-suite bedroom with custom built-ins and two additional bedrooms connected by a beautifully updated bath complete the upper level. The walk-out lower level provides exceptional flexibility with a spacious recreation room featuring a fireplace and bar area, an updated full bath, a bonus room ideal for a home office or gym, and generous open space for entertaining, recreation, or a game room. Combining timeless architecture, quality upgrades, a premium lot, and an outstanding McLean location, this turnkey residence presents a rare opportunity in one of Northern Virginia’s most desirable neighborhoods within the prestigious Langley High School !
 Features & Appliances
 Ask Agent A Question
 Address Map
 Neighborhood
 MLS Addon
 Additional Information
 Financial
Listing Information
Financial
Listing Information
 Rob Spicer Broker, GRI
Spicer Real Estate
Rob Spicer Broker, GRI
Spicer Real Estate
7201 Wisconsin Avenue
 RobSpicer@SpicerRealEstate.com
 2403881030
 2403881030
 7201 Wisconsin Avenue


