
 Share
Share
 7616 TALBOT RUN ROAD, Mount Airy, MD 21771
 4,466 Sqft SQFT
 4
4
 5
5
 Basic Details
Public Open Houses: Saturday, August 1 from 1-3pm AND Sunday, August 2 from 12-3pm. ***BRAND NEW & MOVE-IN READY*** this custom home in Mount Airy sits on a private 4.5+ acre homesite and offers a unique blend of rustic charm and modern luxury. Inspired by a rustic mountain retreat, this beautifully crafted hom...
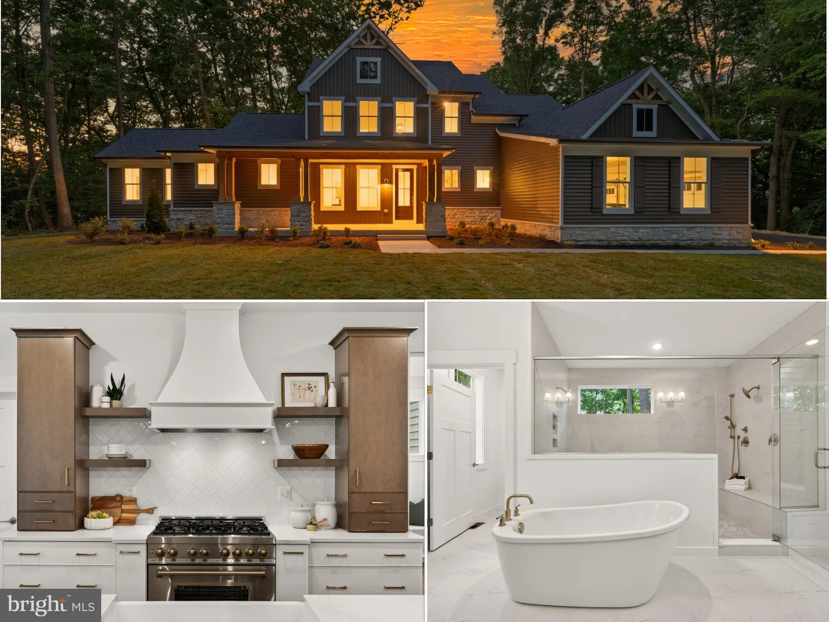
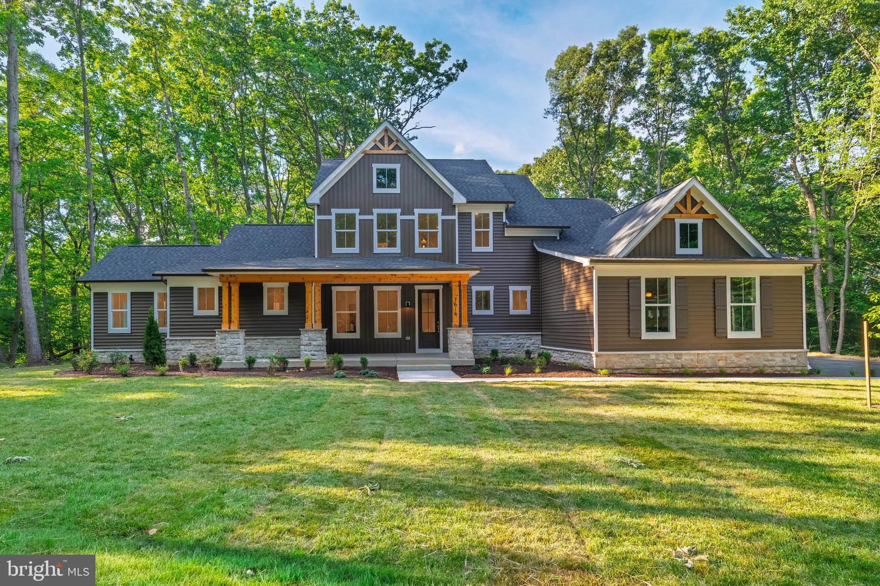
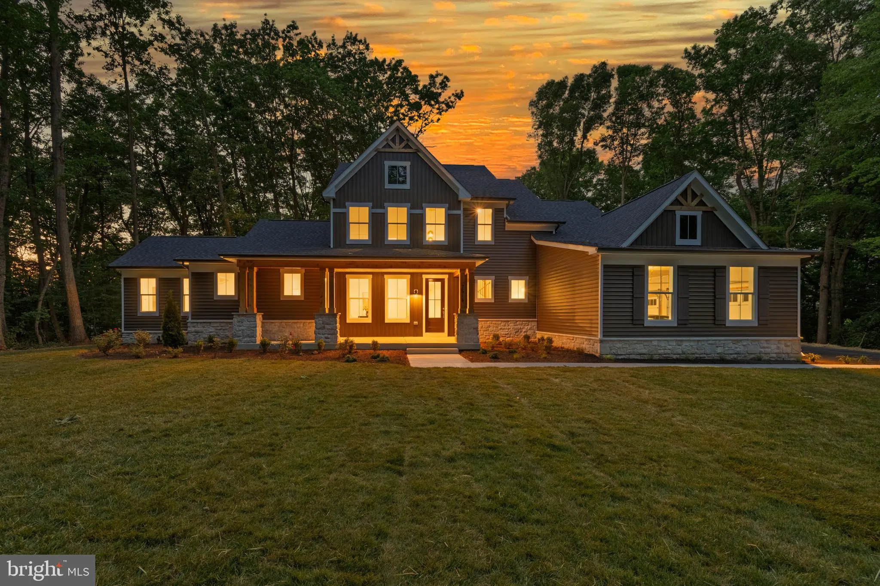
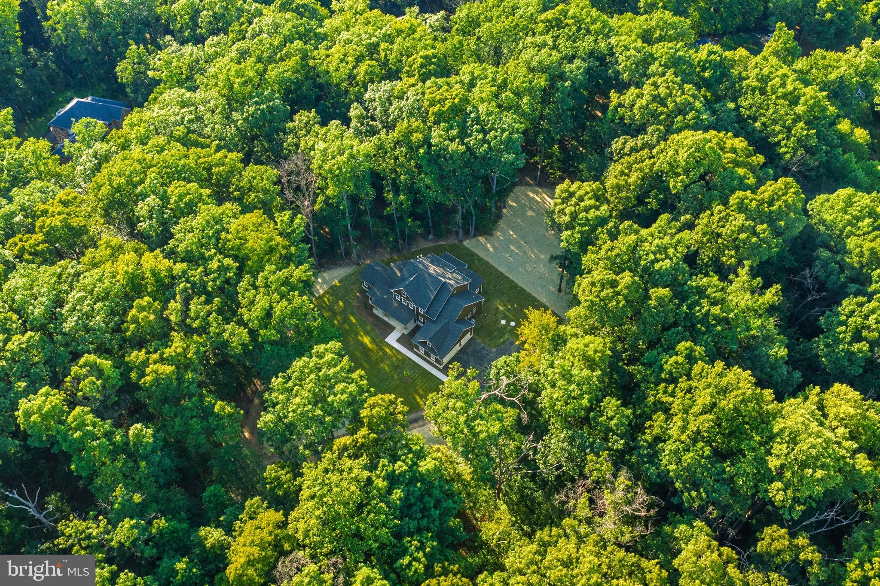
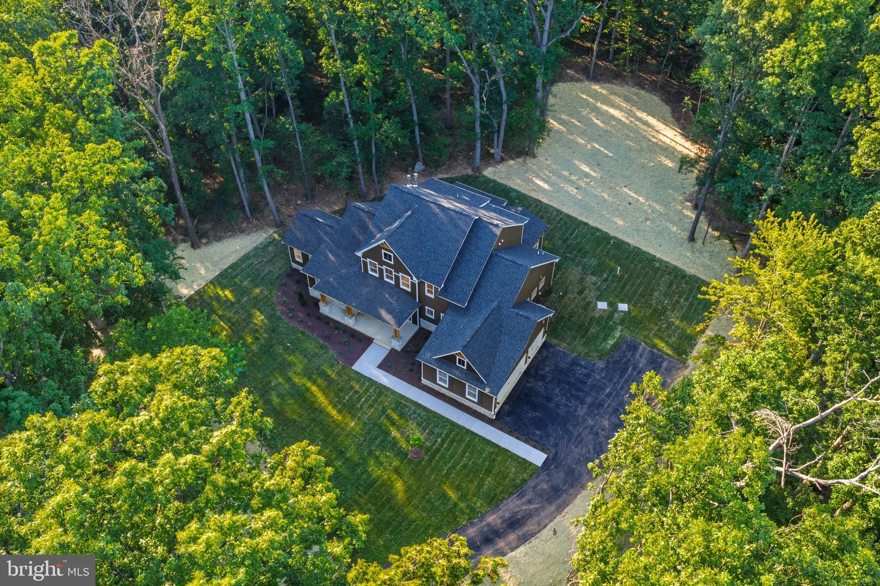
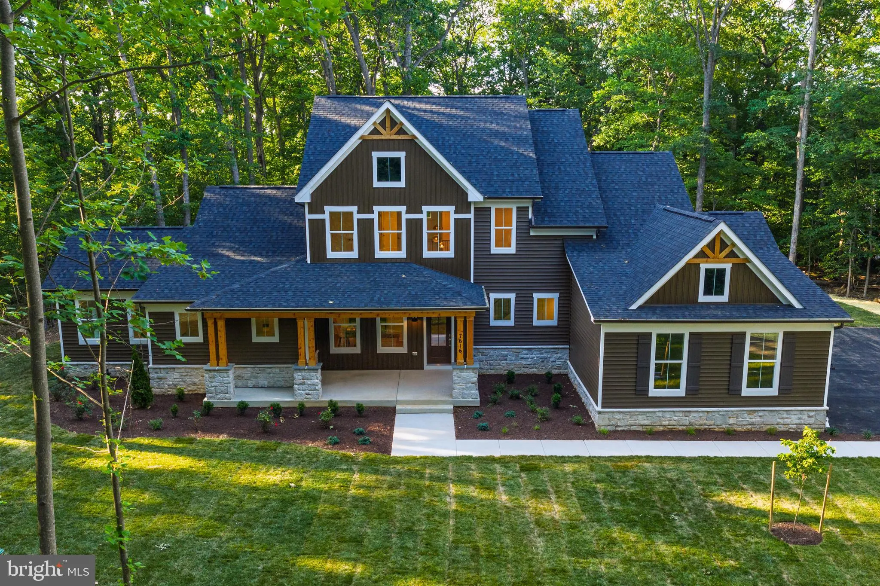
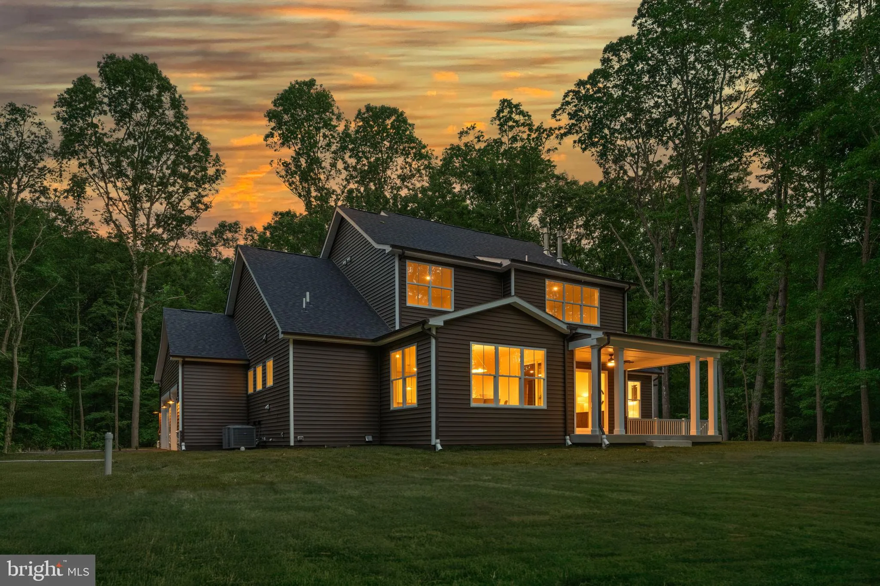
Public Open Houses: Saturday, August 1 from 1-3pm AND Sunday, August 2 from 12-3pm. ***BRAND NEW & MOVE-IN READY*** this custom home in Mount Airy sits on a private 4.5+ acre homesite and offers a unique blend of rustic charm and modern luxury. Inspired by a rustic mountain retreat, this beautifully crafted home features nearly 4, 500 finished square feet including 4 bedroom, 4.5 baths, a spacious MAIN LEVEL PRIMARY SUITE and a finished lower level. Step into the two story foyer via the spacious front porch and enjoy main level amenities including custom wainscotting and crown molding, soaring ceilings, custom light fixtures and high end appointments throughout. The kitchen is the heart of the home and features high end slim shaker Dove & Mocha cabinetry, quartz countertops and slab backsplash, a large center island with breakfast bar, Artisan wood range hood and Z-Line appliances including a dual fuel oven range w/champagne bronze statement collection accessory kit. The upper level features, 3 spacious bedrooms and 2 full baths each equipped with ceramic tile and stylish hunter green and timber cabinetry. The partially finished lower level includes a spacious recreational room, multi purpose den/media/fitness room, another full bath and ample storage space. Additional amenities include 480+ sqft of covered outdoor living space, high efficiency dual zone hvac, 3 car garage, Pella windows, brand new well installed, LVP flooring throughout the main level and basement, 2 gas fireplaces, custom trim package and light fixtures, 400A electric service, EV charging prewire and much more. Enjoy all these amenities on a premium homesite that offers both privacy and usability while being unencumbered by restrictive covenants or an HOA. This special property will not last long, schedule your private tour today!
 Features & Appliances
 Ask Agent A Question
 Address Map
 MLS Addon
 Additional Information
 Financial
Listing Information
Financial
Listing Information
 Rob Spicer Broker, GRI
Spicer Real Estate
Rob Spicer Broker, GRI
Spicer Real Estate
7201 Wisconsin Avenue
 RobSpicer@SpicerRealEstate.com
 2403881030
 2403881030
 7201 Wisconsin Avenue


