
 Share
Share
 8409 OLD FREDERICK ROAD, Ellicott City, MD 21043
 4,506 Sqft SQFT
 5
5
 4
4
 Basic Details
Homes like this are exceptionally rare. Originally custom built by the builder as his own personal residence, this extraordinary home showcases a level of craftsmanship, thoughtful design, and enduring quality that’s seldom found in today’s market. Every detail reflects the care and attention that comes ...
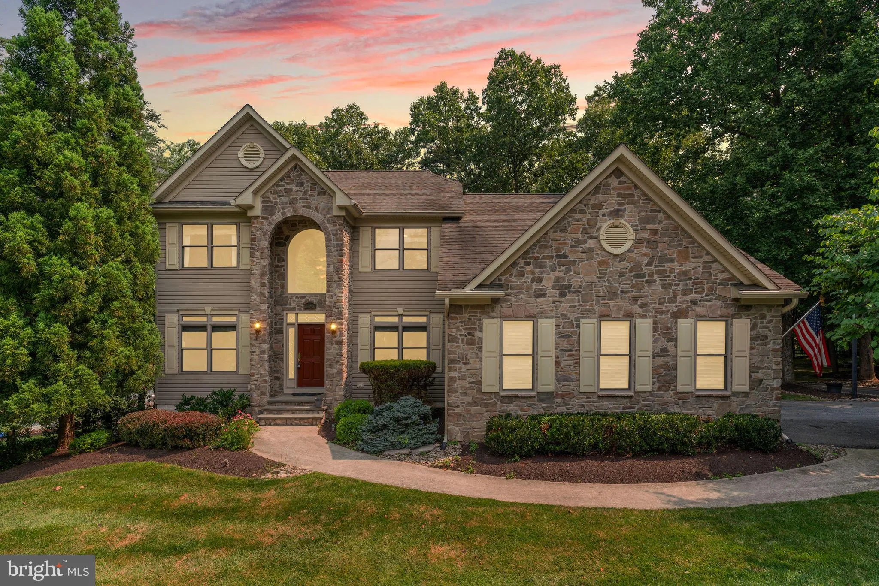
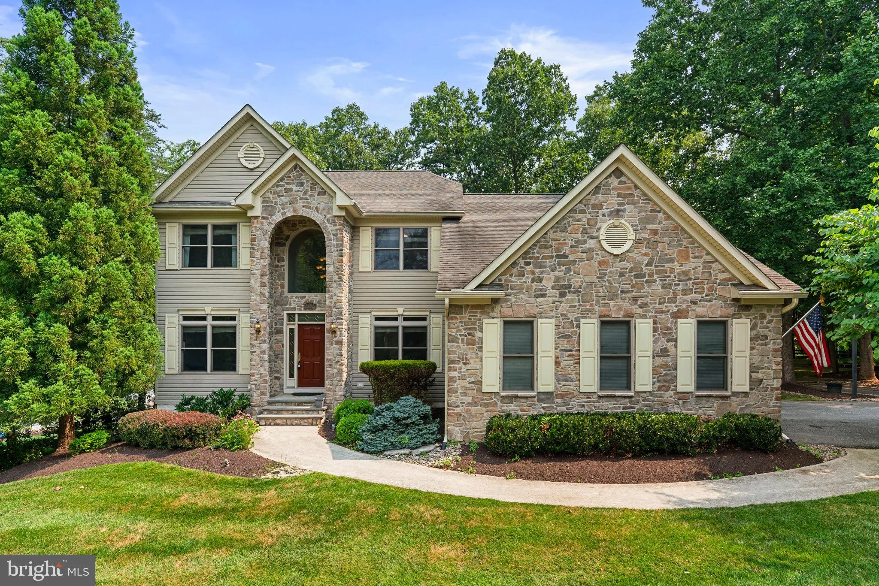
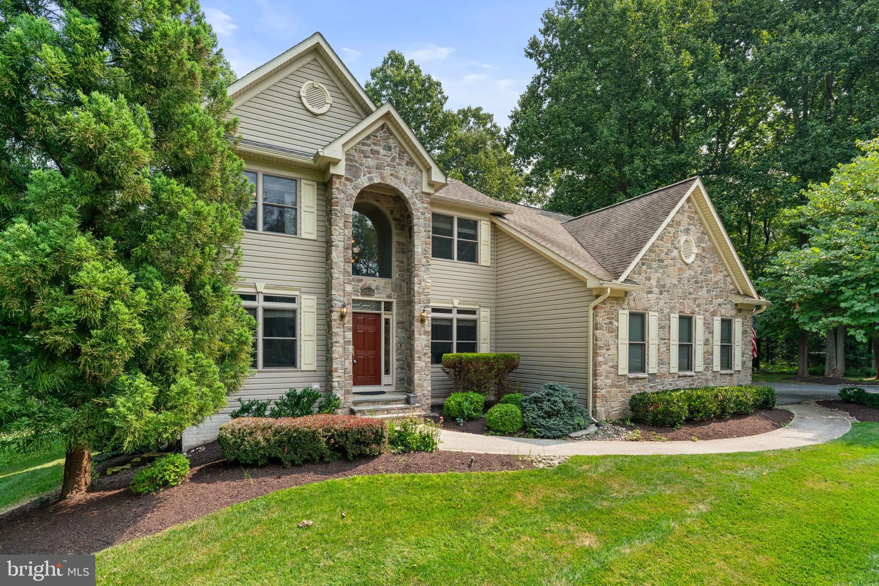
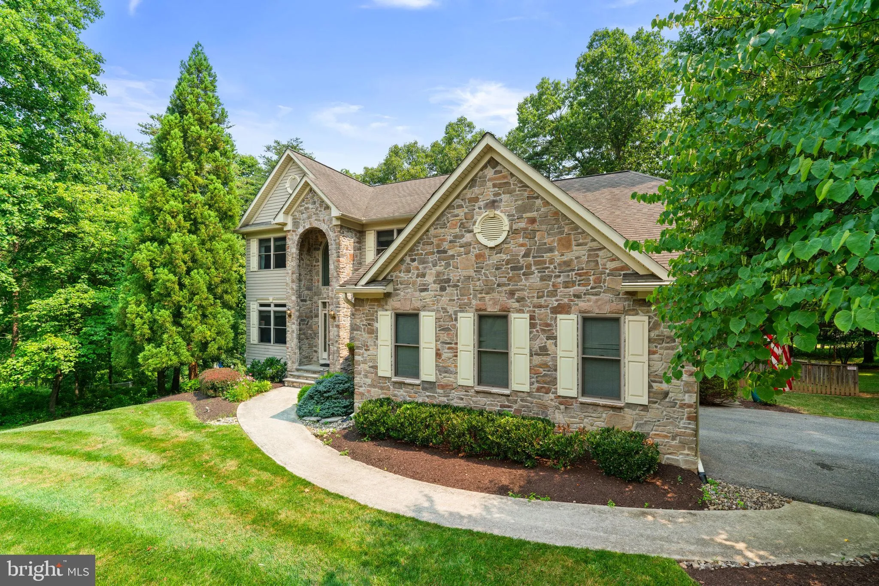
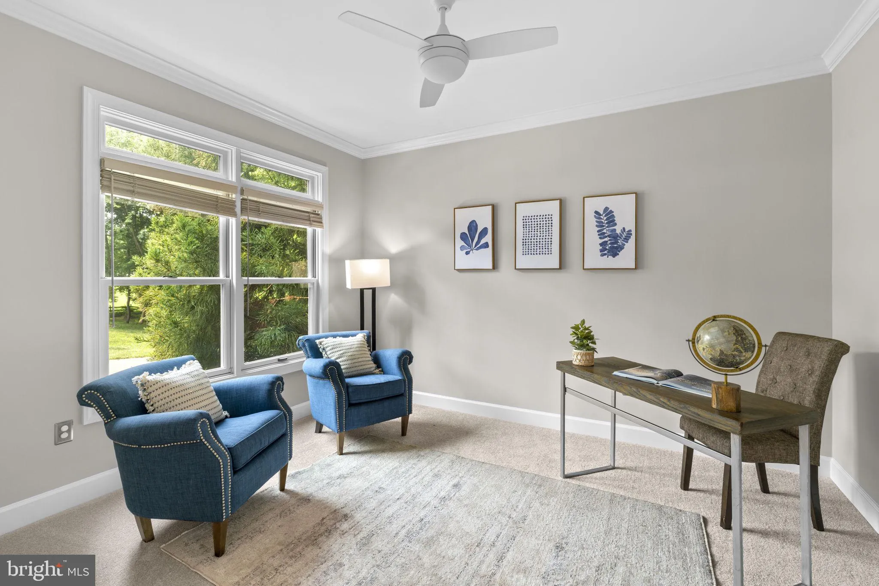
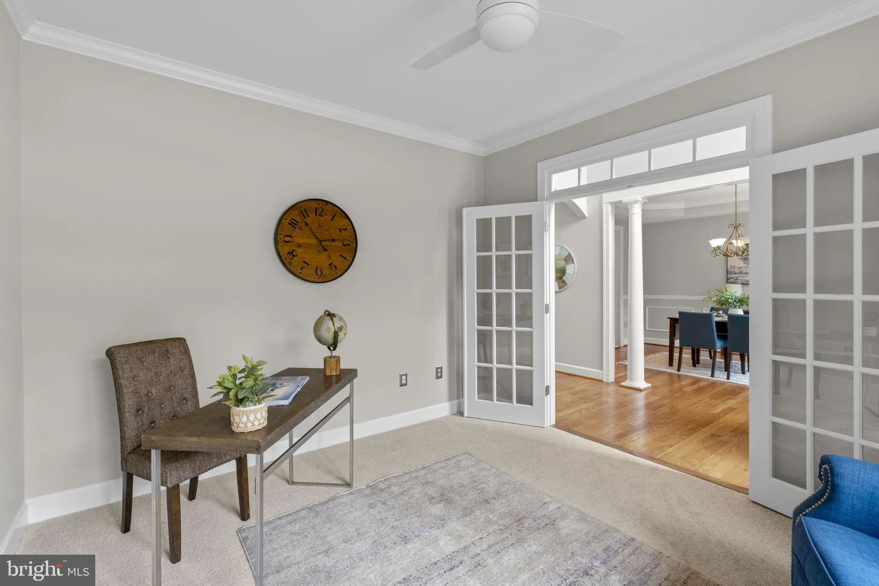
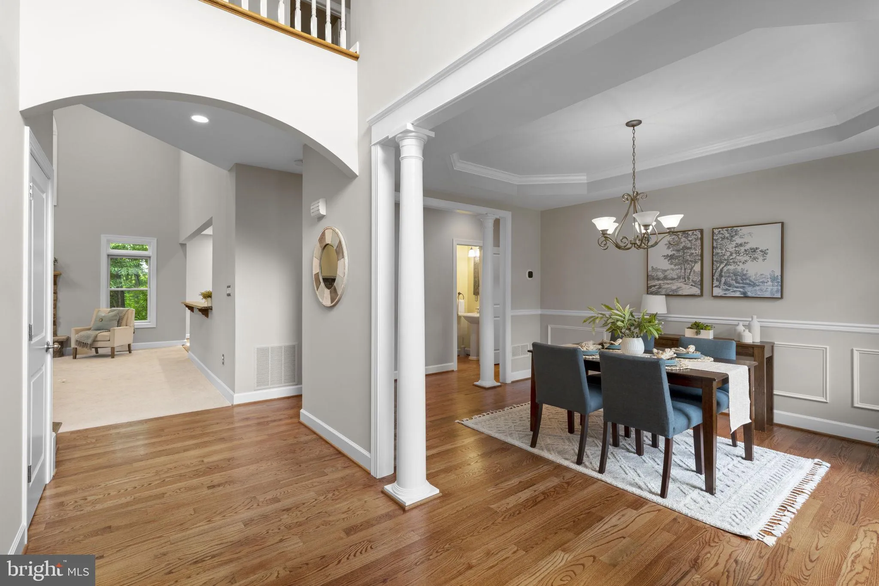
Homes like this are exceptionally rare. Originally custom built by the builder as his own personal residence, this extraordinary home showcases a level of craftsmanship, thoughtful design, and enduring quality that’s seldom found in today’s market. Every detail reflects the care and attention that comes from building a home for yourself rather than for resale—a standard that continues to shine today. Ideally situated on a beautifully landscaped homesite in one of Ellicott City’s most desirable locations, this remarkable property offers the perfect balance of privacy, convenience, and timeless appeal. From the moment you enter, you’ll notice the difference. Soaring ceilings—including a dramatic two-story family room—rich architectural details, and beautifully proportioned living spaces create an elegant yet welcoming atmosphere. The heart of the home is a beautifully appointed kitchen featuring quality cabinetry, generous prep space, an instant hot water tap, and effortless access to one of the home’s most remarkable features—an incredible screened porch that truly extends your living space outdoors. Complete with built-in speakers and a natural gas connection for the grill, it’s the perfect setting for everything from quiet mornings to unforgettable gatherings with family and friends. The main-level owner’s suite is a retreat all its own, featuring a luxurious spa-inspired bath and a cozy gas fireplace with a Heatilator for warmth and ambiance on cool evenings. Throughout the home, thoughtful upgrades enhance everyday living, including Lutron lighting controls, structured data and coax wiring to every room, a heated garage with hot and cold water, an additional garage refrigerator, and a dual-zone HVAC system installed in 2018 and professionally serviced twice each year. The walkout lower level was designed for entertaining on a grand scale. Beautiful bamboo flooring, a custom wet bar complete with a beverage refrigerator and dishwasher, an expansive recreation area centered around the included pool table, and a stunning mahogany dance floor create a space unlike anything you’ve seen. A spacious bedroom suite with an adjoining full bath offers exceptional flexibility for guests, multigenerational living, a private home office, or a fitness studio. Step outside and you’ll discover that the exceptional living extends well beyond the walls of the home. The fenced backyard provides an ideal space for pets, children, or outdoor entertaining, while the expansive grounds also feature mature landscaping, a large storage shed, a playground, and exceptional outdoor living spaces that make this property just as enjoyable outside as it is inside. Originally built to exceed expectations and lovingly maintained by its current owners, this is far more than a beautiful home—it’s a one-of-a-kind custom residence where quality craftsmanship, thoughtful engineering, and pride of ownership are evident at every turn. Opportunities to own a home of this caliber are few and far between.
 Features & Appliances
 Ask Agent A Question
 Address Map
 MLS Addon
 Additional Information
 Financial
Listing Information
Financial
Listing Information
 Rob Spicer Broker, GRI
Spicer Real Estate
Rob Spicer Broker, GRI
Spicer Real Estate
7201 Wisconsin Avenue
 RobSpicer@SpicerRealEstate.com
 2403881030
 2403881030
 7201 Wisconsin Avenue


