
 Share
Share
 1625 INTERNATIONAL DRIVE, Mclean, VA 22102
 848 Sqft SQFT
 2
2
 1
1
 Basic Details
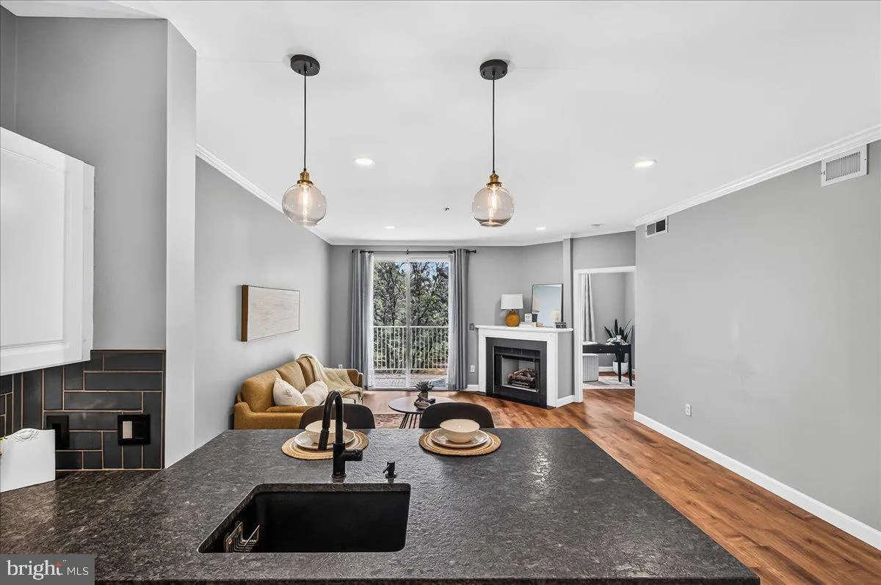
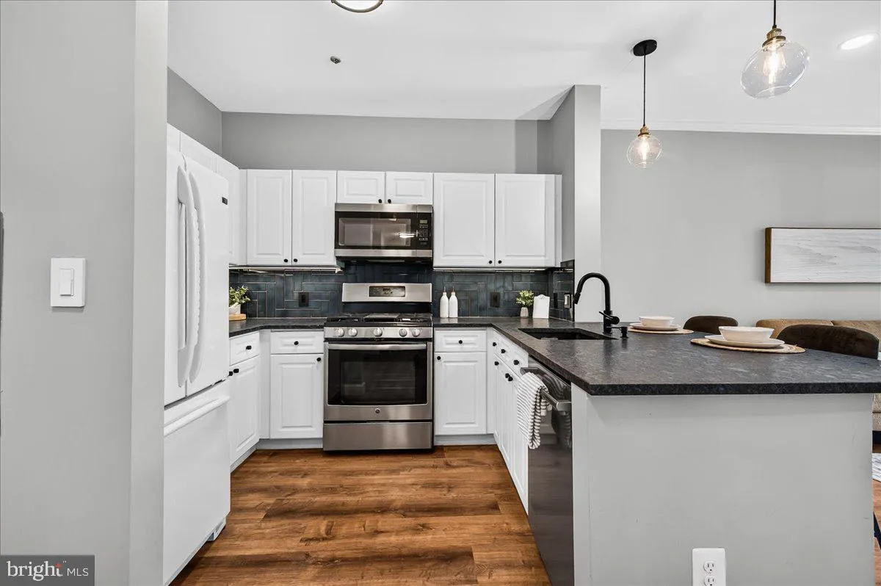
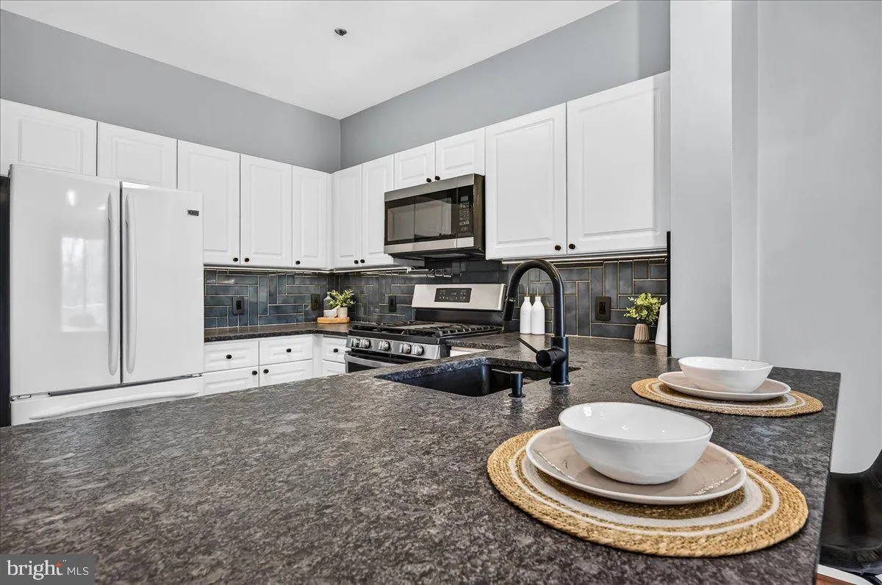
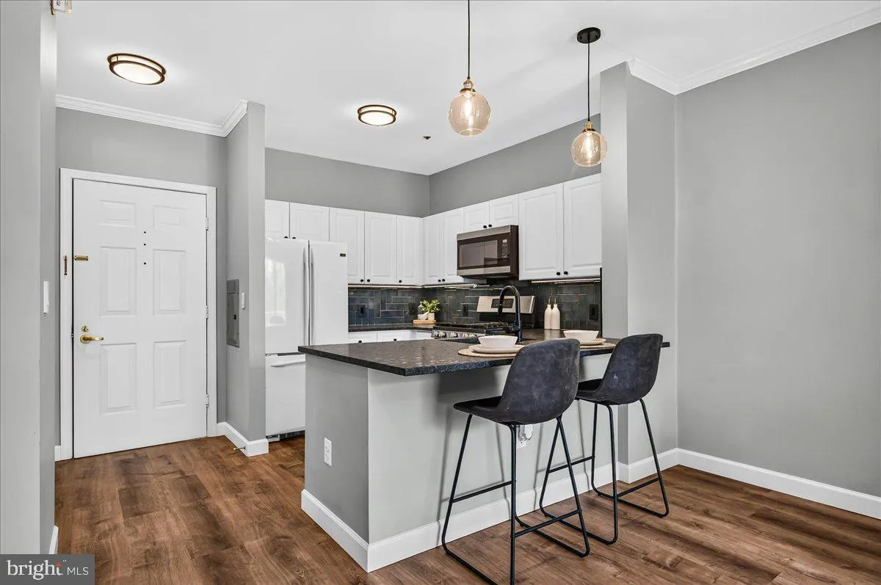
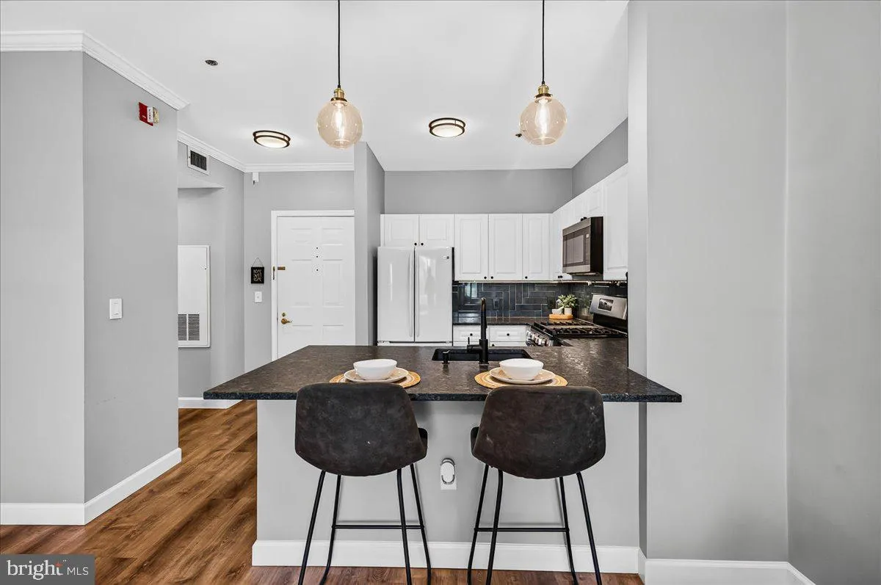
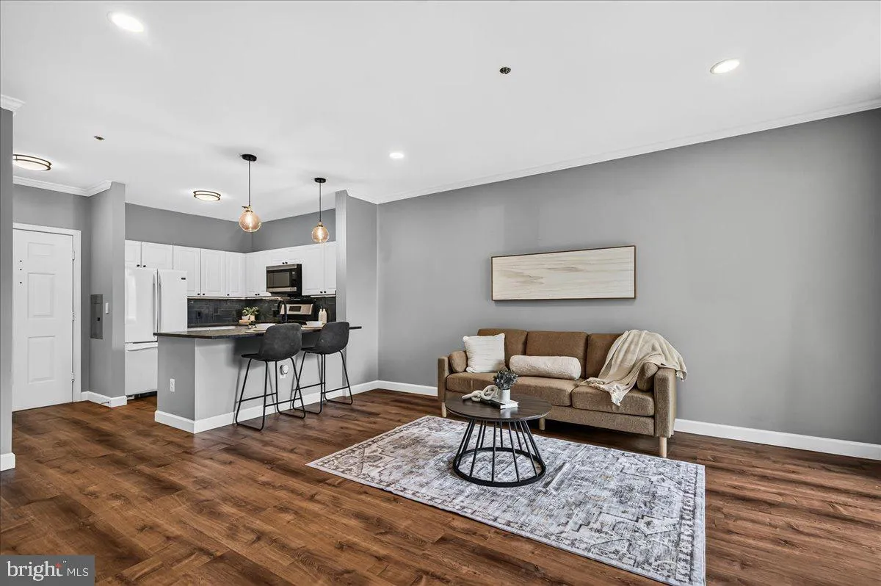
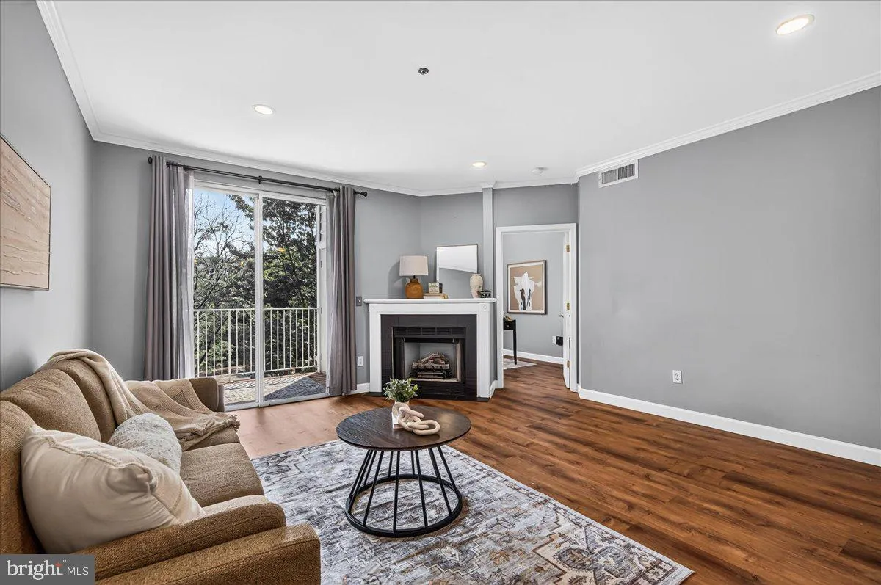
Located in the heart of Tysons, this fully updated 2-bedroom, 1-bath condominium in Lillian Court offers an open floor plan with updated flooring, a gas fireplace, and a private patio. The kitchen features leathered granite countertops, a tile backsplash, upgraded cabinetry with under-cabinet lighting, gas cooking, ...
Located in the heart of Tysons, this fully updated 2-bedroom, 1-bath condominium in Lillian Court offers an open floor plan with updated flooring, a gas fireplace, and a private patio. The kitchen features leathered granite countertops, a tile backsplash, upgraded cabinetry with under-cabinet lighting, gas cooking, stainless steel appliances, and an in-unit washer and dryer. The spacious primary bedroom includes a custom walk-in closet, while the custom bathroom features tile walls and flooring. Residents enjoy one assigned parking space, two guest parking passes, and community amenities including a swimming pool, fitness center, sauna, clubhouse, and beautifully maintained common areas. Conveniently located just minutes from Tysons Corner Center, Tysons Galleria, The Boro, Whole Foods, Wegmans, the Silver Line Metro, and major commuter routes including I-495, Route 7, Route 66, Route 267, and Chain Bridge Road, you’ll have shopping, dining, entertainment, and everyday conveniences just outside your door.
 Features & Appliances
 Ask Agent A Question
 Address Map
 MLS Addon
 Additional Information
 Financial
Listing Information
Financial
Listing Information
 Rob Spicer Broker, GRI
Spicer Real Estate
Rob Spicer Broker, GRI
Spicer Real Estate
7201 Wisconsin Avenue
 RobSpicer@SpicerRealEstate.com
 2403881030
 2403881030
 7201 Wisconsin Avenue


