
 Share
Share
 10216 EISENHOWER LANE, Great Falls, VA 22066
 3,421 Sqft SQFT
 5
5
 3
3
 Basic Details
OPEN HOUSE SUNDAY 1-3 Are you looking for privacy, land, a pool, and a tennis court, all just minutes from Great Falls Village? You’ll find it all at 10216 Eisenhower Ln. Set back from the road on nearly 3 acres, this property feels worlds away while still offering the convenience of a neighborhood. Spend your...
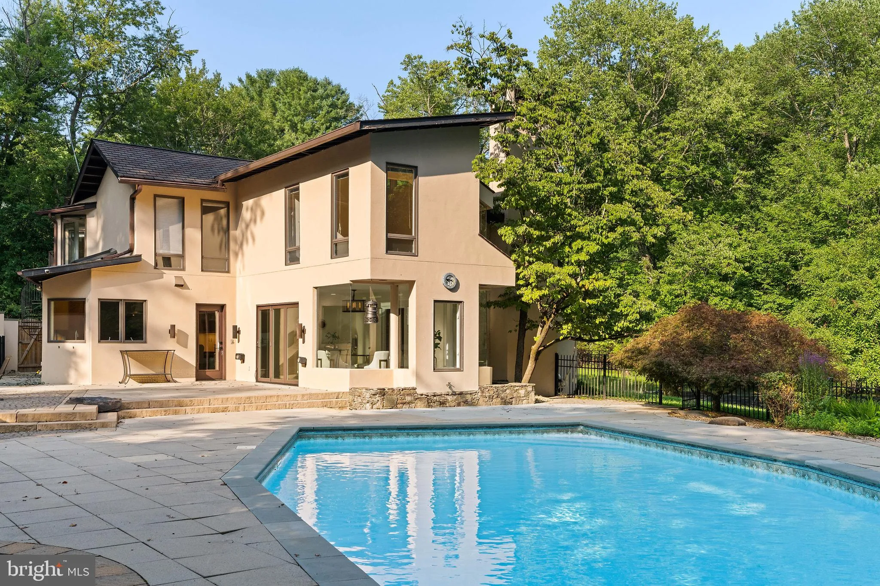
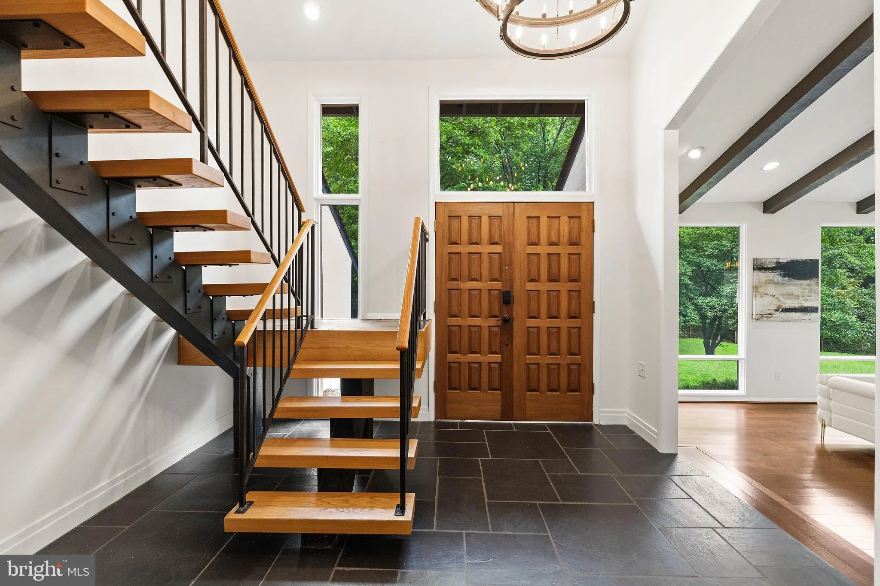
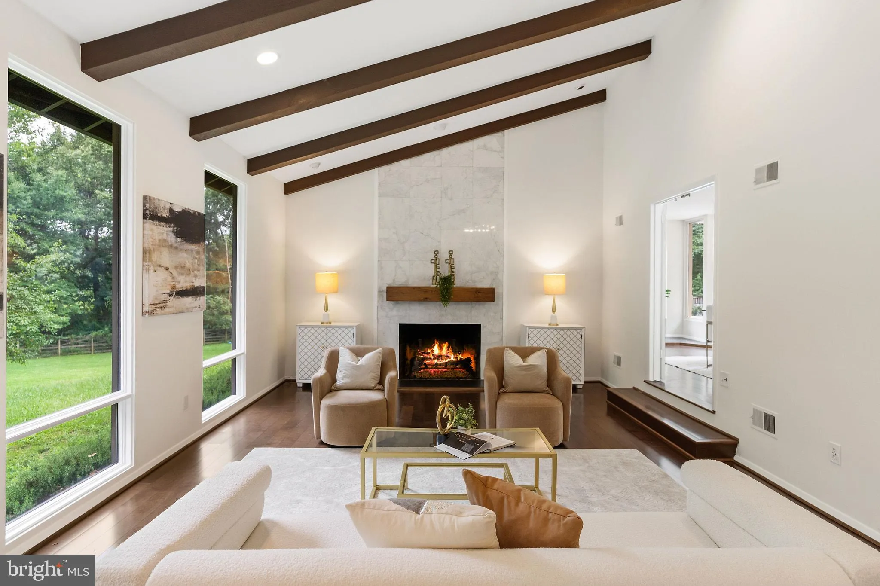
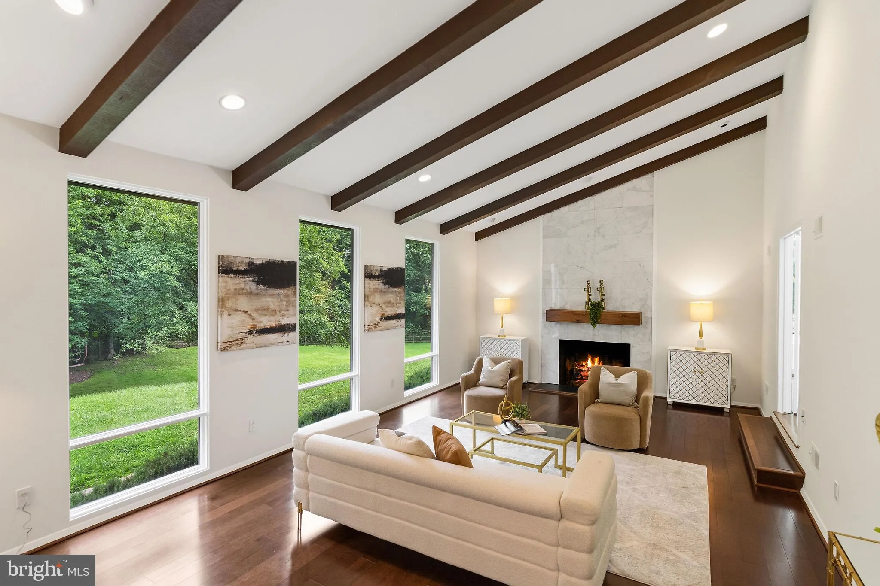
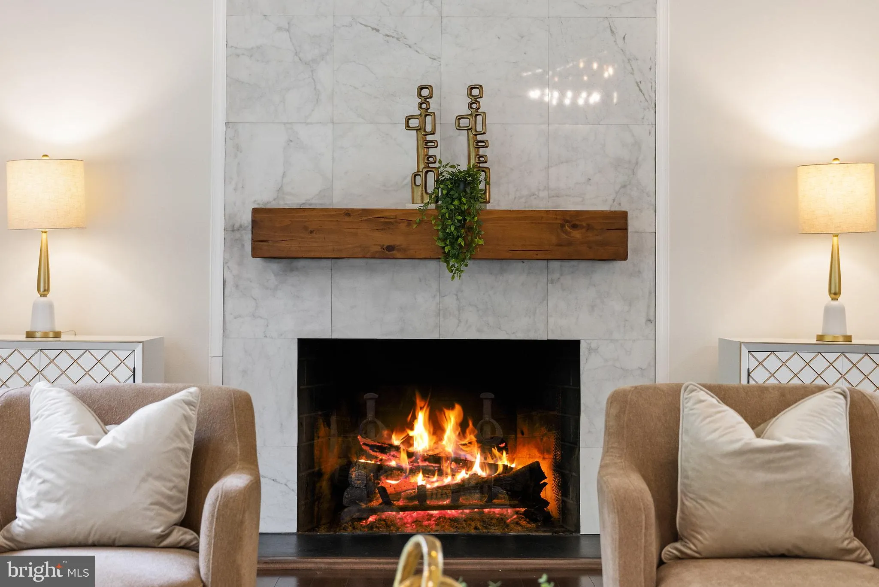
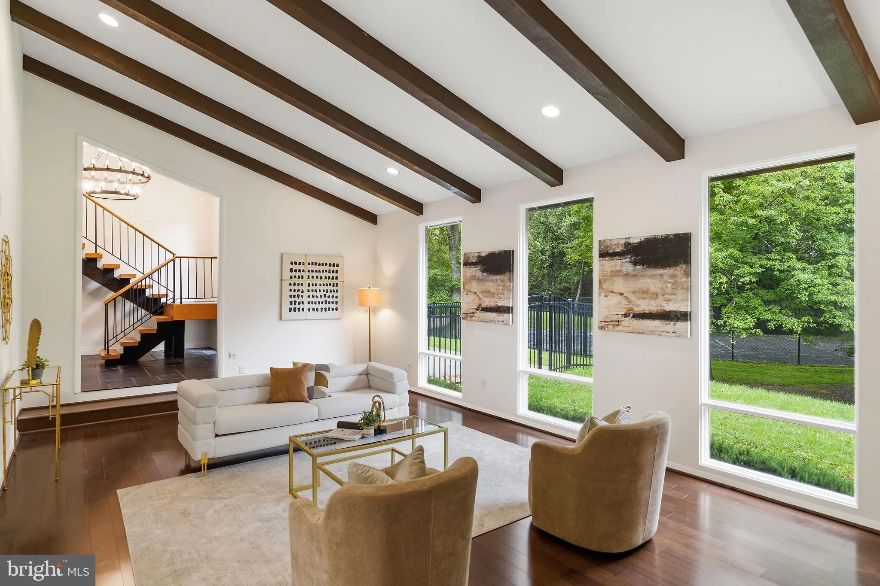
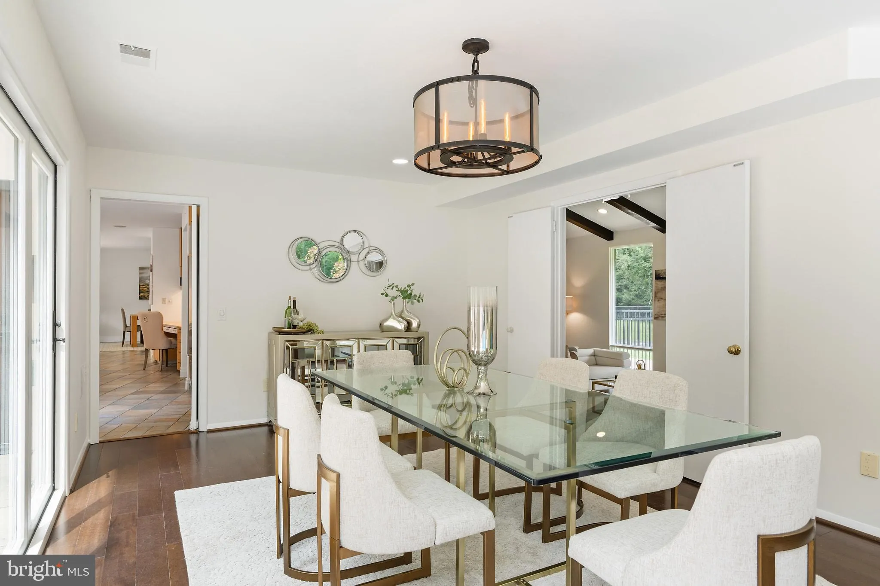
OPEN HOUSE SUNDAY 1-3 Are you looking for privacy, land, a pool, and a tennis court, all just minutes from Great Falls Village? You’ll find it all at 10216 Eisenhower Ln. Set back from the road on nearly 3 acres, this property feels worlds away while still offering the convenience of a neighborhood. Spend your days enjoying the saltwater pool, private tennis court, or expansive fully fenced yard. Beyond the fence, Piney Run and lush woods are perfect for exploring. Inside, a dramatic two-story foyer welcomes you home. The main level features a living room with a vaulted ceiling, a dining room overlooking the pool, a spacious kitchen with a large island and adjoining flex space, a private office or guest bedroom, a cozy den, powder room, and an attached three-car garage. Upstairs, skylights and oversized windows fill the home with natural light and showcase the surrounding landscape. The upper level includes a spacious primary suite, three additional bedrooms, a full bathroom, and a laundry room with abundant storage. Located in the Langley. High School boundary and just 4 minutes from Great Falls Village, 1 mile from Route 7, and 10 minutes from Tysons, Eisenhower Ln offers the perfect balance of privacy, recreation, and everyday convenience. Schedule your private tour today!
 Features & Appliances
 Ask Agent A Question
 Address Map
 Neighborhood
 MLS Addon
 Additional Information
 Financial
Listing Information
Financial
Listing Information
 Rob Spicer Broker, GRI
Spicer Real Estate
Rob Spicer Broker, GRI
Spicer Real Estate
7201 Wisconsin Avenue
 RobSpicer@SpicerRealEstate.com
 2403881030
 2403881030
 7201 Wisconsin Avenue


