
Spicer Real Estate
  • Share
$619,990
Active Active
MD,Ellicott City
  • Sqft 2,800 Sqft SQFT
  • Bed 3
  • Bath 3
Basic Details Basic Details
Description

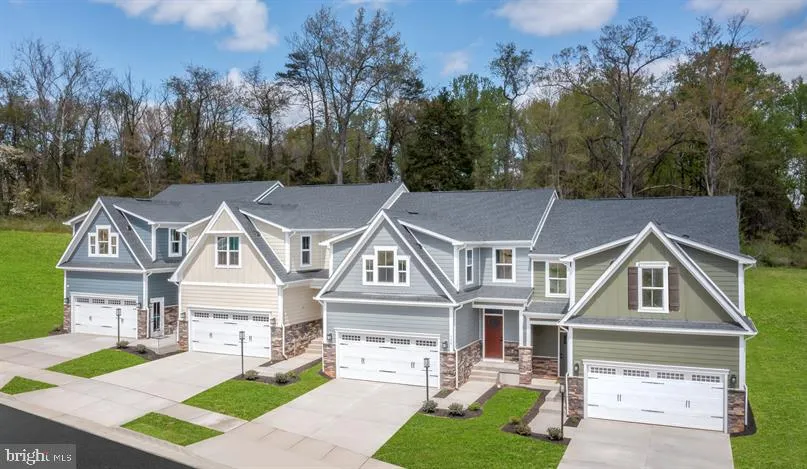
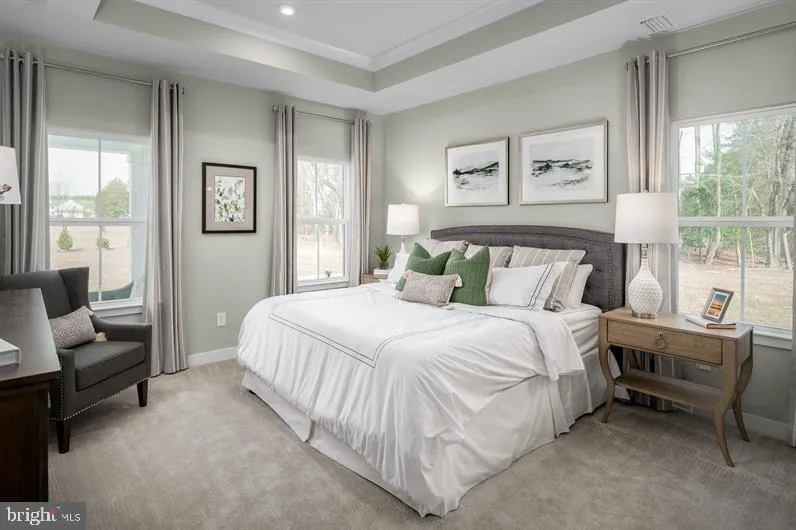
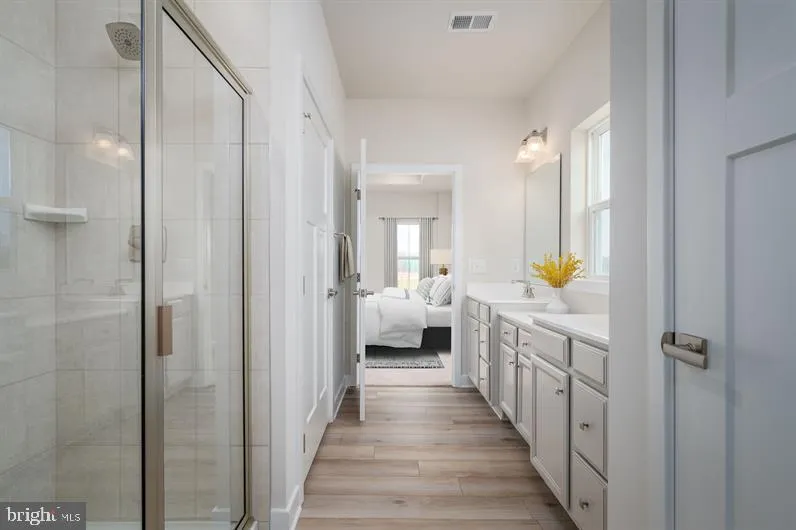
Bethany Glen 55+ Villas! Brand new homes in a low-maintenance community located in the heart of Howard County. This Caroline offers a luxury, main-level living villa featuring a 2-car garage, 3 bedrooms and 2.5 baths. This home includes quartz countertops, oversized 10’ island, owner’s bedroom tray ceiling and e...

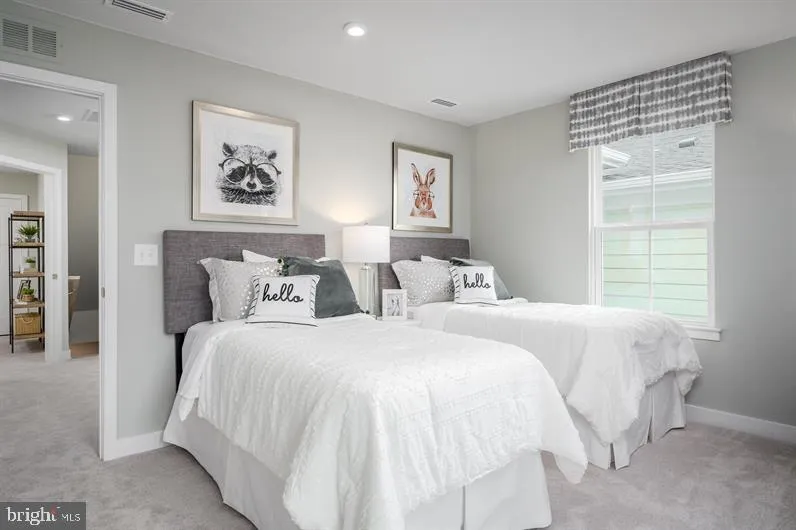
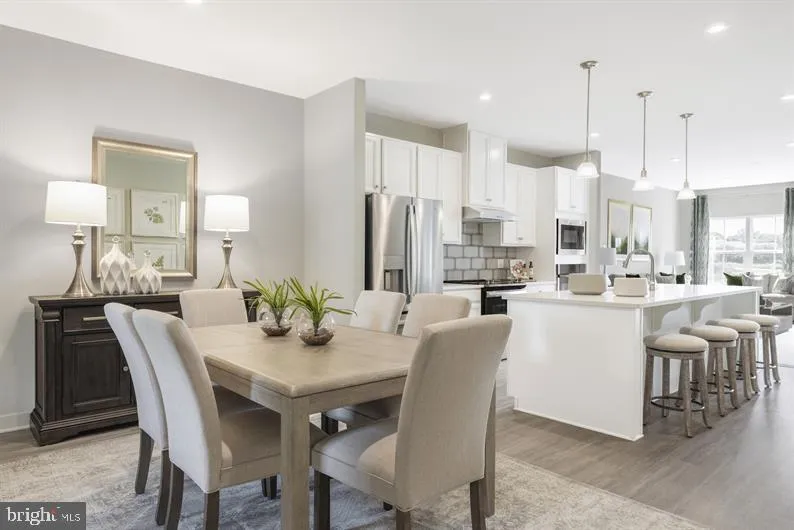
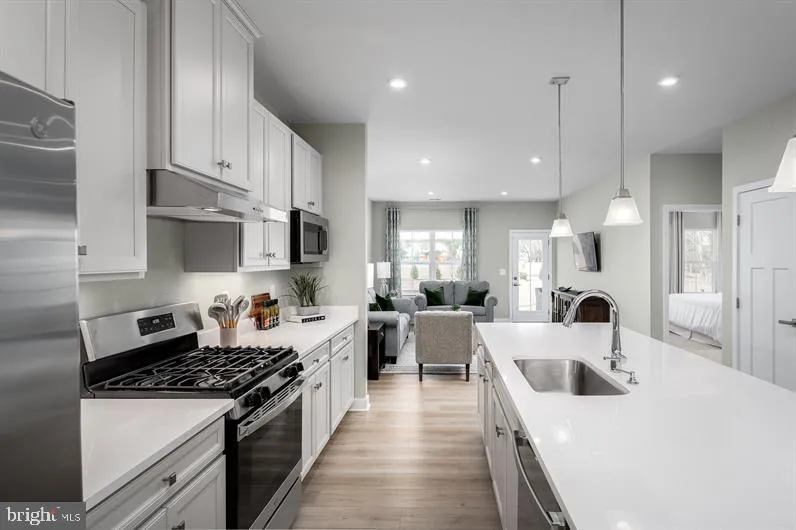
Bethany Glen 55+ Villas! Brand new homes in a low-maintenance community located in the heart of Howard County. This Caroline offers a luxury, main-level living villa featuring a 2-car garage, 3 bedrooms and 2.5 baths. This home includes quartz countertops, oversized 10’ island, owner’s bedroom tray ceiling and ensuite spa bath, dual vanities, ample walk-in closets, designer lighting and much more. Bethany Glen is Ellicott City’s premier 55+ community offering easy access to shops, dining, entertainment, and healthcare. Schedule your visit today!!! Photos are representative only. Visit the builder website for more information. The Caroline can make life so sweet. CALL today and make an appointment to visit the MODEL: 9839 Lori Anne Lane, Ellicott City, MD 21042. Photos are representative only.

Read More
Basic Details
  • Property Type: Residential
  • Listing Type: Active
  • Listing ID: MDHW2069400
  • Price: $619,990
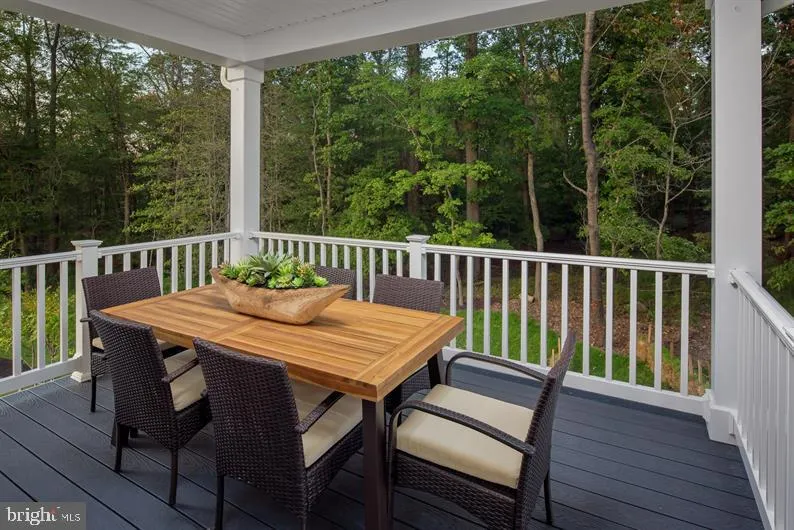
  • View: Trees/Woods
  • Bedrooms: 3
  • Bathrooms: 3
  • Half Bathrooms: 1
  • Sqft: 2,800 Sqft
  • Year Built: 2026
  • Lot Area: 0.06 Acre
  • Location: US, MD, HOWARD-MD, Ellicott City, BETHANY GLEN, 21042
  • Structure Type: Interior Row/Townhouse
  • Heating System: Forced Air, Energy Star Heating System
  • Cooling System: Central A/C
  • Basement: Partially Finished
  • Parking: Asphalt Driveway, ElectricVehicleChargingStations
  • Full Bathrooms: 2
  • Listing Status: Active
  • New Construction Yn: 1
  • Roof: Architectural Shingle
Features & Appliances
Features
  • Utilities: Cable TV, Electric Available, Natural Gas Available, Under Ground
  • Window Features: Energy Efficient, Low-E, Insulated, Screens
  • Architectural Style: Craftsman, Villa
  • Exterior Features: Sidewalks, Street Lights, Play Area, Play Equipment
  • Flooring: Luxury Vinyl Plank, Carpet
  • Interior Features: Carpet, Dining Area, Floor Plan - Open, Kitchen - Eat-In, Kitchen - Island, Pantry, Recessed Lighting, Upgraded Countertops, Walk-in Closet(s), Combination Kitchen/Dining, Sprinkler System
  • Sewer: Public Sewer

Appliances
  • Appliances: Built-In Microwave, Dishwasher, Disposal, Energy Efficient Appliances, Exhaust Fan, Microwave, Oven/Range - Electric, Refrigerator, Stainless Steel Appliances, WaterHeater
Ask Agent A Question Ask Agent A Question

Address Map Address Map
MLS Addon MLS Addon
  • Office Name: NVR, INC.
  • Agent Name: Heather M. Richardson
Additional Information Additional Information
  • Water Source: Public
  • Accessibility Features: 2+ Access Exits, 32"+ wide Doors, Level Entry - Main
  • Association Amenities: Club House, FitnessCenter, GameRoom, Jog/Walk Path, Other, Common Grounds, Community Center, Exercise Room, Party Room
  • Construction Materials: Combination, Frame, Vinyl Siding, Stone
  • Electric: 200+ Amp Service
  • Foundation Details: Block, Passive Radon Mitigation, Other
  • Garage: 2.0
  • Levels: 3
  • Lot Size Dimensions: 0.00 x 0.00
  • On Market Date: 2026-06-02
  • Senior Community Yn: 1
Financial Financial
  • Association Fee: 209.0
  • Association Fee Frequency: Monthly
  • Association Fee Includes: Common Area Maintenance, Lawn Maintenance, Snow Removal, Trash, Lawn Care Front, Lawn Care Rear, Reserve Funds, Health Club, Recreation Facility
  • Association Yn: 1
Listing Information Listing Information
  • Originating System Name: Bright
  • List Agent Mls Id: 3328977
  • List Office Mls Id: NVRS1
  • MLS Status: ACTIVE-BRIGHT
  • Modification Timestamp: 2026-07-24T11:49:34Z
  • Status Change Timestamp: 2026-06-02T04:00:00Z
Rob Spicer Broker, GRI Rob Spicer Broker, GRI Spicer Real Estate

7201 Wisconsin Avenue

Mortgage Calculator
$
$ %
Years
%
$ %Per Year
$ % Per Year

$
