
 Share
Share
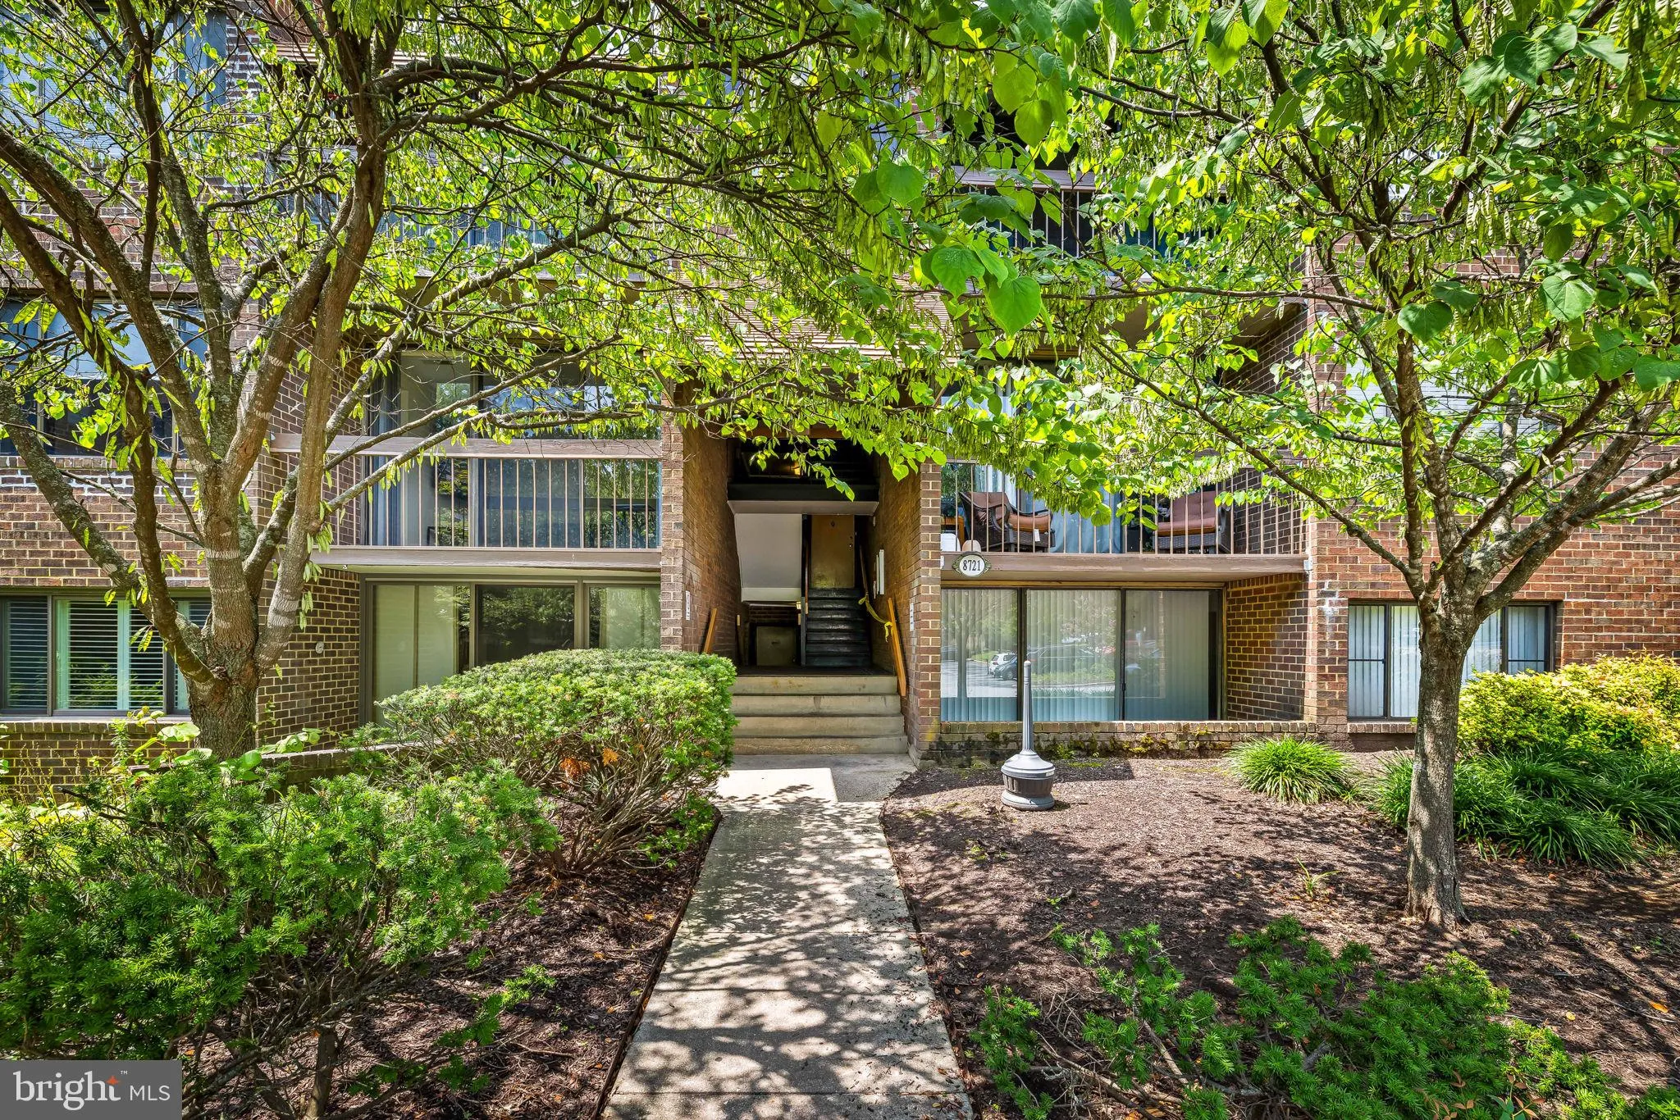
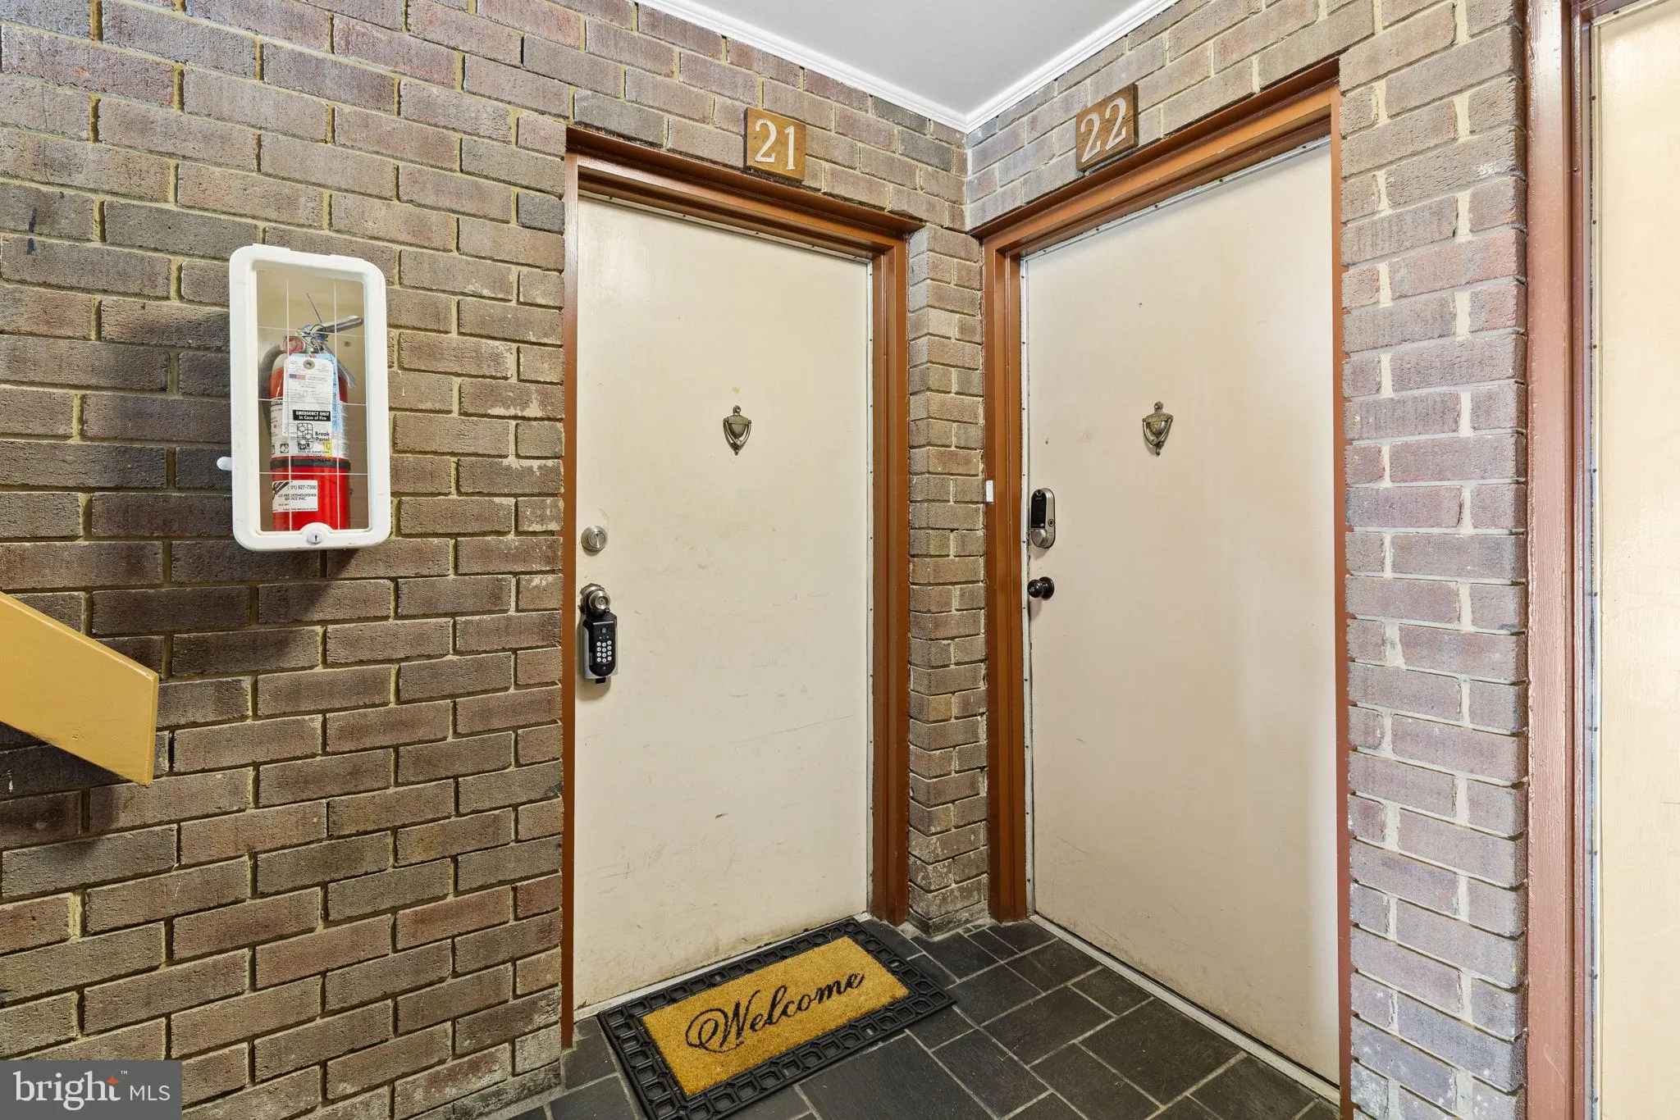
 8721 HAYSHED LANE, Columbia, MD 21045
 993 Sqft SQFT
 2
2
 1
1
 Basic Details
Welcome to 8721 Hayshed Lane, Unit 21, a well-maintained and affordable condominium in Long Reach. Ideally located near the Long Reach Village Center, major commuter routes, shopping, dining, and everyday conveniences, this home offers exceptional value for first-time homebuyers, downsizers, or investors seeking a s...
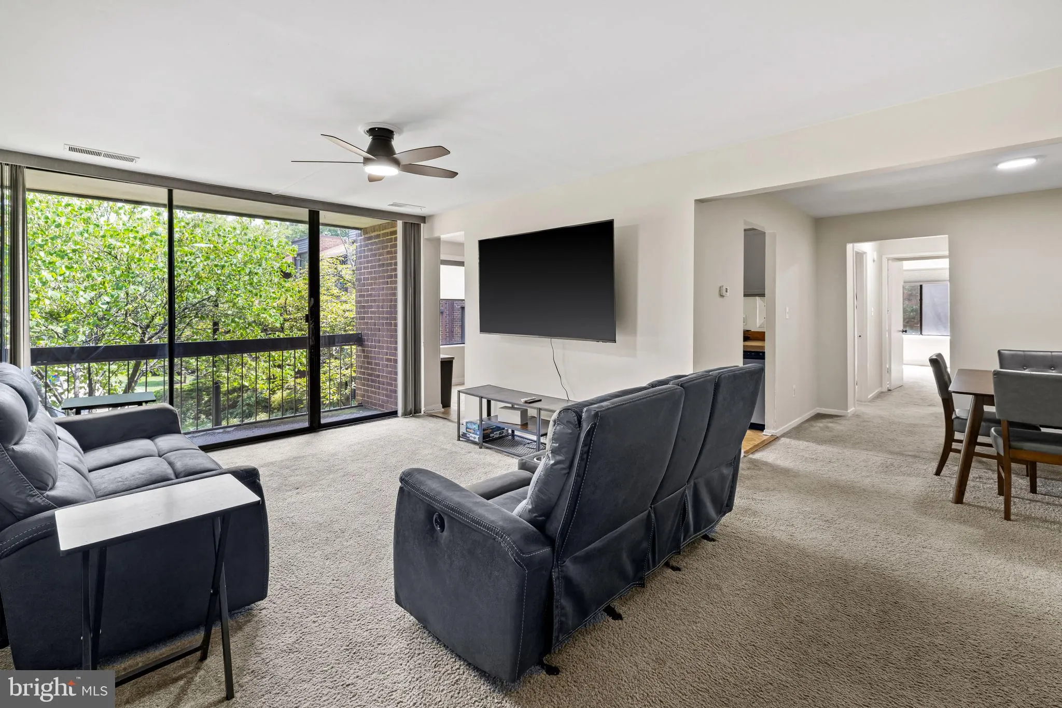
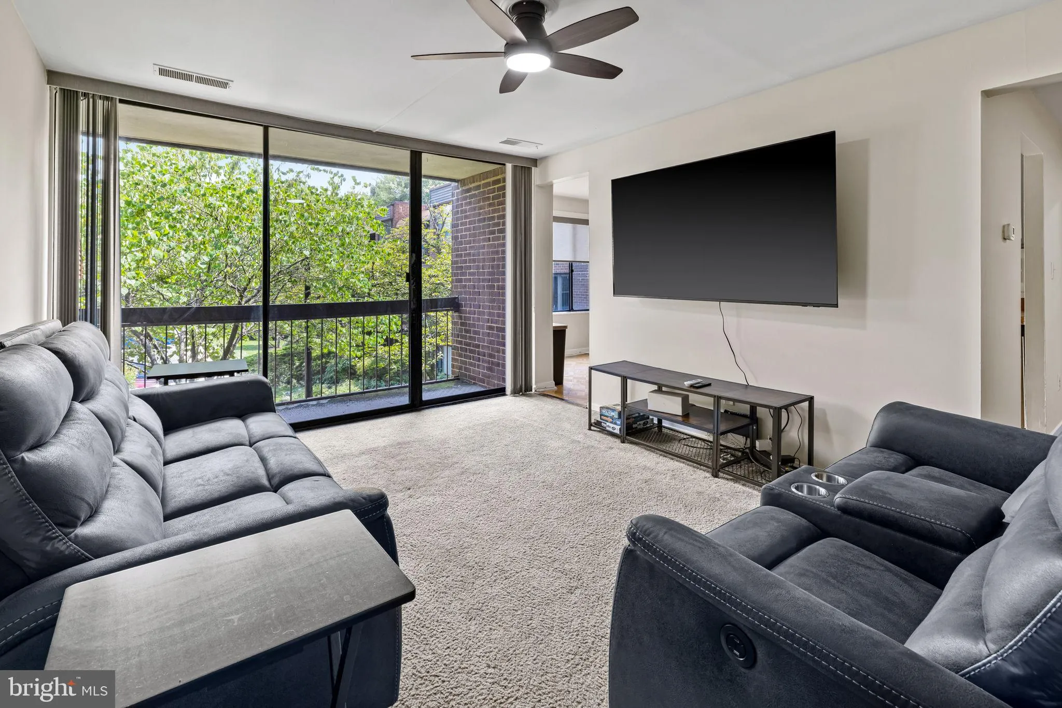
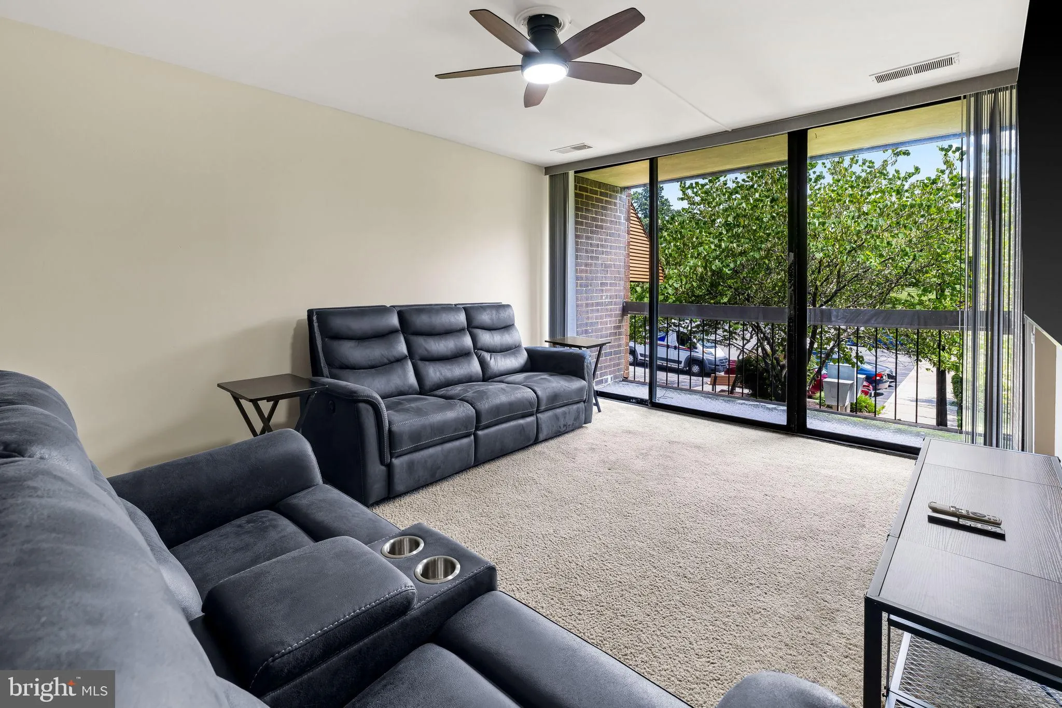
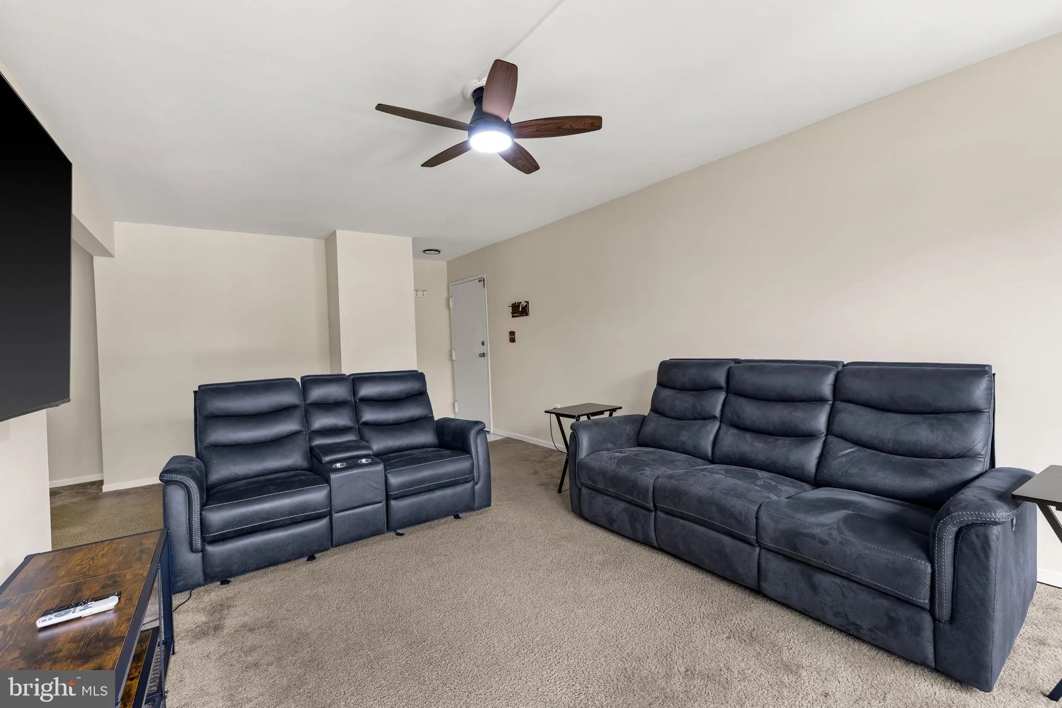
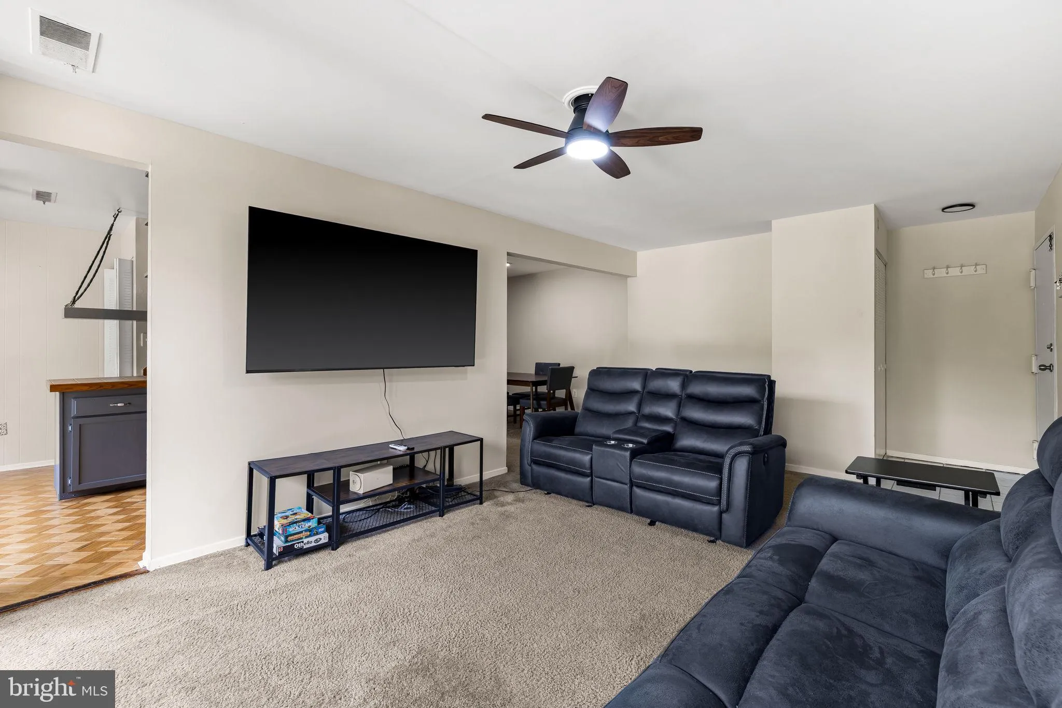
Welcome to 8721 Hayshed Lane, Unit 21, a well-maintained and affordable condominium in Long Reach. Ideally located near the Long Reach Village Center, major commuter routes, shopping, dining, and everyday conveniences, this home offers exceptional value for first-time homebuyers, downsizers, or investors seeking a strong rental opportunity. Inside, you’ll find a spacious and functional floor plan featuring two comfortable bedrooms, including a generous primary bedroom with a walk-in closet. The bright kitchen is equipped with new appliances, natural gas cooking, and a sunny breakfast area—perfect for casual meals. The separate dining room provides a dedicated space for entertaining, while the large living room offers plenty of room to relax and features a sliding glass door that opens to a private balcony. For added convenience, the home includes a full-size washer and dryer, making everyday living even easier. Come check out this great opportunity today!
 Features & Appliances
 Ask Agent A Question
 Address Map
 Neighborhood
 MLS Addon
 Additional Information
 Financial
Listing Information
Financial
Listing Information
 Rob Spicer Broker, GRI
Spicer Real Estate
Rob Spicer Broker, GRI
Spicer Real Estate
7201 Wisconsin Avenue
 RobSpicer@SpicerRealEstate.com
 2403881030
 2403881030
 7201 Wisconsin Avenue


