
 Share
Share
 12194 HENDERSON ROAD, Clifton, VA 20124
 2,907 Sqft SQFT
 4
4
 3
3
 Basic Details
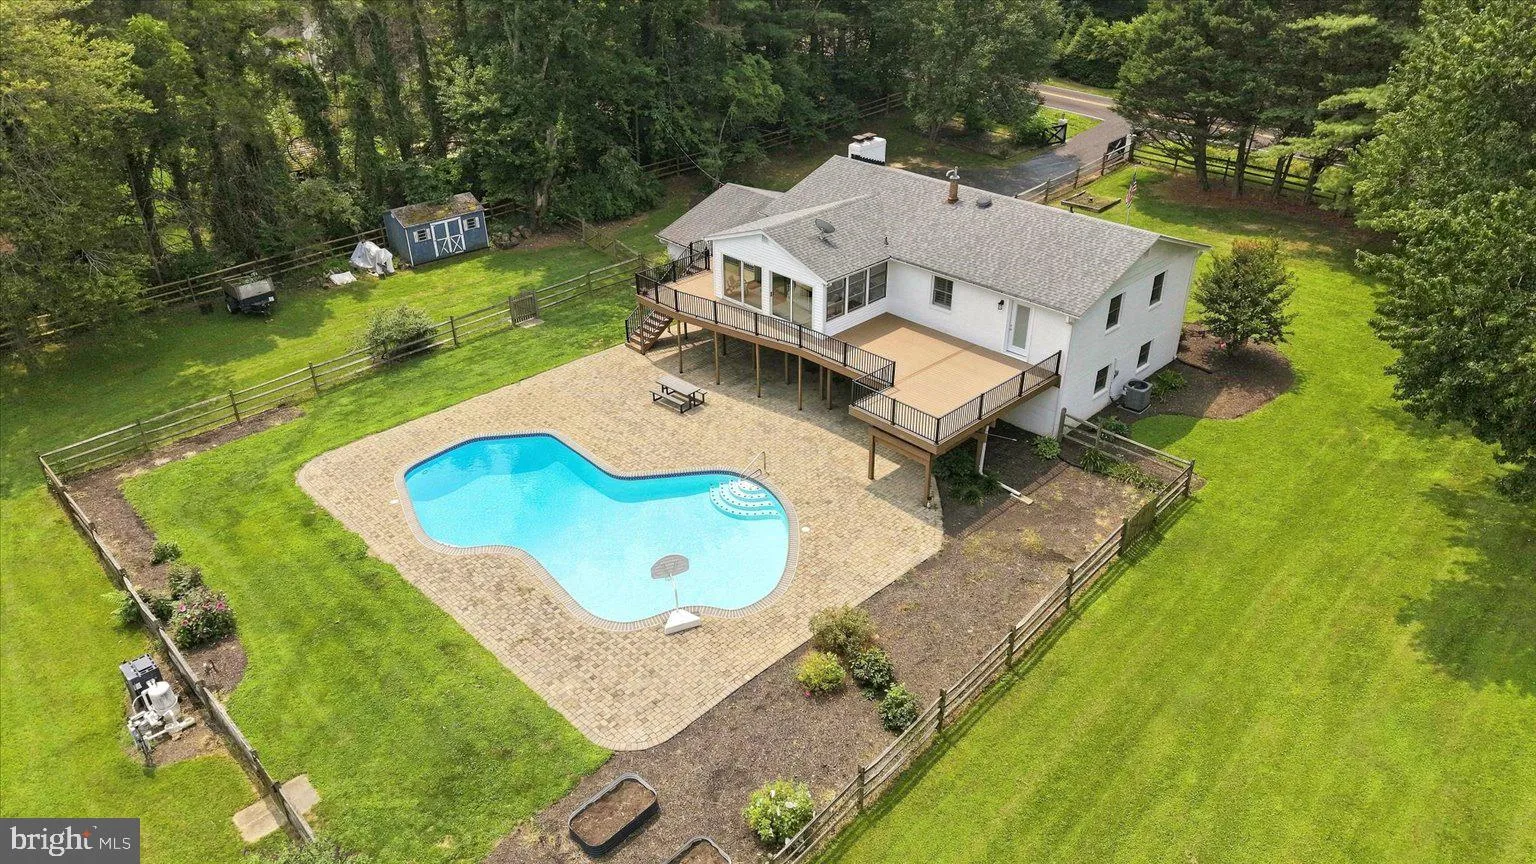
Welcome to your own private slice of paradise in sought-after Clifton! Nestled on over 1.5 acres, this beautifully updated home offers the perfect blend of peaceful country living and modern convenience. Get ready to make memories! Spend summer days floating in the in-ground pool, host cookouts on the new deck, grow...
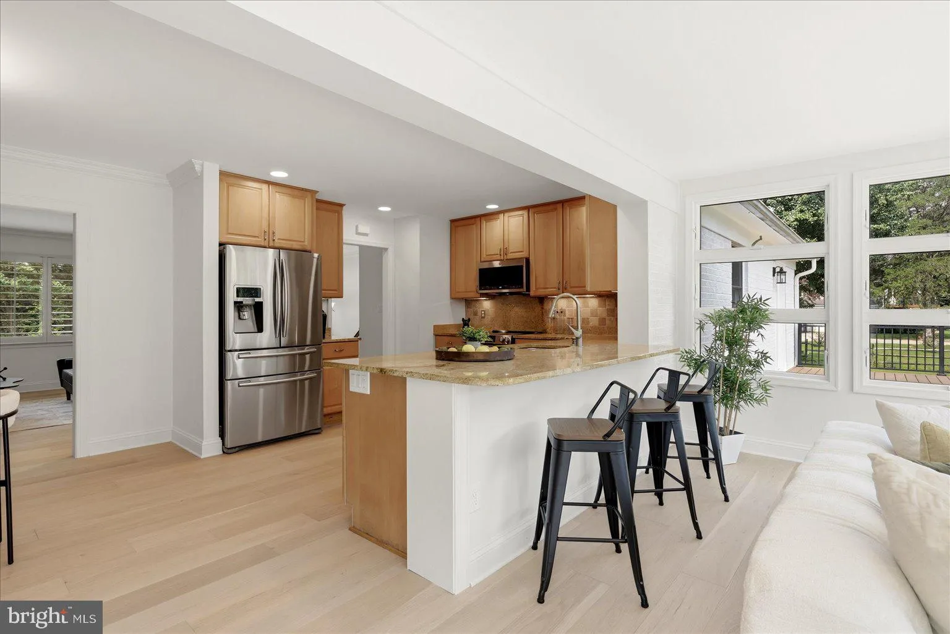
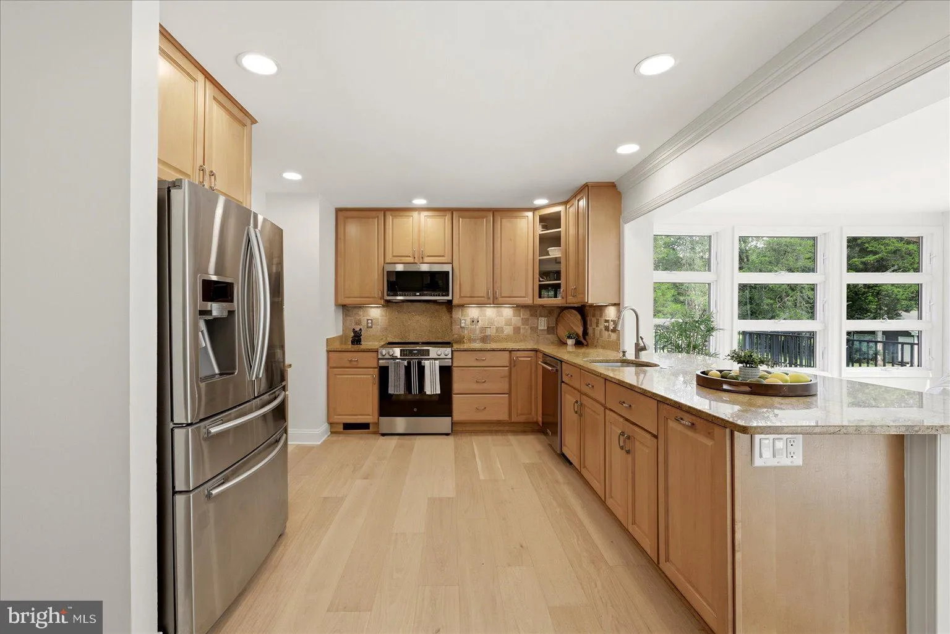
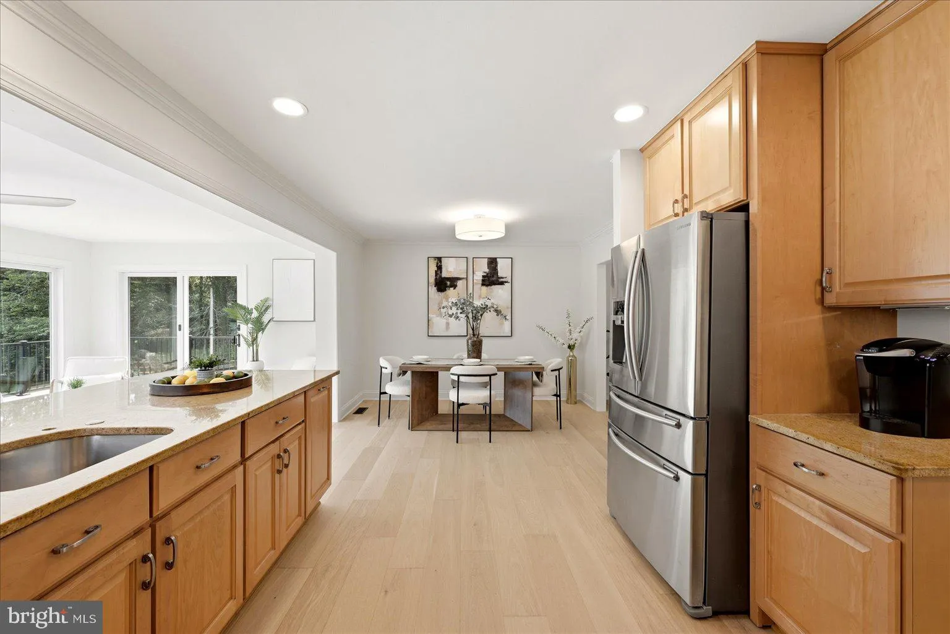
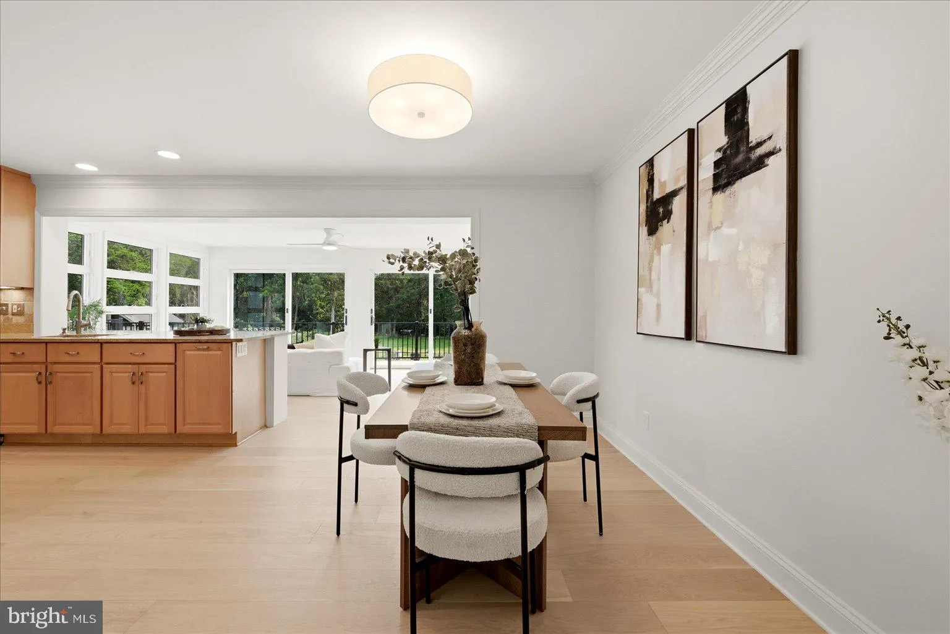
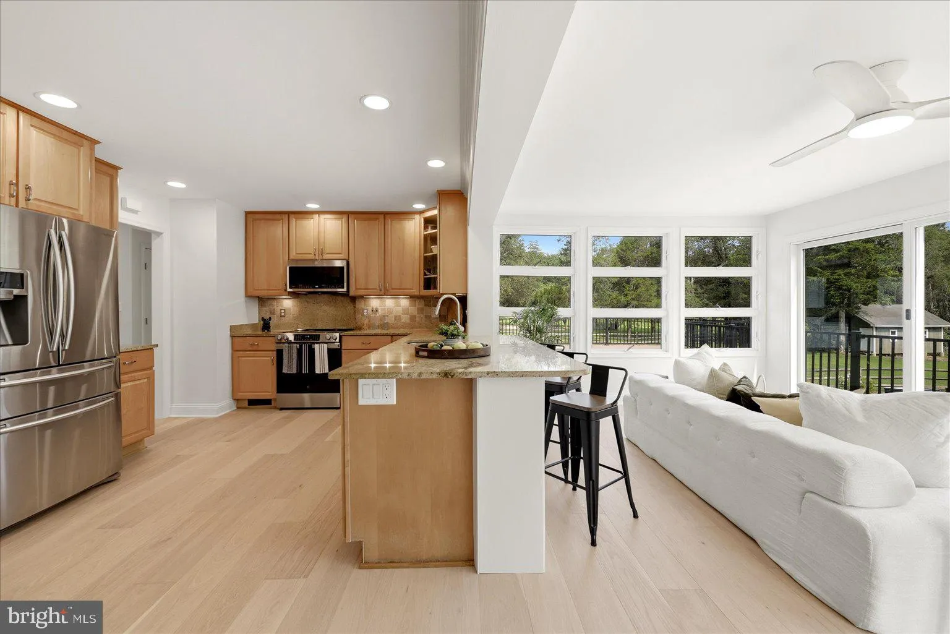
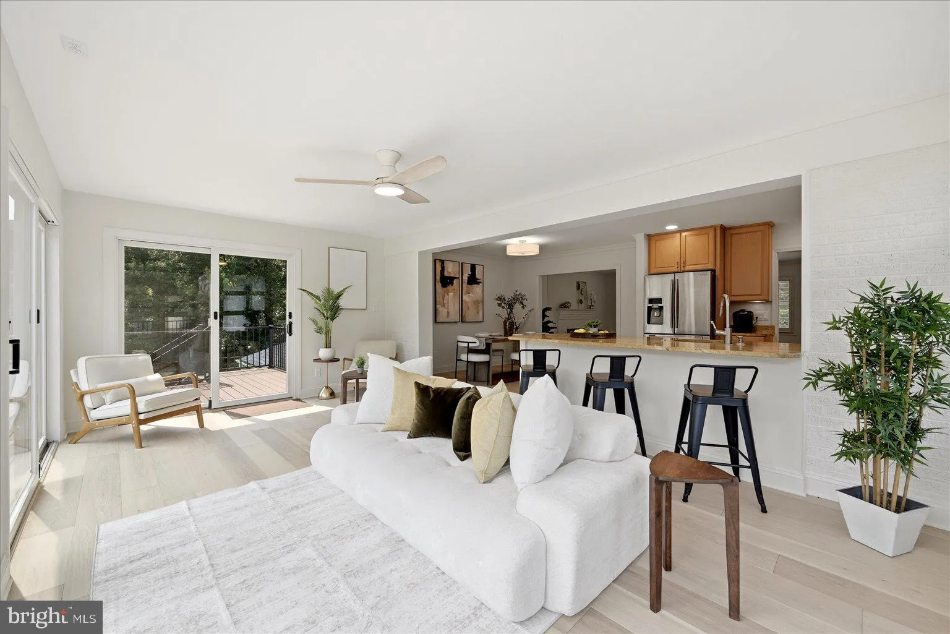
Welcome to your own private slice of paradise in sought-after Clifton! Nestled on over 1.5 acres, this beautifully updated home offers the perfect blend of peaceful country living and modern convenience. Get ready to make memories! Spend summer days floating in the in-ground pool, host cookouts on the new deck, grow your dream garden, enjoy morning coffee in the sunroom, or simply relax and watch nature from your own backyard retreat. With two storage sheds and plenty of room to roam, there’s space for all of your hobbies, toys, and outdoor adventures. Inside, you’ll find thoughtful updates throughout, including gorgeous engineered hardwood flooring, beautifully updated bathrooms, a renovated primary bath, updated lighting, and new sliding glass doors that bring the outdoors in. Best of all, you can move in with confidence knowing the big-ticket items have already been done! With over $133, 000 in improvements, you’ll enjoy a new HVAC system (2025), well pump (2026), hot water heater (2022), new deck (2024), pool tile and coping (2020), roof replaced approximately 2019–2020, professionally serviced septic system (2025), updated windows with plantation shutters, and so much more. It feels like a weekend getaway every single day—yet you’re just minutes from historic Clifton, parks, shopping, dining, wineries, and major commuter routes. Bring your swimsuit, your gardening gloves, and your favorite people…this is the kind of home where memories are made!
 Features & Appliances
 Ask Agent A Question
 Address Map
 Neighborhood
 MLS Addon
 Additional Information
 Financial
Listing Information
Financial
Listing Information
 Rob Spicer Broker, GRI
Spicer Real Estate
Rob Spicer Broker, GRI
Spicer Real Estate
7201 Wisconsin Avenue
 RobSpicer@SpicerRealEstate.com
 2403881030
 2403881030
 7201 Wisconsin Avenue


