
 Share
Share
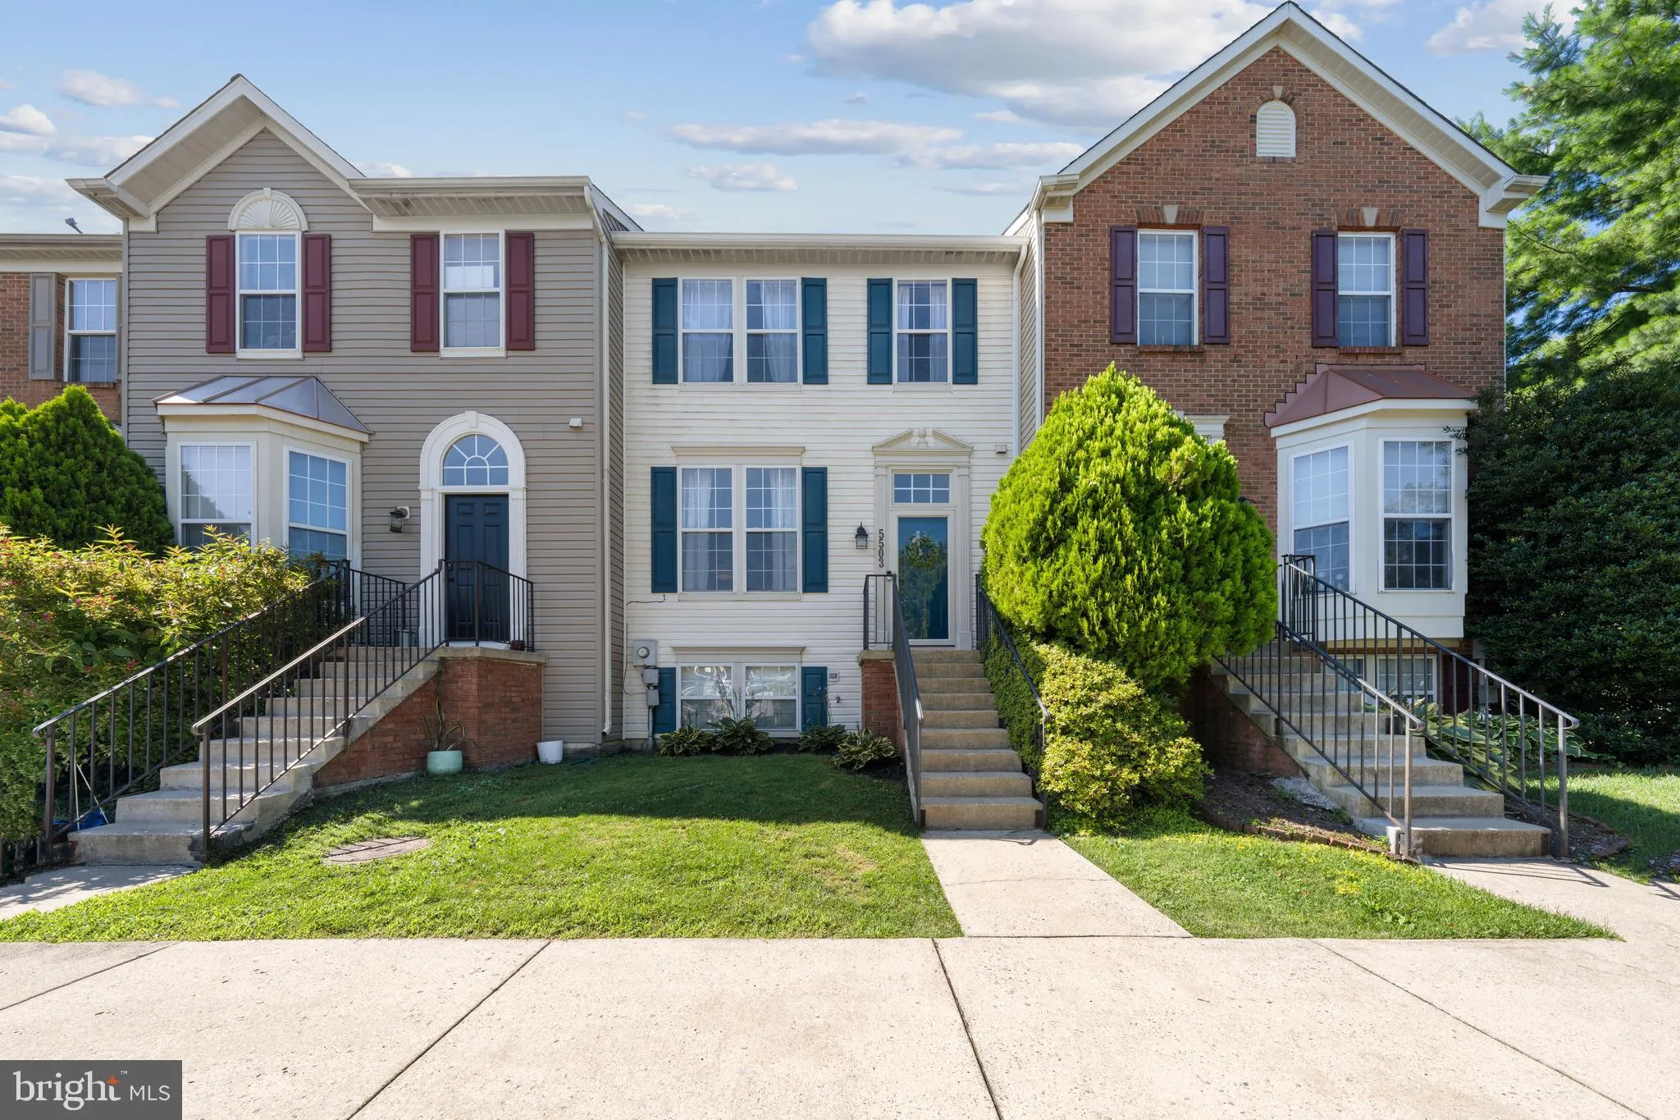
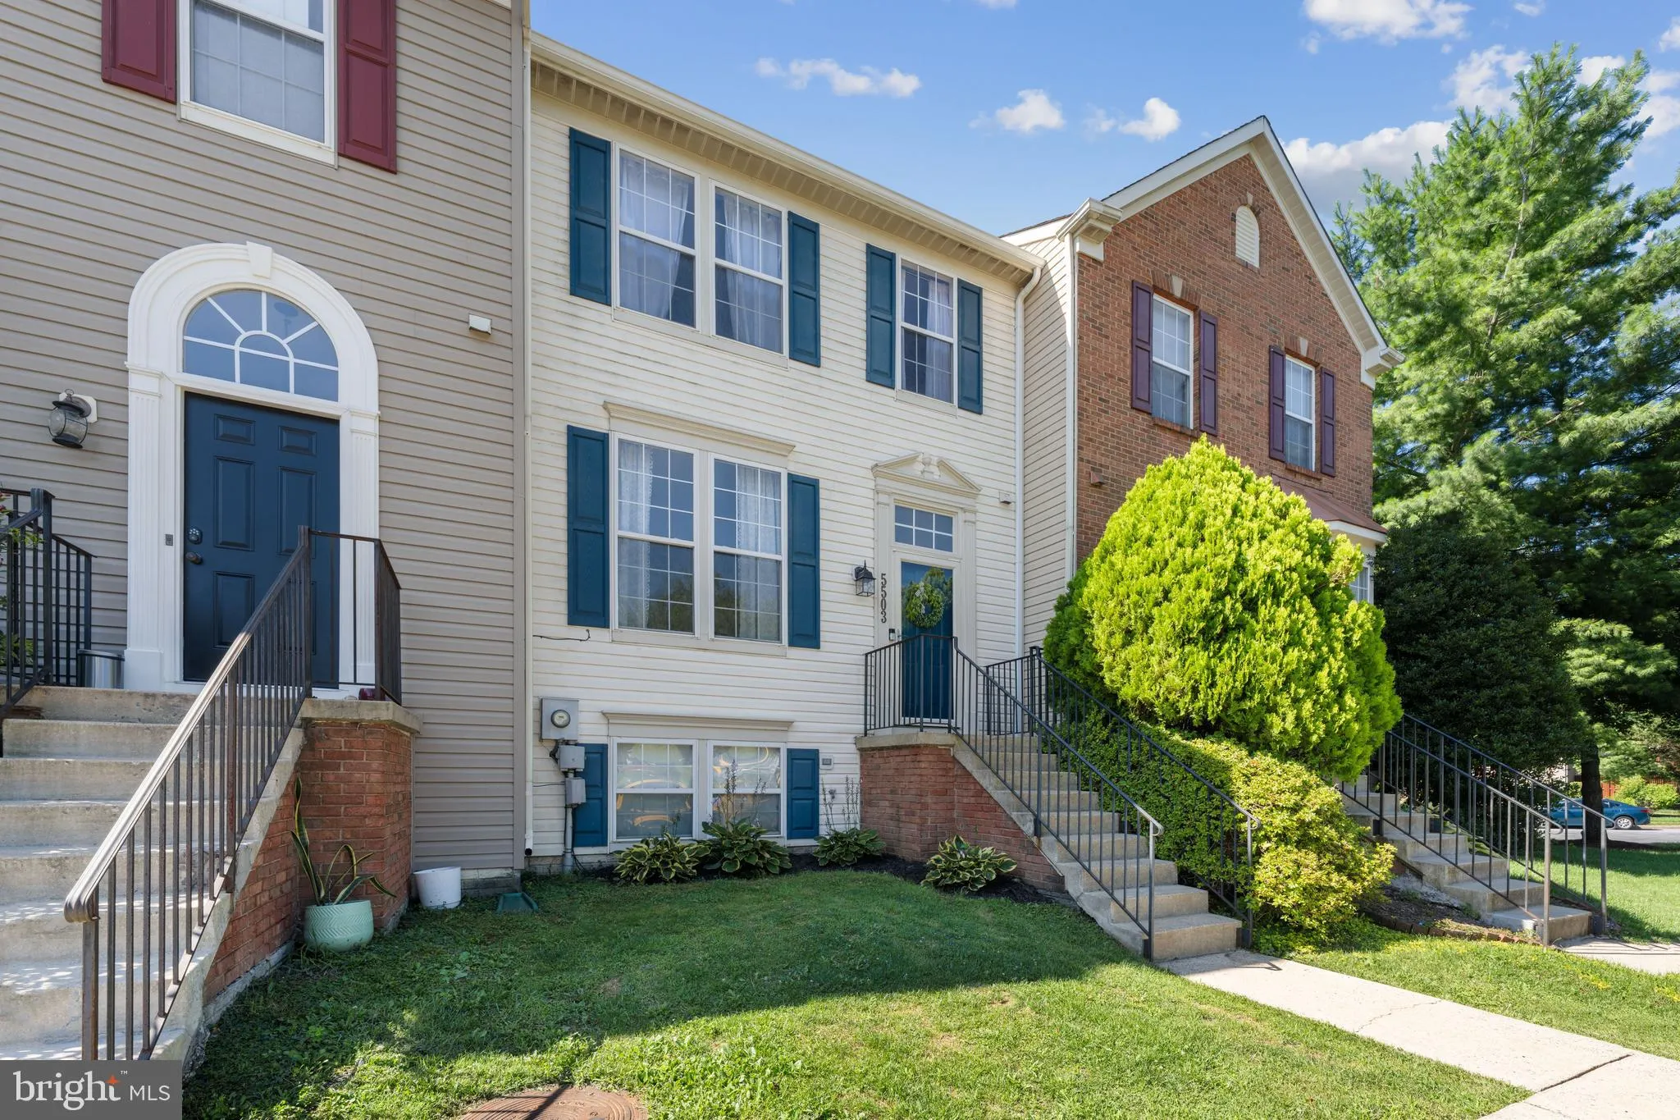
 5503 WESTCOTT CIRCLE, Frederick, MD 21703
 1,980 Sqft SQFT
 3
3
 3
3
 Basic Details
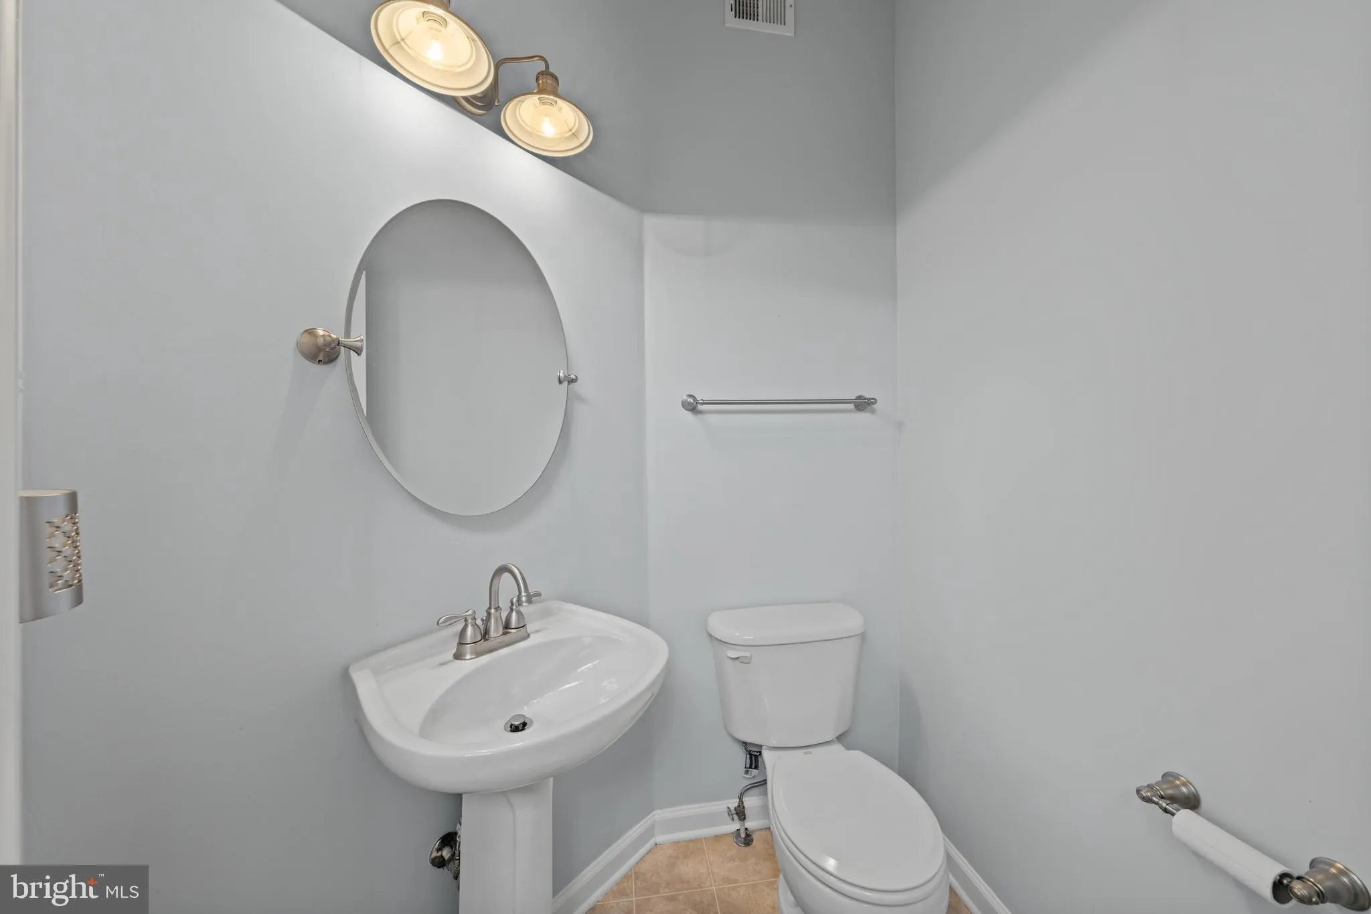
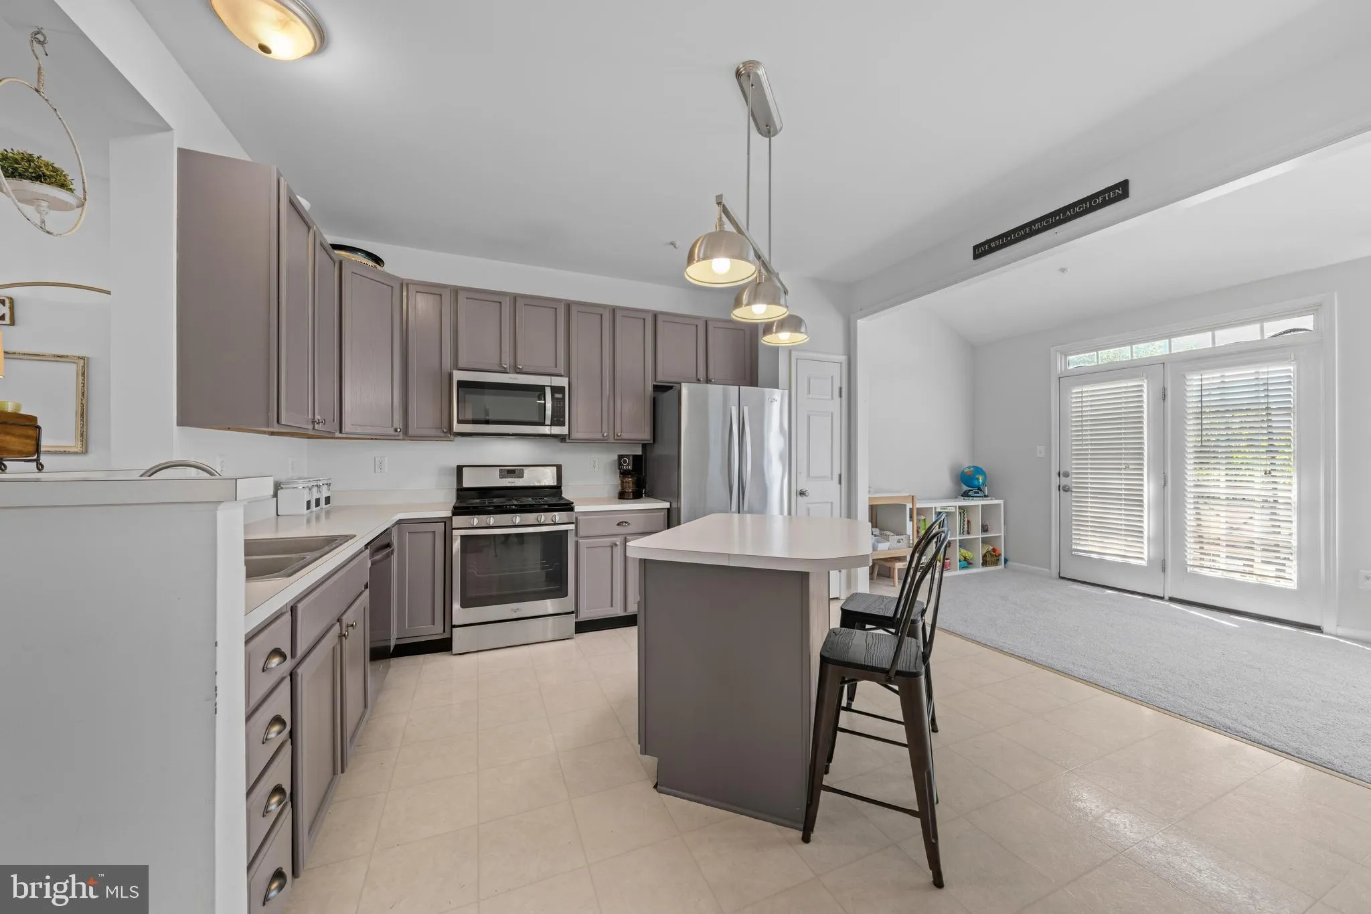
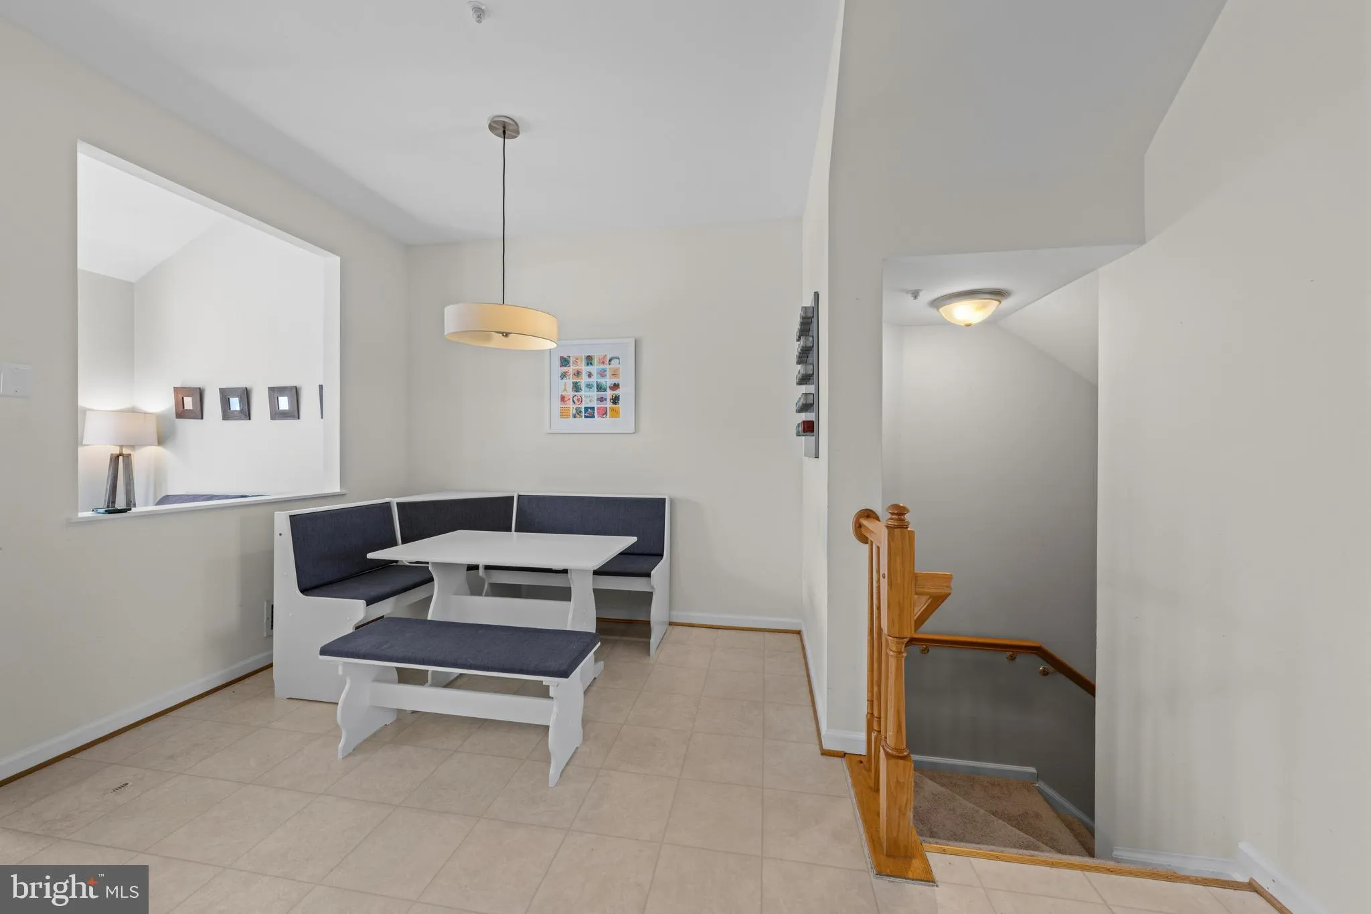
Welcome to this beautiful three-level townhome in the sought-after Ballenger Crossing community. Offering the perfect combination of style, comfort, and functionality, this move-in-ready home features three bedrooms, two full baths, one half bath, and three finished levels of living space, 9ft ceilings. The main lev...
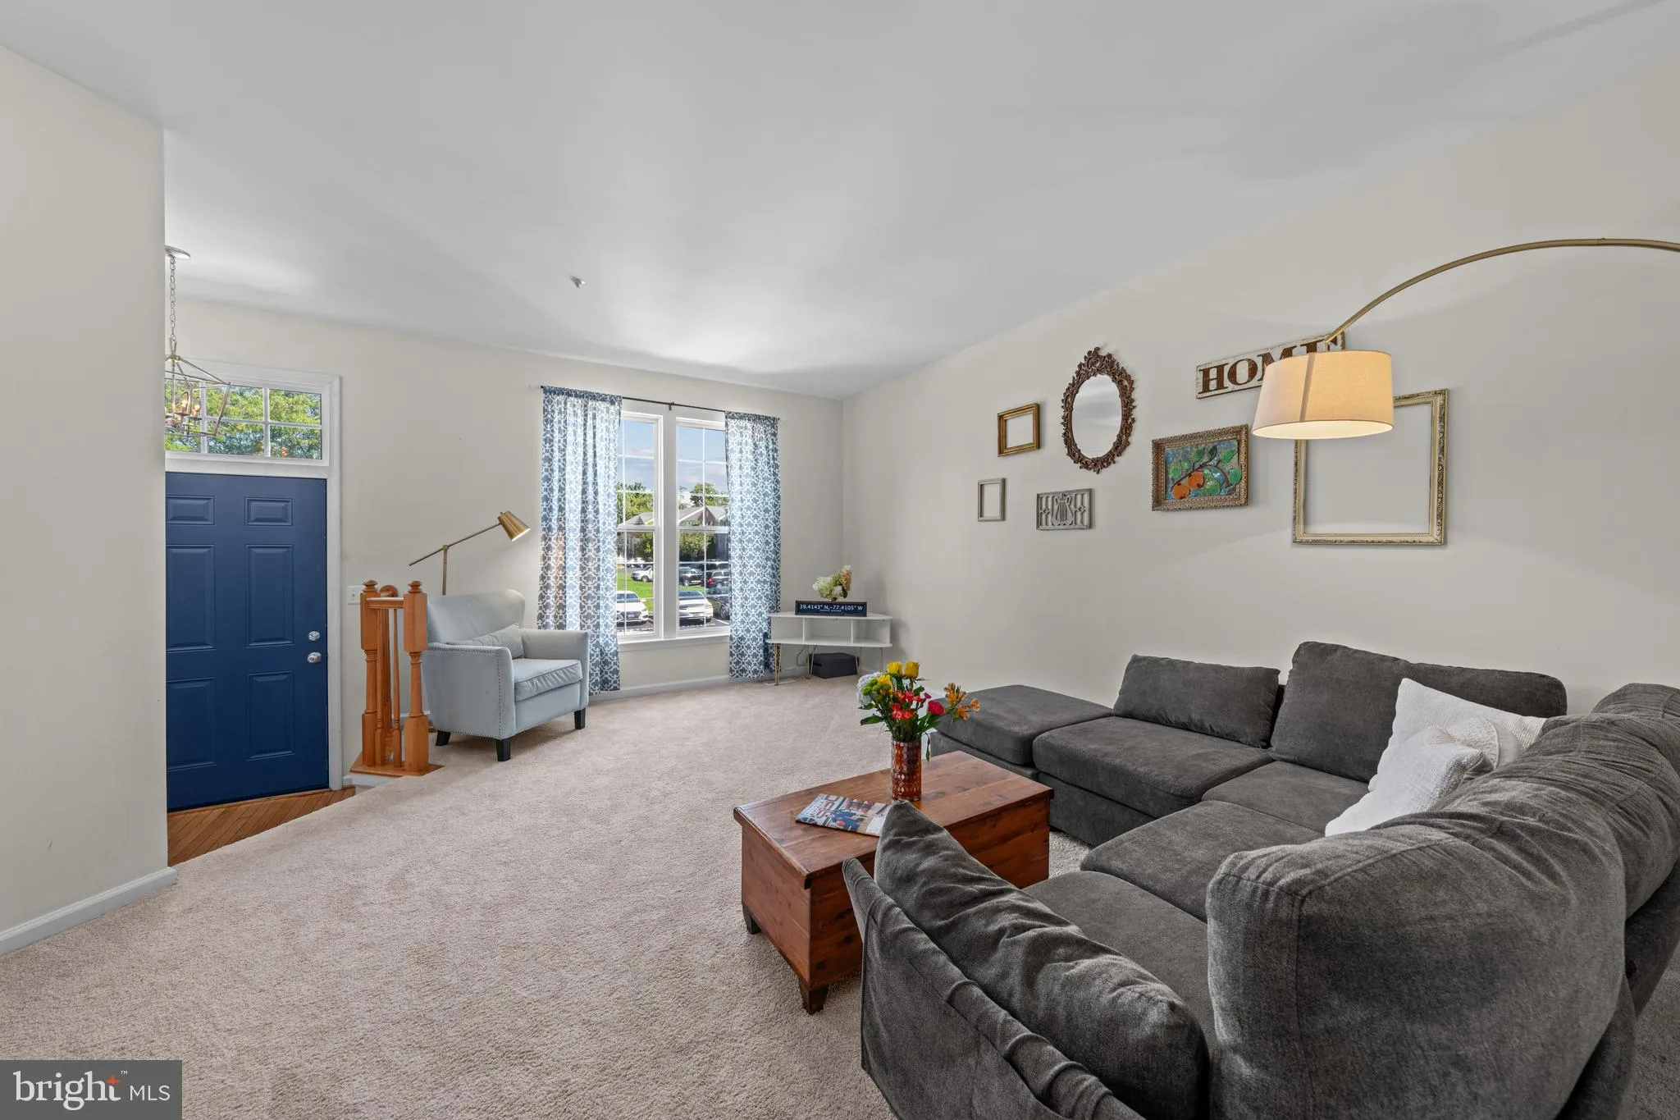
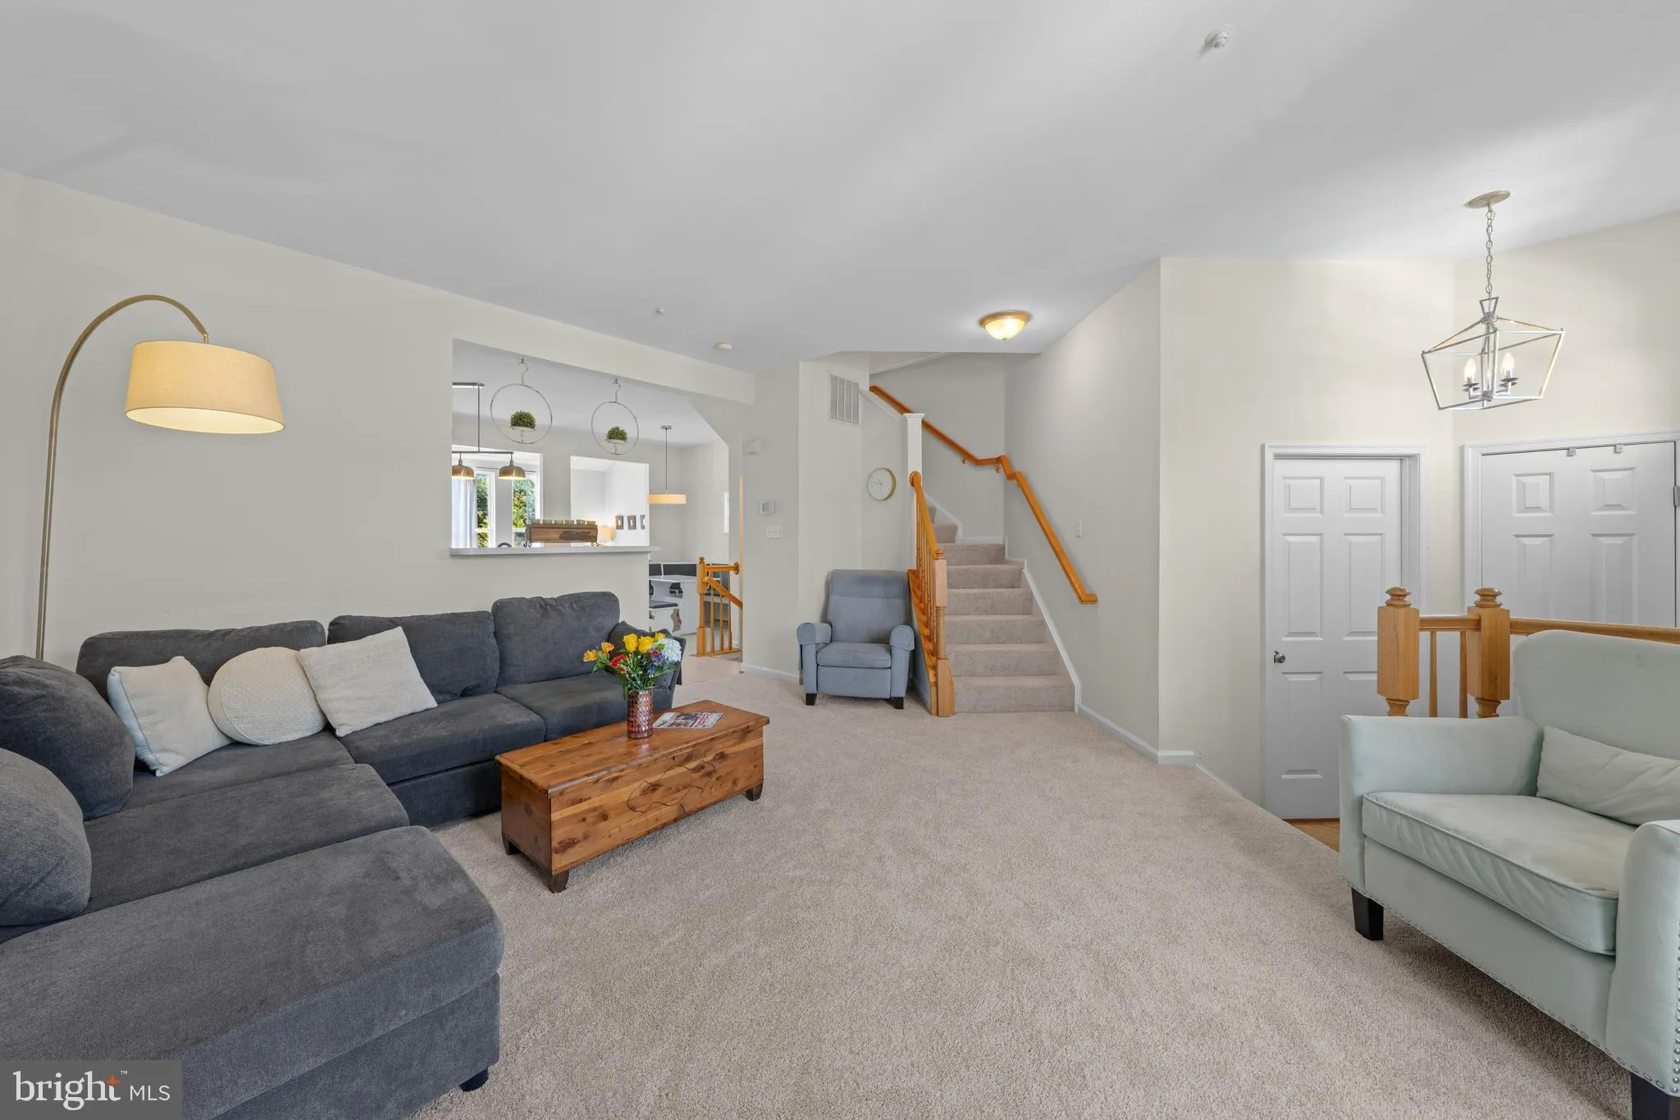
Welcome to this beautiful three-level townhome in the sought-after Ballenger Crossing community. Offering the perfect combination of style, comfort, and functionality, this move-in-ready home features three bedrooms, two full baths, one half bath, and three finished levels of living space, 9ft ceilings. The main level includes a spacious eat-in kitchen and a bright sunroom that opens to a large Trex deck, perfect for relaxing, entertaining, or enjoying your morning coffee. The finished walkout lower level provides flexible space for a recreation room, home office, gym, or guest area and includes a rough-in for a future full bathroom. Recent updates include a new roof and Trex deck in 2025, new carpet throughout in 2026, a new water heater in 2024, washer and dryer in 2023, HVAC system in 2019, and professionally cleaned air ducts in 2025, New gutters. Conveniently located just minutes from shopping, dining, major commuter routes, dog parks, walking trails, and tot lots. Two assigned parking spaces are included. This well-maintained home is ready for its next owner, schedule your showing today!
 Features & Appliances
 Ask Agent A Question
 Address Map
 MLS Addon
 Additional Information
 Financial
Listing Information
Financial
Listing Information
 Rob Spicer Broker, GRI
Spicer Real Estate
Rob Spicer Broker, GRI
Spicer Real Estate
7201 Wisconsin Avenue
 RobSpicer@SpicerRealEstate.com
 2403881030
 2403881030
 7201 Wisconsin Avenue


