
 Share
Share
 7730 CHATFIELD LANE, Ellicott City, MD 21043
 1,632 Sqft SQFT
 3
3
 4
4
 Basic Details
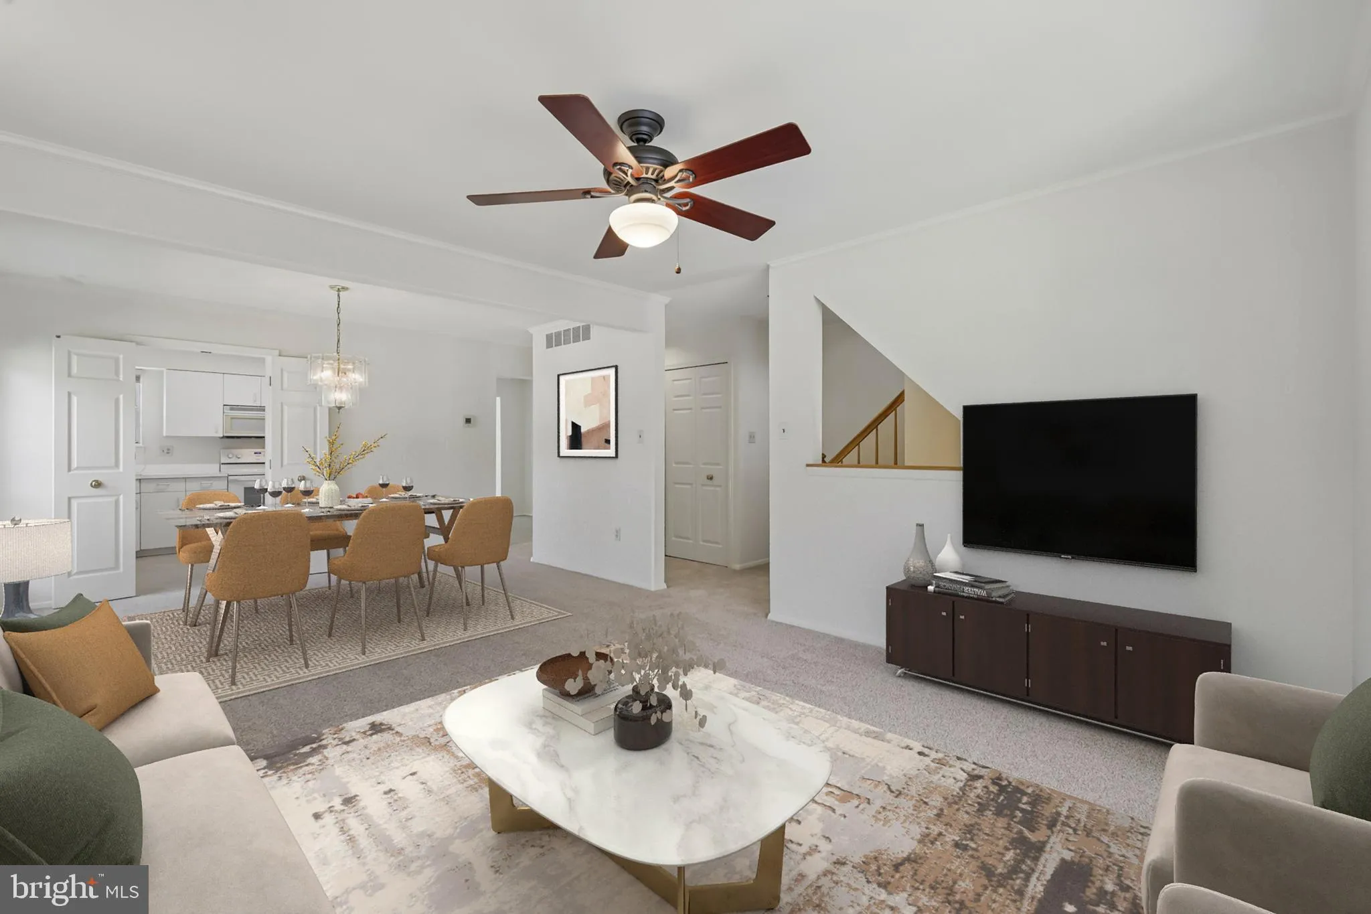
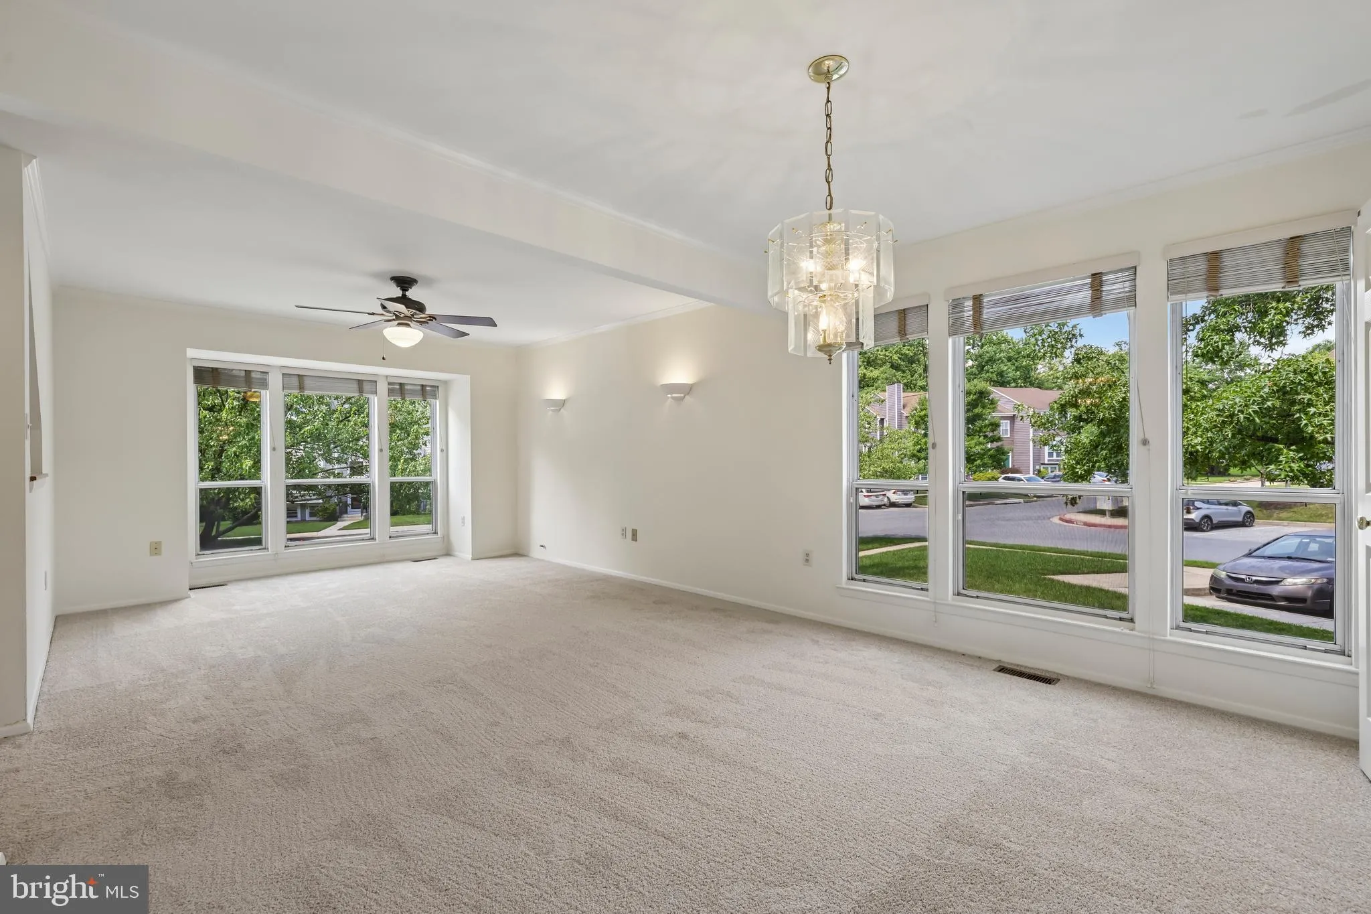
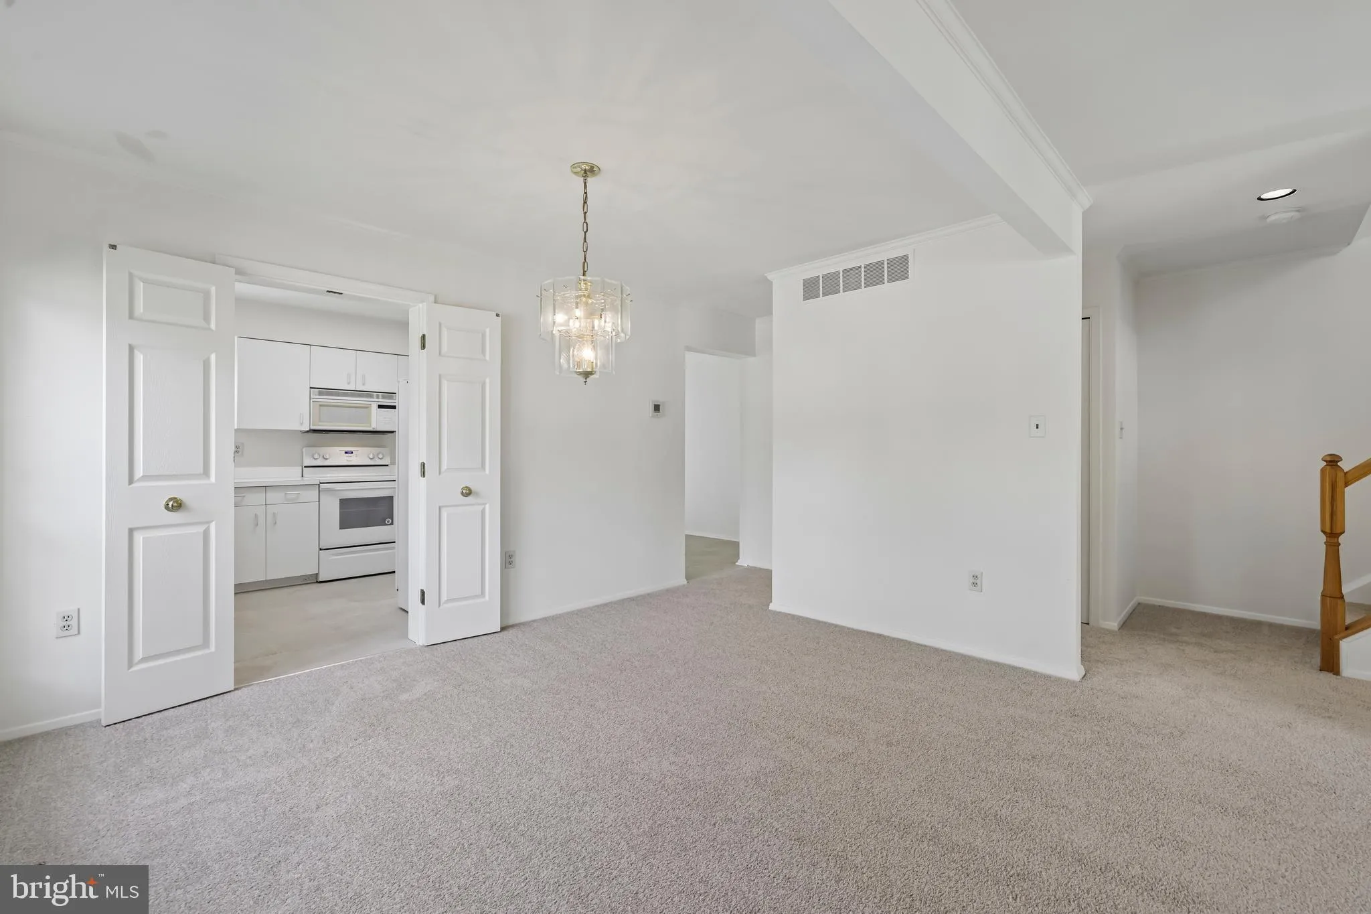
Professional photos coming soon! Don’t miss the opportunity to own a wonderful 3 B/R, 2 full/2 half baths townhouse located in Ellicott City. This property has a community pool, and the elementary school is right in the neighborhood! This property is move-in ready as it has been freshly painted throughout, has new...
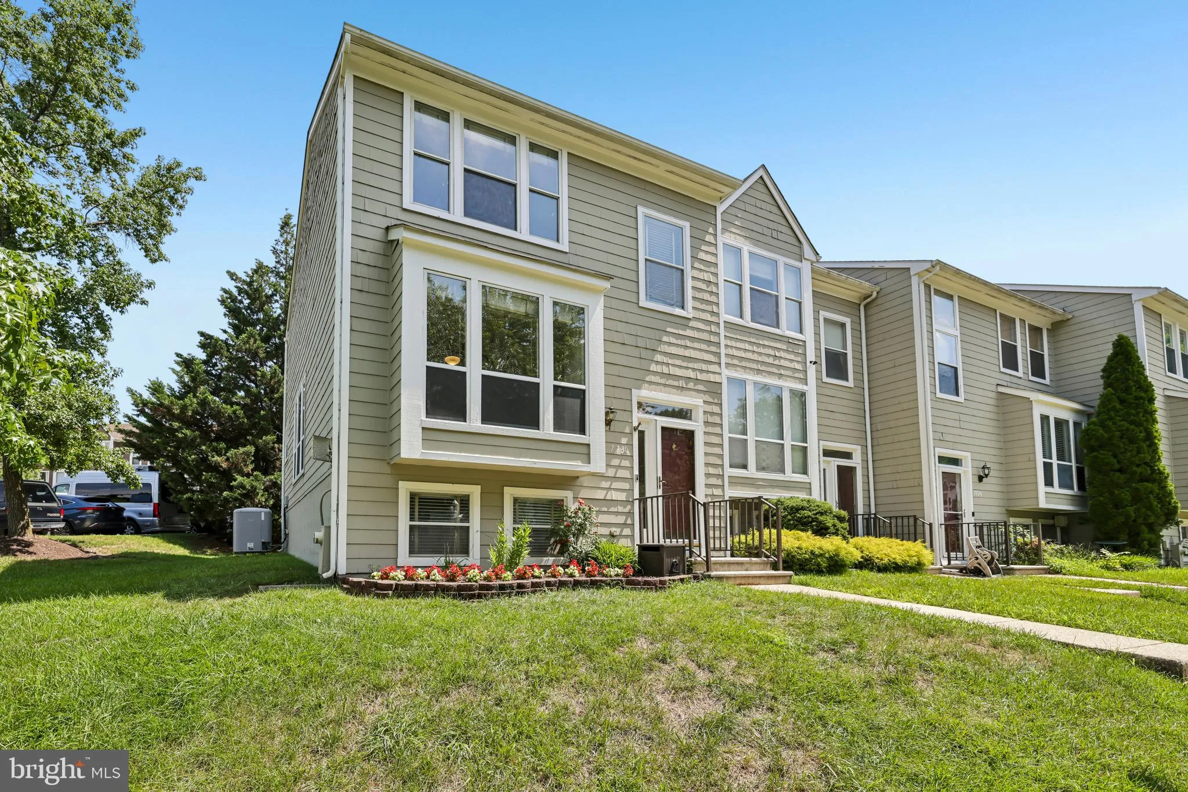
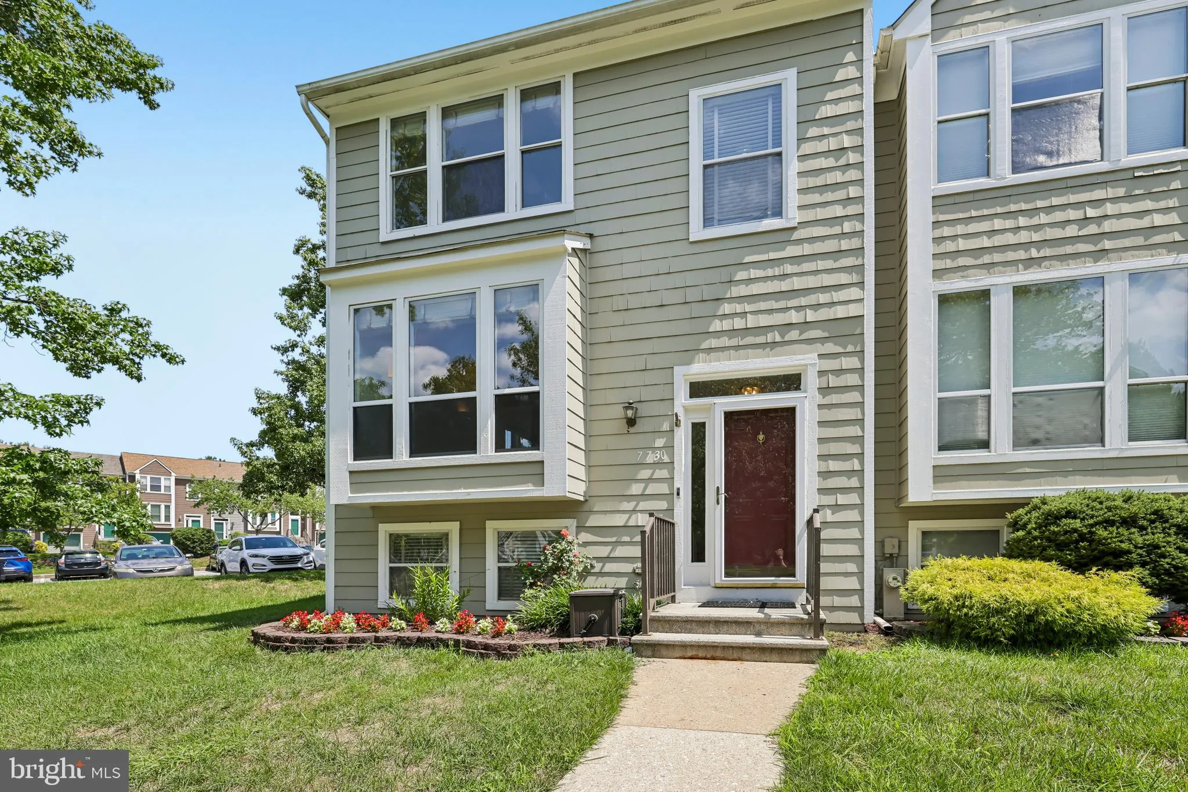
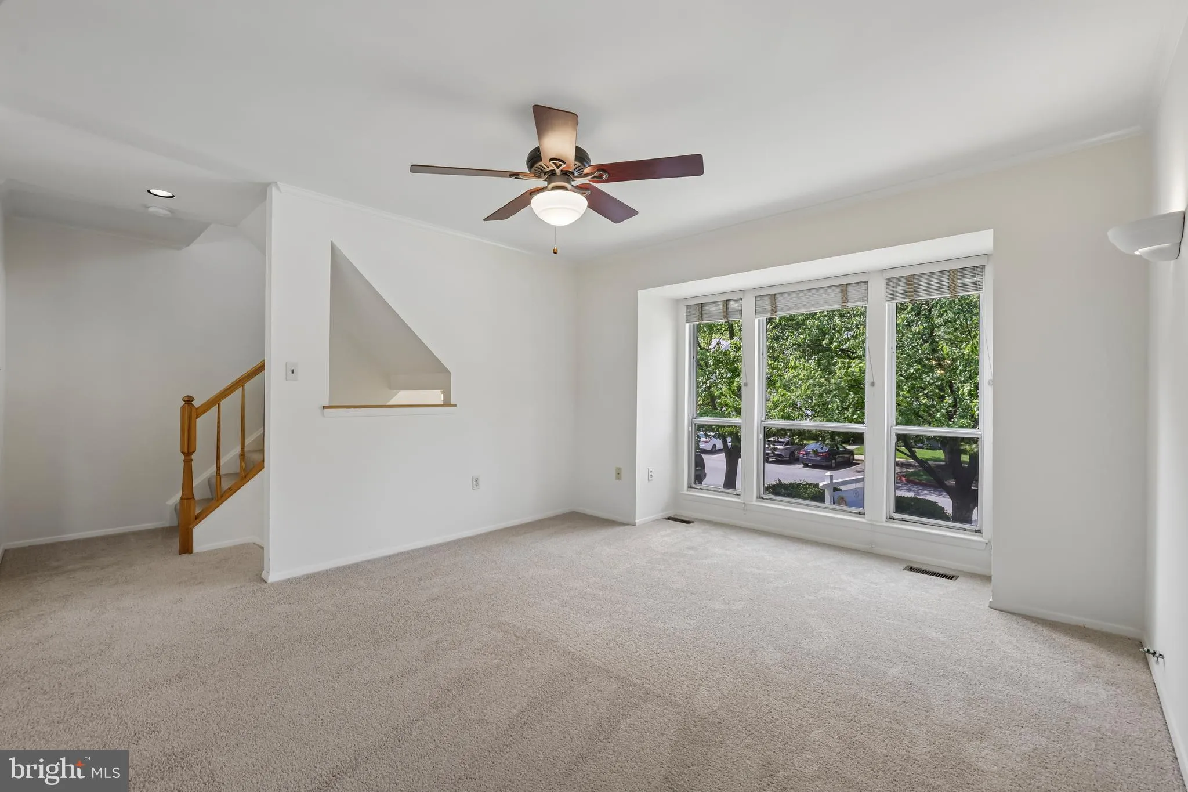
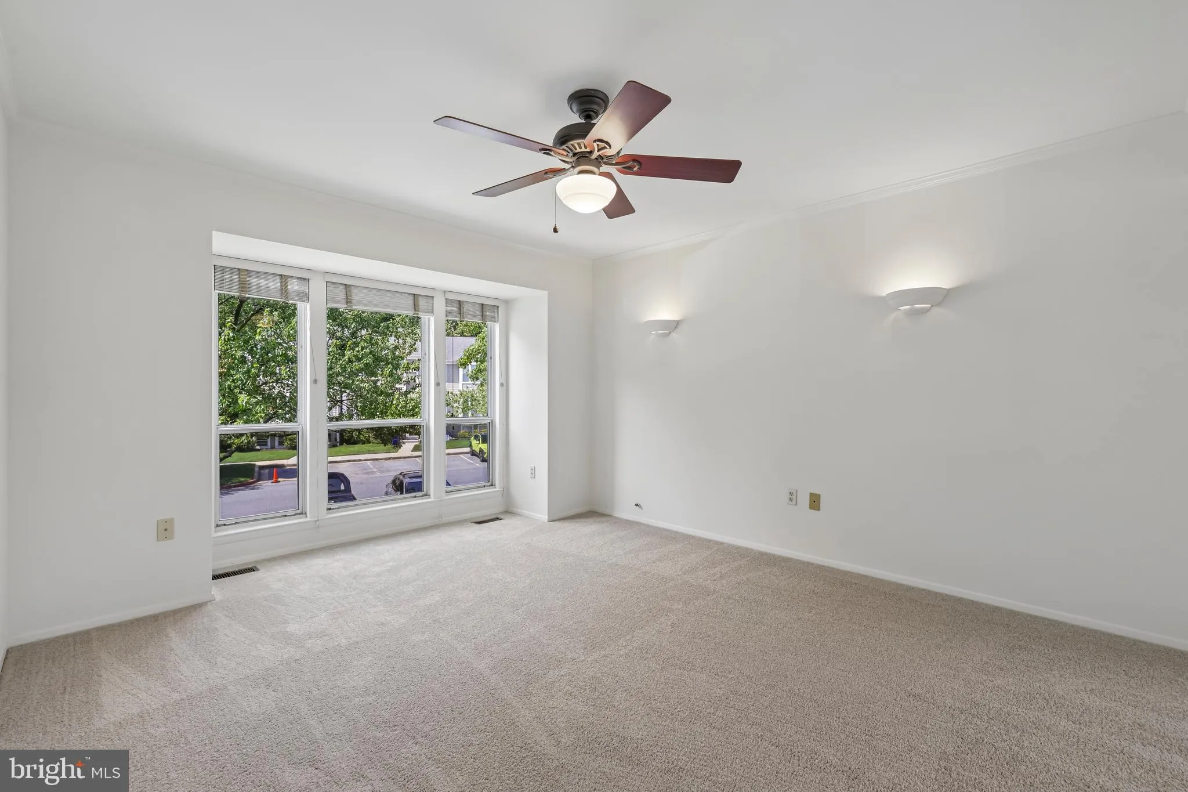
Professional photos coming soon! Don’t miss the opportunity to own a wonderful 3 B/R, 2 full/2 half baths townhouse located in Ellicott City. This property has a community pool, and the elementary school is right in the neighborhood! This property is move-in ready as it has been freshly painted throughout, has new carpeting throughout and new vinyl plank flooring in the entryway and kitchen. Upon entering the property, you will walk up several steps to enter the large living room/dining room area. Also on this floor is a half bath and the eat-in kitchen. Off of the kitchen is a composite deck perfect for grilling and entertaining on these long summer days. On the second floor you will find the primary bedroom and bath, which has a stall walk-in shower, as well as two additional bedrooms and a full bath with a tub/shower combination. Entering the lower level there is a flex room (office), a half bath, laundry room, and family/rec room. There is a walk-out from the lower-level family room to the back of the property. Since this property is move-in ready, you can spend the rest of the summer relaxing at the pool and entertaining on the deck. Doesn’t that sound great!
 Features & Appliances
 Ask Agent A Question
 Address Map
 MLS Addon
 Additional Information
 Financial
Listing Information
Financial
Listing Information
 Rob Spicer Broker, GRI
Spicer Real Estate
Rob Spicer Broker, GRI
Spicer Real Estate
7201 Wisconsin Avenue
 RobSpicer@SpicerRealEstate.com
 2403881030
 2403881030
 7201 Wisconsin Avenue


