
 Share
Share




 1146 AUGUST DRIVE, Annapolis, MD 21403
 2,469 Sqft SQFT
 3
3
 4
4
 Basic Details
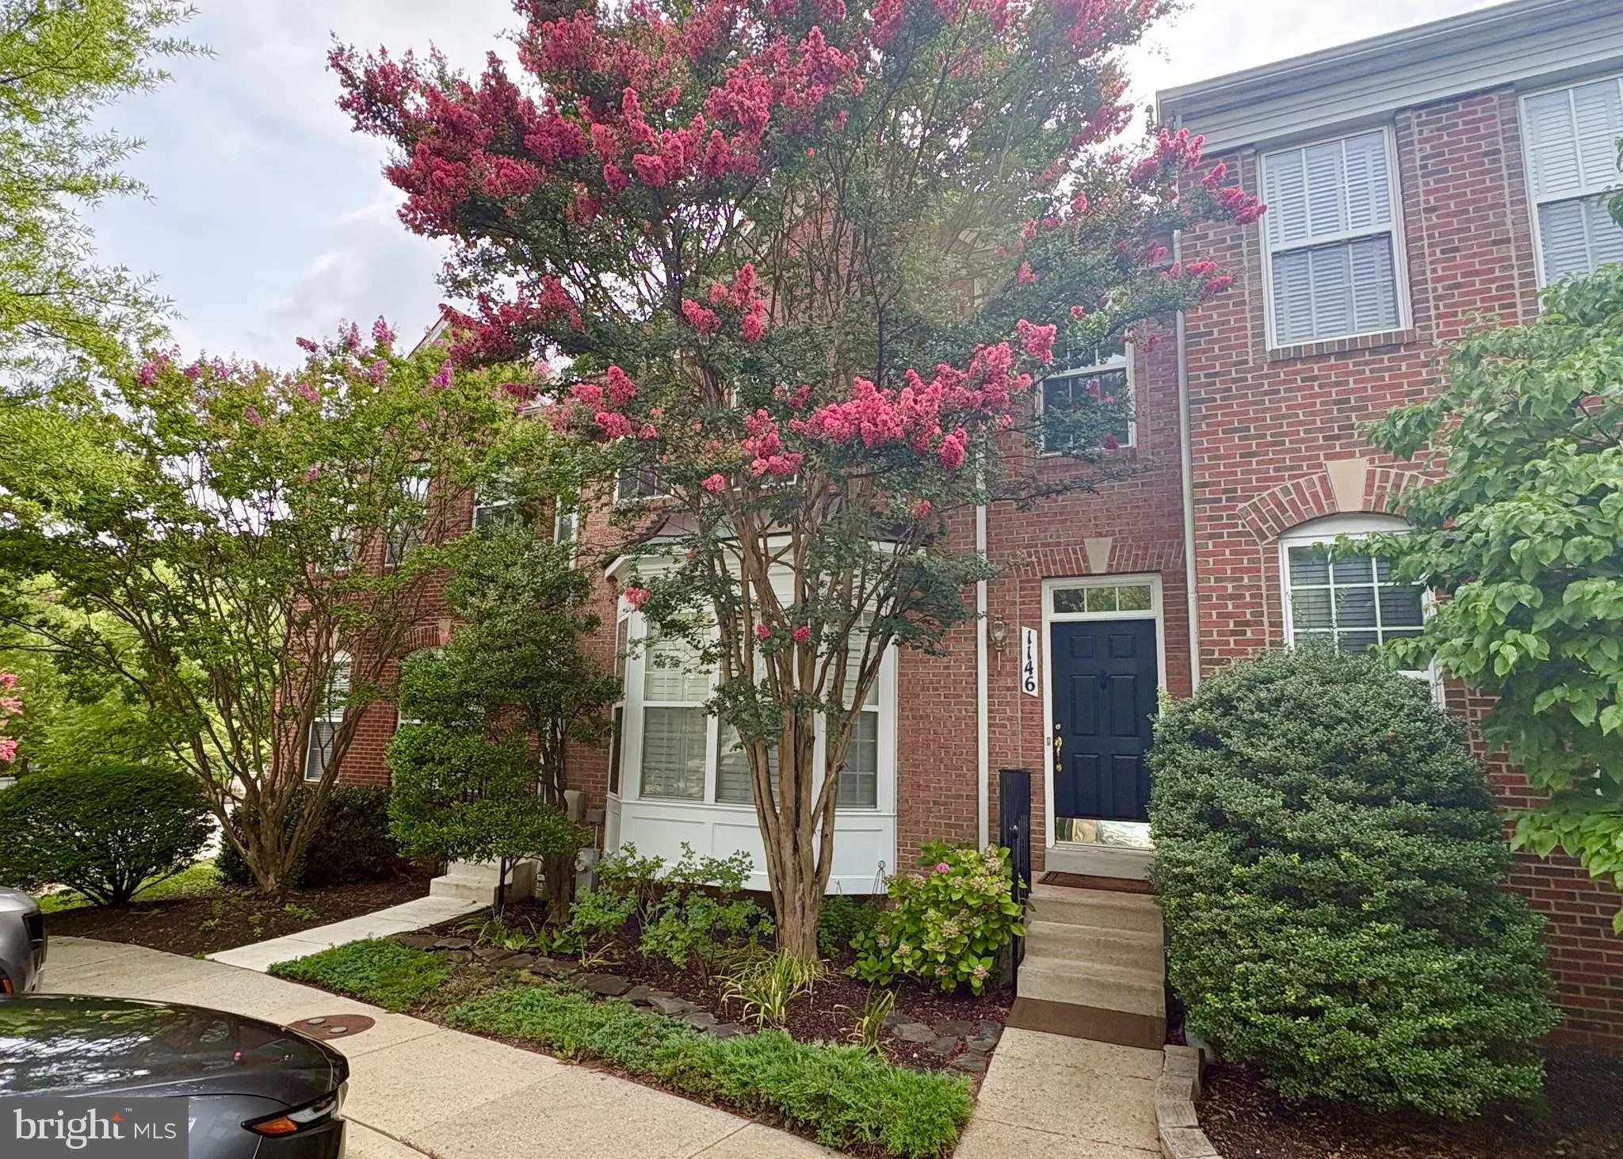
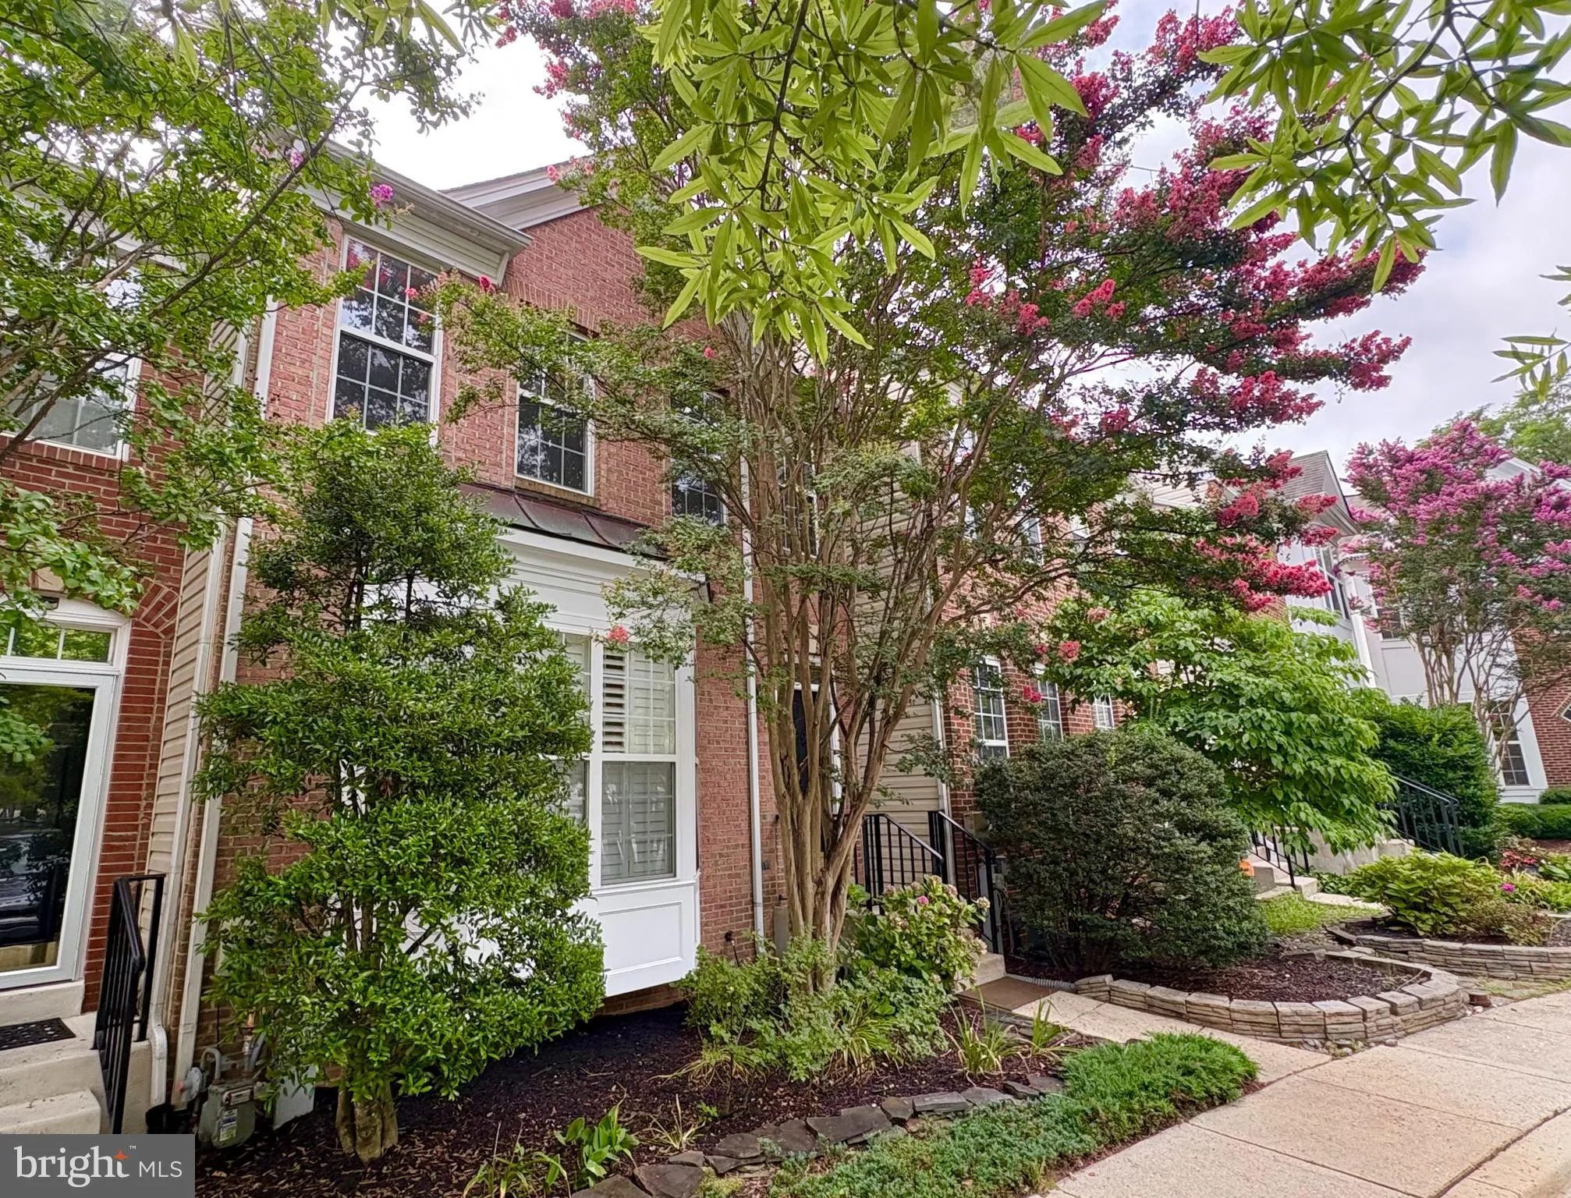
Welcome to the quiet and well maintained community of August Woods! This delightful development affords easy access to all Annapolis has to offer from a vibrant downtown to stunning Chesapeake waterways to nearby recreation facilities. You will love this bright, freshly painted townhome with a large eat-in kitchen, ...
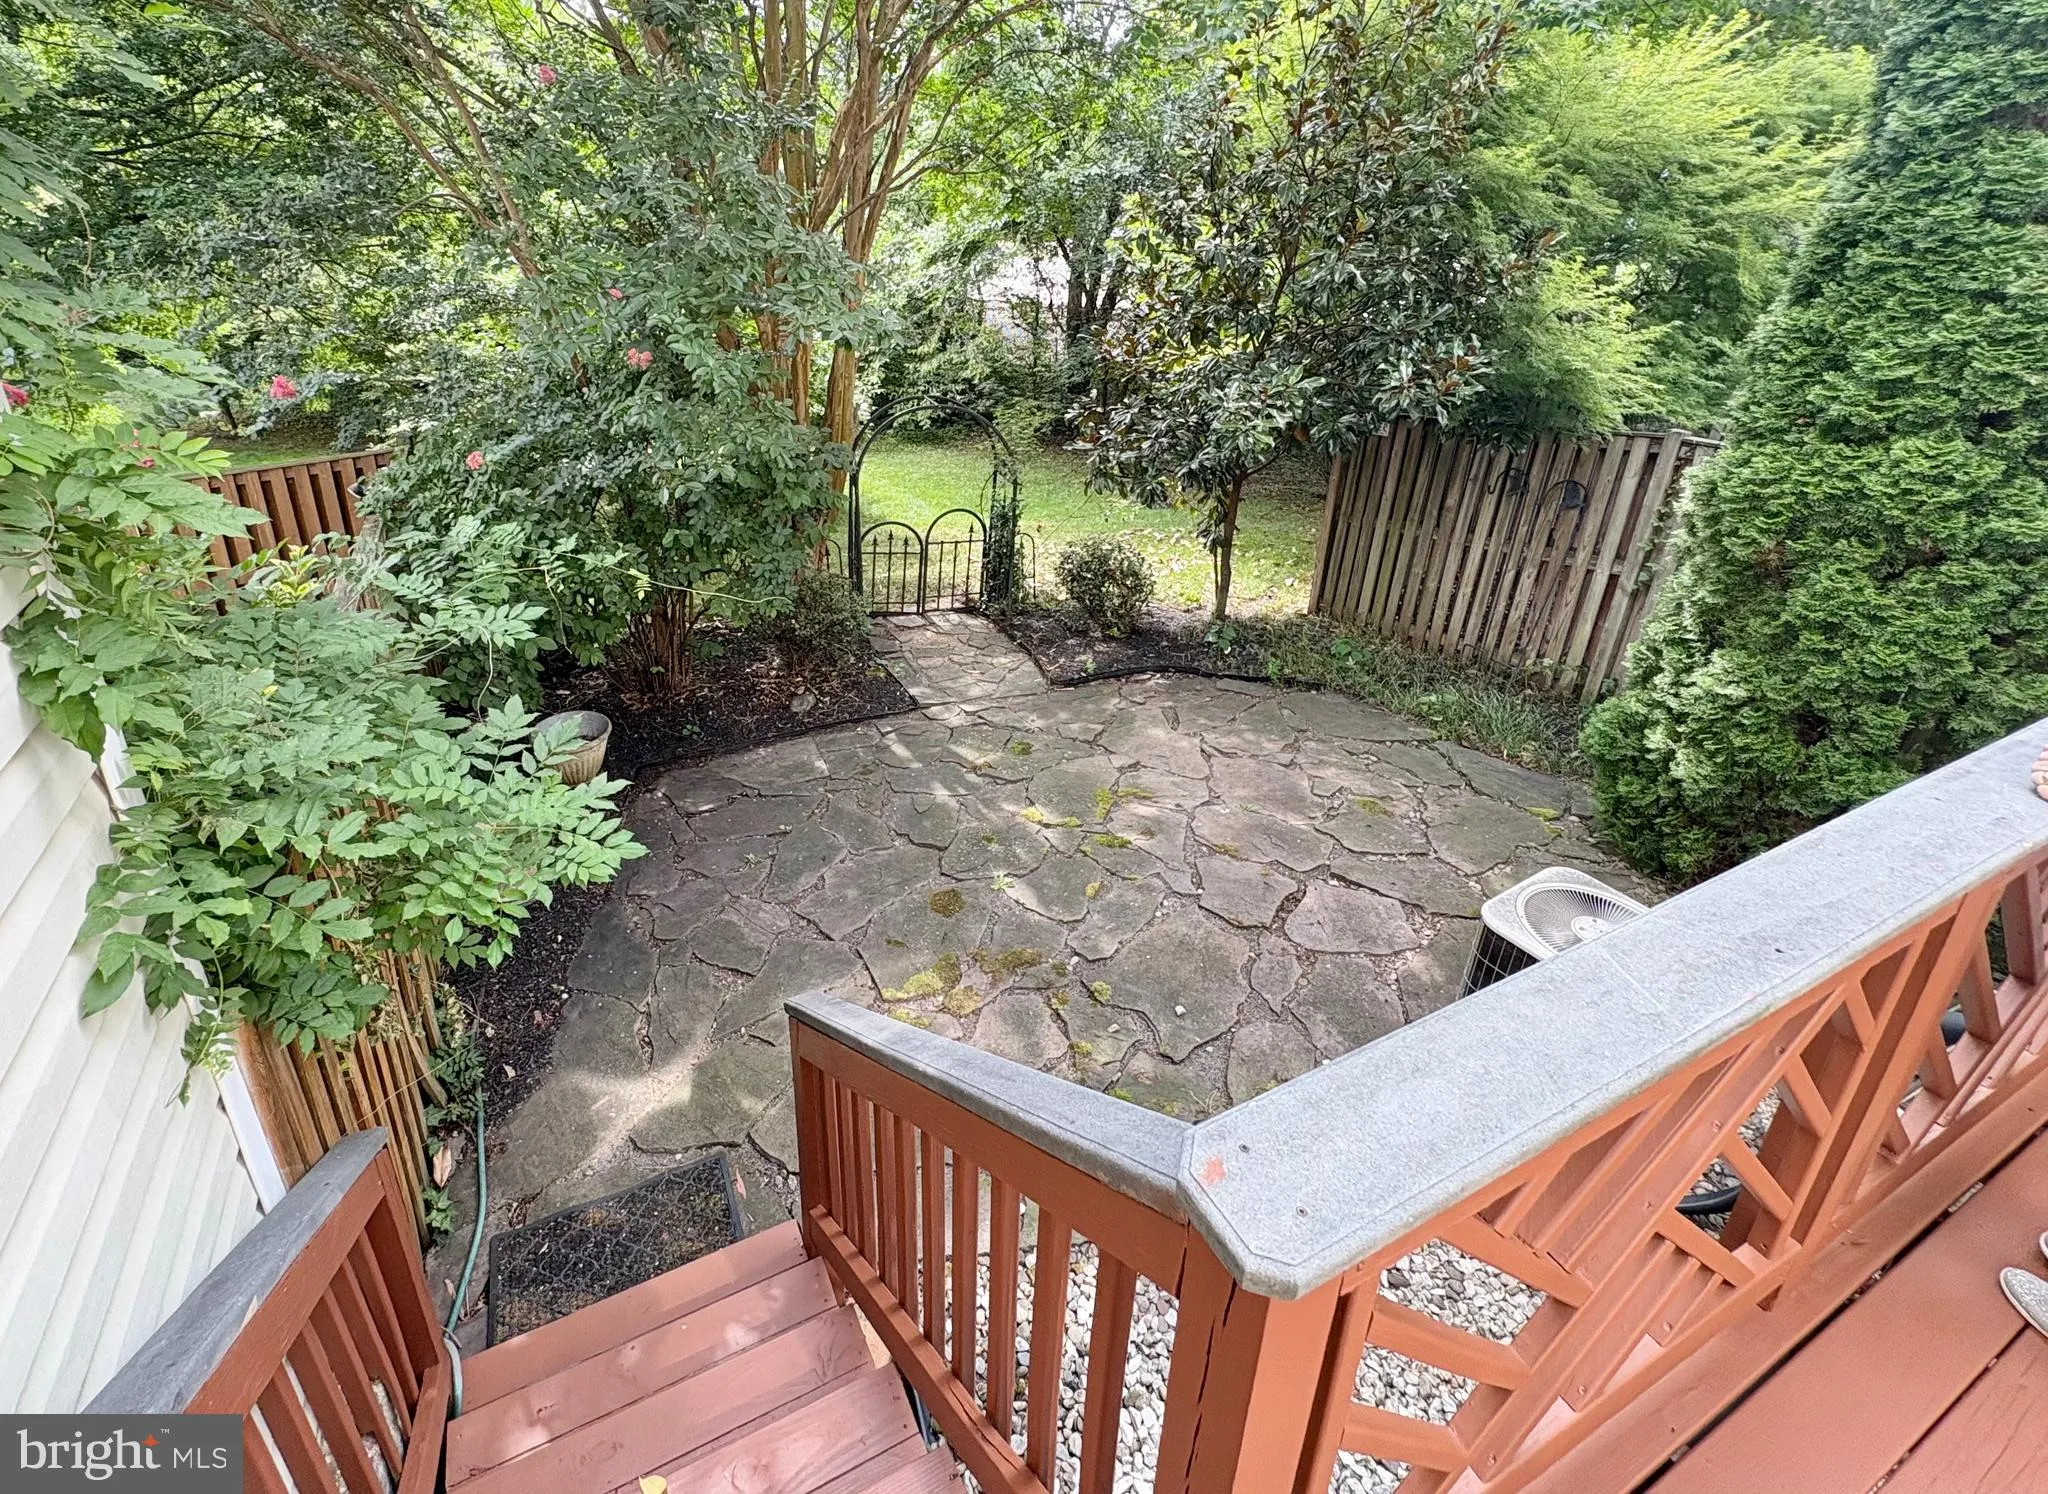
Welcome to the quiet and well maintained community of August Woods! This delightful development affords easy access to all Annapolis has to offer from a vibrant downtown to stunning Chesapeake waterways to nearby recreation facilities. You will love this bright, freshly painted townhome with a large eat-in kitchen, formal dining and living areas with gas fireplace and a light-filled sunroom. Access the deck from the sunroom with stairs leading to a private garden patio. The Upper Level features two primary suites, new carpet, walk-in closet, soaking tub, separate shower and further ensuite bathroom in the second primary bedroom. The Lower Level has another finished and very flexible space that could accommodate a family room, bedroom, office or whatever is needed. It has also been freshly carpetted and painted and includes its own full bath. You will enjoy outdoor living on the deck or the patio in an enchanting secluded setting.
 Features & Appliances
 Ask Agent A Question
 Address Map
 Neighborhood
 MLS Addon
 Additional Information
 Financial
Listing Information
Financial
Listing Information
 Rob Spicer Broker, GRI
Spicer Real Estate
Rob Spicer Broker, GRI
Spicer Real Estate
7201 Wisconsin Avenue
 RobSpicer@SpicerRealEstate.com
 2403881030
 2403881030
 7201 Wisconsin Avenue


